
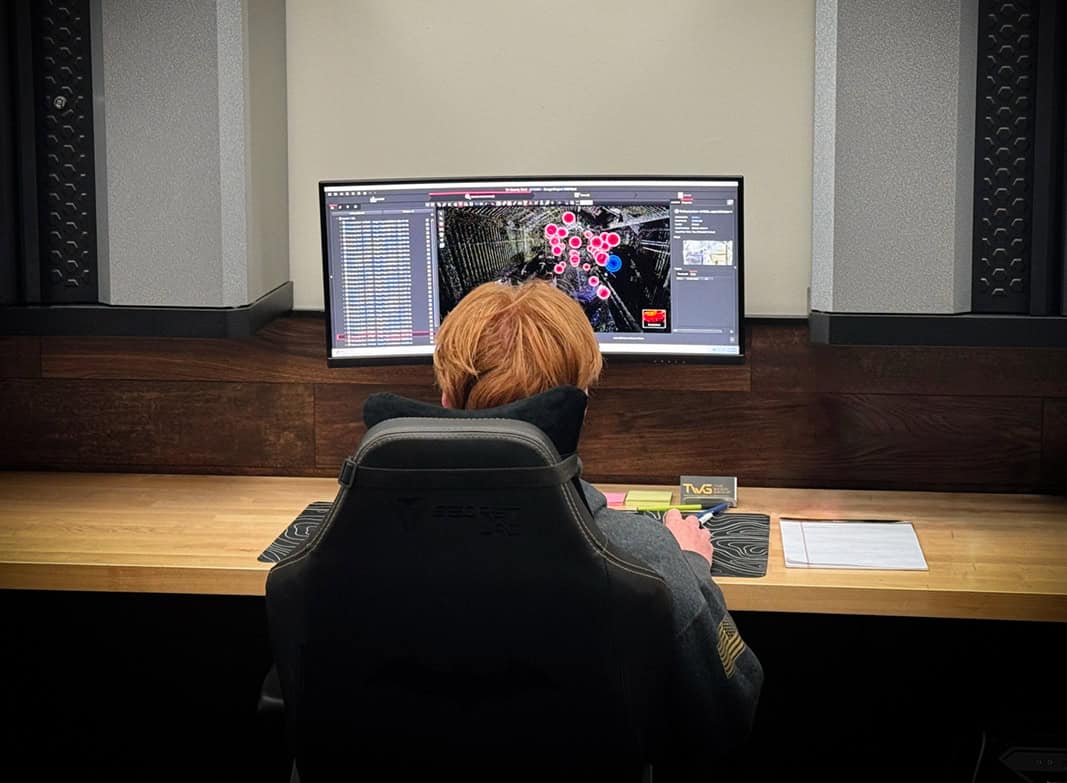
Renovation projects operate on thin margins. Schedule delays cascade into budget overruns. Construction conflicts that could have been caught during design become expensive field problems. Inaccurate or incomplete existing conditions documentation — guesswork about what’s actually in the building — creates the conditions where these problems emerge.
The question most project managers ask isn’t “Should we capture accurate existing conditions?” It’s “Can we afford not to?” The answer reveals itself when you calculate what inaccuracy actually costs.
The Real Cost of Guessing on Existing Conditions
When you start a renovation without verified measurement data, you’re making assumptions about a building you haven’t fully documented. Those assumptions become expensive when they turn out to be wrong.
Rework in the Field
A structural engineer assumes a beam runs parallel to a wall. During framing, the crew discovers the beam is actually six inches off. They stop work, call the engineer, get clarification, and redo the framing. Even a few days of lost labor equates to significant sunk costs before the corrected work even begins.
That’s one conflict. Most renovation projects encounter several.
Design Conflicts That Emerge During Construction
An HVAC system is designed to fit in the ceiling cavity without considering the actual position of existing electrical conduit. During installation, the ductwork conflicts with the conduit. The trade contractor adapts the run, creating inefficiencies. Or the system gets redesigned mid-project, which means change orders, approval delays, and schedule slips.
A single change order on a commercial project typically costs thousands of dollars in administrative time, redesign, and coordination — before the actual rework even happens.
Schedule Delays That Push Back Occupancy
Renovation projects often operate under tight occupancy timelines. When conflicts emerge in the field, projects slip by days or weeks. For a facility generating revenue, every day of delay is lost income. For a tenant waiting to occupy space, delays escalate costs and frustration.
How Laser Scanning Eliminates These Costs
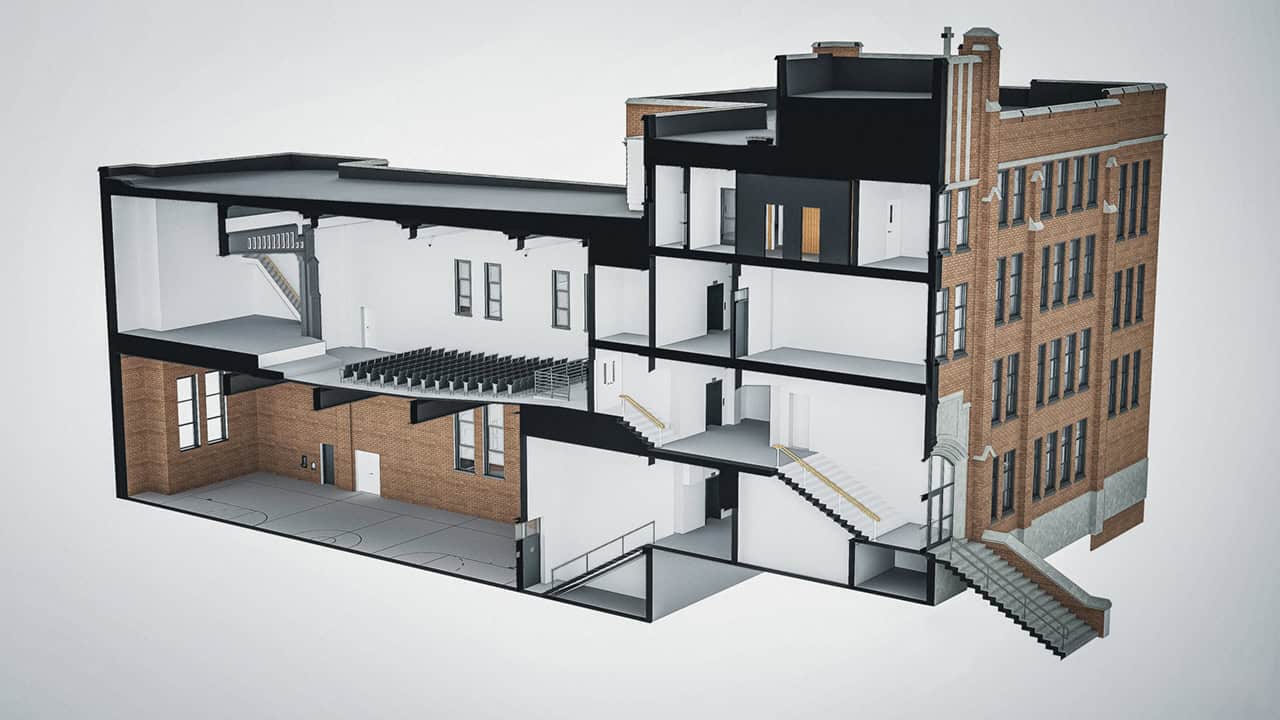
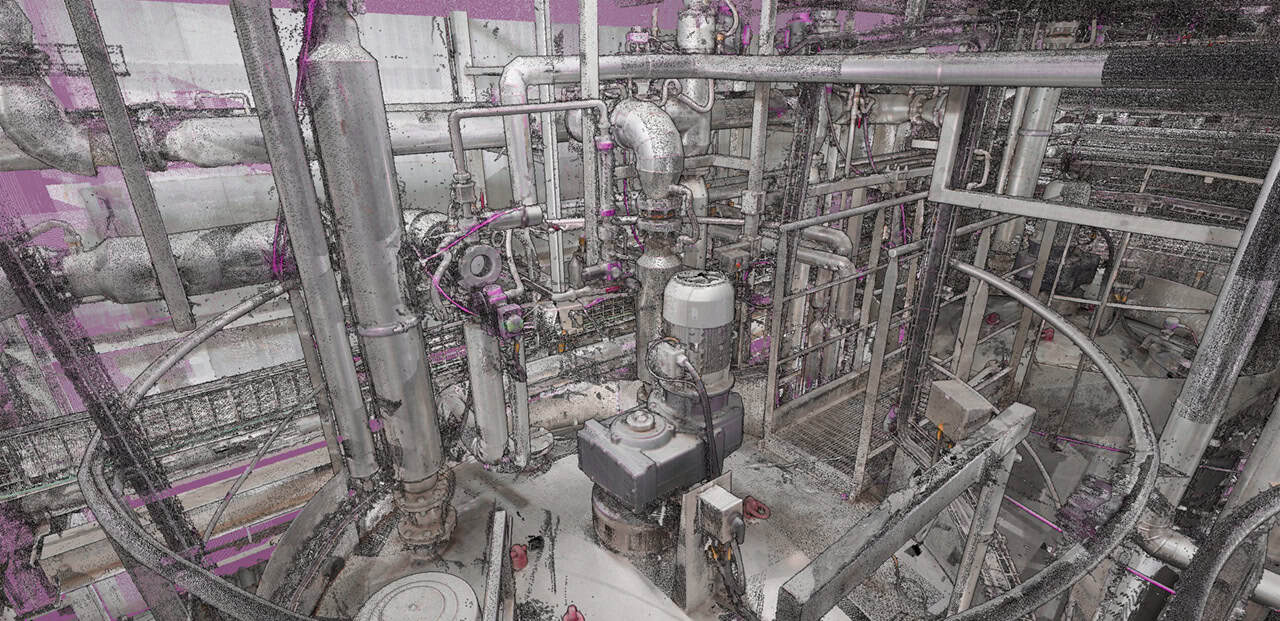
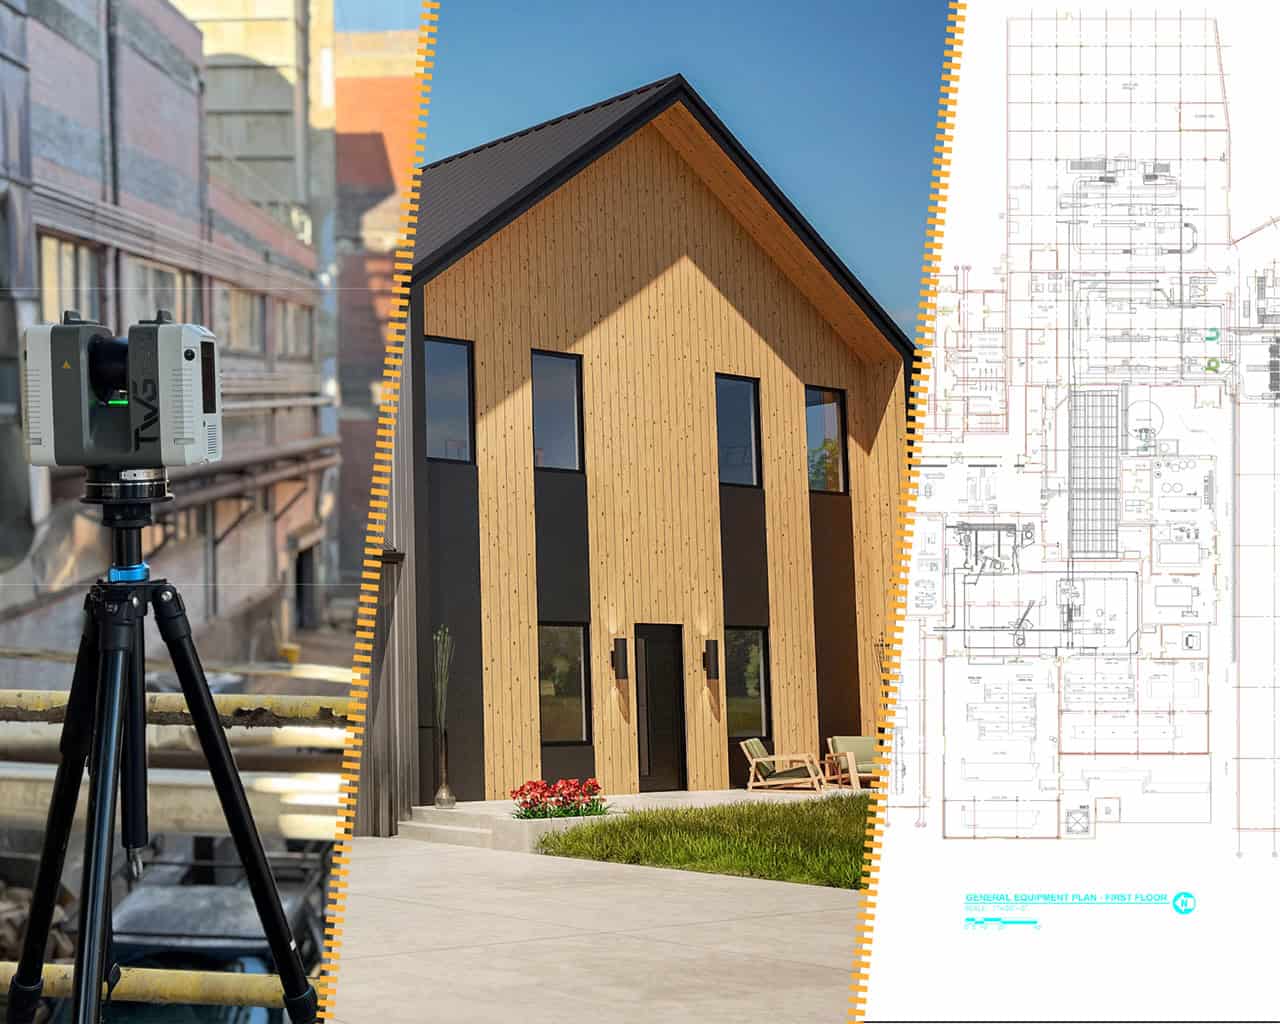
Laser scanning captures accurate existing conditions before design work begins. From that verified data, architects build accurate CAD drawings and coordinated Revit models that reflect the building as it actually exists — not as someone assumes it exists.
Design teams can then identify and resolve conflicts during the design phase, when changes are easier and more cost-effective. This allows contractors to move into the field with complete, verified information about the known constraints they’ll encounter.
The Math: When Does It Pay for Itself?
TWG’s laser scanning service represents a modest investment relative to the total project budget. For most renovation projects, laser scanning is a fraction of overall costs.
Compare that to what inaccuracy causes:
- Design conflicts caught and resolved during design cost far less to fix than conflicts discovered mid-construction
- Rework in the field stops work, consumes labor, and cascades into schedule delays
- Schedule delays directly impact revenue and occupancy timelines
A renovation project that encounters even one or two significant design conflicts or field rework scenarios will spend far more fixing those problems than the cost of accurate existing conditions documentation upfront.
The laser scan pays for itself through conflict prevention alone. In addition, the schedule acceleration and reduced rework create additional savings that extend well beyond the initial investment.
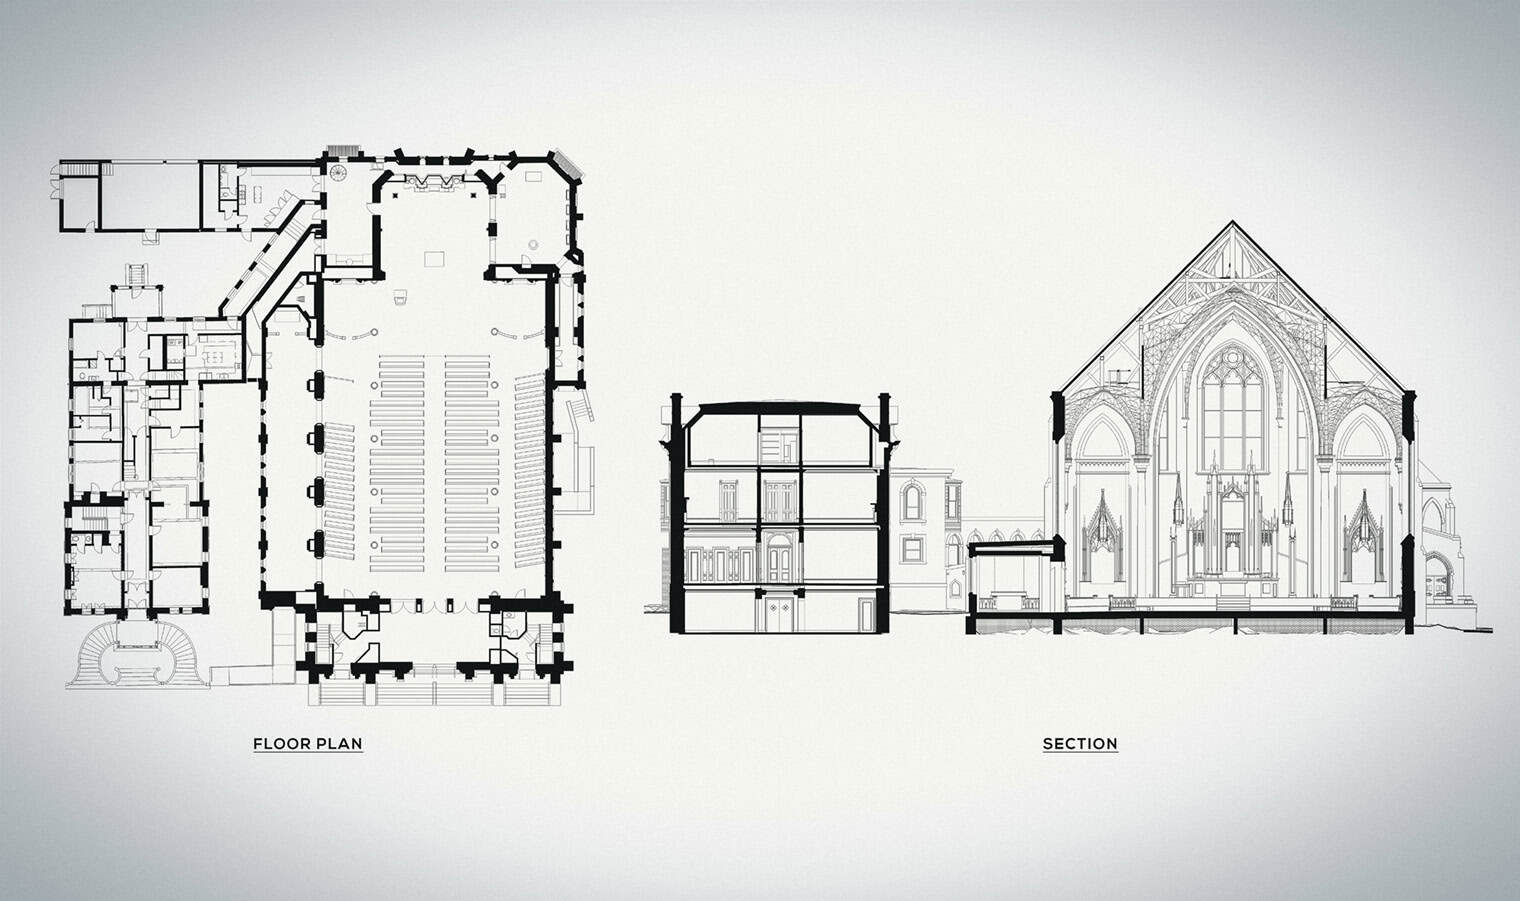
Real Examples: Where Accurate Existing Conditions Made the Difference
OSF Healthcare Facility Elevator Shaft
An elevator shaft modification at OSF SEMC required precise coordination with existing structural elements and mechanical systems. By starting from laser-scanned existing conditions, the design team identified conflicts during design that would have required expensive mid-construction modification. The scan ensured a clean installation and eliminated field surprises.
Industrial Facility Structural Assessment
An industrial facility undergoing modification needed to verify the condition of structural members before engineering could proceed with design. Rather than invasive investigation or field assumptions, laser scanning provided precise structural geometry and member positioning. That data eliminated uncertainty and prevented design iterations that would have delayed the project.
Mechanical Room Coordination
A mechanical room renovation required HVAC, plumbing, and electrical systems to coordinate in tight space. Starting from accurate point cloud data and a coordinated Revit model, all three systems were designed to coexist without field conflicts. No rework. No schedule delays. No change orders.
Ready to Eliminate Guesswork From Your Renovation?
TWG works with architects, contractors, and facility managers throughout Illinois and beyond to capture accurate existing conditions for renovation, addition, and modification projects. Whether your project calls for 3D laser scanning, CAD drafting and coordinated Revit modeling, or construction printing, our goal is always the same — give your team accurate, reliable documentation that prevents costly conflicts and keeps your project on schedule.
If your renovation project is in Central Illinois, visit our dedicated page for 3D laser scanning in Central Illinois to learn more about how TWG supports local projects.