
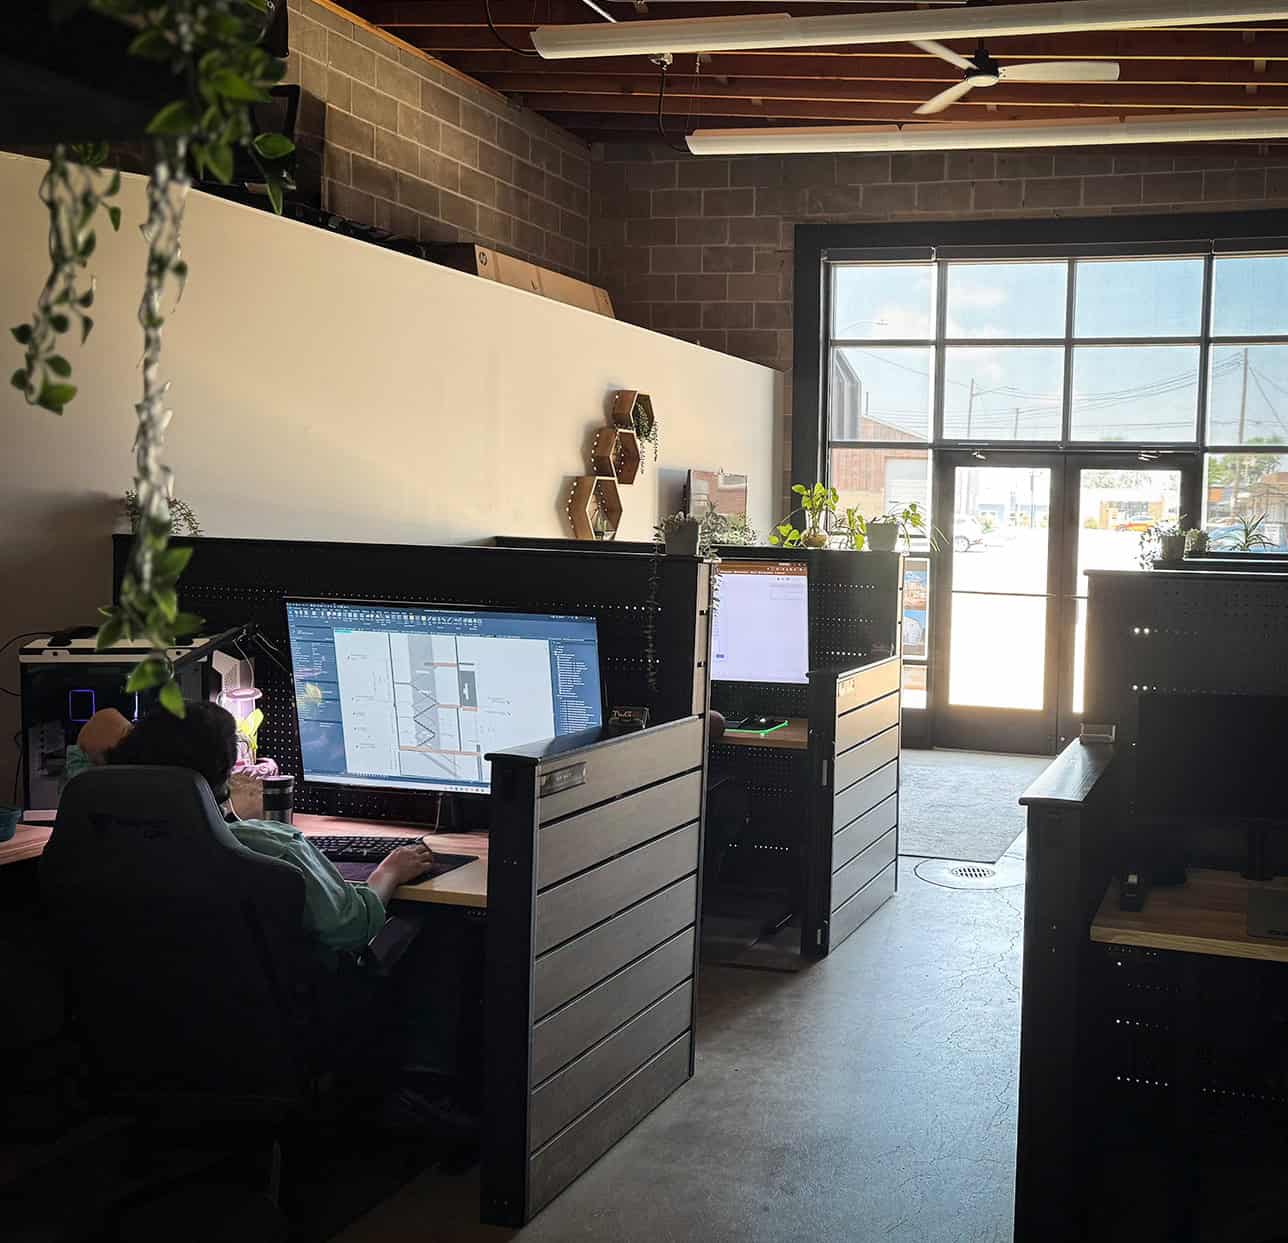
Revit is design software that transforms how architects, engineers, and contractors collaborate on a project. Instead of separate, disconnected drawings that can easily drift out of sync, Revit builds one unified model where every element—walls, doors, mechanical systems—lives in the same digital space. Change a wall in one view, and it updates everywhere that wall appears. That consistency, across every plan, section, and detail, is what separates Revit modeling from traditional drafting.
What Revit Modeling Is
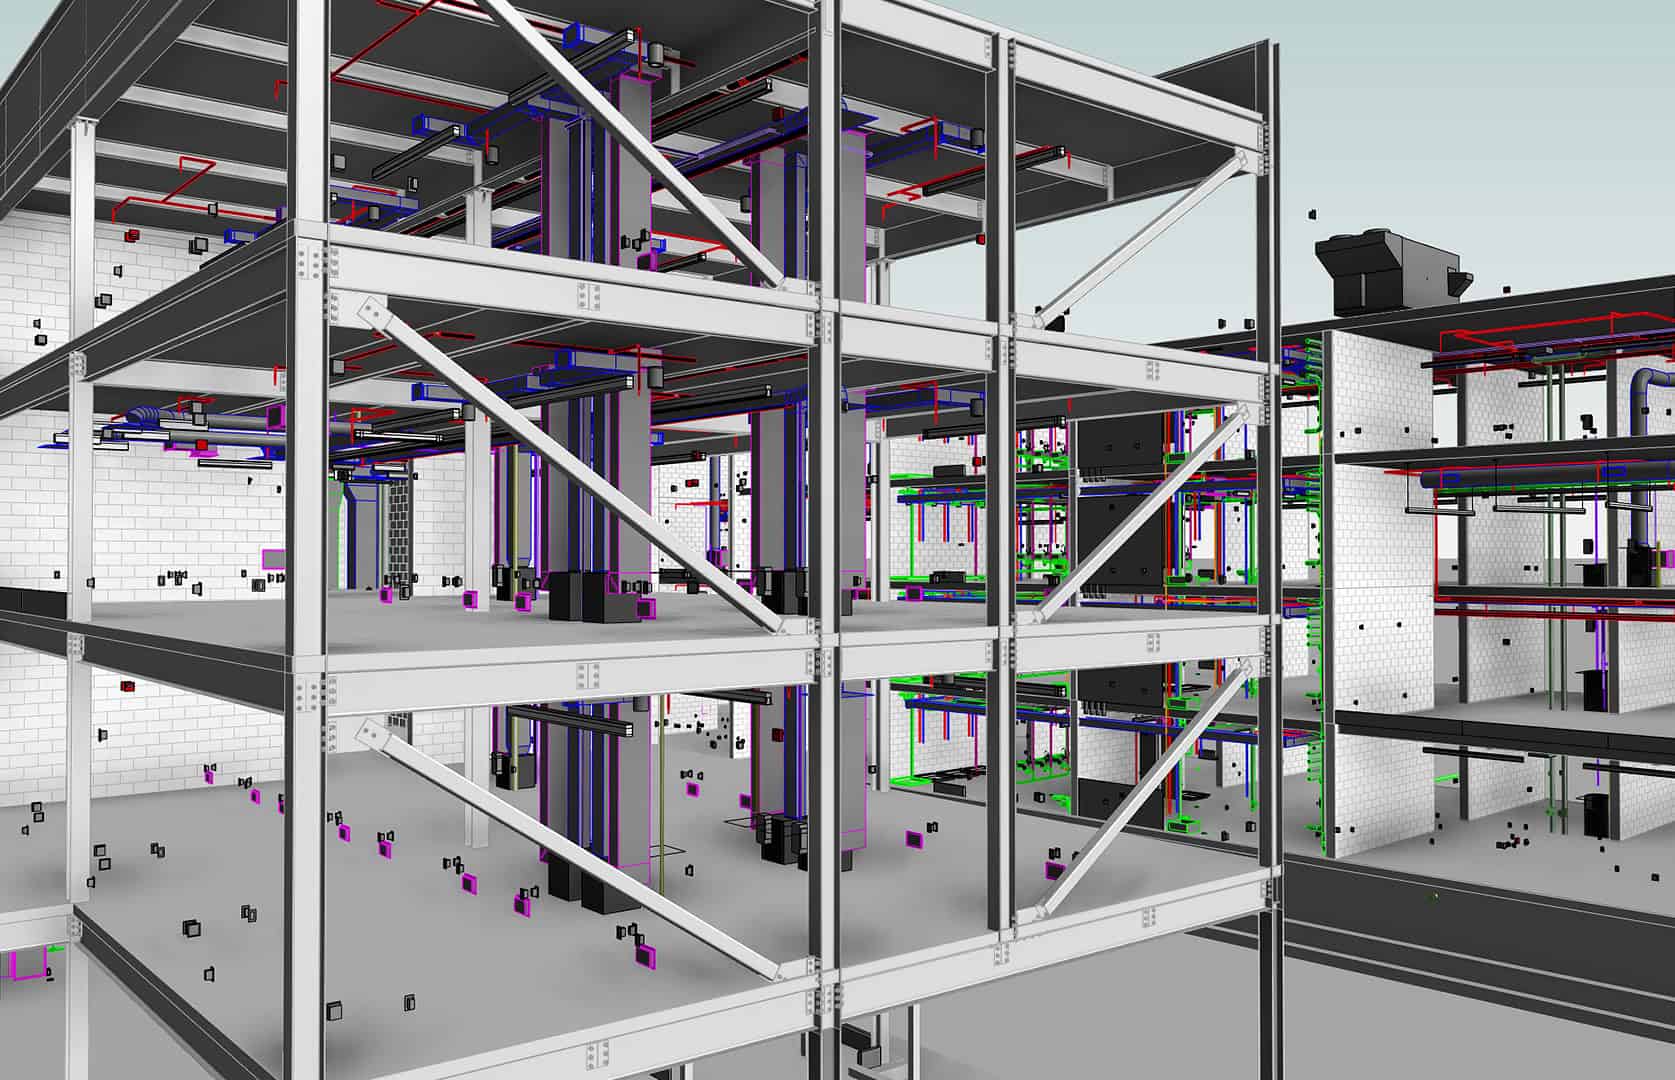
Revit is Building Information Modeling (BIM) software developed by Autodesk. Unlike traditional CAD, Revit builds a 3D model made of real building elements. Each wall, floor, door, and window in that model carries data along with its shape. A wall in Revit knows its material, height, and fire rating, not just its outline on a page.
That data-rich model separates Revit modeling from basic drafting. When a designer moves a wall, that change is reflected on all other drawing views where that wall is represented in the project. This keeps a project’s documentation consistent, even as the design changes.
Why Architects and Engineers Use Revit
Architects rely on Revit for several reasons beyond its 3D visuals.
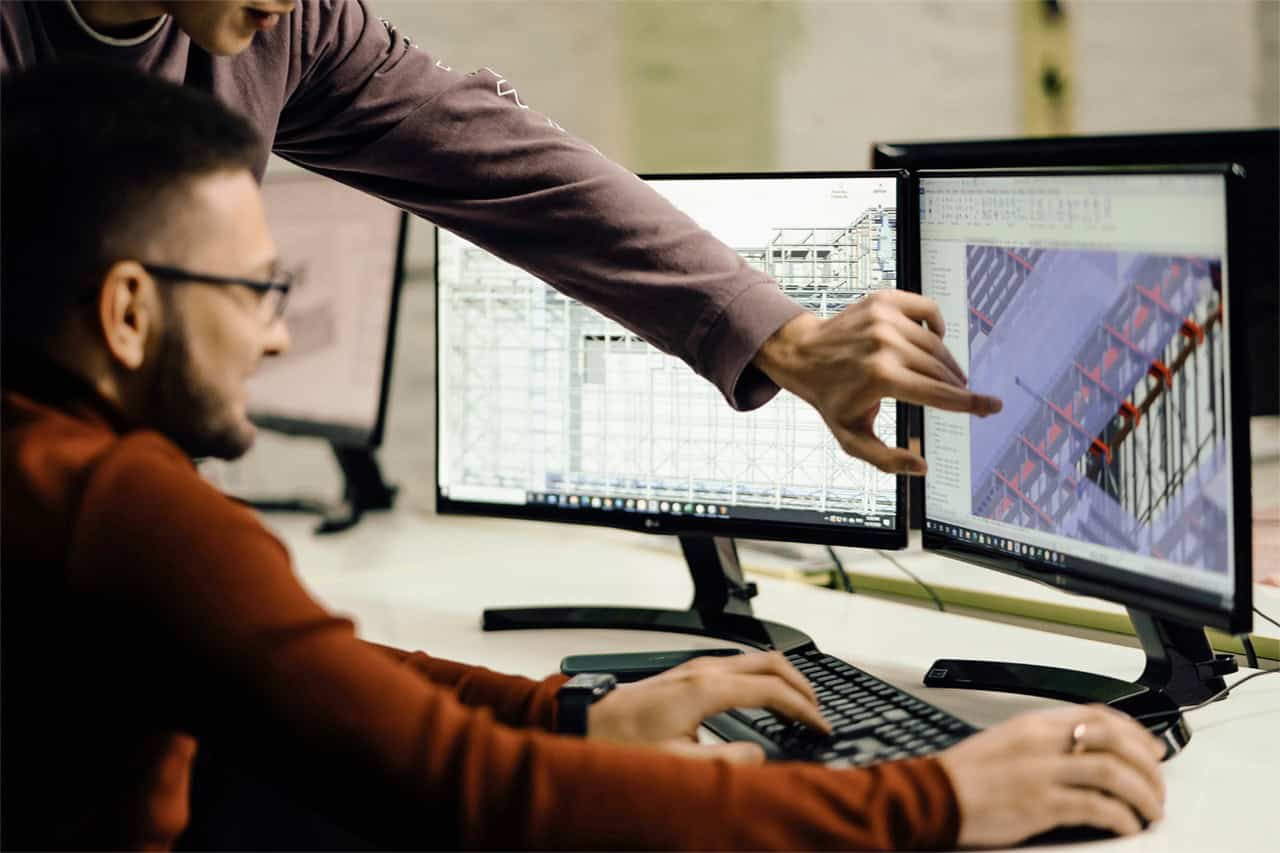
It keeps every discipline coordinated. Architects, structural engineers, and MEP engineers work within the same model, so conflicts between systems surface early. Teams can then resolve those conflicts before construction begins, not after.
It reduces costly errors. Because every view pulls from one model, a single change updates everywhere. This lowers the risk of plans and sections disagreeing with each other.
It supports better decision-making. Clients can see accurate 3D representations of a design well before construction starts. That visual clarity helps stakeholders approve changes with confidence.
It carries data throughout a project’s life. Facility managers can use a completed Revit model long after construction ends. That same model supports renovations, maintenance planning, and space management for years afterward.
How Revit Modeling Works with Laser Scanning
Revit models are only as accurate as the information behind them. For renovation and addition projects, that information often comes from the existing building itself.
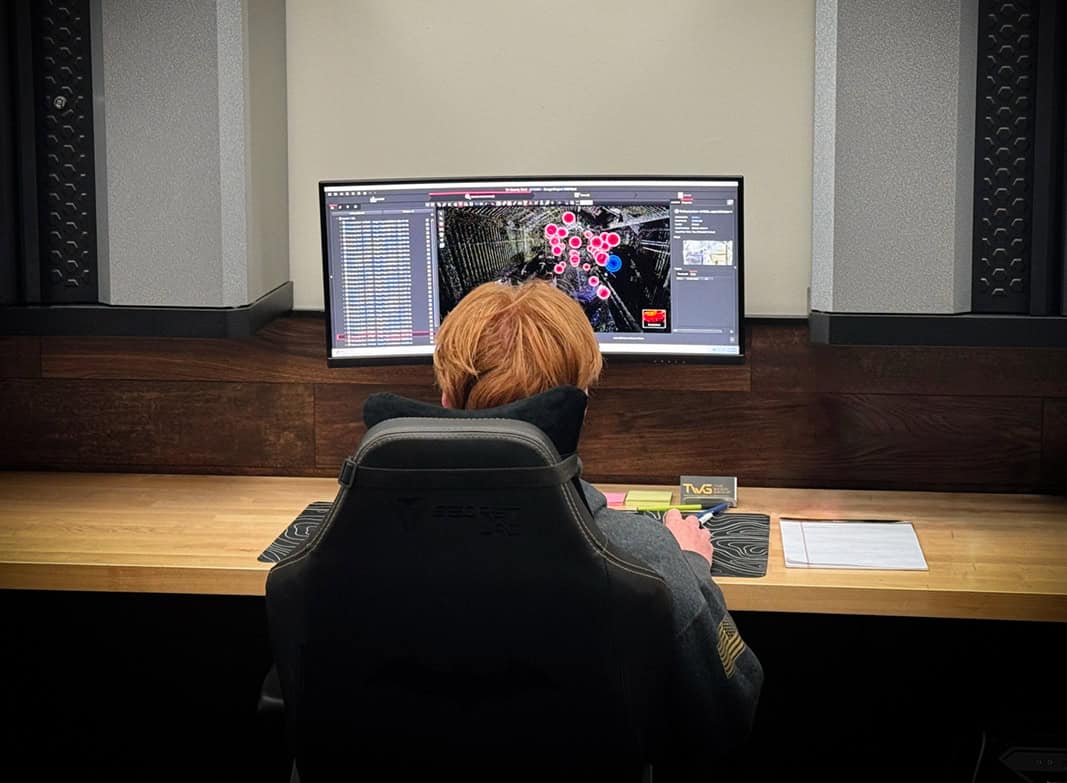
TWG captures existing conditions with the Leica RTC360, a laser scanner that records millions of measurements across a site. From that scan data, our team builds a Revit model that reflects the building as it exists today. Architects can then design additions directly against that verified model.
This approach matters most on older buildings, industrial facilities, and any site where field conditions have shifted since the original design. A single 3D laser scan eliminates guesswork and gives your design team a foundation built on verified reality, not assumptions.
Ready to Get Started?
We support architects, engineers, and contractors throughout Central Illinois and beyond with Revit modeling built on accurate, scan-based existing conditions. Whether your project calls for CAD drafting, 3D laser scanning, or construction printing, our goal stays the same. We want to give your team a model you can design from with confidence.