
Tag: BIM
-
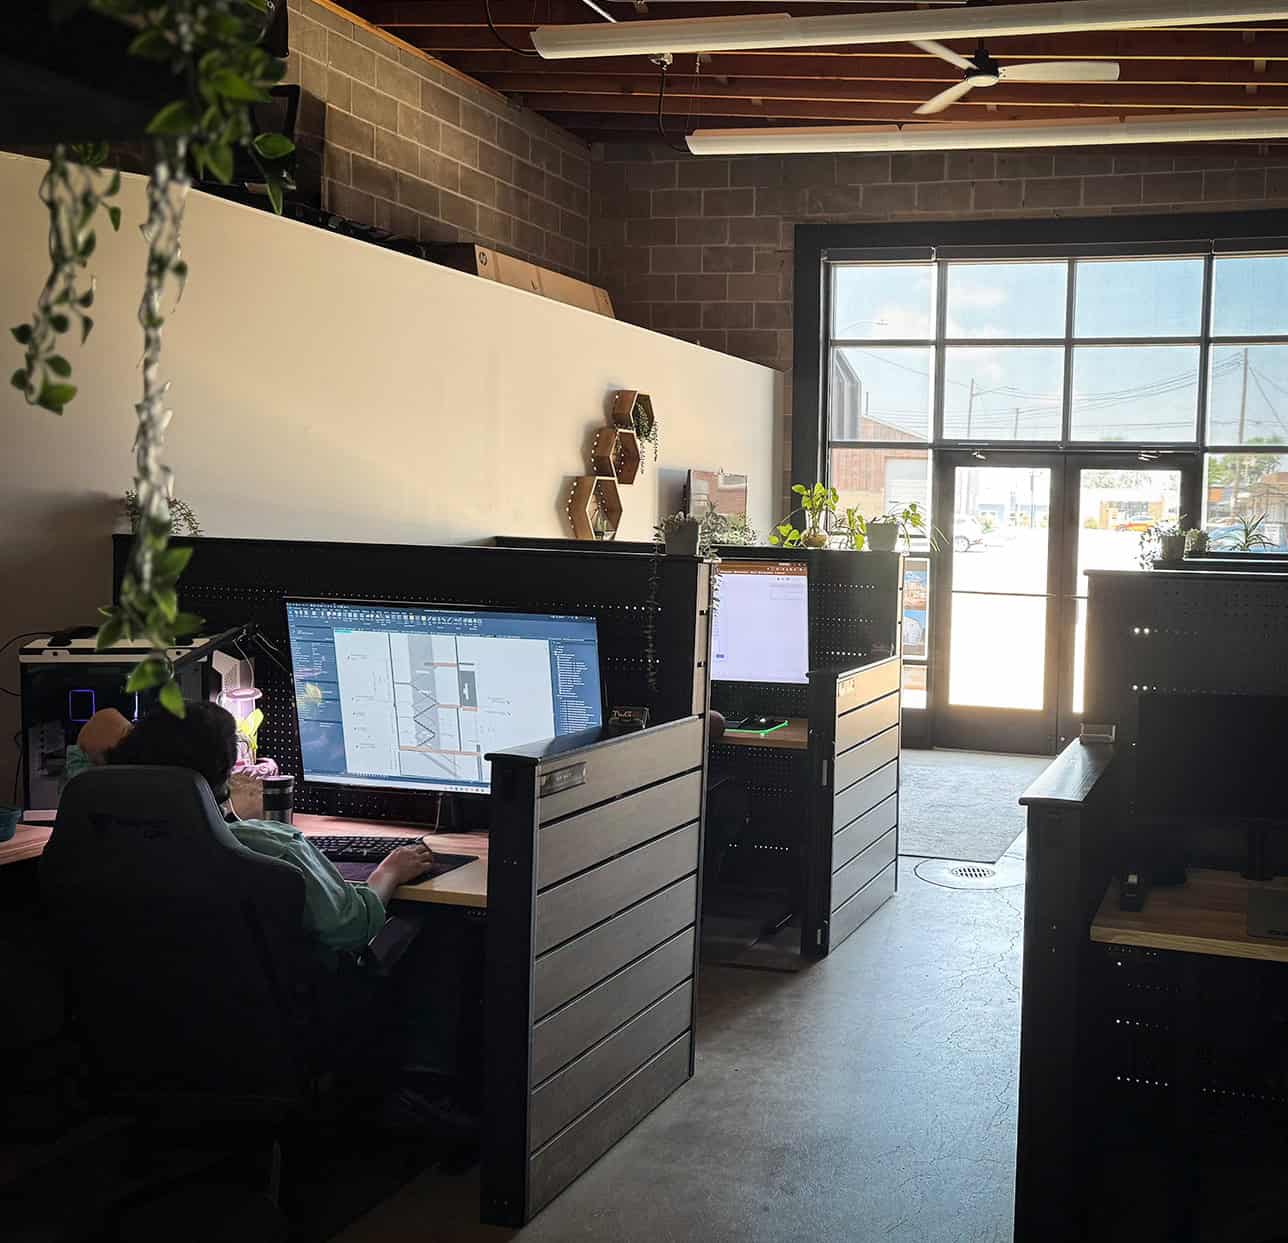
What Is Revit Modeling and Why Do Architects Use It?
Revit is design software that transforms how architects, engineers, and contractors collaborate on a project. Instead of separate, disconnected drawings that can easily drift out of sync, Revit builds one unified model where every element—walls, doors, mechanical systems—lives in the same digital space. Change a wall in one view, and it updates everywhere that wall…
-
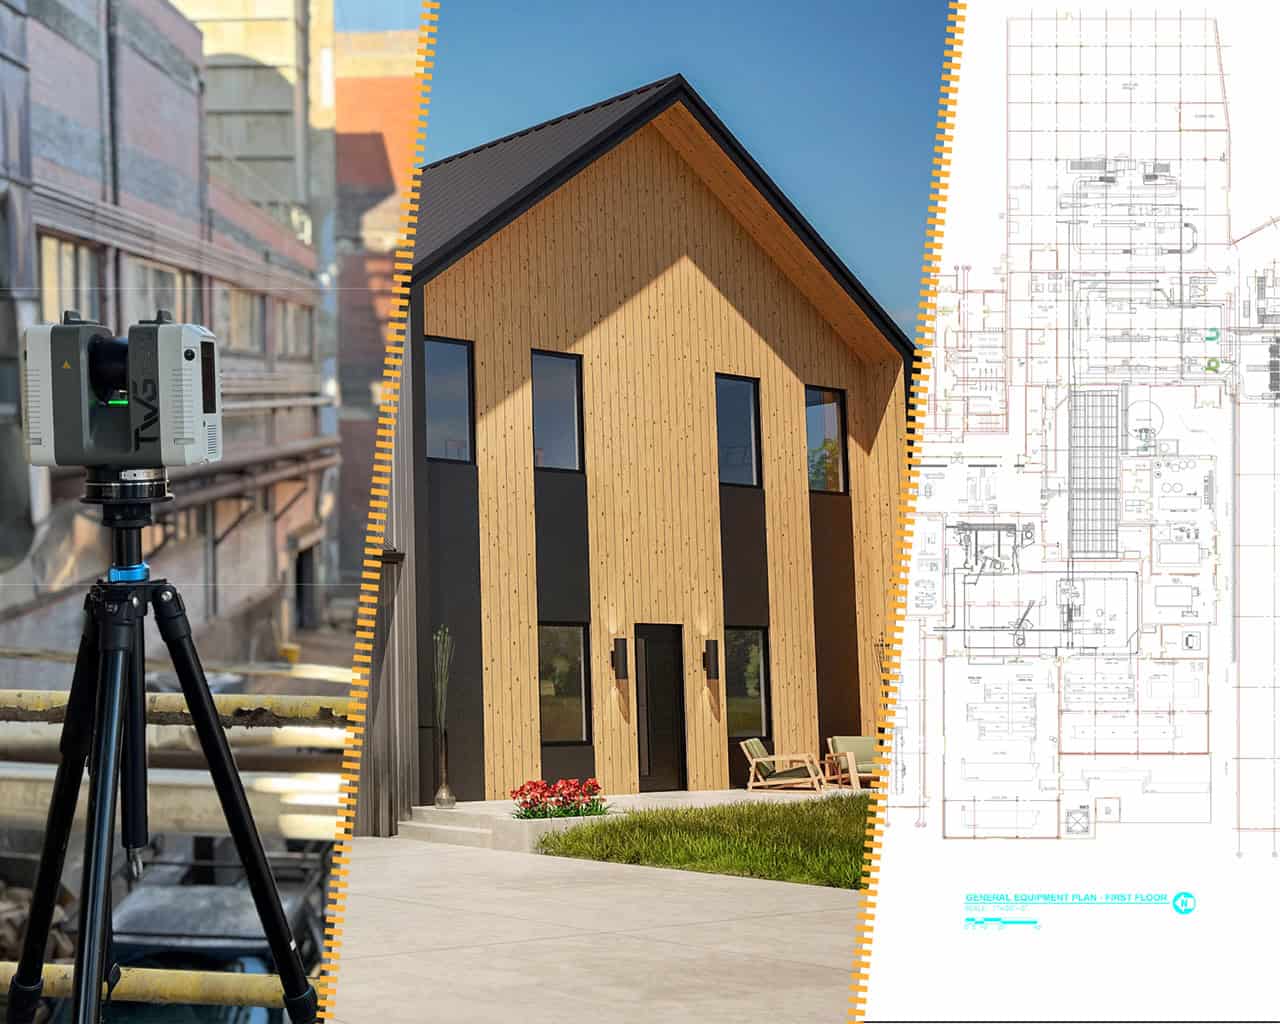
From Laser Scan to Finished Drawing — How TWG’s Process Works Start to Finish
If you’ve received a proposal that includes 3D laser scanning, you may have wondered what actually happens between the scanner arriving on site and your team opening a finished Revit model or CAD drawing set. The process involves more steps than most clients expect. Moreover, it requires more careful judgment than the technology alone suggests.…
-
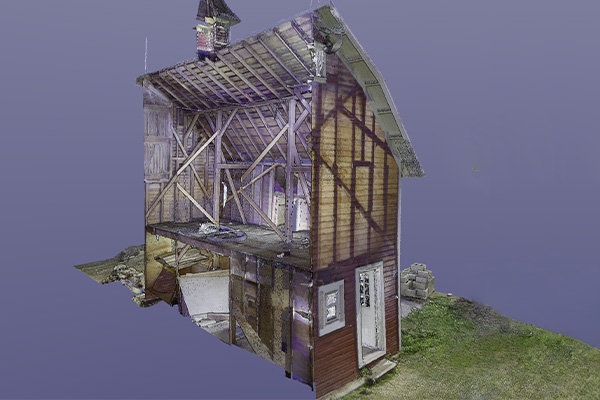
What Is a Point Cloud? What Project Teams Need to Know
Every construction and renovation project reaches a point where someone needs to work from a drawing. Whether that’s an architect detailing a renovation, a contractor coordinating trades, or a facility manager planning future work — the quality of that drawing determines how smoothly the project goes. If you’ve worked with a 3D laser scanning firm,…
-
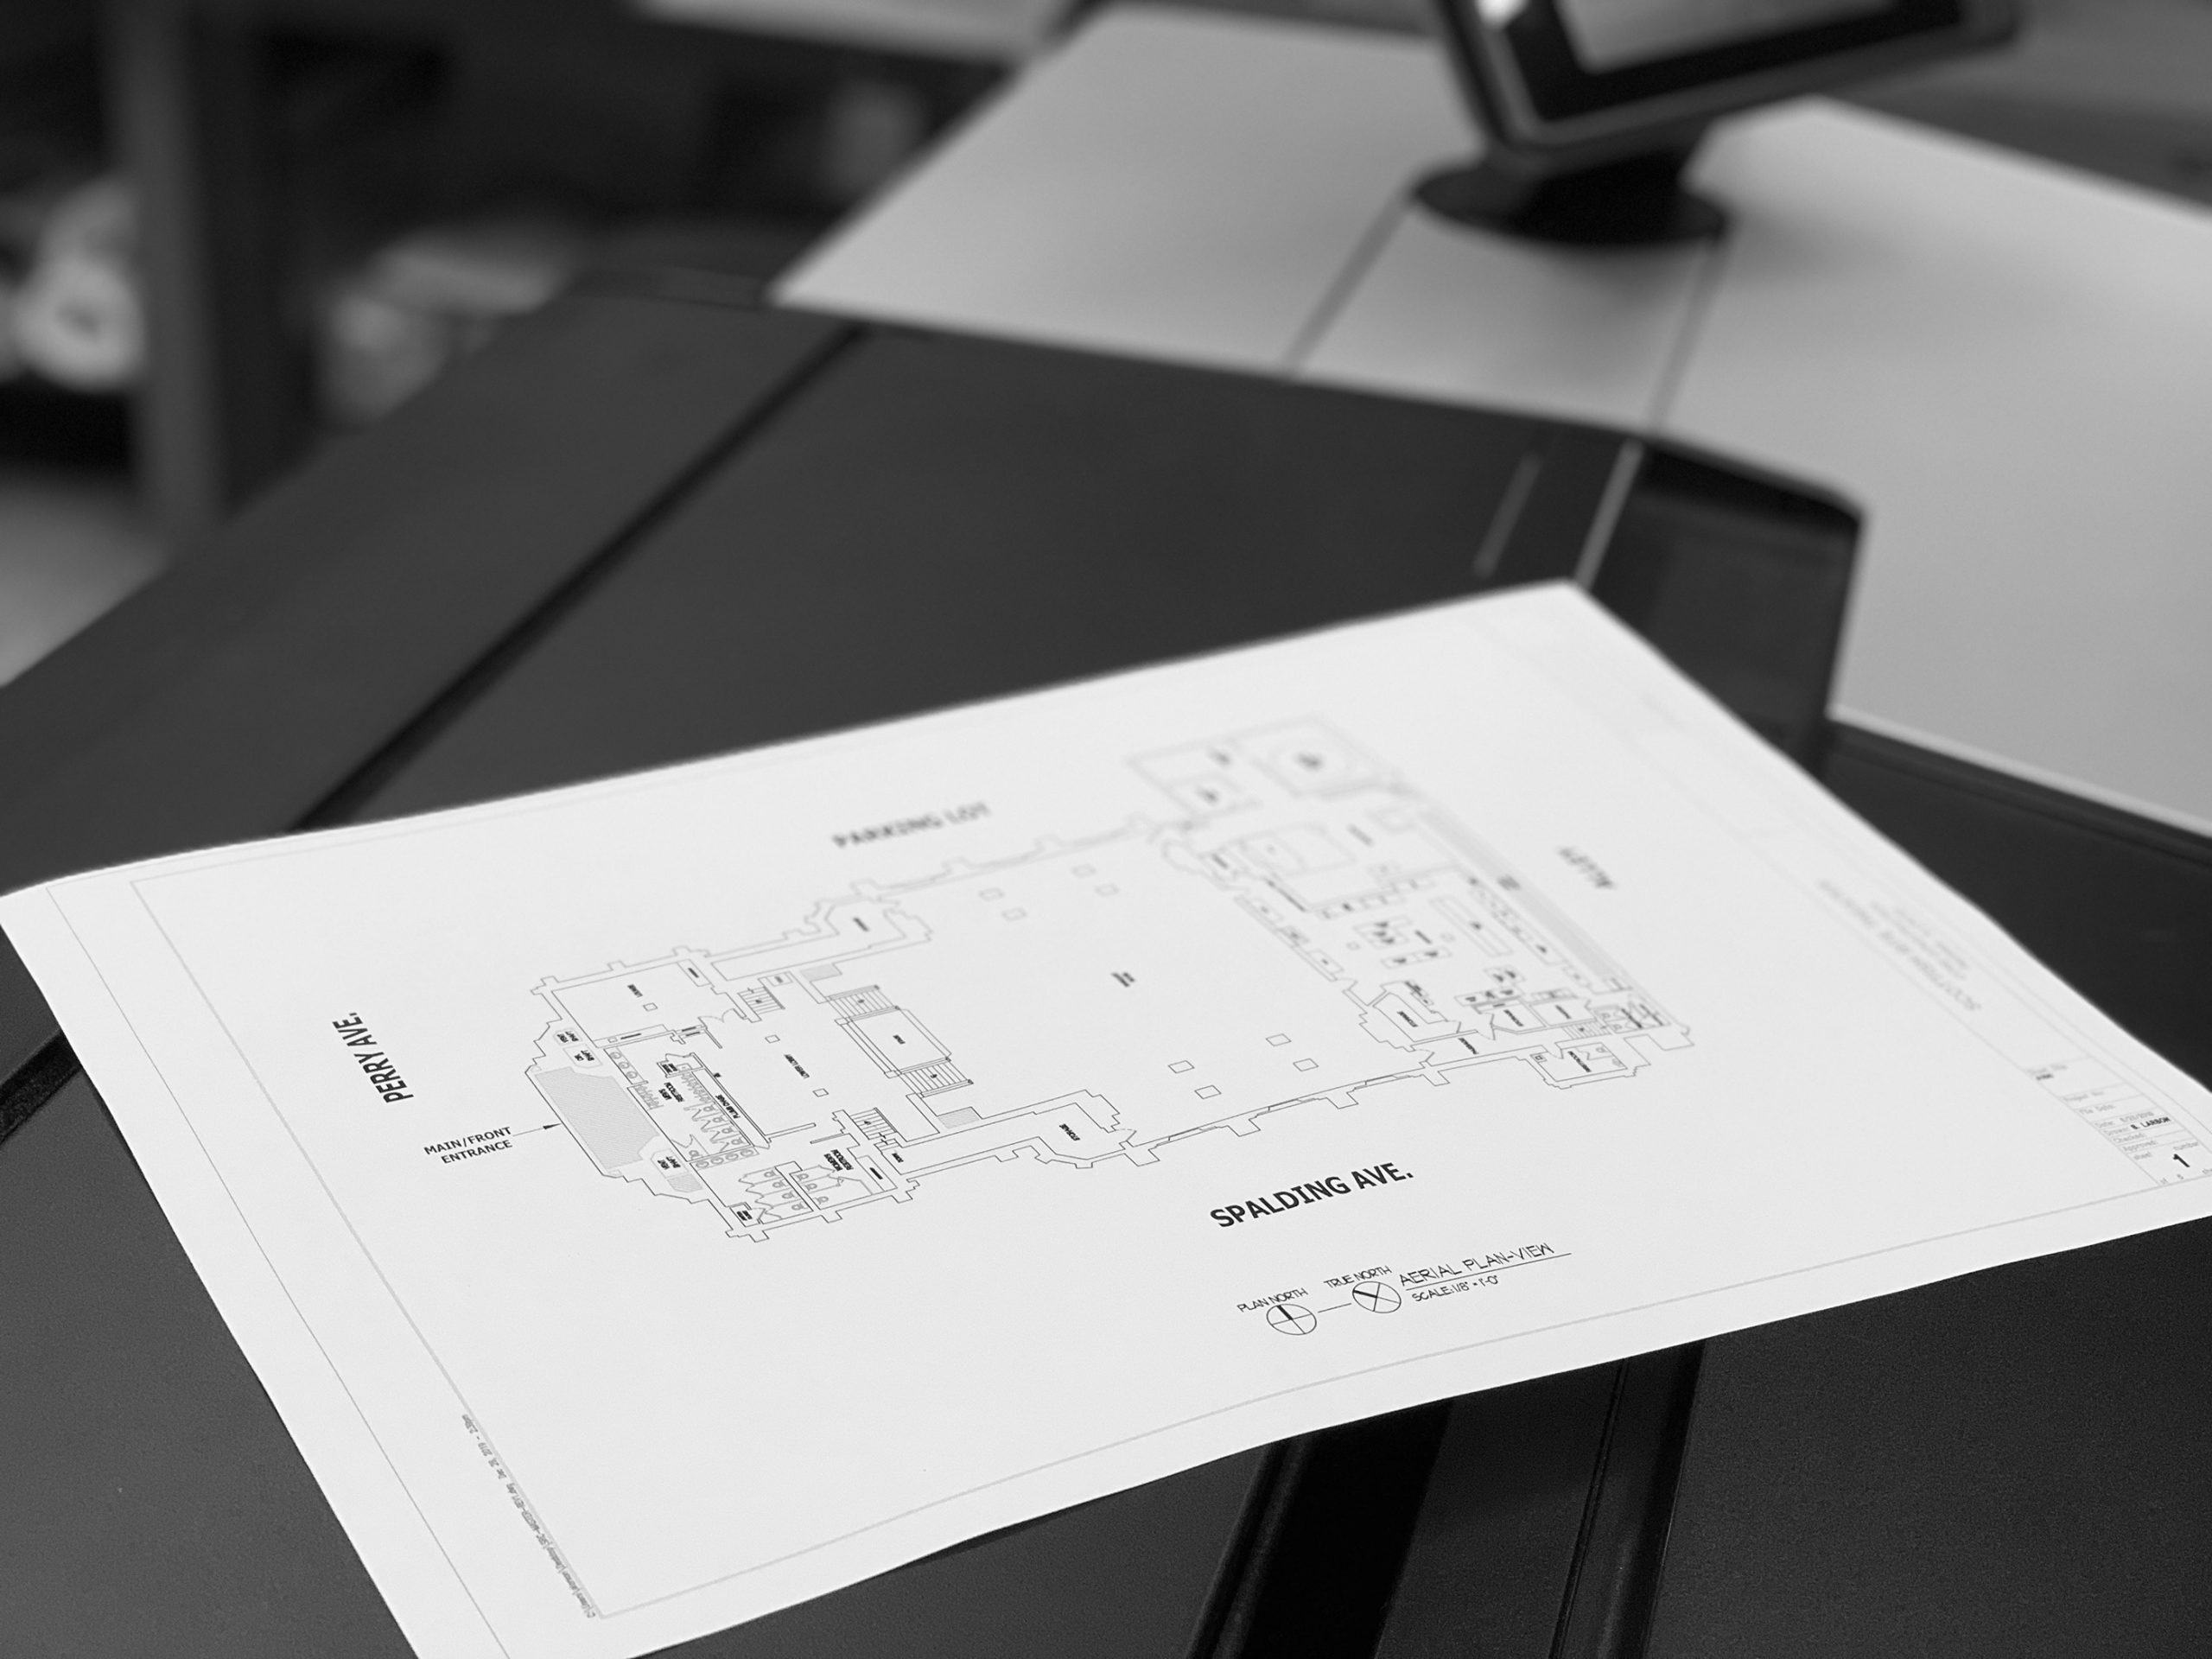
What Is Architectural Drafting — and What Should It Do for Your Project?
Architectural drafting is the process of translating a building’s design into technical drawings — the plans, elevations, and details that tell a contractor exactly how something should be constructed. Every project, from a small renovation to a new industrial facility, depends on drawings like these to move from concept to construction. The quality of those…