
Tag: revit modeling
-

Laser Scanning & Twinmotion Renderings — Peoria Players Theatre, Peoria IL
Peoria Players Theatre needed to expand its restroom capacity to meet growing audience demands. Before architects could finalize designs for the addition, the project team needed a clear visual representation of how the new facility would integrate with the existing building. TWG deployed the Leica RTC360 to capture comprehensive scan data of Peoria Players Theatre’s…
-
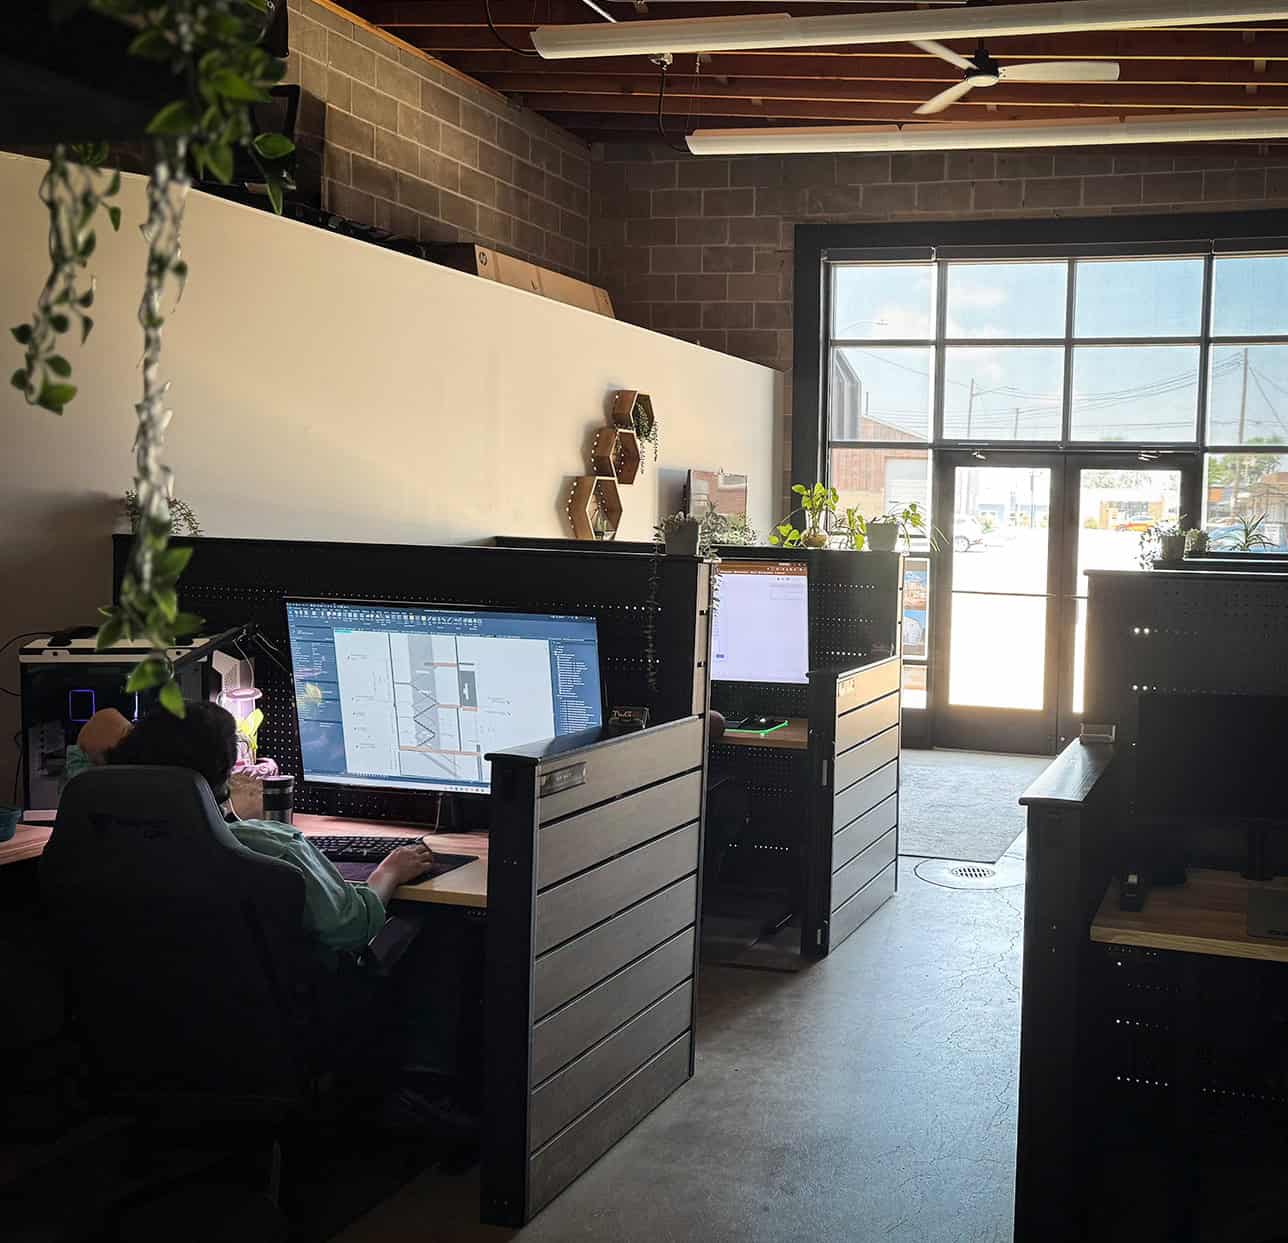
What Is Revit Modeling and Why Do Architects Use It?
Revit is design software that transforms how architects, engineers, and contractors collaborate on a project. Instead of separate, disconnected drawings that can easily drift out of sync, Revit builds one unified model where every element—walls, doors, mechanical systems—lives in the same digital space. Change a wall in one view, and it updates everywhere that wall…
-
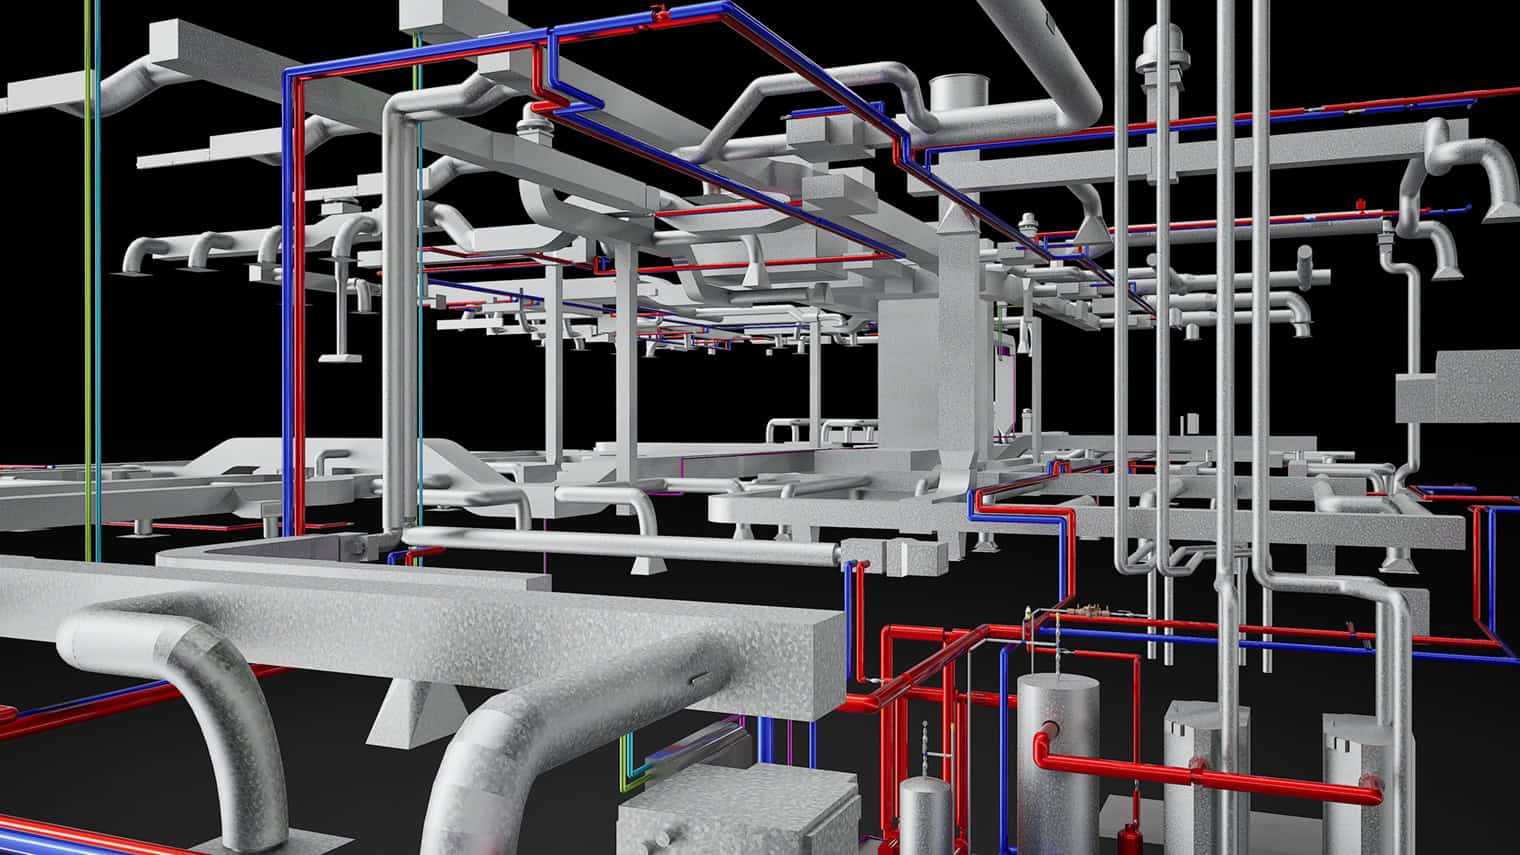
What Is BIM Modeling and How Does It Support Construction Projects?
BIM stands for Building Information Modeling. For architects, engineers, contractors, and facility managers throughout Illinois, BIM modeling services deliver something more useful than a standard 3D drawing — a coordinated digital environment that reflects a building’s true existing conditions and supports every phase of a construction project. TWG uses Autodesk Revit to build coordinated BIM…
-
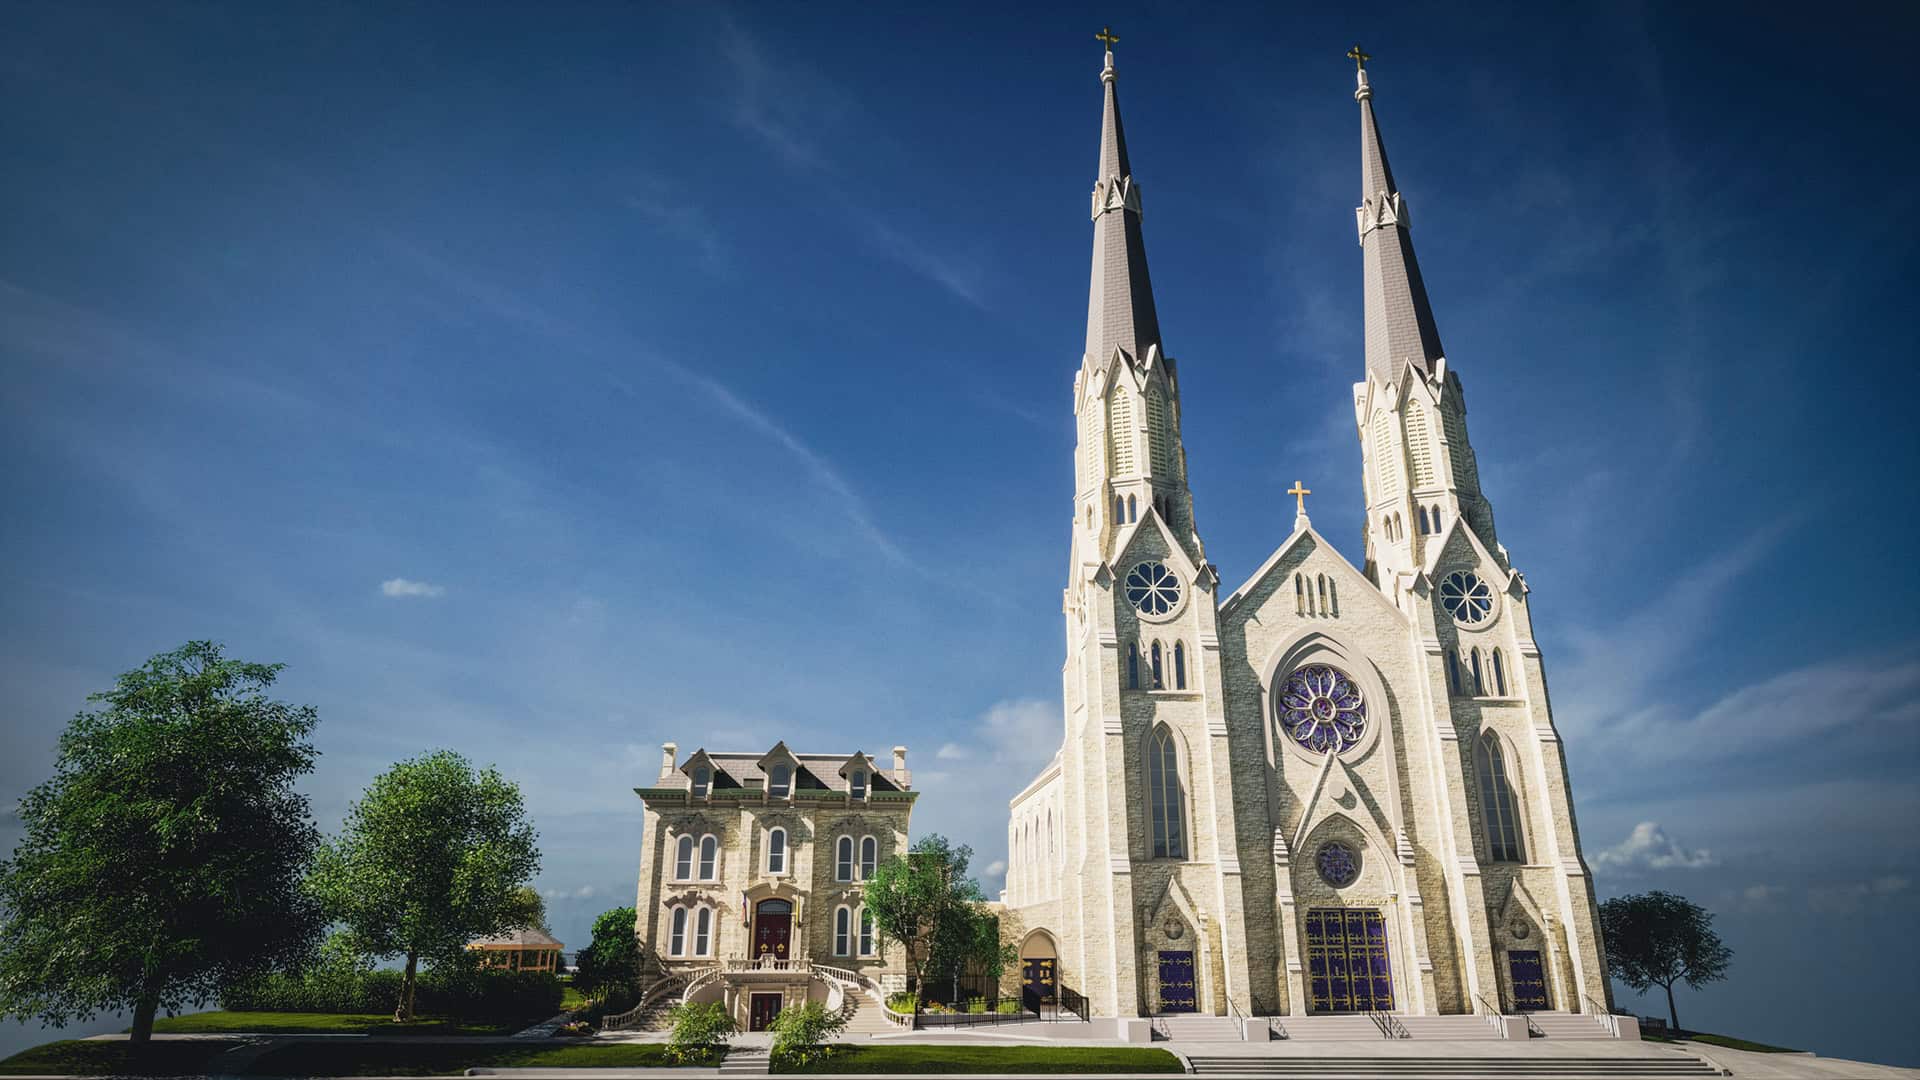
Historic Preservation Laser Scanning in Illinois — Why Accurate Documentation Is More Than a Deliverable
A photograph of a historic building tells you what it looks like. A laser scan tells you something more useful — exactly where every structural member sits in three-dimensional space, what its precise dimensions are, and how it relates to every other element around it. For preservation architects and restoration teams, that distinction matters enormously.…
-
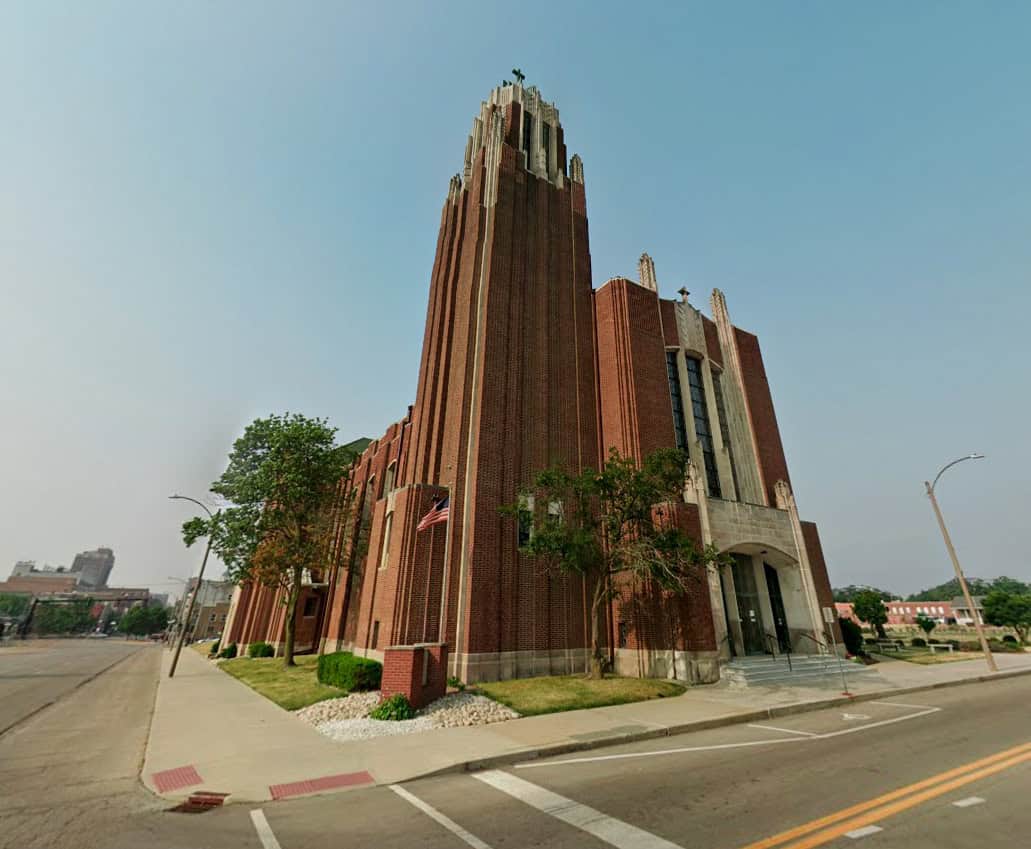
Historic Church Laser Scanning — Holy Trinity Catholic Church, Bloomington, IL
Project Overview Design Mavens engaged The Wassi Group to provide historic church laser scanning services for Holy Trinity Catholic Church in Bloomington, IL — a historic structure requiring precise existing conditions documentation for renovation planning. TWG deployed the Leica RTC360 to capture comprehensive scan data of both the interior and exterior of the building. From…
-
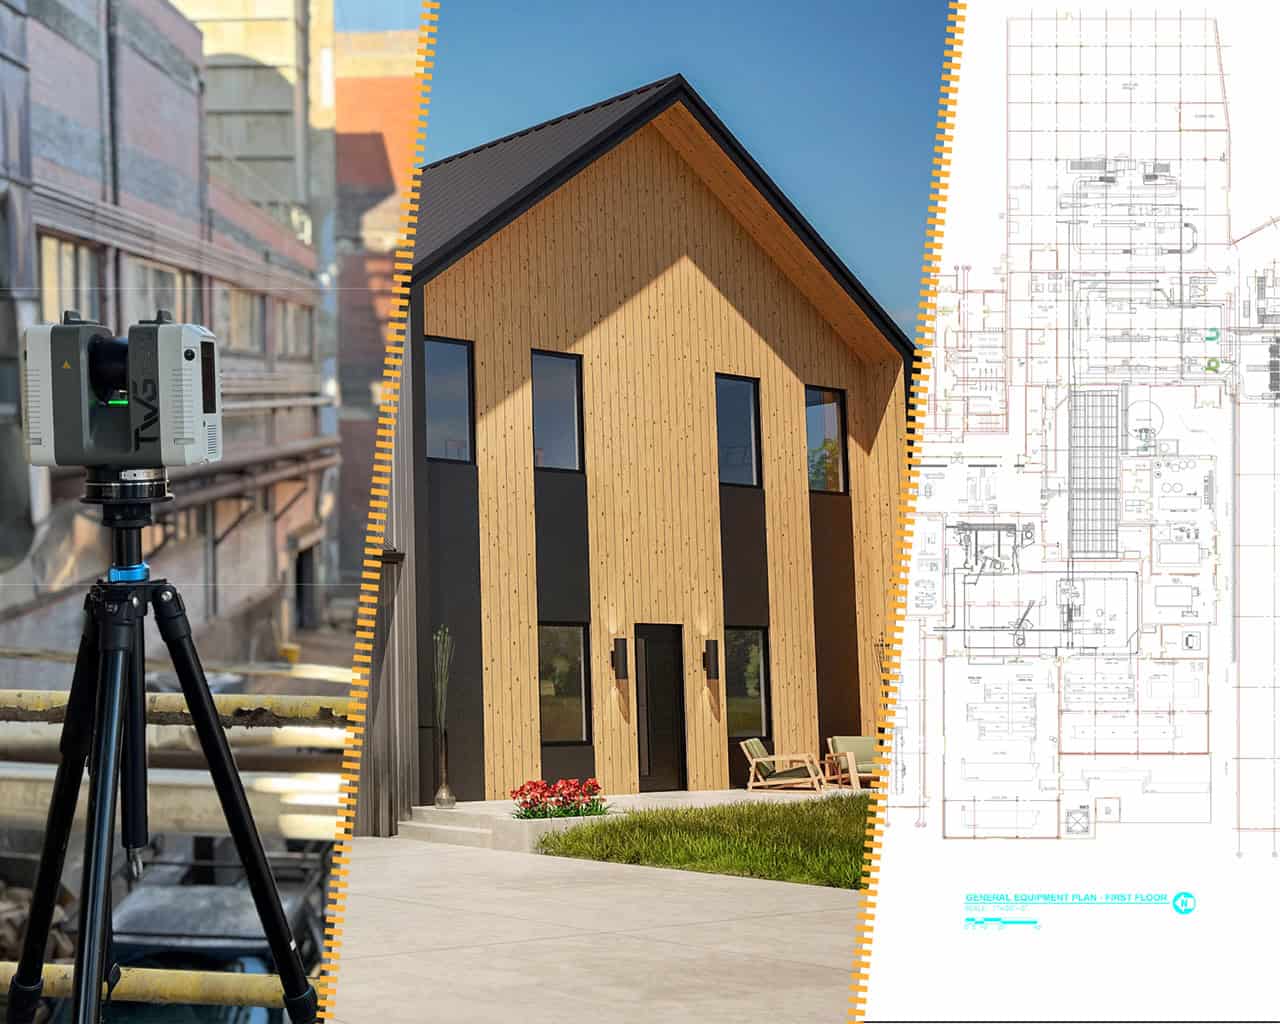
From Laser Scan to Finished Drawing — How TWG’s Process Works Start to Finish
If you’ve received a proposal that includes 3D laser scanning, you may have wondered what actually happens between the scanner arriving on site and your team opening a finished Revit model or CAD drawing set. The process involves more steps than most clients expect. Moreover, it requires more careful judgment than the technology alone suggests.…