
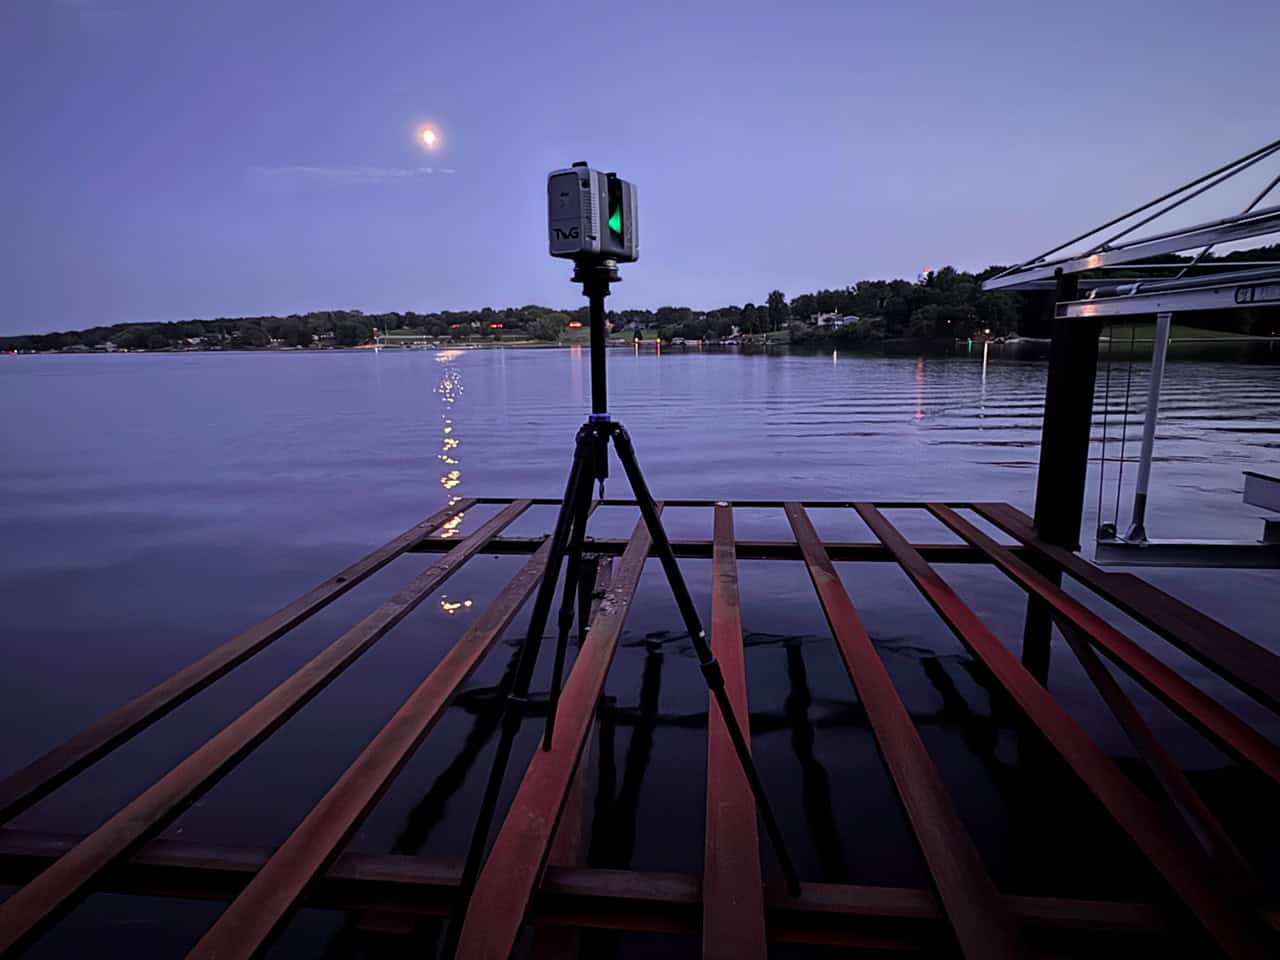
How much do 3D scanning services cost? The accurate answer is that it depends on a clients project. No two buildings, sites, or deliverable are the same, so no single price fits every job. What we can do is help you understand what factors influence the price of 3D scanning services. Knowing what elements contribute to pricing helps define the scope of work and plan project cost accurately.
What Goes Into a Scanning Estimate
A scanning estimate reflects how much time it takes to capture the space and process the data. The categories below help define which elements contribute to your project’s scope and overall cost.
- Size and footprint: The total area, the number of floors, and the number of separate buildings all affect how much time we need for capture and processing.
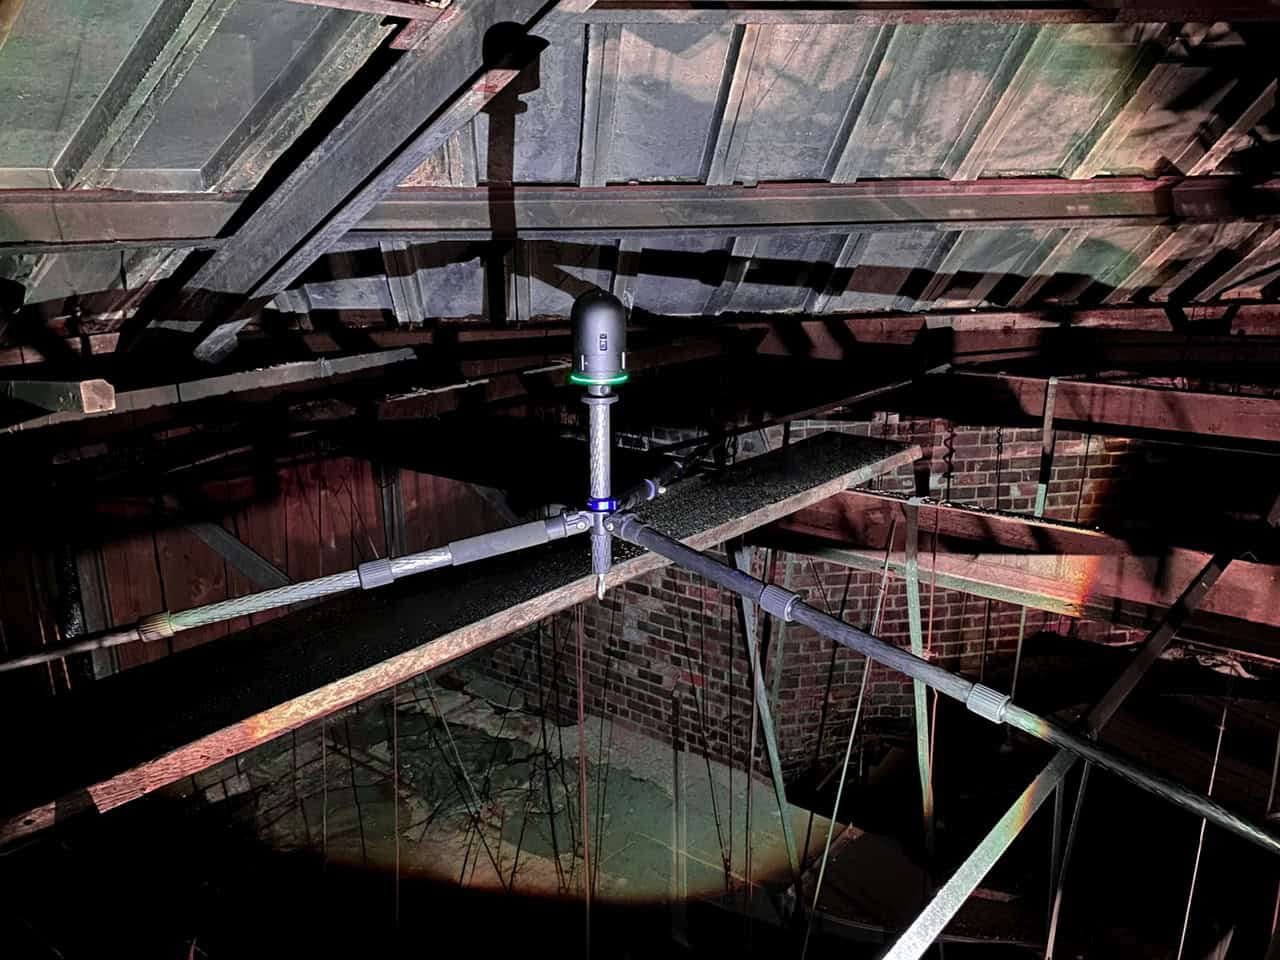
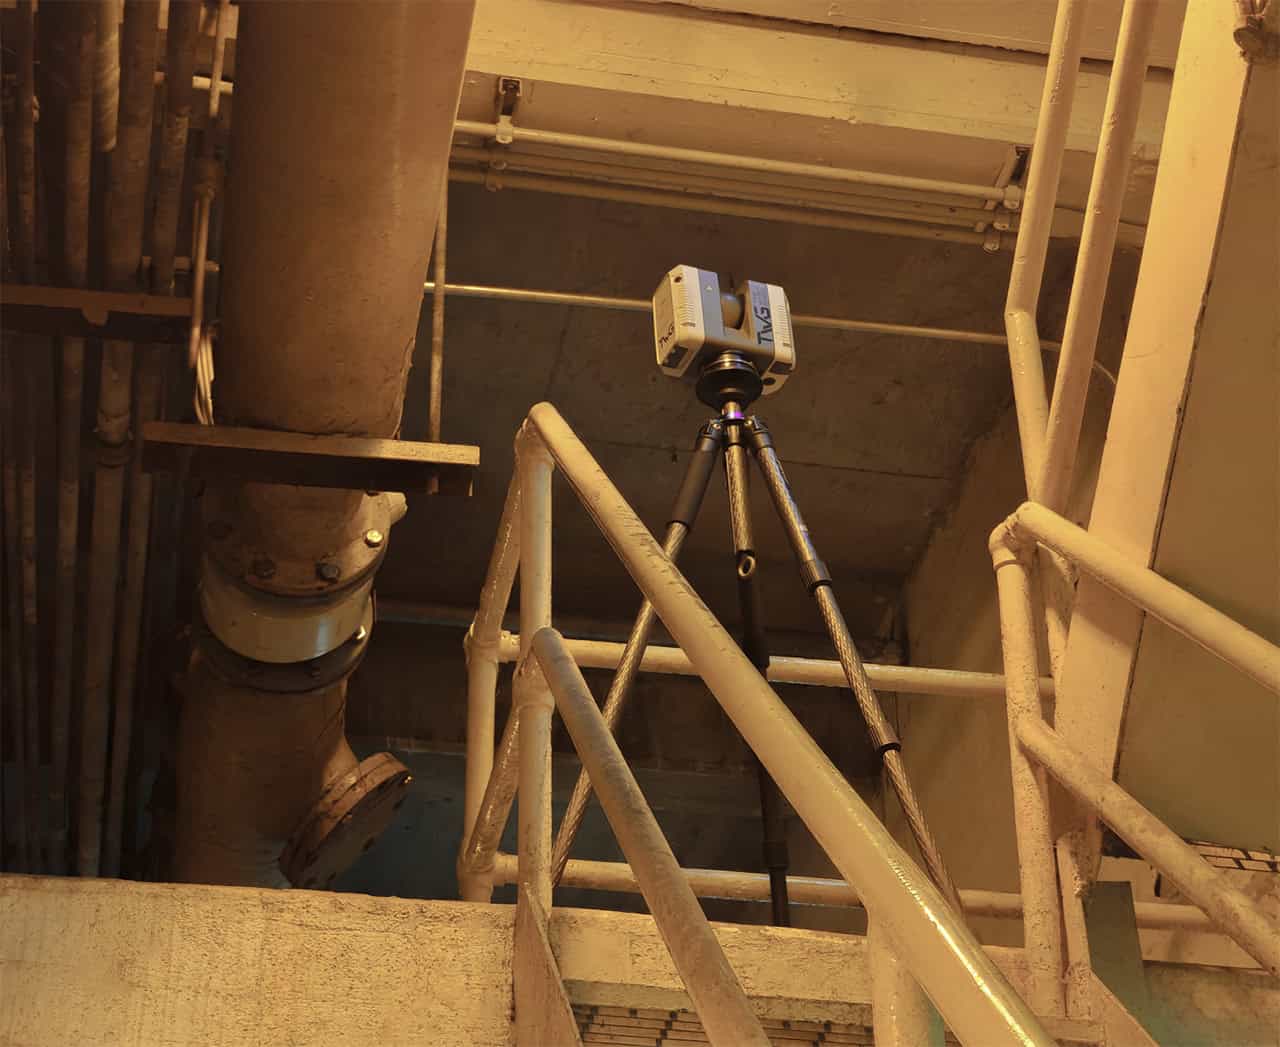
- Complexity of the space: Dense mechanical rooms, tight corridors, and multi-level structures usually require more scan locations to capture the space fully.
- Level of detail and accuracy: How much of the building we need to capture, and the depth of data needed, affects both field time and modeling time.
- Deliverables: A raw point cloud, a set of CAD drawings, and a Revit model built from our scan data each involve a different amount of work. Decide early which you need, since this choice often has the largest effect on scope.
- Site access and occupancy: Occupied buildings, limited access, locked areas, and work after hours all affect the time needed to complete data capture.
- Site conditions: Elevated areas, confined spaces, outdoor locations, and sensitive environments such as healthcare or historic buildings may require extra planning, equipment, and coordination for our team.
- Schedule: Tight deadlines, phased work, and capture that we need to coordinate with other trades all affect how the work is planned.
- Existing information: Current drawings can speed up a project, but their age and accuracy determine how much verification our team needs during capture and modeling.
- Location and logistics: Distance from our team’s base and the number of site visits required both affect planning.
These factors, considered together, shape the cost. A small, occupied building with complex mechanical rooms can take more time than a larger, open warehouse. That’s why an estimate should always reflect the specific conditions of the project.
Why Understanding These Factors Helps
Once you understand what drives the scope, you can plan for the project with more confidence. Knowing which choices have the largest effect on cost makes it easier to review proposals. Scanning often supports decisions about renovations, MEP coordination, and facility records, so clear scope planning helps the wider project team as well.
Checklist: Gather This Before You Request a Quote
Collecting the following information before you reach out will give our team what they need to estimate your project accurately.
- Location: The building address and any site-specific access details
- Size: Approximate square footage, number of floors, and number of separate buildings or areas
- Existing drawings: Whether plans, sections, or CAD files exist, their approximate age, and their format
- Deliverables: Whether you need a point cloud, CAD drawings, a Revit model, or a combination
- Accuracy needs: Any requirements from your design team, engineer, or contractor
- Occupancy: Whether the building is occupied, and what hours are available for access.
- Access restrictions: Locked rooms, rooftop or mechanical areas, and any security or safety requirements
- Site conditions: Elevated locations, confined spaces, hazards, or sensitive areas
- Schedule: Your target dates, any deadlines, and whether the work is phased
- Intended use: Whether the scan supports renovation, MEP coordination, facility records, or another purpose
- Decision timeline and contact: Who will approve the work and when a decision is needed
To see how these steps are carried out on a real project, read our guide to the 3D laser scanning process from start to finish.
Ready to Talk Through Your Project?
The Wassi Group provides 3D laser scanning services as well as CAD and Revit modeling for architects, engineers, contractors, and facility teams throughout Illinois and beyond. If you’ve gathered the information above or need further guidance on how to estimate your scope, we would be happy to talk through your project needs.