
Tag: revit modeling
-
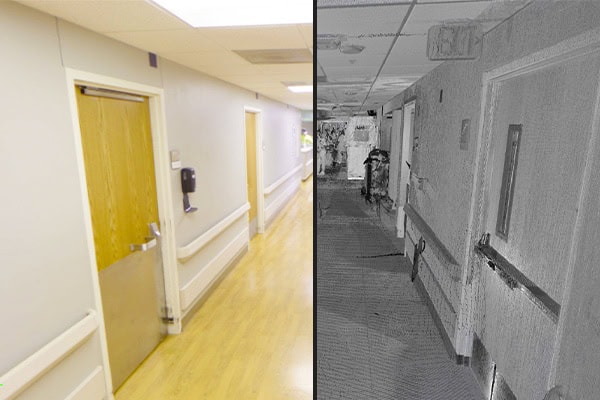
Healthcare Facility Laser Scanning in Illinois — Accurate Documentation for Occupied Healthcare Environments
Renovating an active hospital is unlike any other construction project. Clinical spaces can’t go offline without careful coordination. Infection control requirements dictate how and when work happens. Active construction zones sit directly adjacent to patient care areas. Every design decision carries consequences that extend beyond schedule and budget — into the quality and continuity of…
-
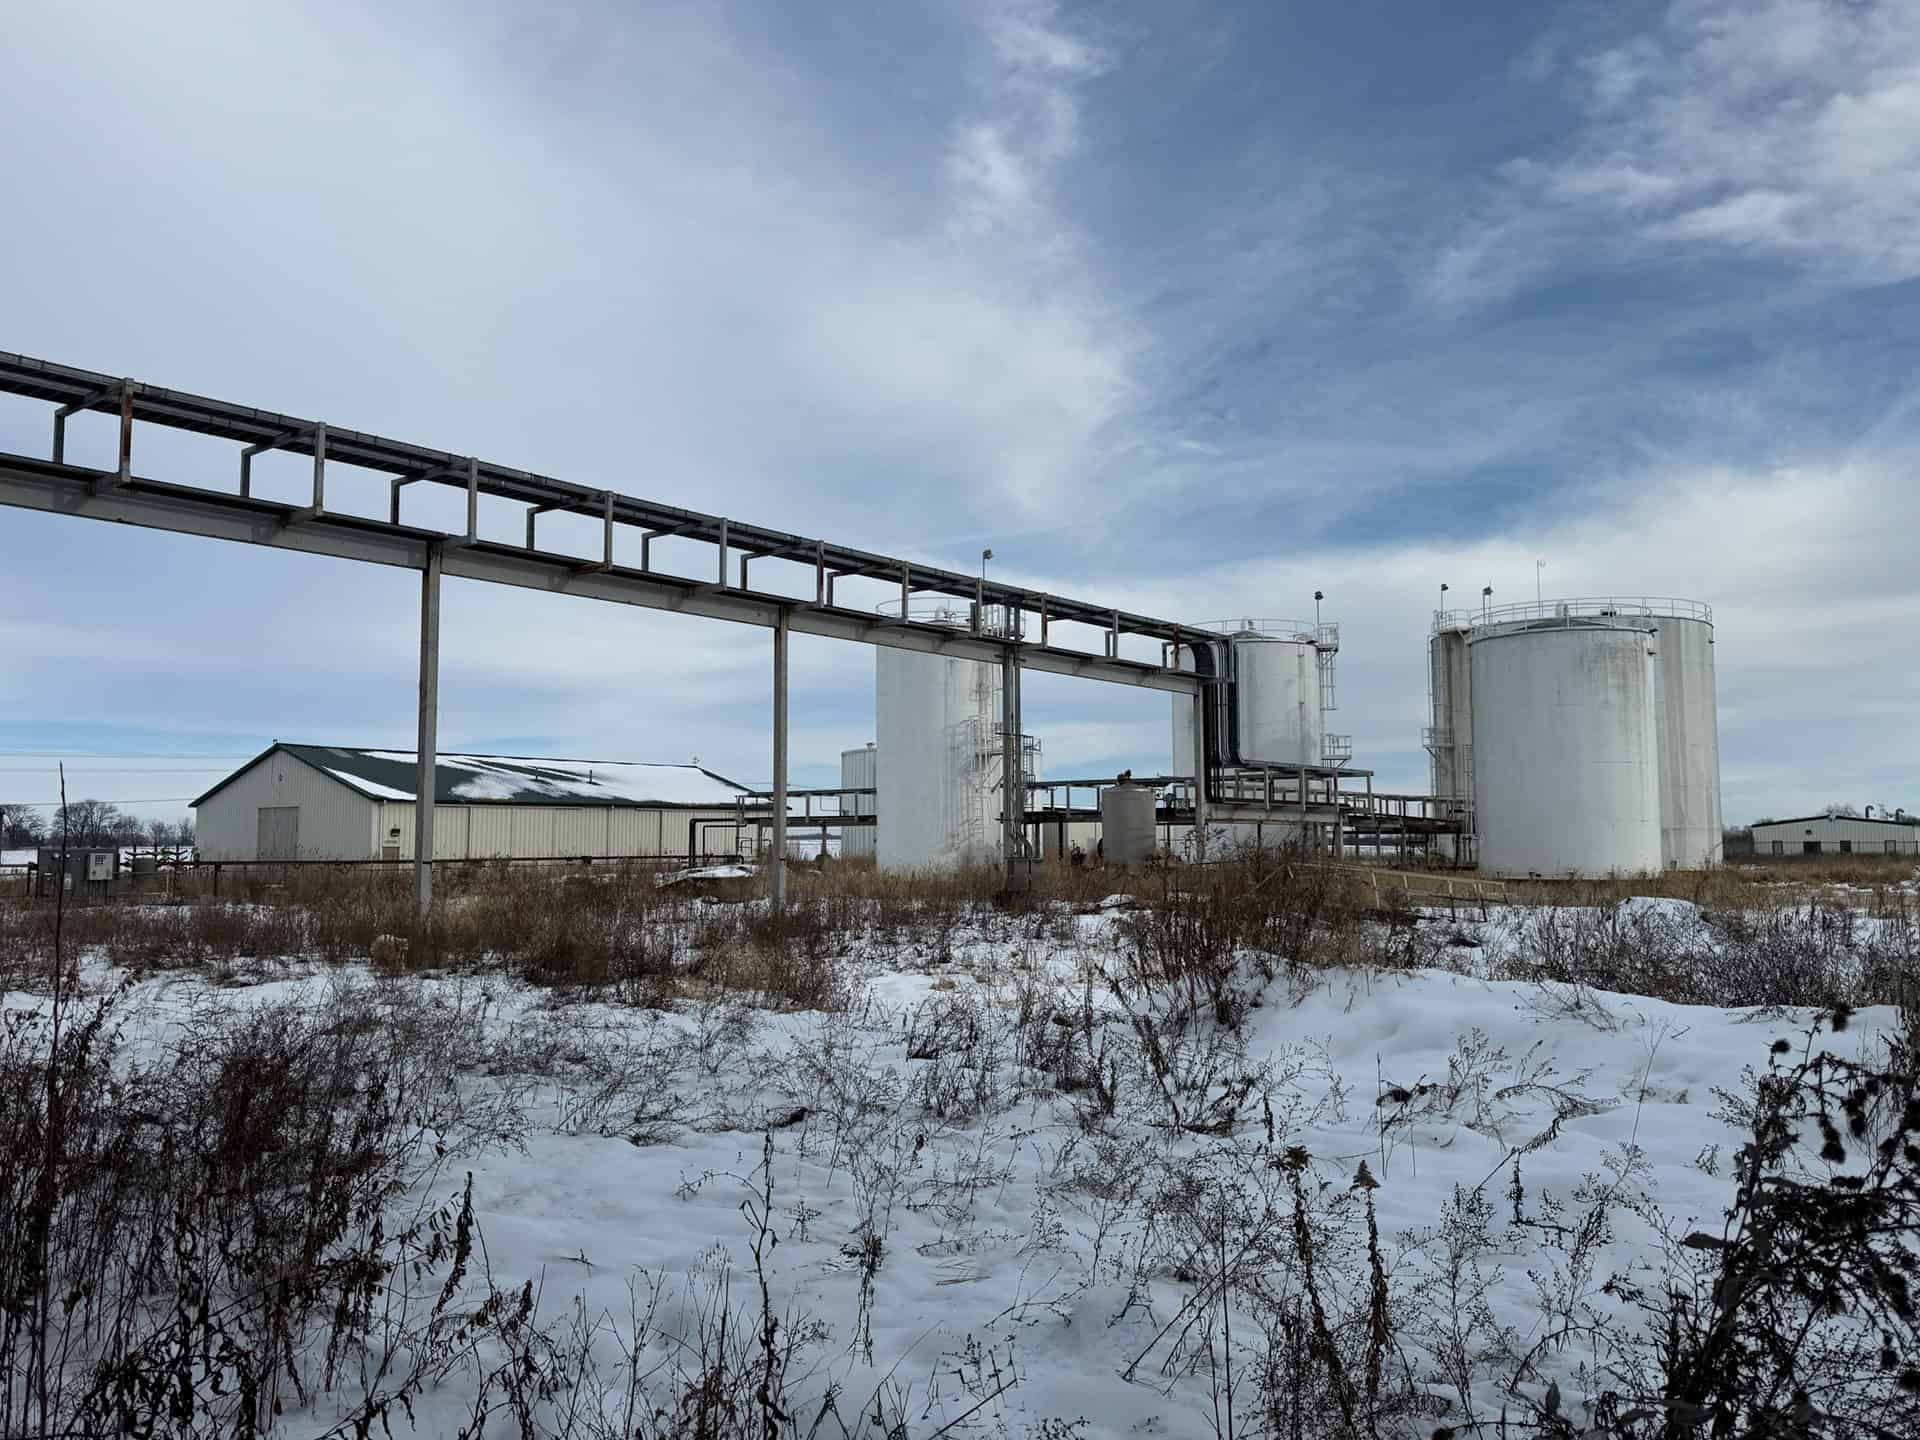
Industrial Facility Laser Scanning in Illinois — Accurate Documentation for Complex Environments
Industrial facilities present some of the most challenging existing conditions documentation in construction. Process equipment, structural steel, pipe routing, and mechanical systems all occupy the same space. Moreover, they interact in ways that tape measures and manual field notes simply cannot capture accurately. For plant managers, operations engineers, and facility teams throughout Illinois, TWG provides…
-
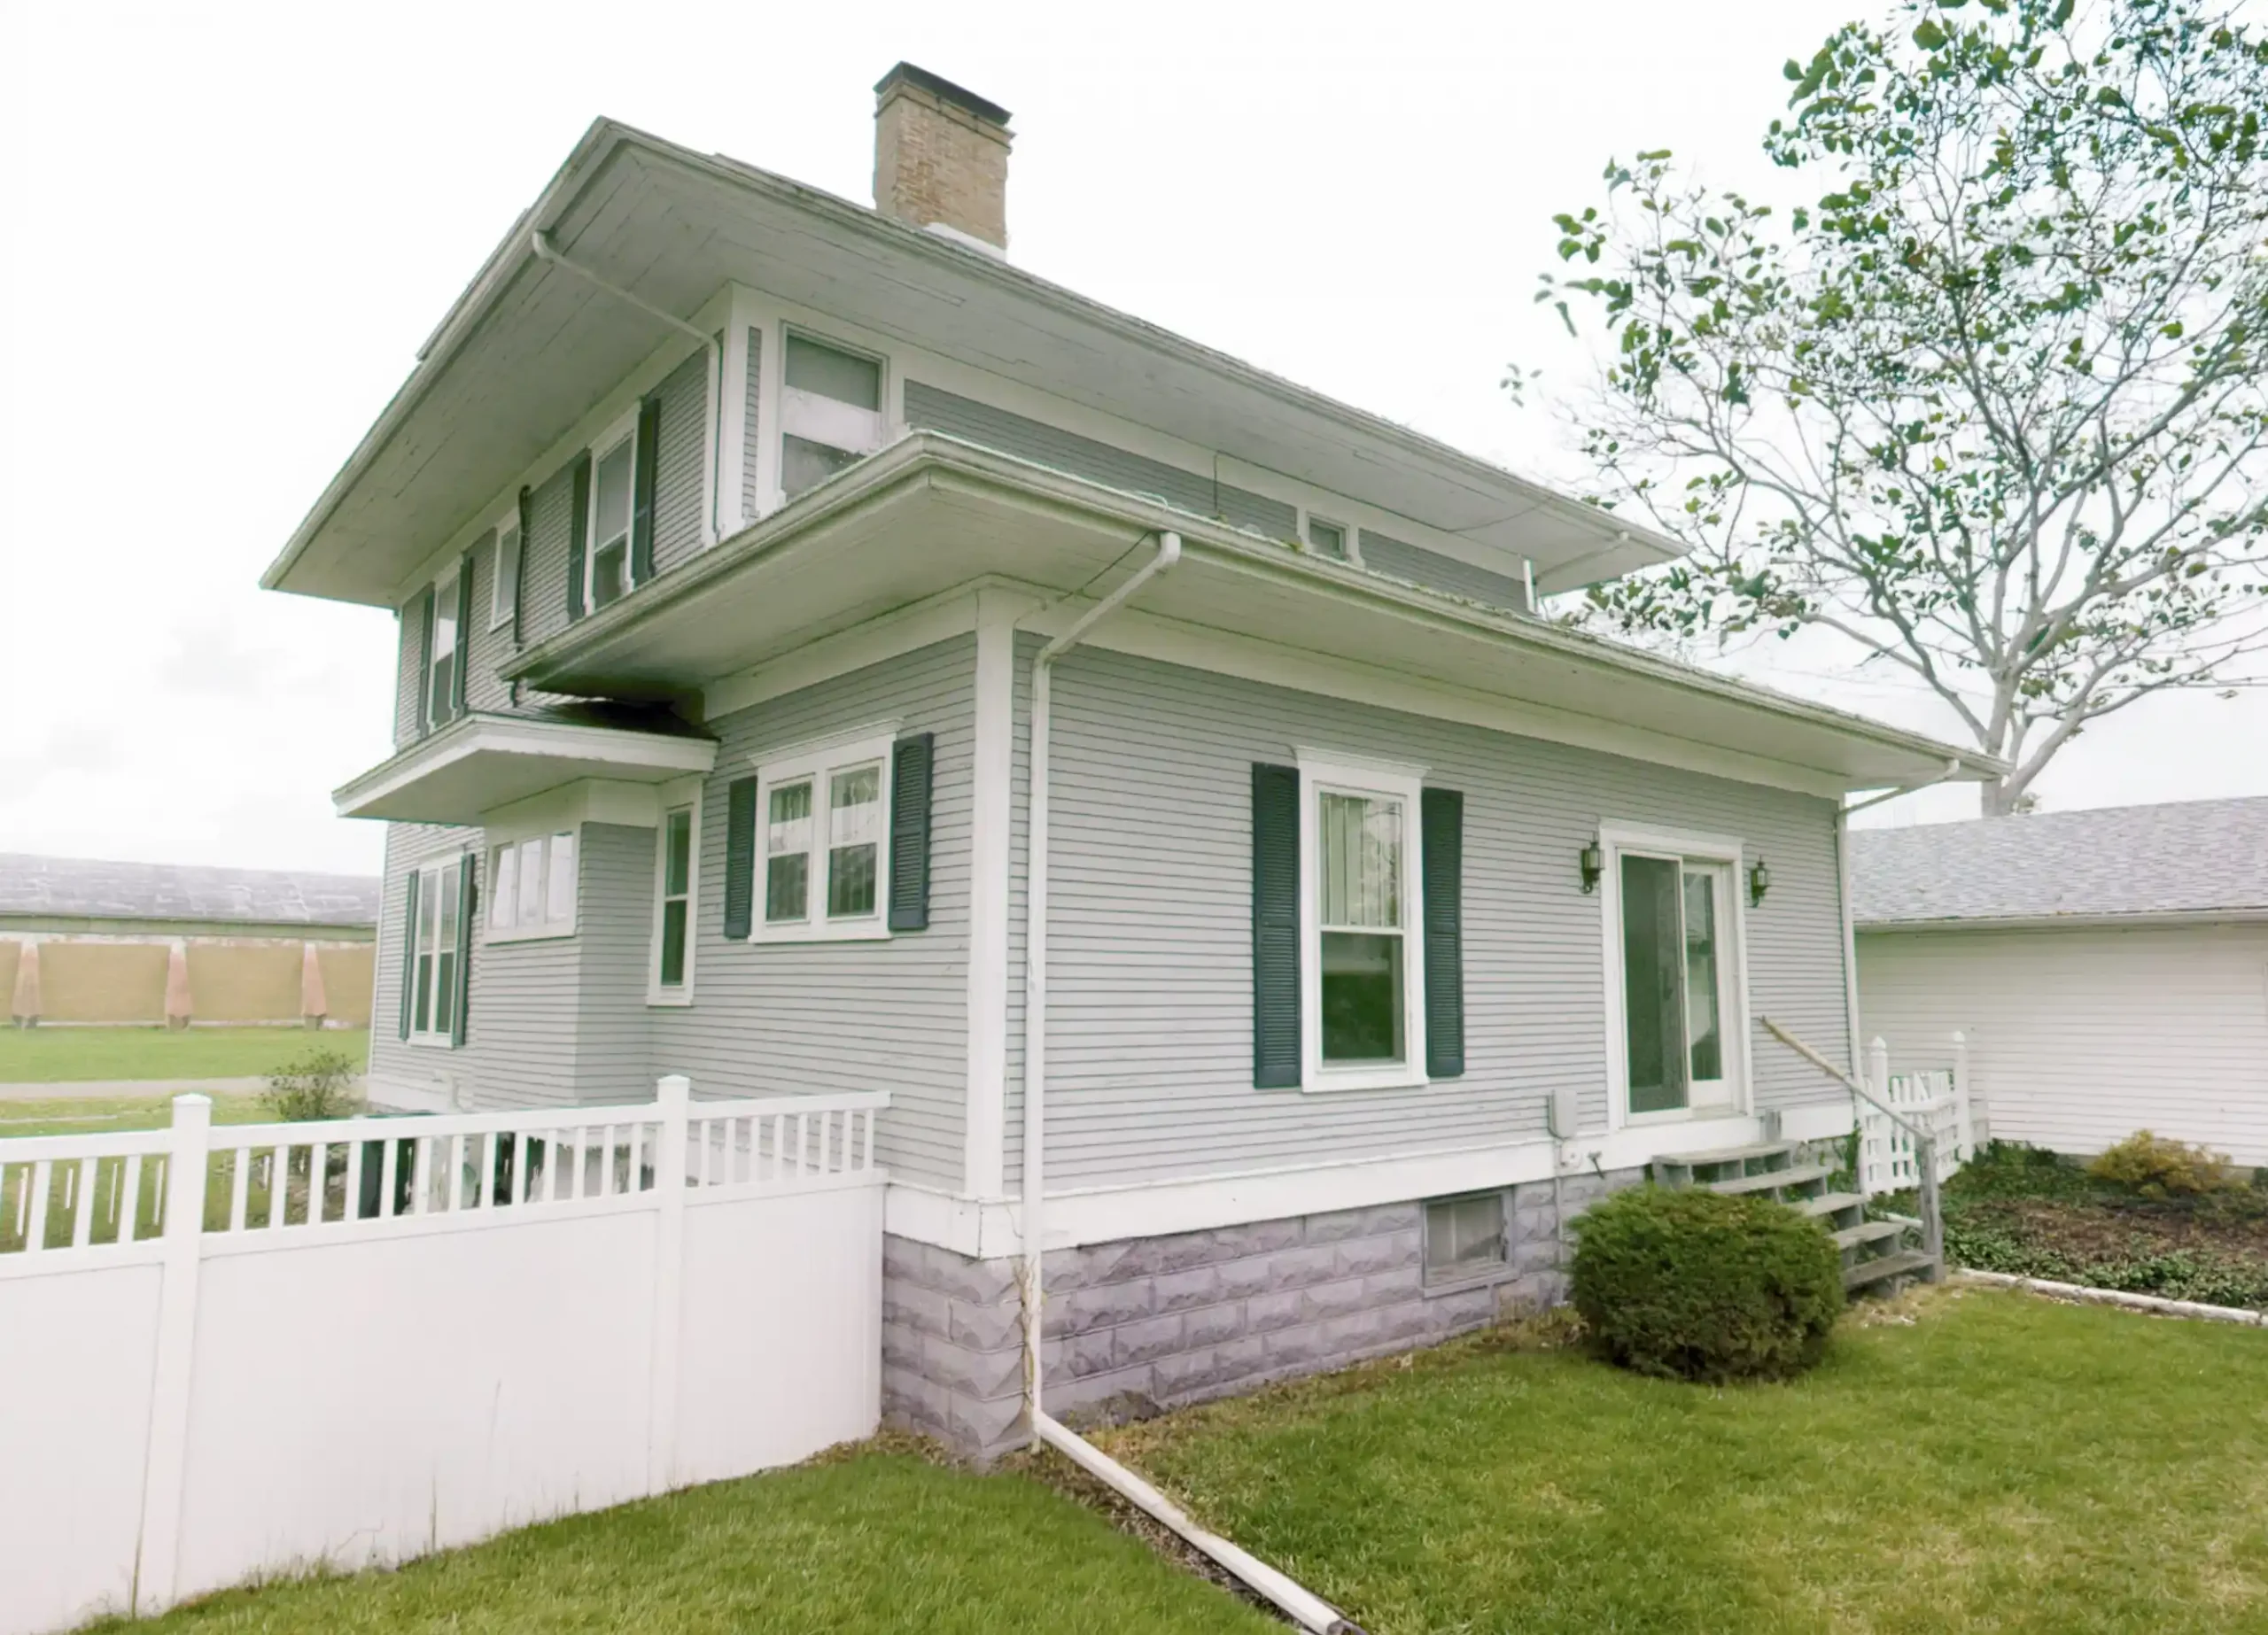
Home Addition Design — Laser Scanning & Revit Modeling for a Central Illinois Residence
Project Overview A Central Illinois homeowner needed a new addition designed and documented for permit submission. TWG laser scanned the existing home first. This captured precise existing conditions before any design decisions were made. From that scan data, TWG designed the new addition and foundation in Revit. The project concluded with a complete set of…
-
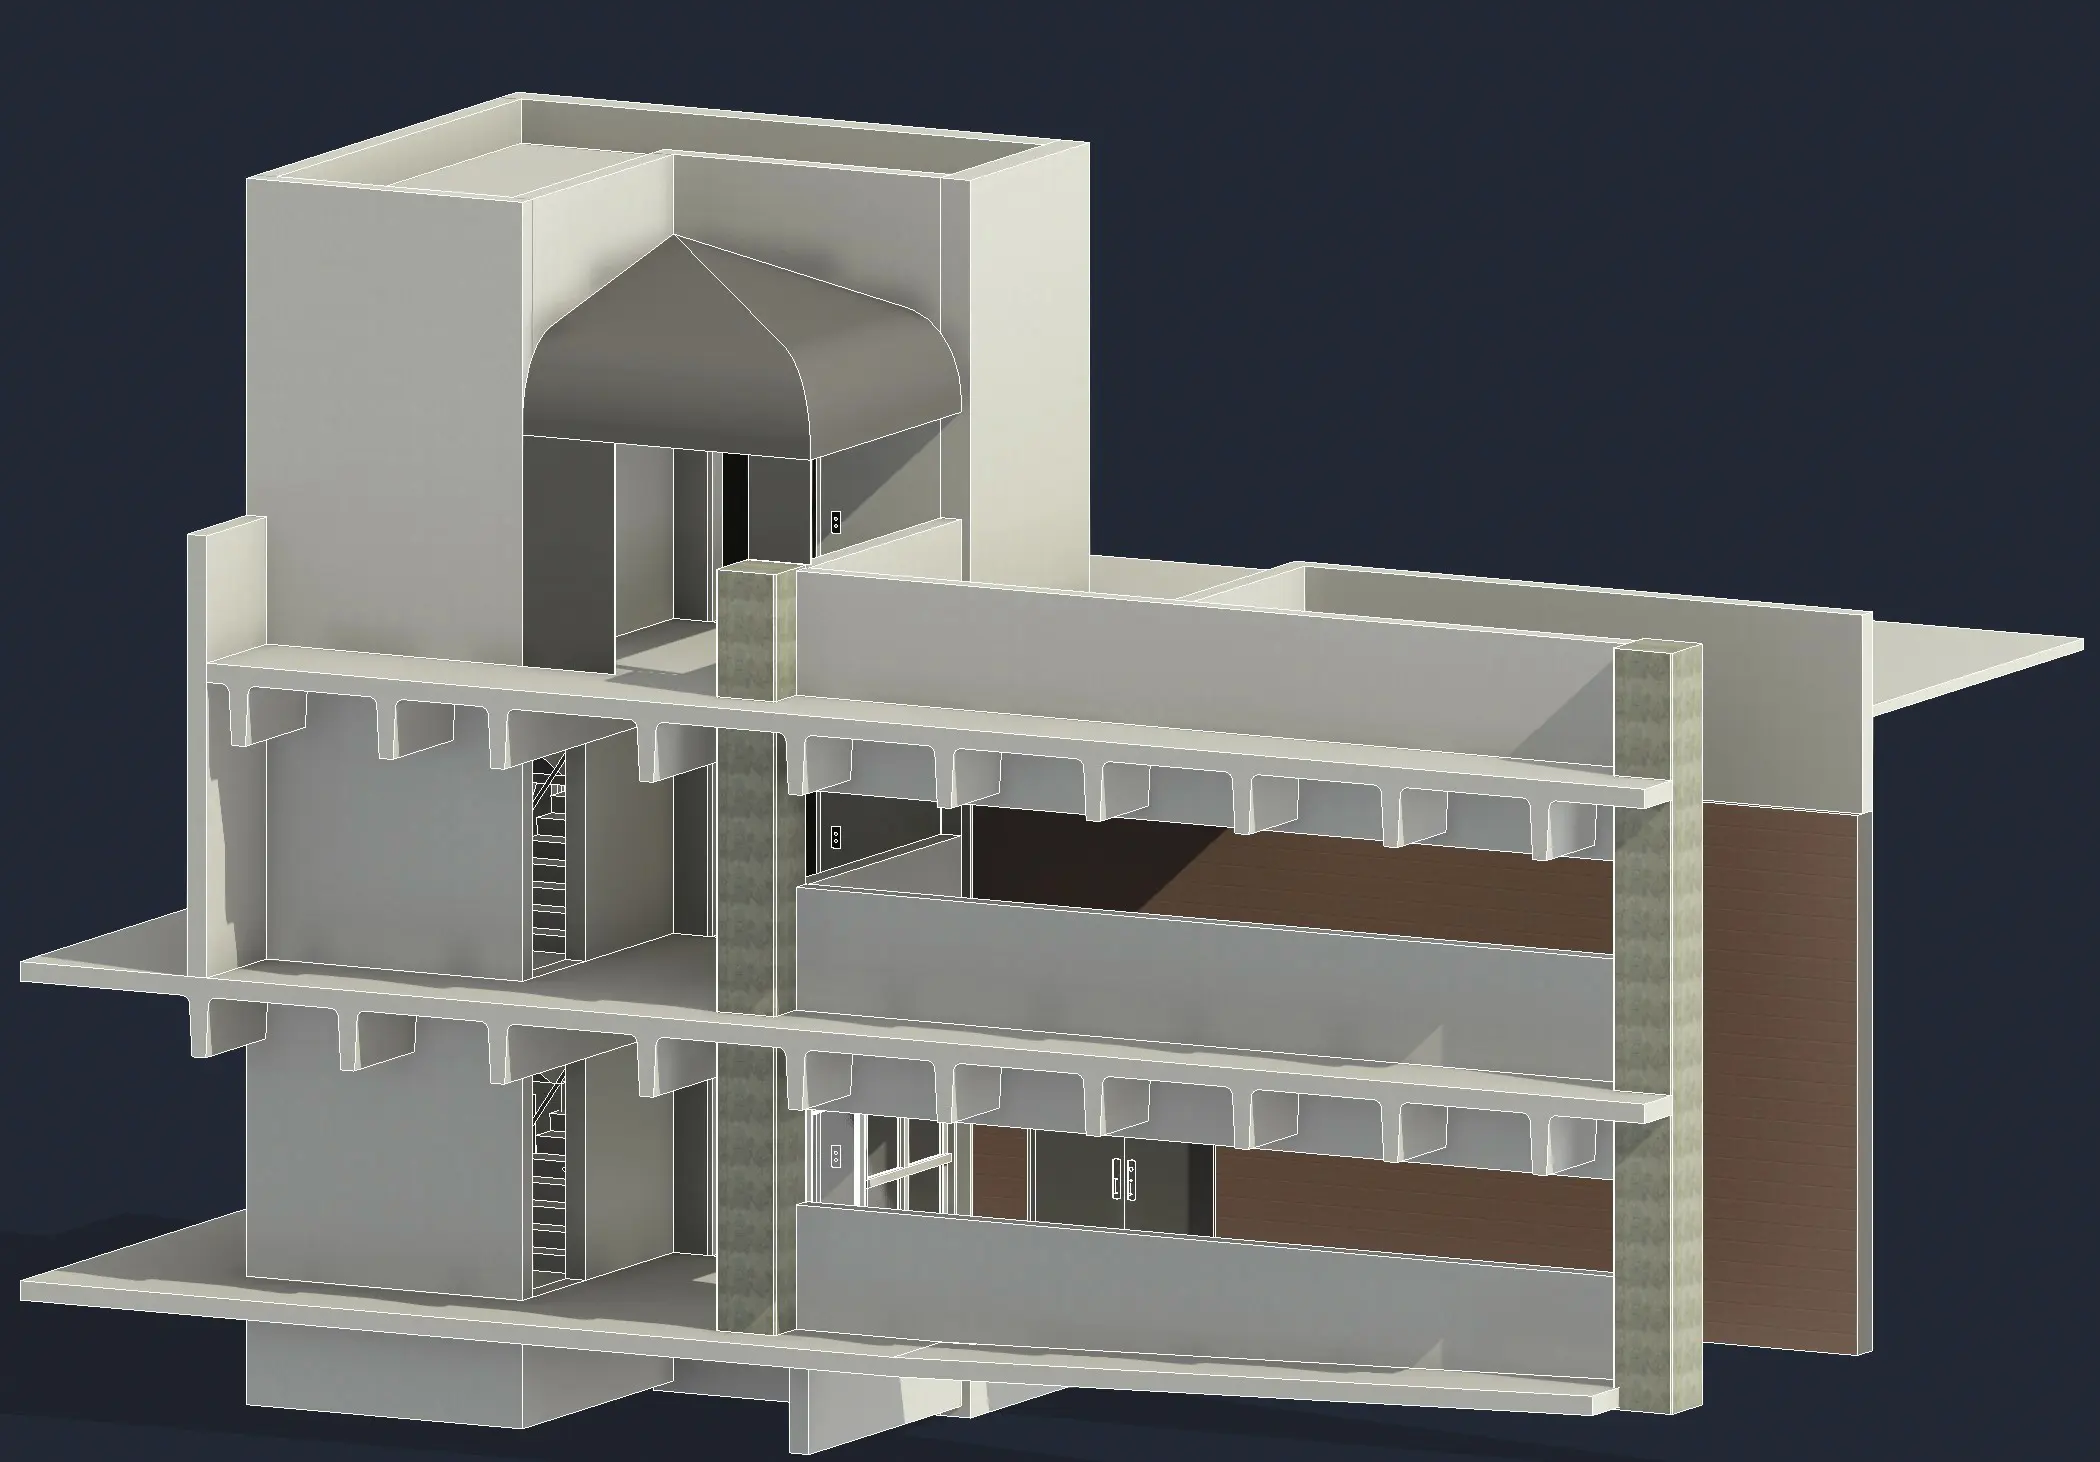
Accurate by Design: Elevator Shaft Laser Scanning at OSF SEMC Peru
Elevator shafts don’t leave much room for error. For ADG’s work at OSF SEMC Peru, the team needed accurate documentation of the shaft and its surrounding features before planning could begin. TWG deployed the Leica RTC360 to capture those existing conditions through elevator shaft laser scanning — and delivered a coordinated Revit model ADG could…
-
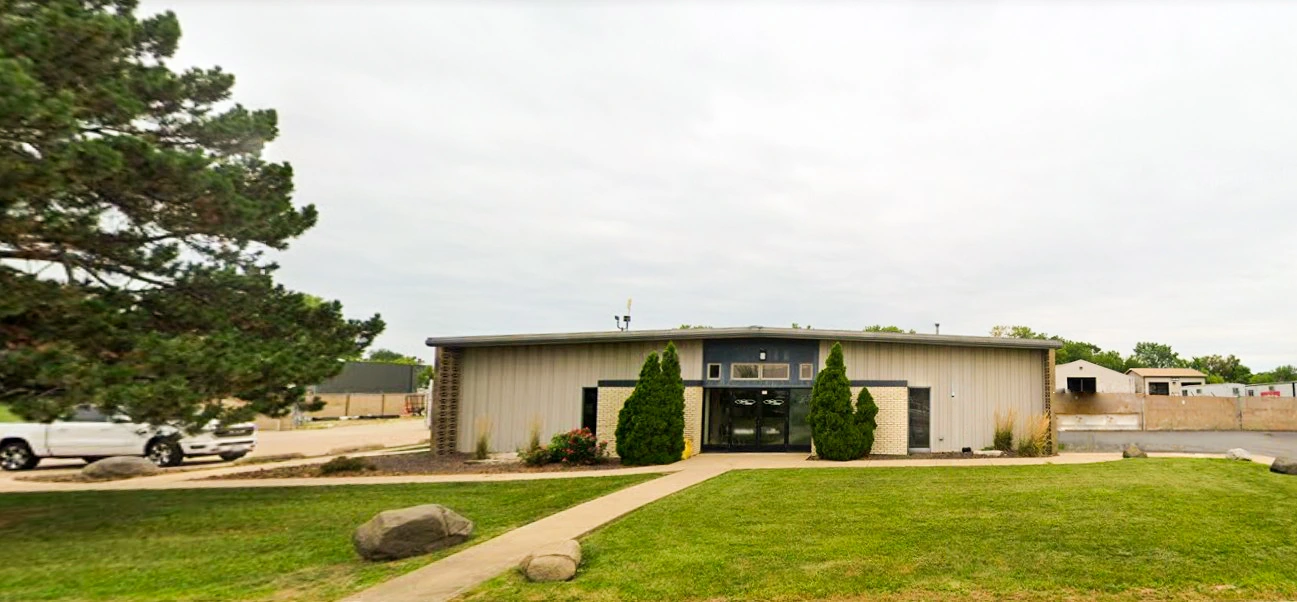
Mechanical Room Laser Scanning: Existing Conditions Modeling for PIPCO
When PIPCO needed to plan new system additions at ICC PAC, they faced a challenge familiar to many mechanical contractors: the existing piping and ductwork in the mechanical room wasn’t fully documented. Before any decisions could be made about where to tie into existing systems or how to route new ones, the team needed an…
-
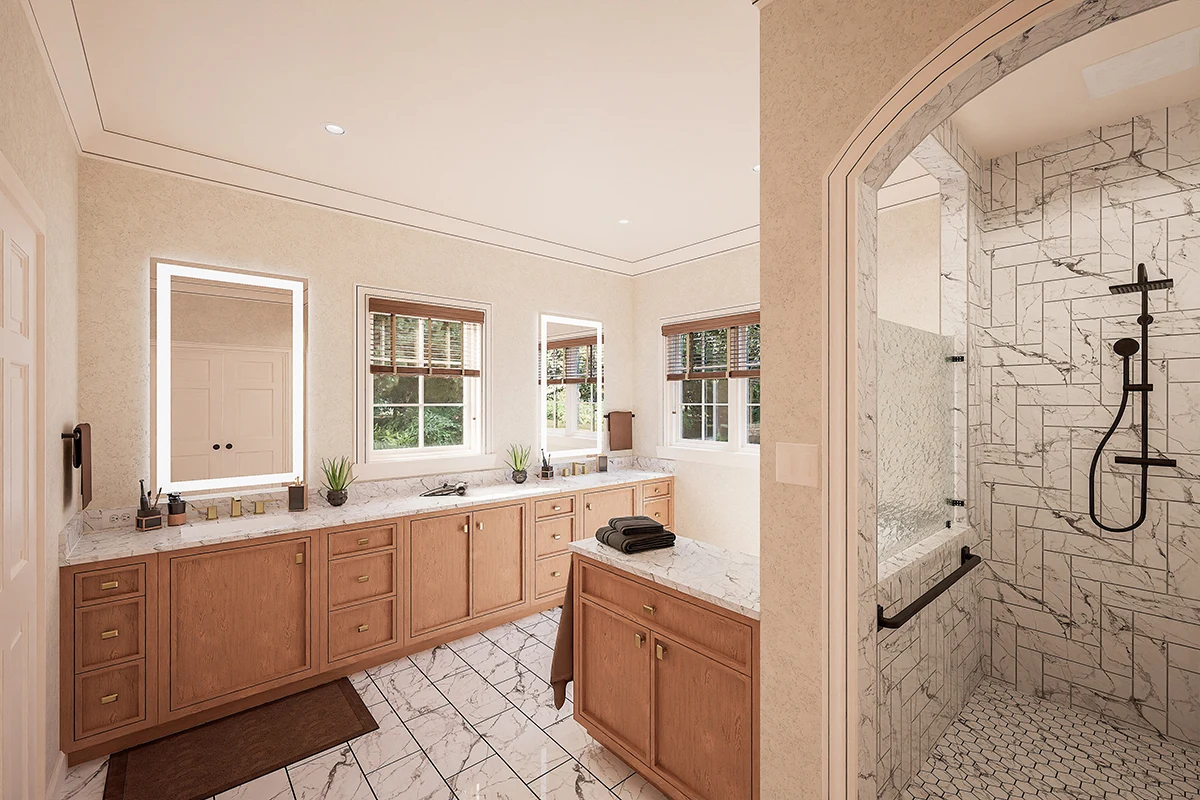
3D Rendering in Action — Waldschmidt Bath Remodel
Sketches communicate intent — but photorealistic renderings communicate reality. For the Waldschmidt bath remodel, TWG partnered with Donald White Architect to deliver a detailed 3D bathroom rendering the entire project team could build from. Starting in Revit and finishing in Twinmotion, TWG captured every detail of the finished space before construction began. The Challenge Architectural…