
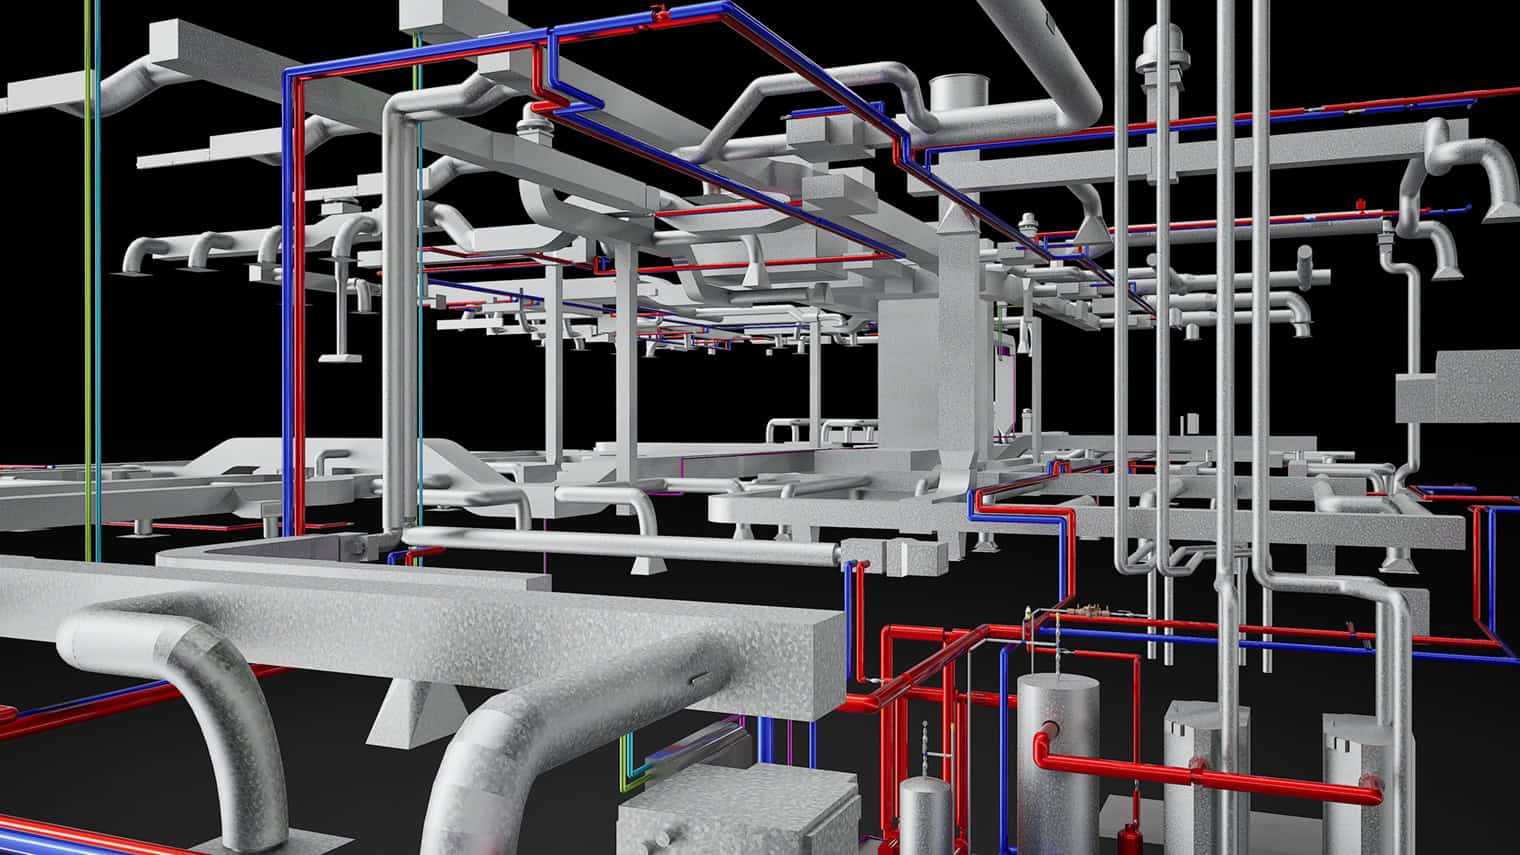
BIM stands for Building Information Modeling. For architects, engineers, contractors, and facility managers throughout Illinois, BIM modeling services deliver something more useful than a standard 3D drawing — a coordinated digital environment that reflects a building’s true existing conditions and supports every phase of a construction project. TWG uses Autodesk Revit to build coordinated BIM models directly from laser scan data. As a result, every model reflects verified existing conditions.
This post explains what BIM modeling is, how it differs from standard CAD drafting, and how it supports real construction projects throughout Illinois.
What BIM Modeling Actually Is
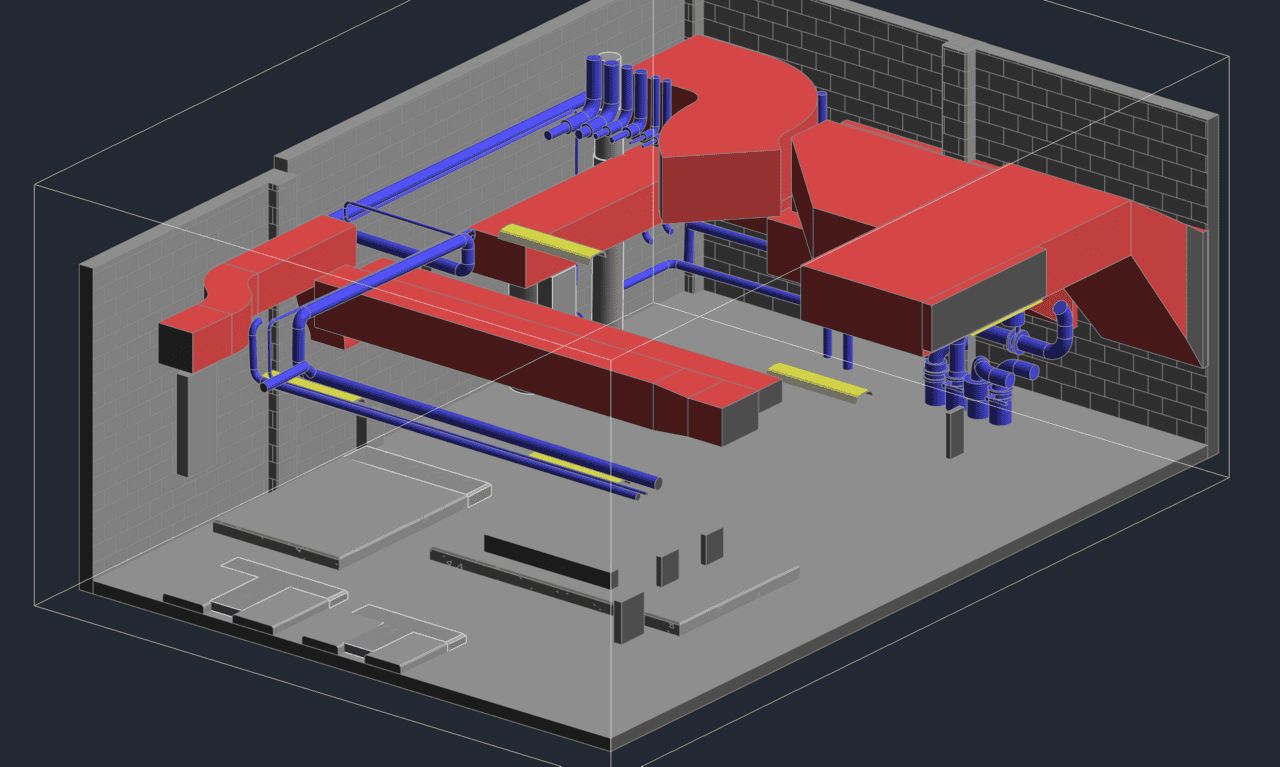
BIM modeling is the process of building a coordinated three-dimensional digital model of a structure. That model contains more than geometry. It also contains spatial relationships, material information, and coordination data that every discipline on a project can work from simultaneously.
Think of a standard CAD drawing as a precise two-dimensional snapshot of a building. A BIM model, by contrast, is a living digital environment. Architects use it to develop and refine design. Engineers coordinate structural, mechanical, and electrical systems within it. Contractors use it to plan sequencing, identify clashes, and prepare for installation. Furthermore, facility managers use it long after construction is complete — as a reliable record of what was built and how the building’s systems are organized.
That range of uses across the project lifecycle is what separates BIM from traditional drafting.
How BIM Differs From Standard CAD Drafting
CAD drafting and BIM modeling both produce technical drawings. However they approach documentation from fundamentally different perspectives.
Standard CAD drafting produces precise 2D drawings — floor plans, elevations, sections, and details — that communicate design intent to contractors and engineers. Those drawings are flat representations of a three-dimensional reality. In addition, they require each discipline to interpret and coordinate their work independently from those flat references.
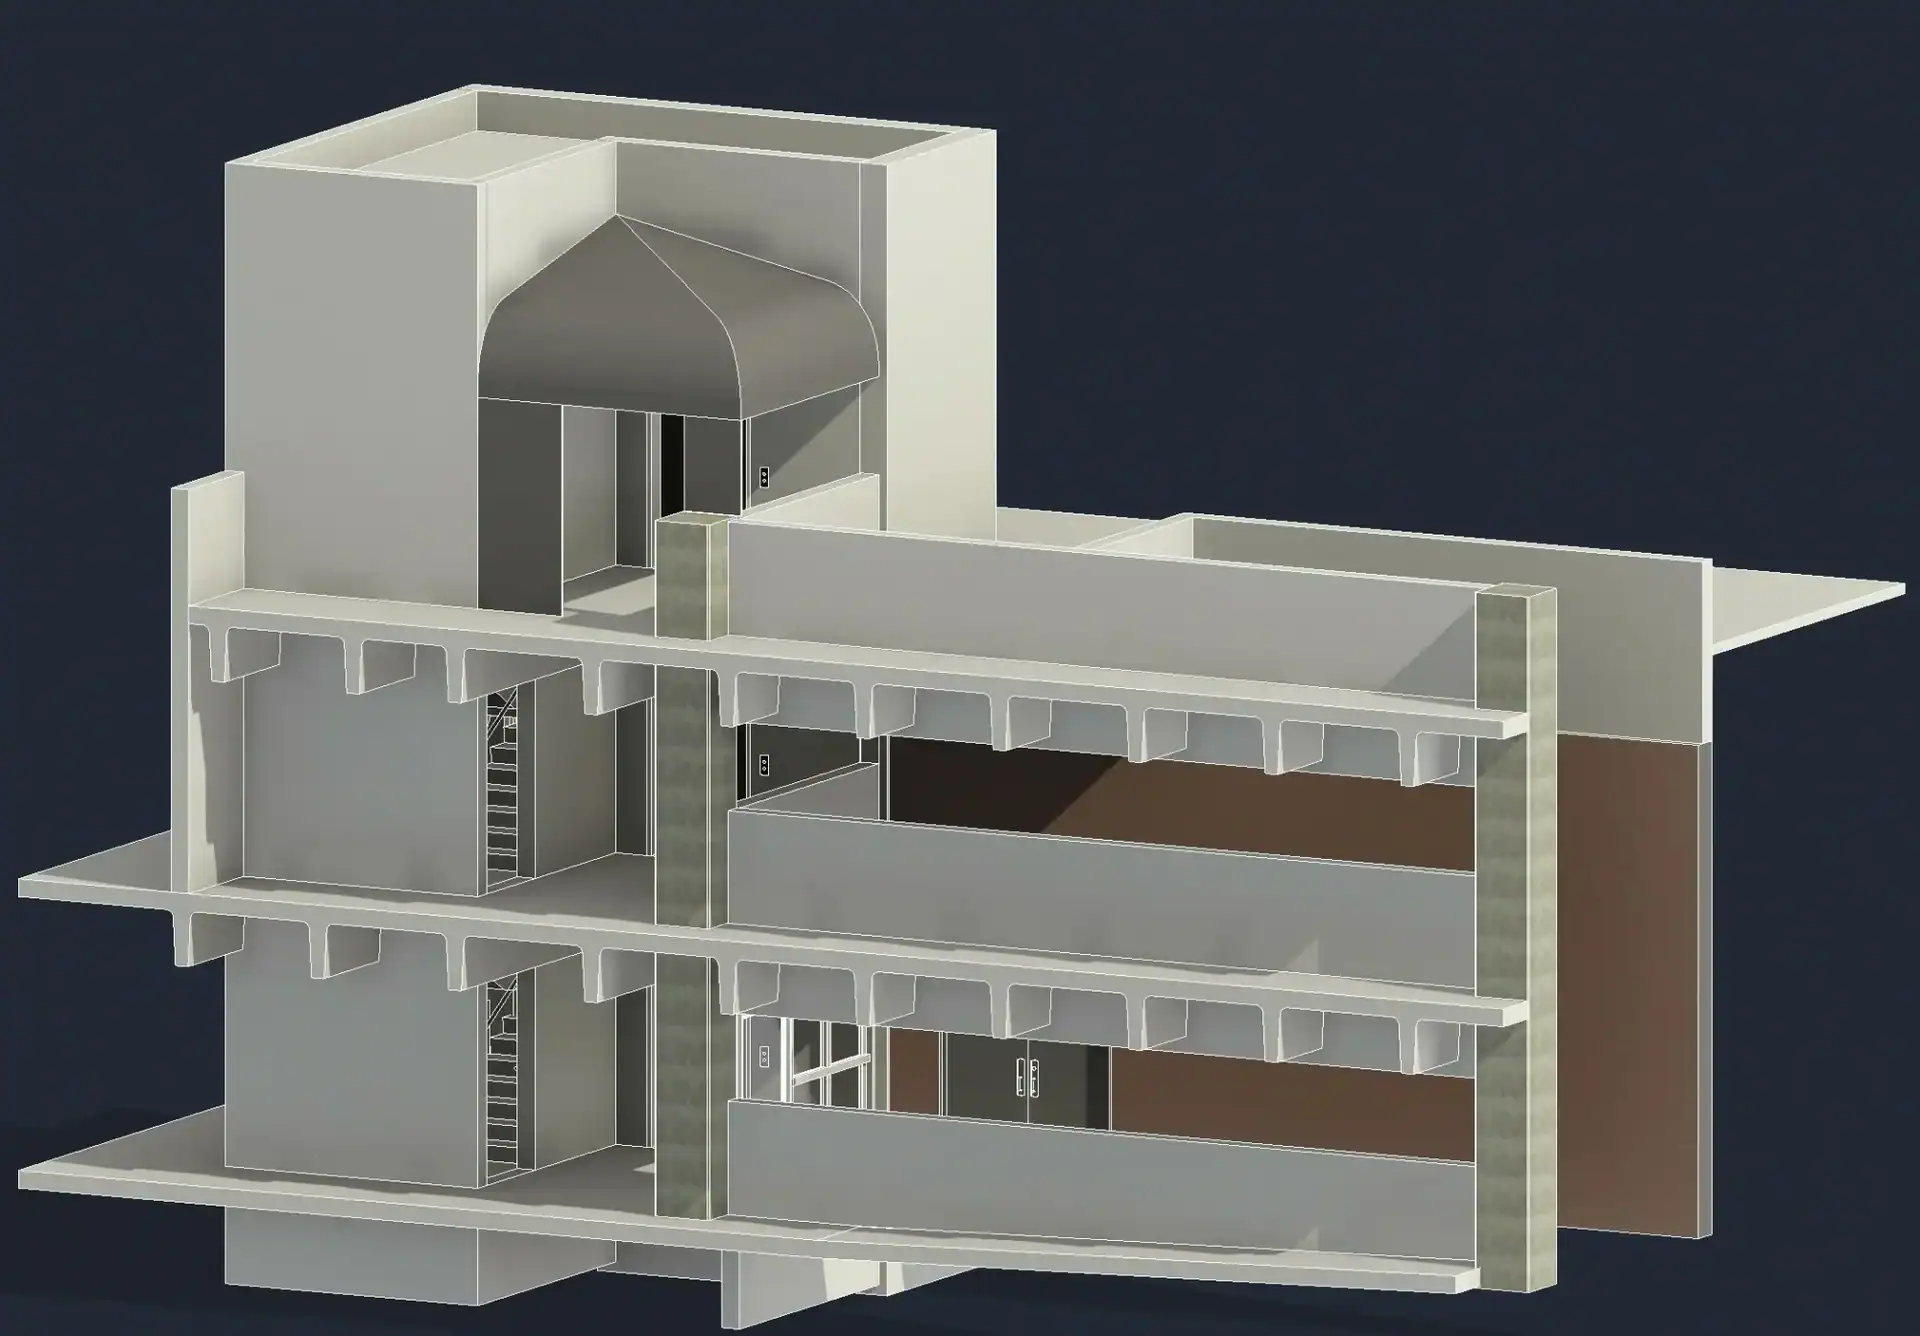
BIM modeling produces a coordinated 3D environment instead. Every element — walls, columns, beams, ductwork, piping, electrical systems — exists in three-dimensional space within the model. Consequently, coordination happens in the model rather than in the field. Clashes between mechanical systems and structural elements get caught digitally rather than during installation. That shift from field discovery to model discovery is one of the most significant practical advantages BIM delivers on complex projects.
TWG produces both 2D CAD drawings and coordinated Revit models depending on what a project requires. In addition, both types of deliverables can be built directly from laser scan data — so the drawings and models reflect the building as it actually exists rather than as it was originally designed or approximated in the field.
How BIM Modeling Supports Construction Projects
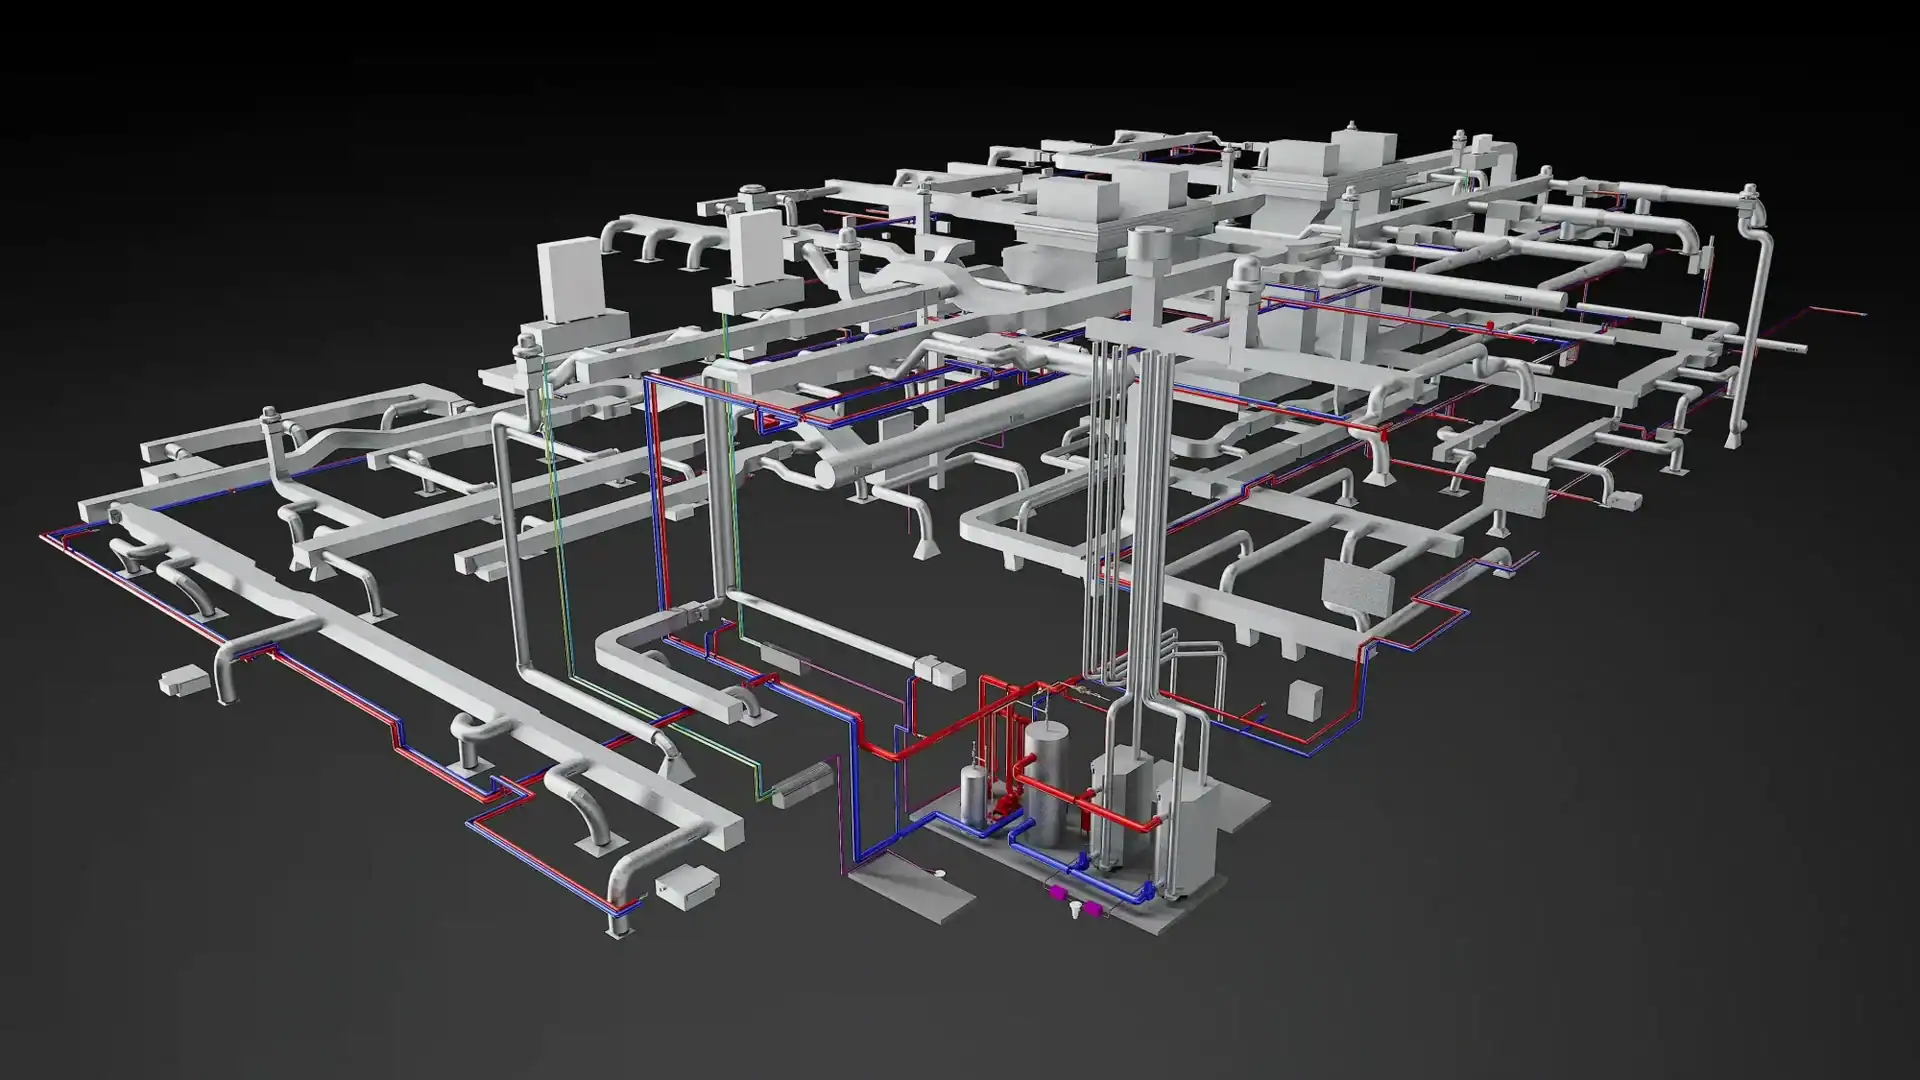
BIM modeling supports construction projects in several distinct and practical ways. Each benefit builds on the accuracy of the underlying model — which is why starting from verified existing conditions rather than manual measurements matters so much.
Design coordination across disciplines
Architects, structural engineers, and MEP engineers all work within the same coordinated BIM model. As a result, design decisions made by one discipline are visible to every other discipline working in the model. That visibility catches conflicts early — before they become field problems — and keeps the design process moving efficiently.
Clash detection before construction begins
One of the most valuable applications of BIM modeling is clash detection. TWG’s coordinated Revit models allow project teams to identify conflicts between building systems — a duct run that intersects a structural beam, a pipe that conflicts with an electrical panel — before any physical work begins. Catching those conflicts in the model is significantly less expensive than discovering them during installation in an active construction environment.
Accurate documentation for permit submissions
Permit submissions require precise construction documents. BIM models produce those documents directly — floor plans, elevations, sections, and schedules derived from verified three-dimensional data rather than manually assembled from field measurements. In addition, any revision made to the model is updated in the associated drawings, which keep documentation current throughout the design process.
Facility management after construction
A coordinated BIM model doesn’t stop being useful when construction ends. Facility managers use Revit models as reliable references for ongoing maintenance planning, future renovation work, and building operations. Moreover, having an accurate digital record of what was built — including the location and specification of every major building system — significantly reduces the time and cost of future documentation work.
Industrial and equipment-intensive environments
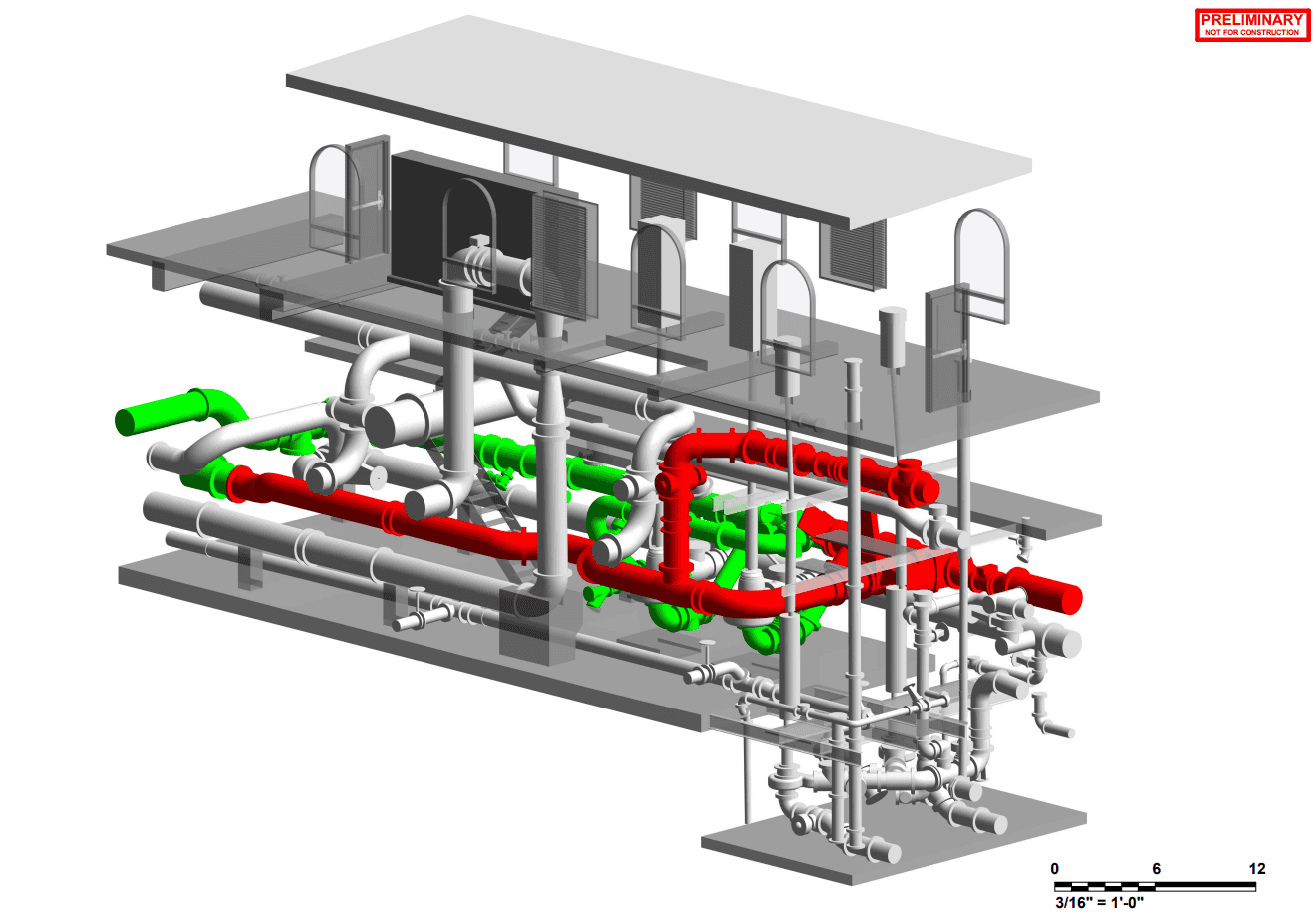
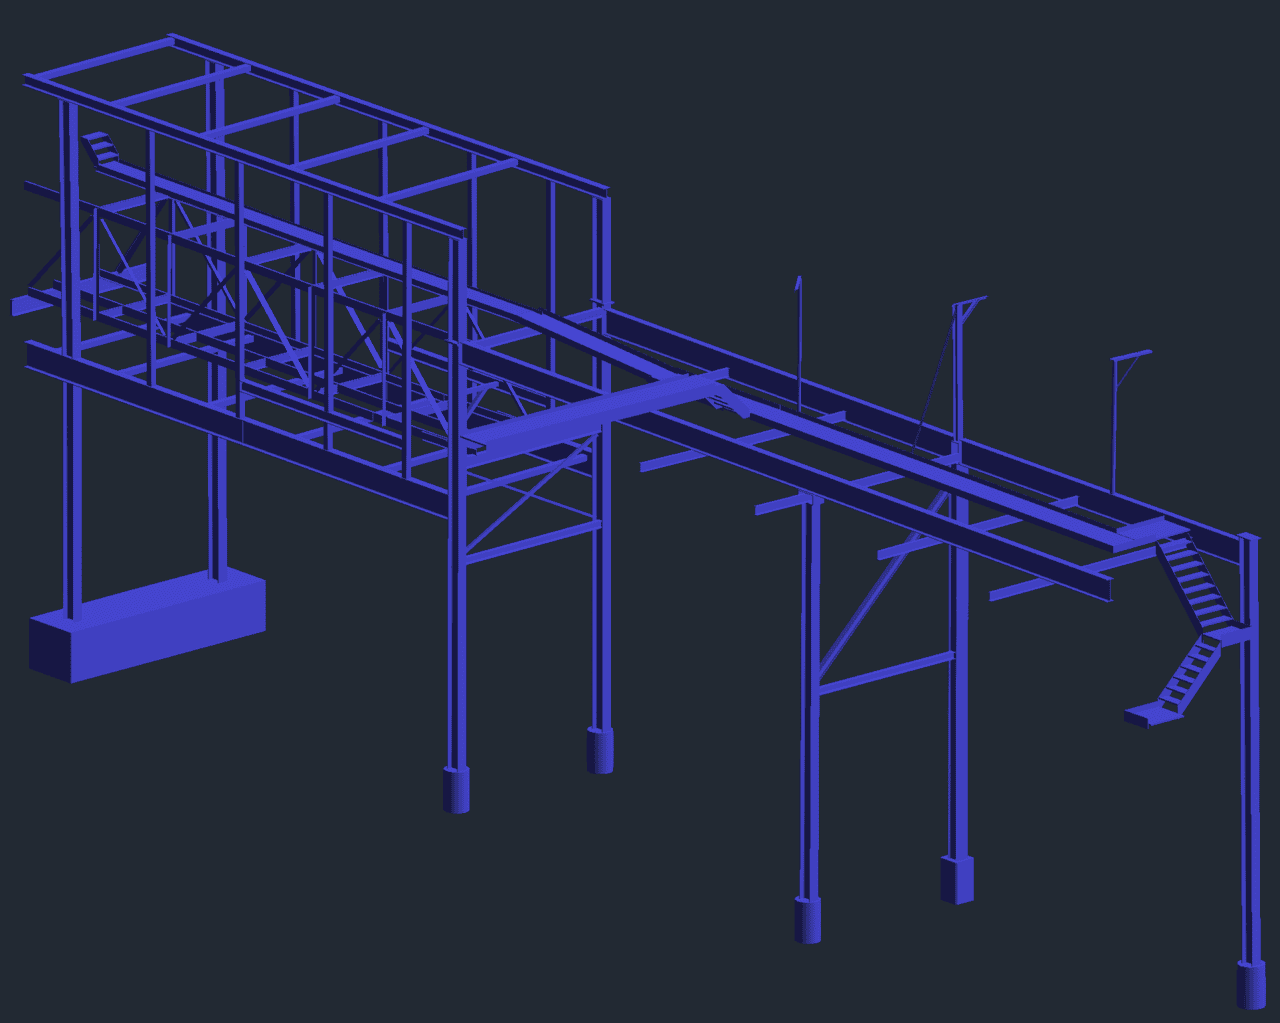
BIM modeling is particularly valuable in industrial facilities where process equipment, structural steel, and piping systems all occupy the same space. TWG builds coordinated Revit models of industrial environments directly from laser scan data — capturing the precise geometry of existing equipment and systems before any new design work begins. That verified foundation prevents the coordination conflicts that are especially costly to resolve in active industrial environments.
How TWG Builds BIM Models
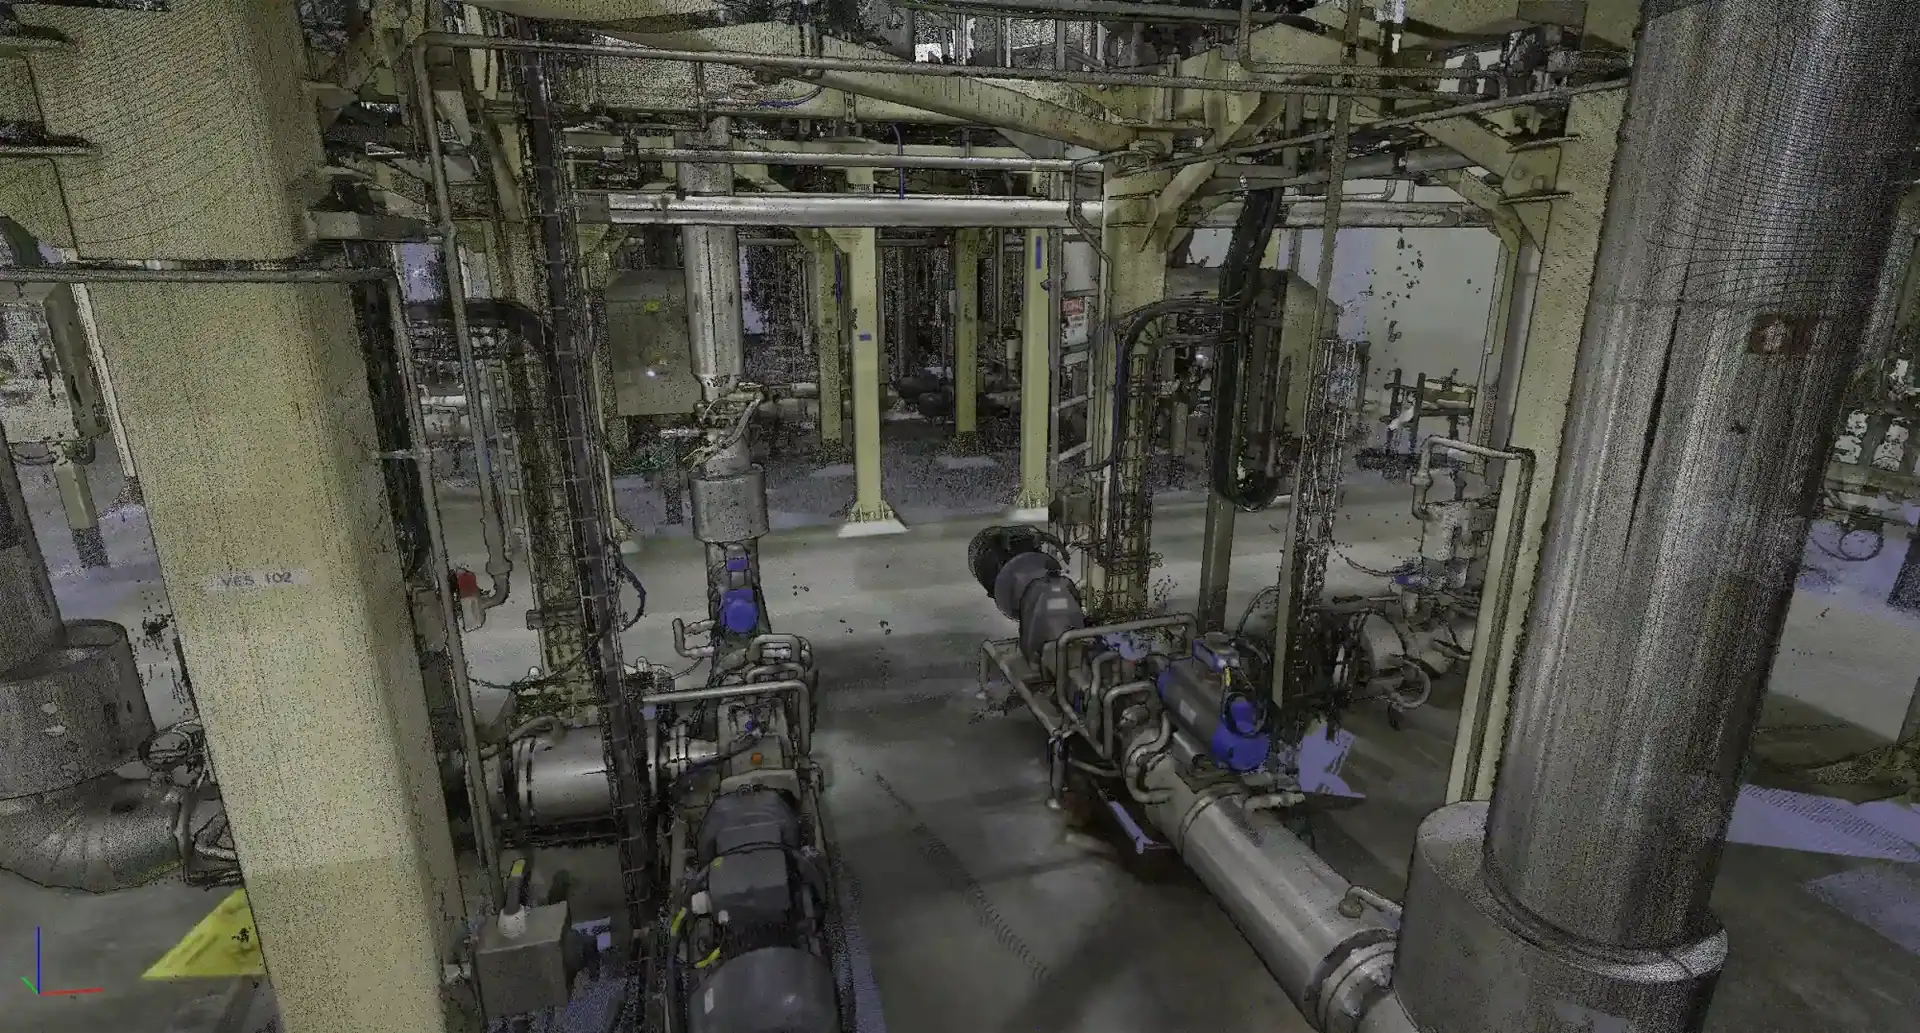
TWG’s BIM modeling work starts with laser scanning the existing structure. Our team deploys the Leica RTC360 on site and captures high-density point cloud data across the full project area. From that registered point cloud, our CAD team builds a coordinated Revit model that accurately reflects the building or structure.
That scanning-to-modeling workflow is what makes TWG’s BIM deliverables genuinely reliable. The model doesn’t begin from manual measurements, approximated field notes, or outdated drawings. Instead it begins from verified scan data — millions of precise measurements captured directly from the physical building. As a result, the coordination, clash detection, and documentation work that follows starts from an accurate foundation rather than a best estimate.
Not sure what point cloud data looks like or how it becomes a coordinated Revit model? Read our guide on what a point cloud is and how it works.
Notable BIM Modeling Projects in Illinois
TWG has delivered coordinated BIM models for a wide range of project types throughout Illinois. Notable examples include:
East Peoria Police Station — TWG provided mechanical BIM coordination and 3D Revit modeling for the new East Peoria Police Station for Illinois Piping Co. Our team produced fully coordinated mechanical and HVAC models to support clash detection and installation planning throughout the project.
OSF Saint Francis Medical Center — Oncology Floor — TWG laser scanned the existing oncology floor at OSF SFMC in Peoria and built a coordinated Revit model for Architectural Design Group. The model supported engineering evaluations and renovation planning for a complex clinical environment.
BioUrja — Warehouse Capacity Planning — TWG laser scanned BioUrja’s warehouse facility and built a coordinated Revit model to support precise capacity calculations and stakeholder visualizations.
For a full view of TWG’s project work, visit our Projects page.
Ready to Talk Through Your Project?
TWG provides professional BIM modeling services for architects, engineers, contractors, and facility managers throughout Illinois and beyond. Whether your project calls for CAD drafting and BIM modeling, 3D laser scanning, or construction printing, our goal is always the same — give your team accurate, reliable documentation you can build from.
If your project is in the region, visit our dedicated page for CAD drafting services in Central Illinois to learn more about how TWG supports local project teams.