
Tag: BIM modeling
-
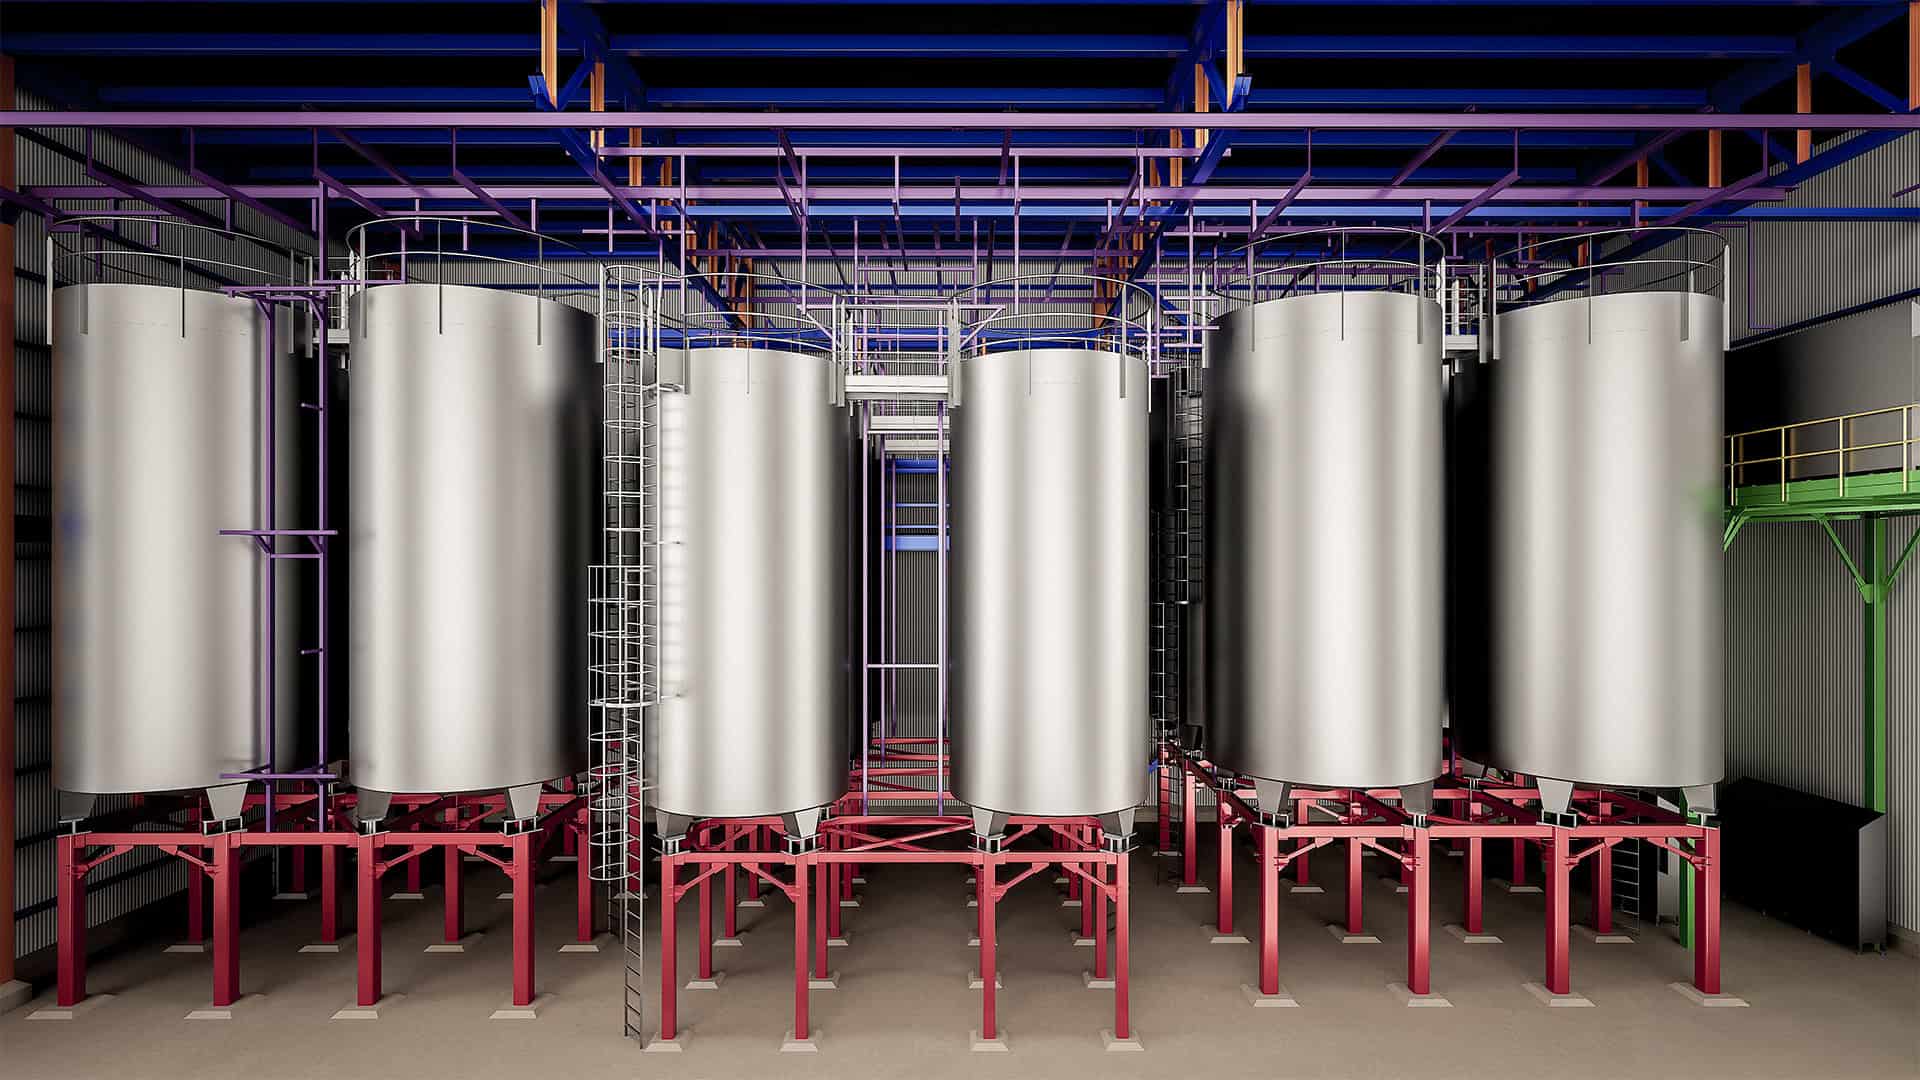
Our Scan to BIM Process: From Point Cloud to Coordinated Models
When MEP teams need to coordinate systems or designers need to verify existing conditions before planning renovations, assumptions lead to problems. Manual measurements miss details. Site surveys take time. By the time coordination begins, misalignments surface in the field. Scan-to-BIM changes that equation. Laser scanning captures existing conditions with a high level of accuracy. That…
-
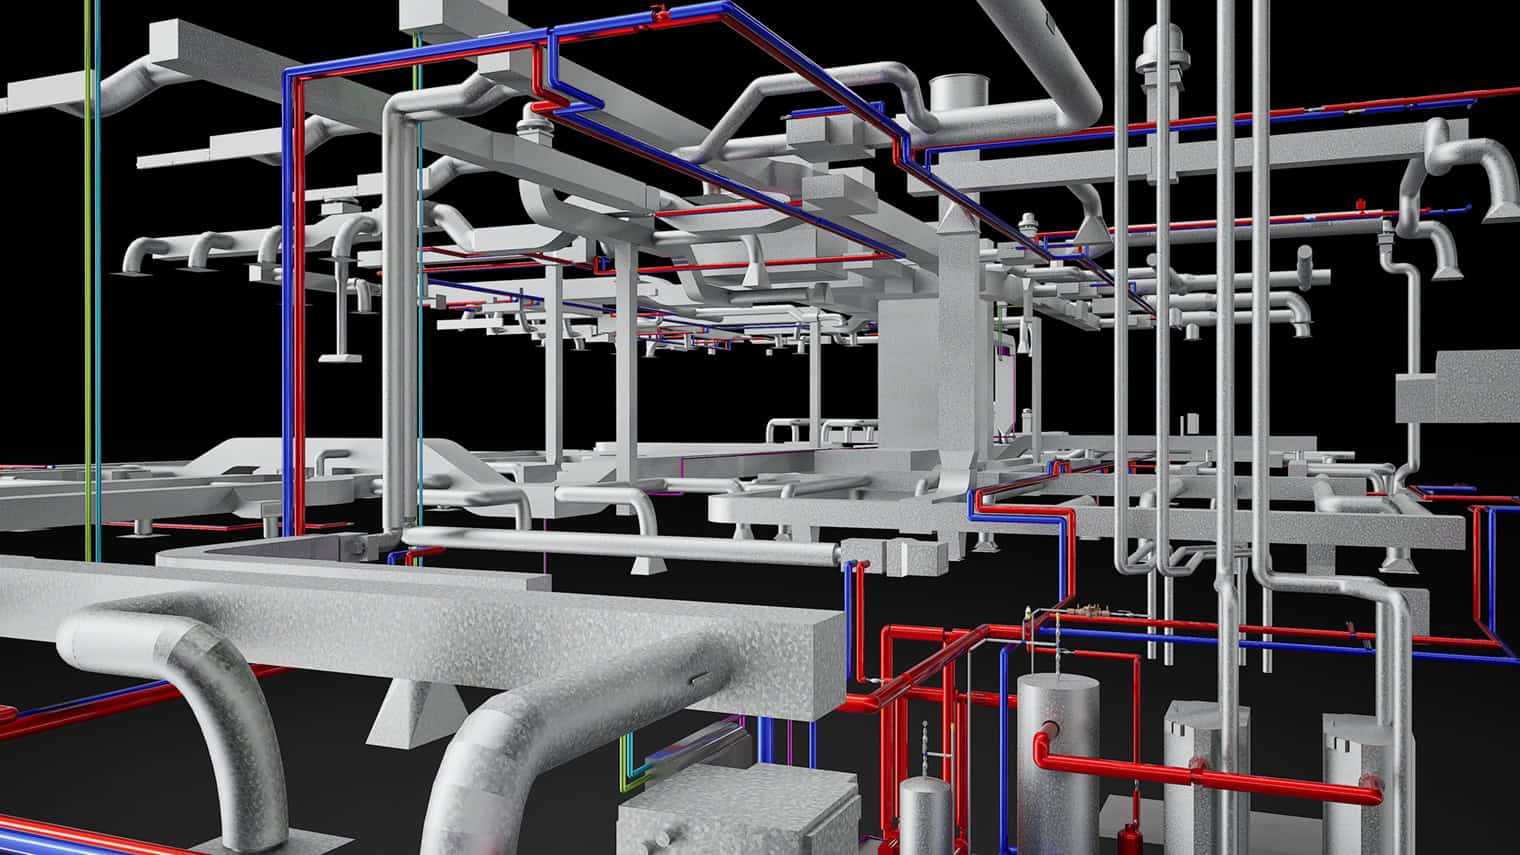
What Is BIM Modeling and How Does It Support Construction Projects?
BIM stands for Building Information Modeling. For architects, engineers, contractors, and facility managers throughout Illinois, BIM modeling services deliver something more useful than a standard 3D drawing — a coordinated digital environment that reflects a building’s true existing conditions and supports every phase of a construction project. TWG uses Autodesk Revit to build coordinated BIM…
-
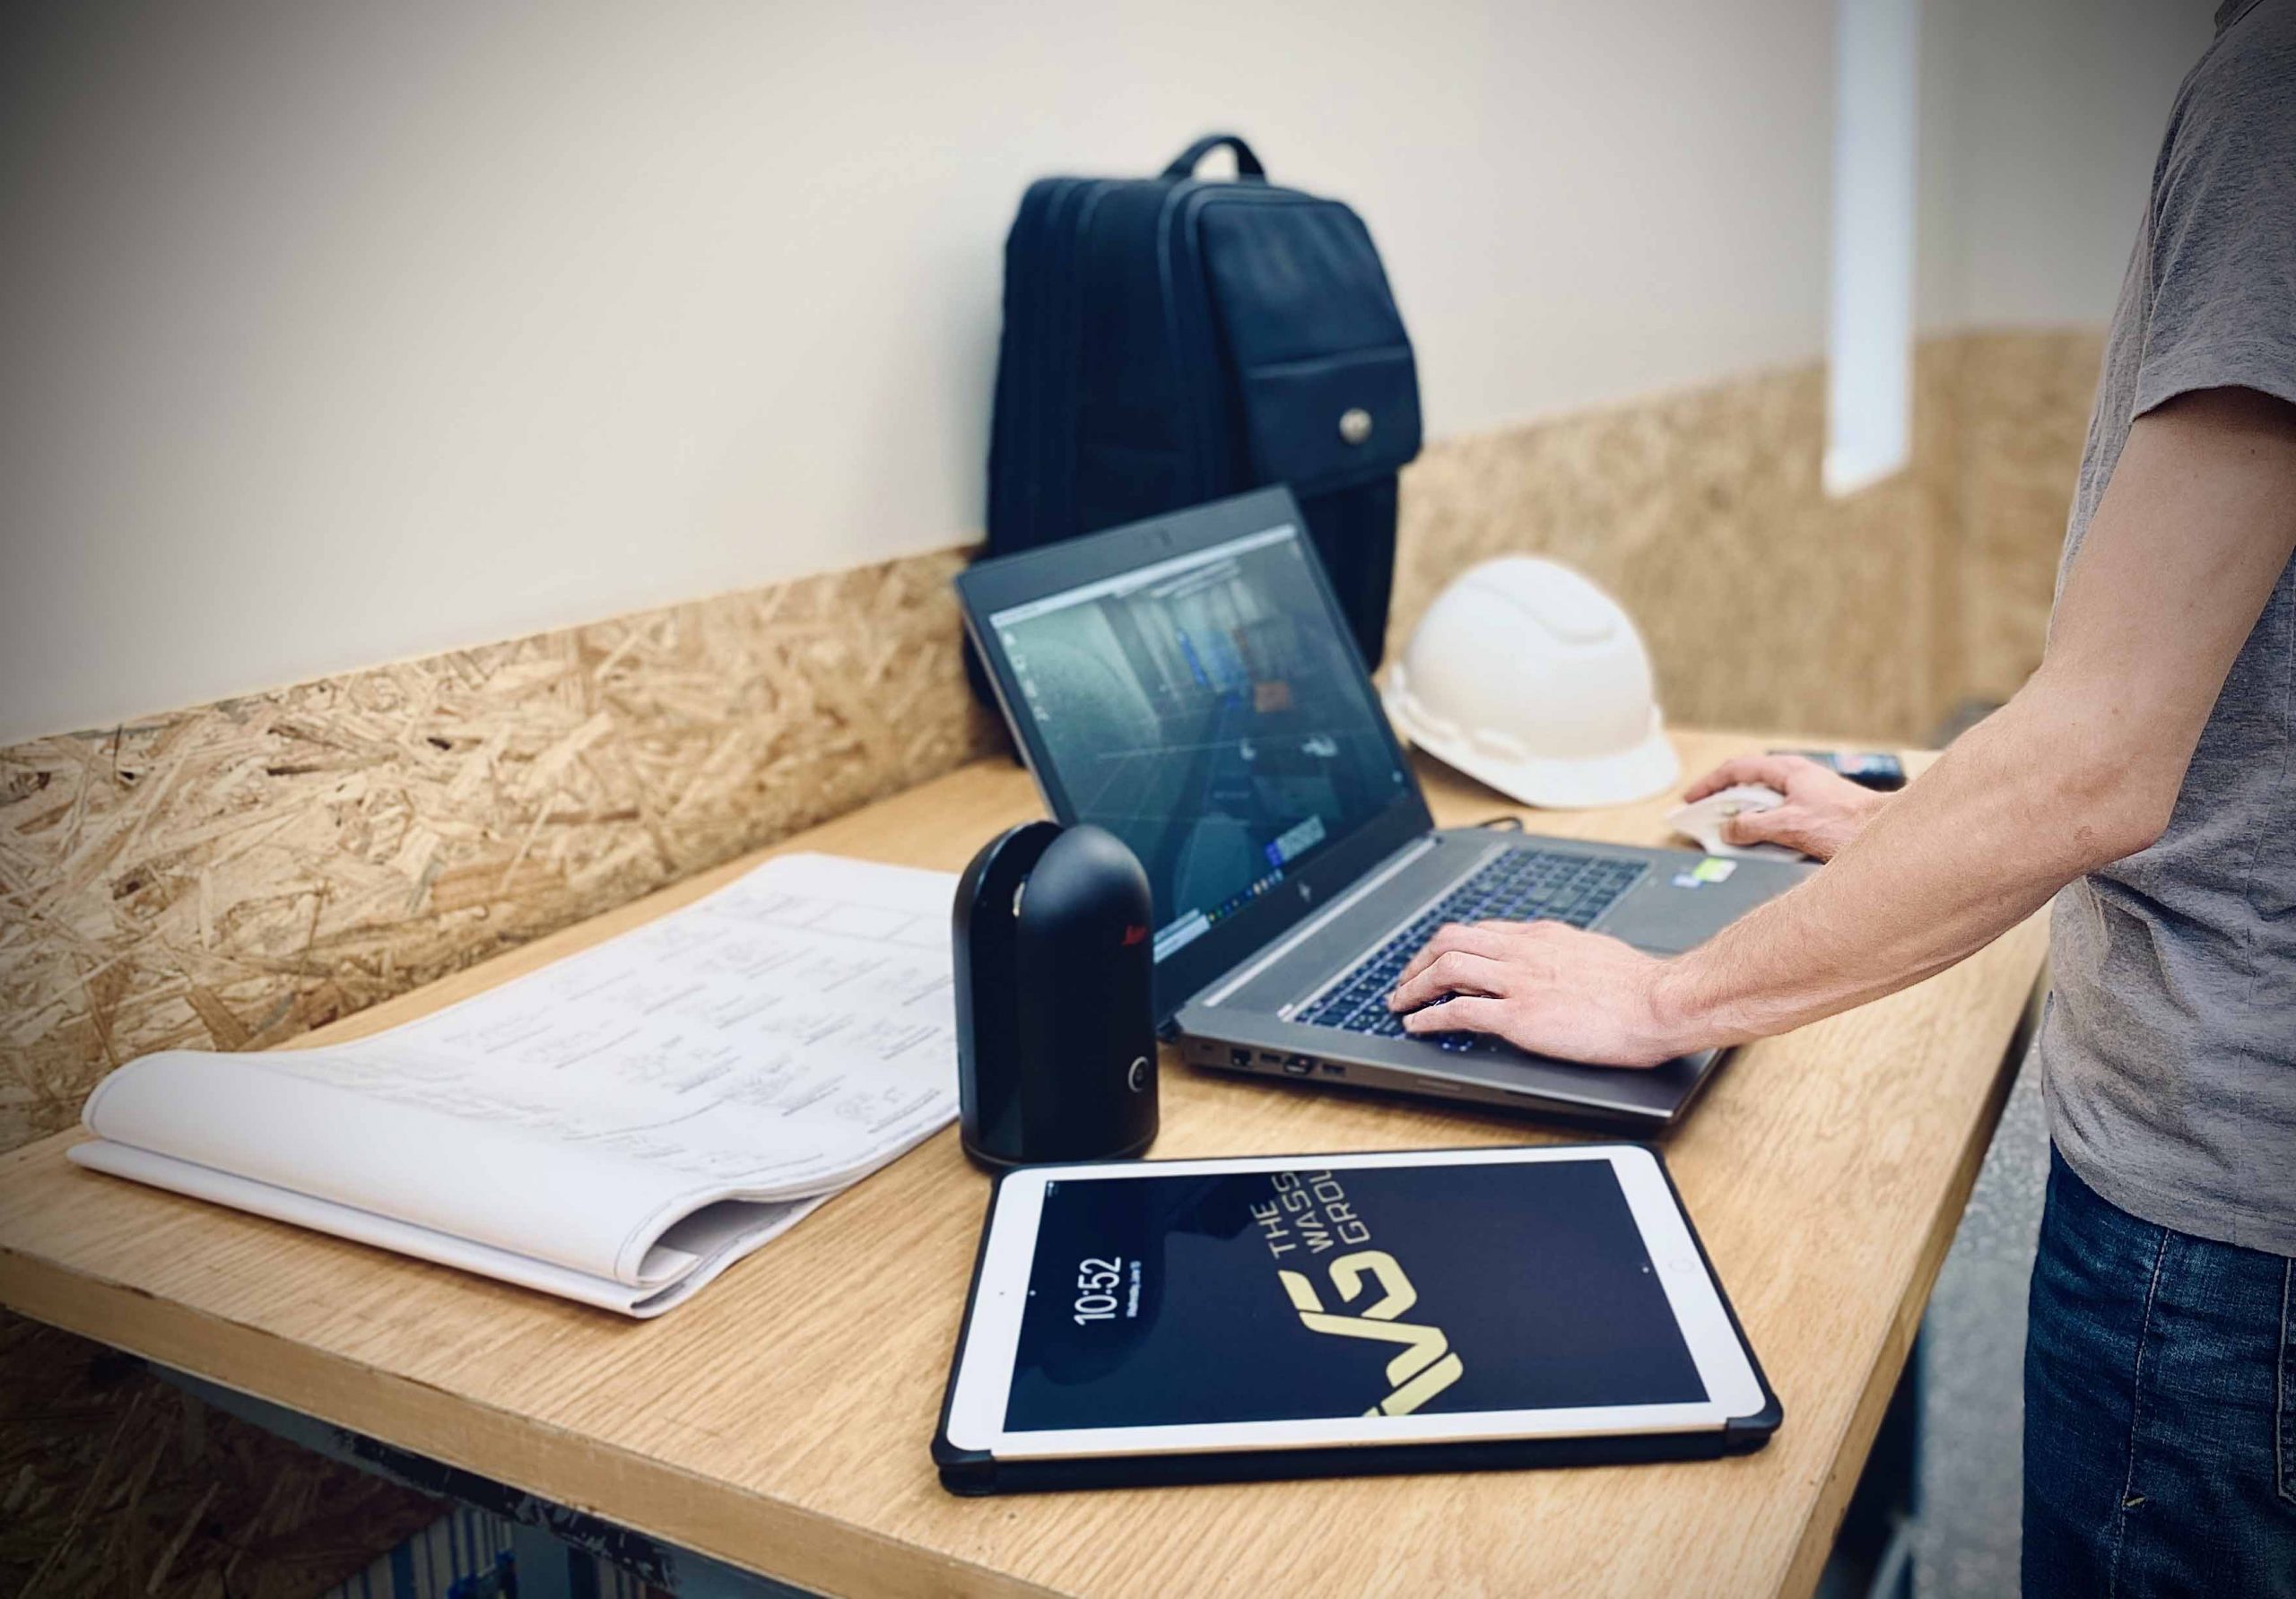
When Do Construction Projects in Illinois Need Professional CAD Services?
If you’re planning a construction project in Illinois and wondering whether professional CAD drafting is worth it — you’re asking exactly the right question. The answer depends on your project type, your timeline, and how much risk you’re willing to carry into the field. This post breaks it down clearly. By the end, you’ll know…
-

3D Laser Scanning & Existing Conditions BIM Modeling — Children’s Home Facility, Illinois
The Wassi Group partnered with the Children’s Home Association of Illinois to provide comprehensive 3D laser scanning and existing conditions BIM modeling for their foster home facility on Knoxville Avenue in Peoria, IL. The project included two connected institutional buildings — North and South — each consisting of four floors. TWG used the Leica RTC360…
-
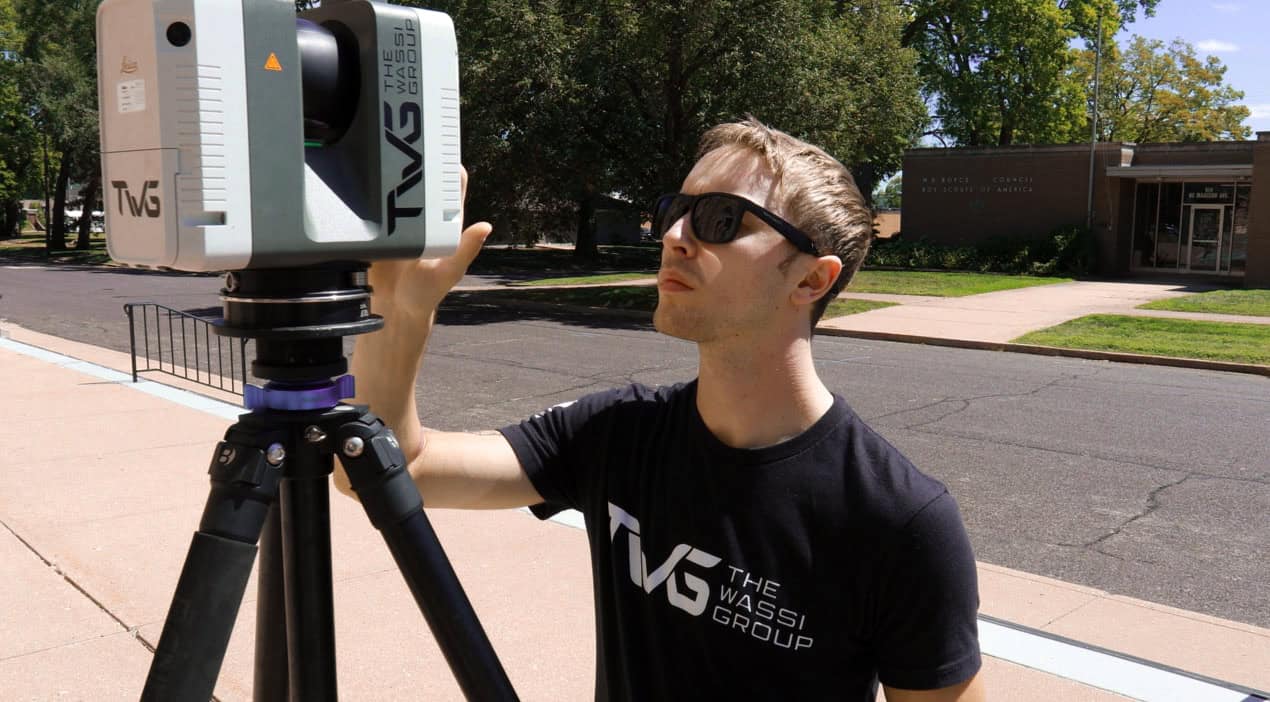
3D Laser Scanning for AEC Professionals — Applications, Benefits, and How TWG Can Help
For architects, engineers, and contractors, accurate existing conditions documentation is the foundation every successful project builds from. When that foundation is missing or unreliable, design conflicts surface during construction. Coordination breaks down between trades. Moreover, project timelines absorb costs that could have been avoided entirely with better information at the start. TWG uses the Leica…