
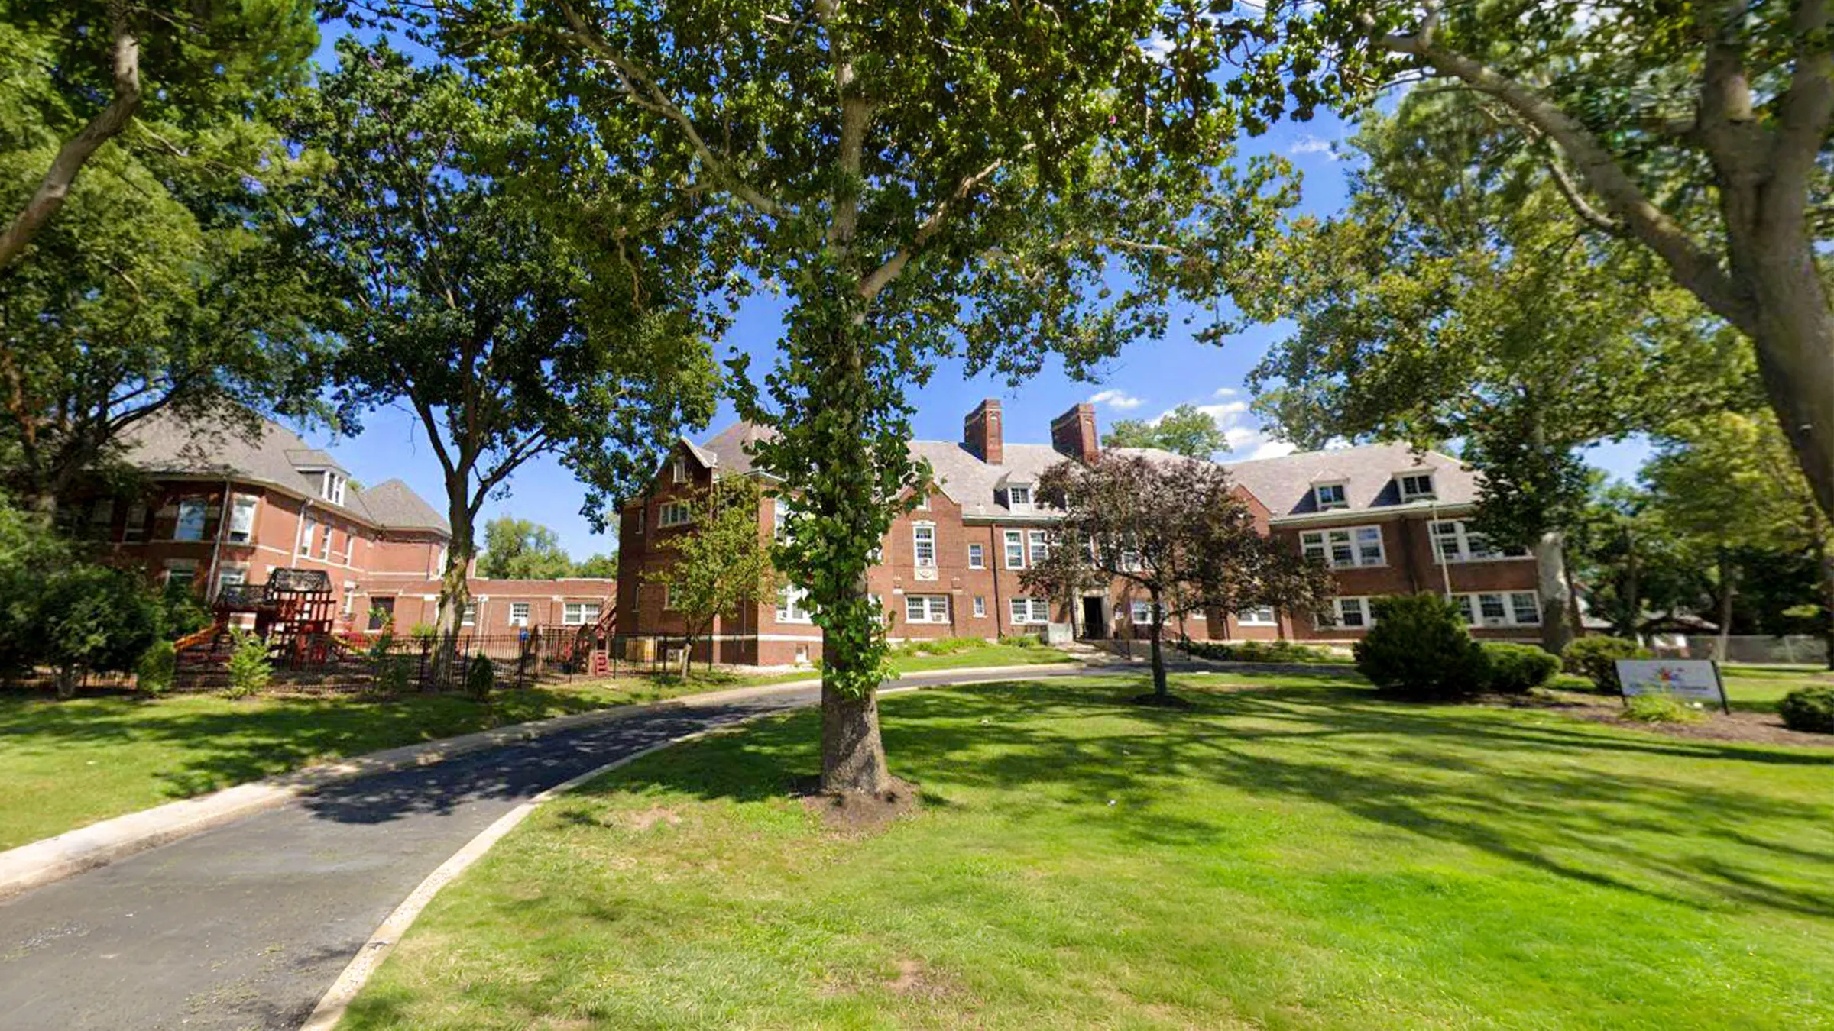
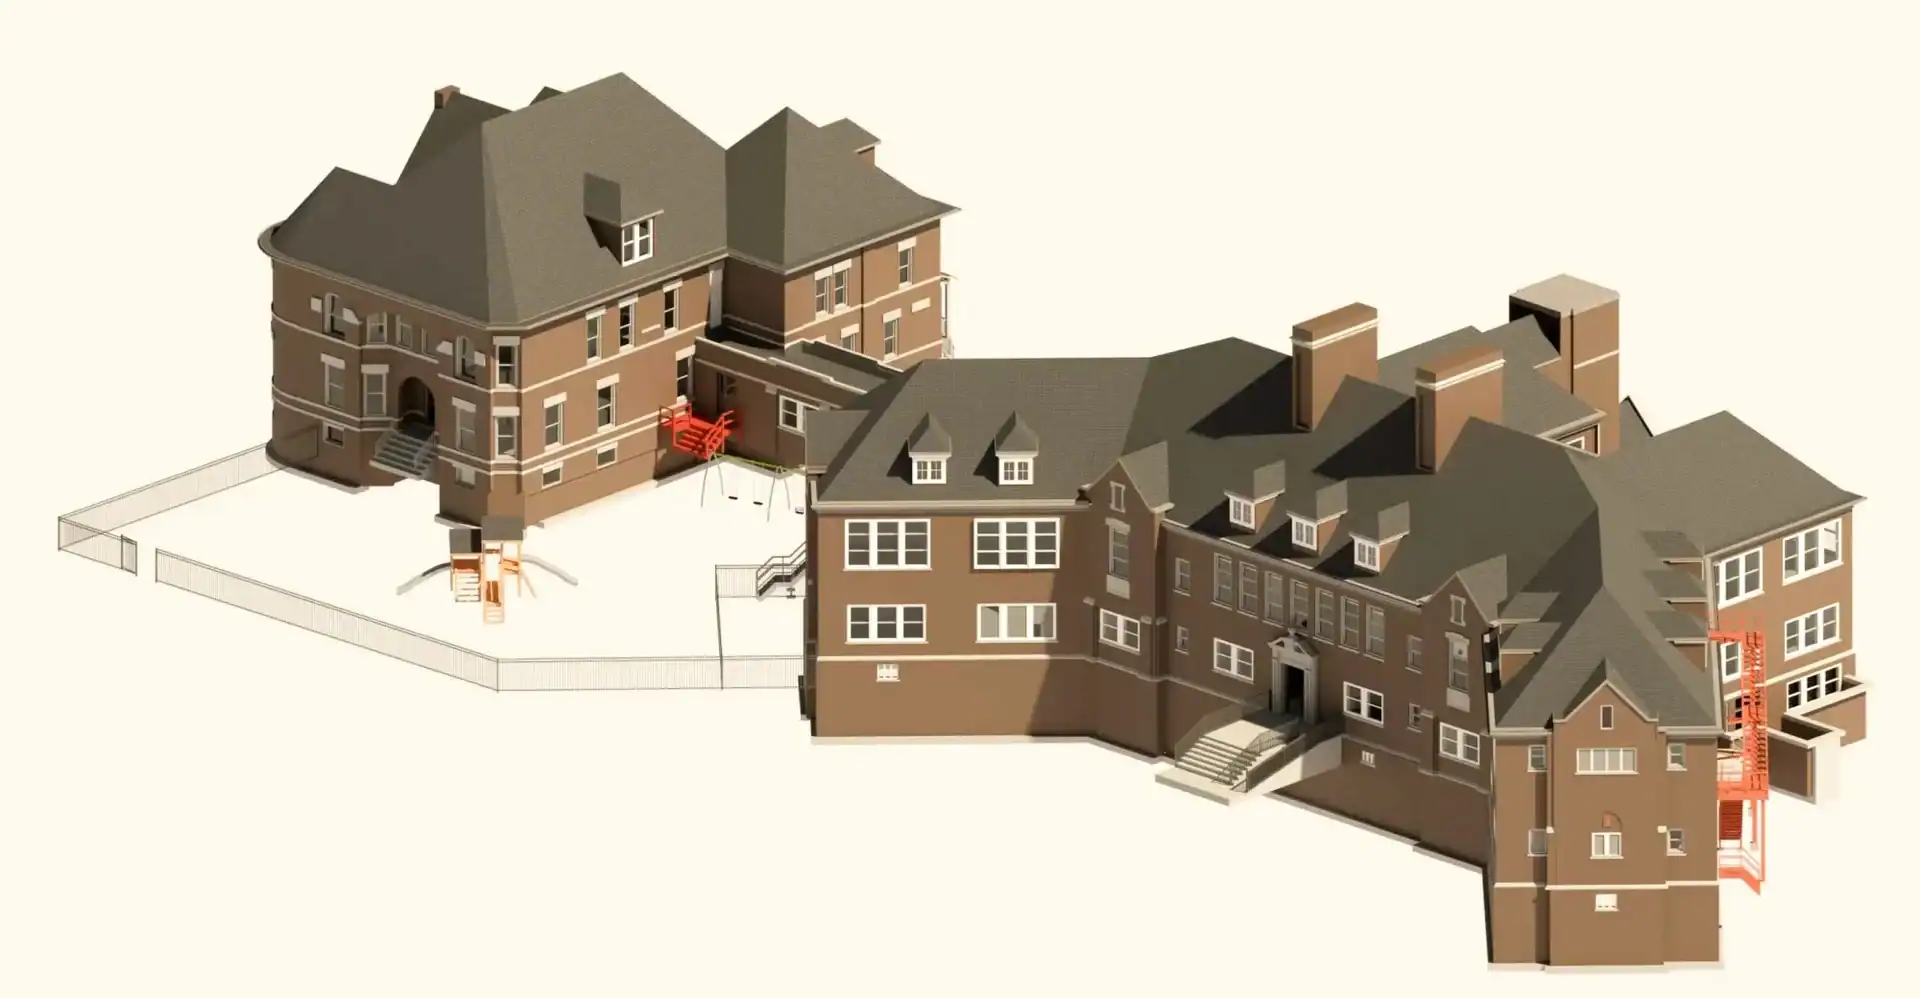
The Wassi Group partnered with the Children’s Home Association of Illinois to provide comprehensive 3D laser scanning and existing conditions BIM modeling for their foster home facility on Knoxville Avenue in Peoria, IL. The project included two connected institutional buildings — North and South — each consisting of four floors. TWG used the Leica RTC360 to capture detailed spatial data across both structures. From that data, our team delivered a fully coordinated existing conditions BIM model in Revit to support future renovations and architectural planning.
The Challenge: Documenting Two Connected Four-Story Buildings
The Children’s Home Association needed accurate existing conditions documentation of both buildings before renovation planning could begin. Original drawings for a facility of this age and complexity are rarely complete or reliable. In addition, the connected nature of the North and South buildings added coordination complexity — any renovation work affecting one building needed to account for the shared structural and mechanical relationship between both.
TWG needed to capture complete, accurate existing conditions across eight floors of active institutional space. Moreover, the team needed to do so efficiently and without disrupting ongoing facility operations.
Our Solution: 3D Laser Scanning and Existing Conditions Modeling
TWG deployed the Leica RTC360 throughout both buildings, capturing high-density point cloud data across every floor of the North and South structures. The scanner documented walls, ceilings, structural elements, and spatial geometry with precision — producing a complete three-dimensional record of the facility’s existing conditions.
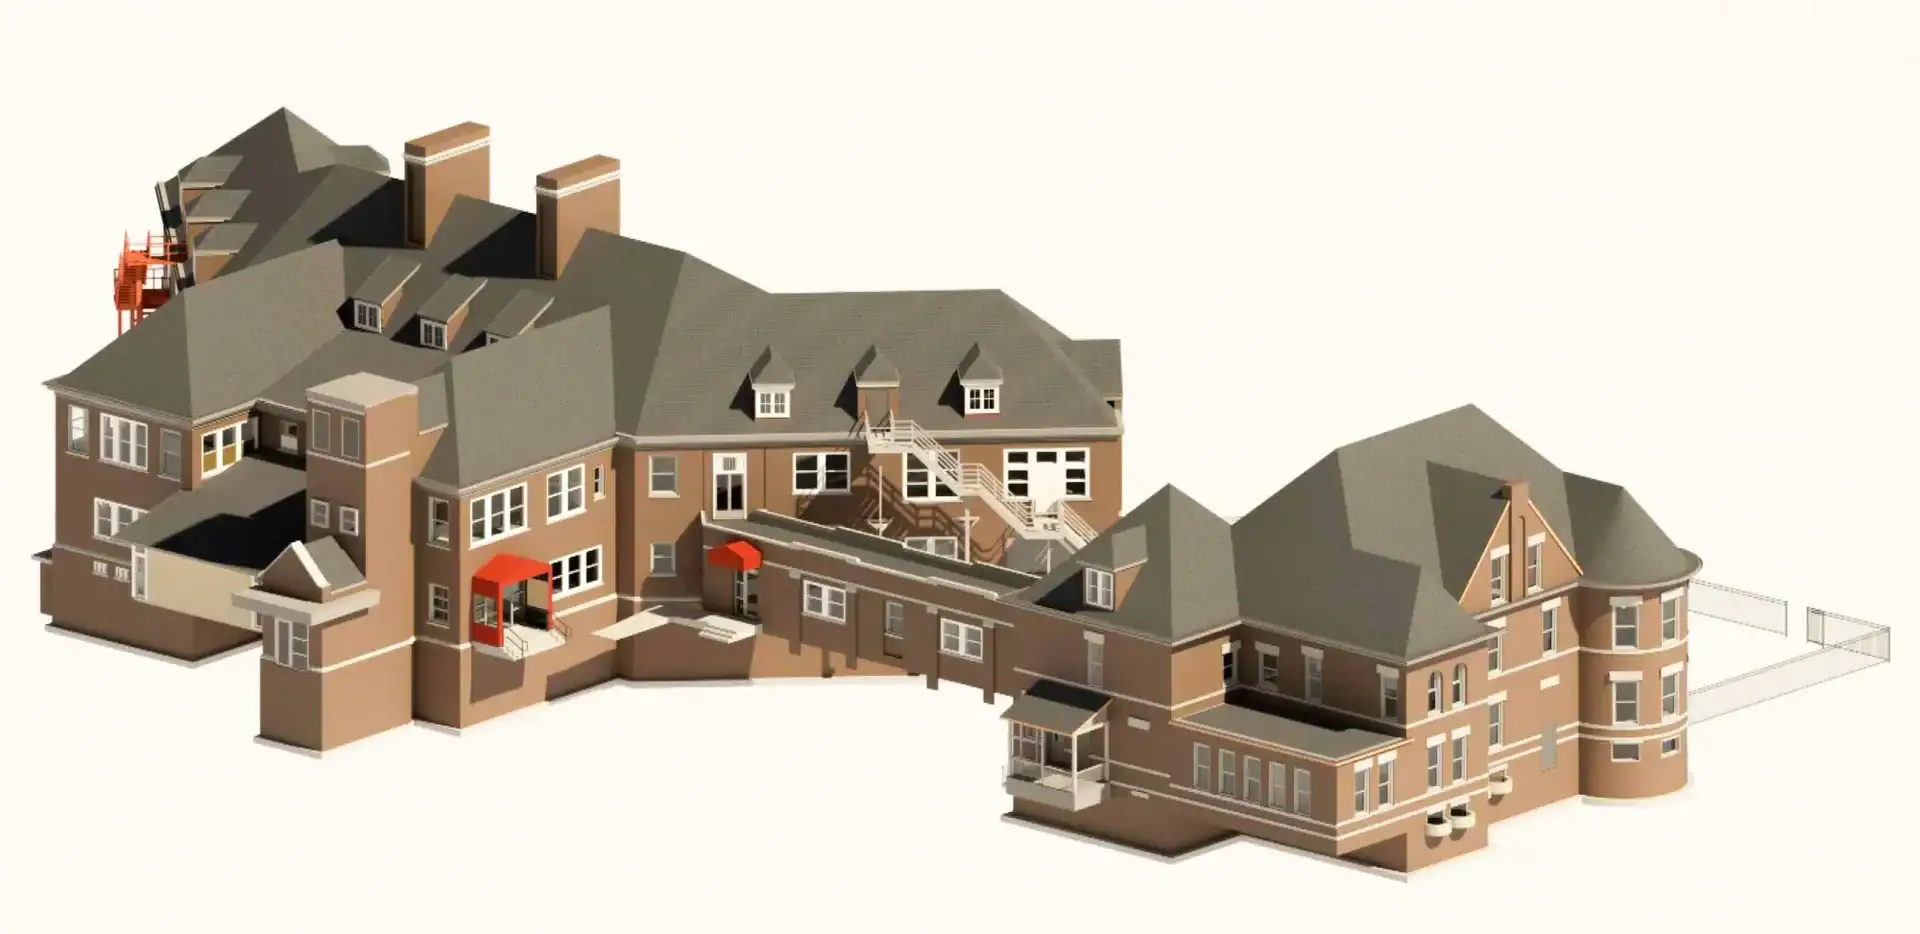
From that registered point cloud, TWG’s CAD team built a fully coordinated existing conditions BIM model in Revit. The model reflected both buildings exactly as they exist today. As a result, the Children’s Home Association and their architectural team had a verified digital foundation for renovation planning and design review.
Not sure what point cloud data looks like or how it becomes a usable Revit model? Read our guide on what a point cloud is and how it works.
Scope of Work
- Full building 3D laser scanning of both structures using the Leica RTC360″
- Point cloud processing and registration across both structures
- Development of a complete existing conditions Revit model
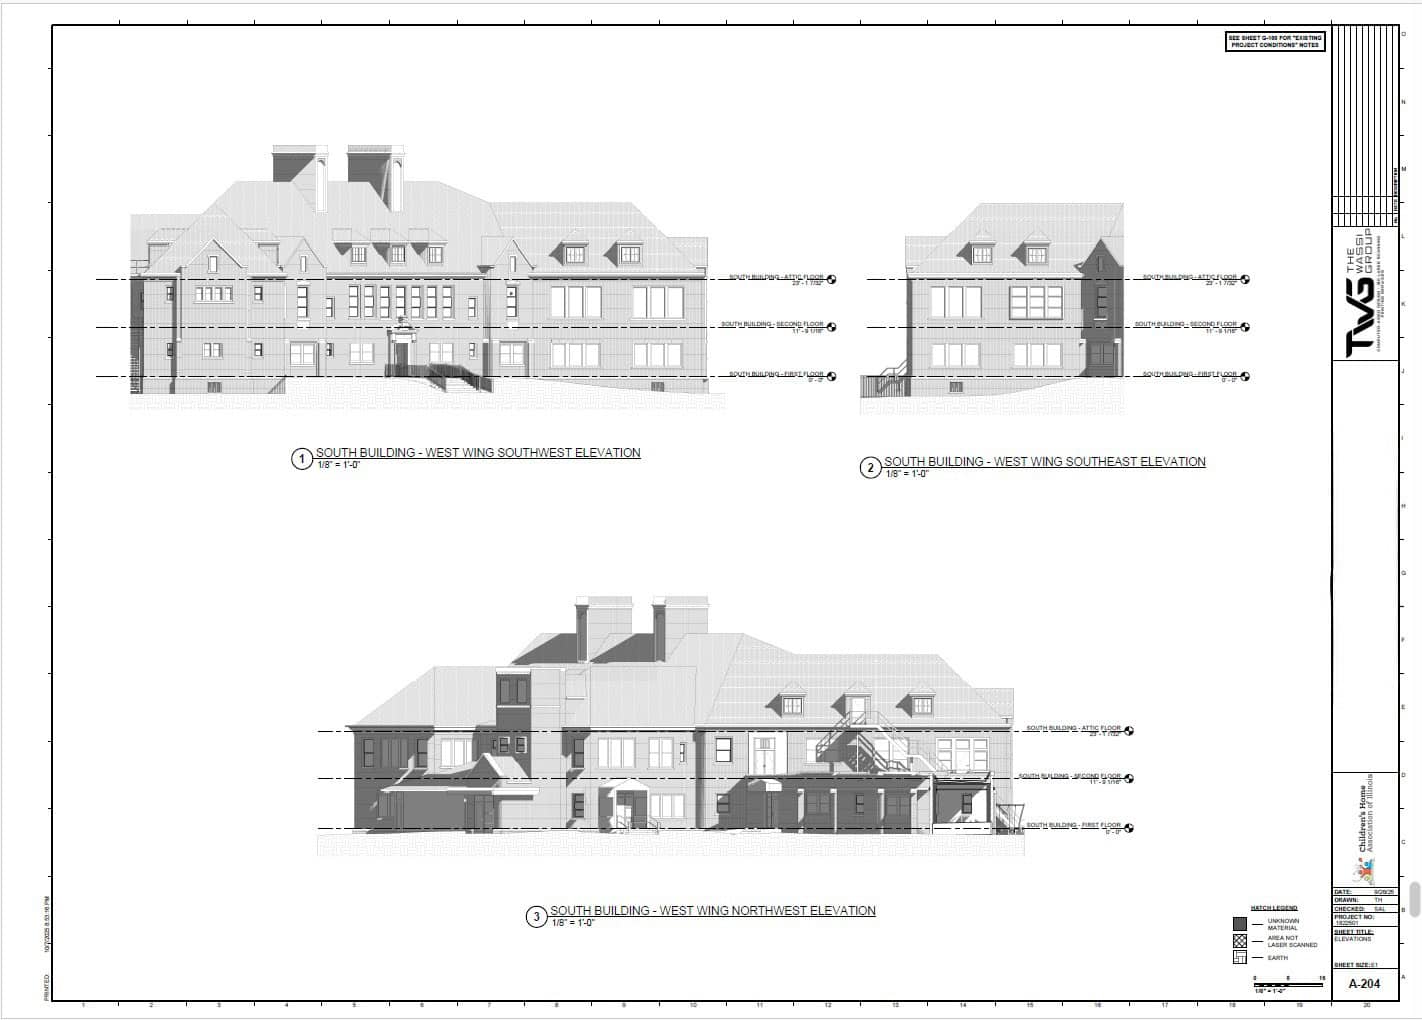
- Creation of a structured documentation set and coordinated 3D views
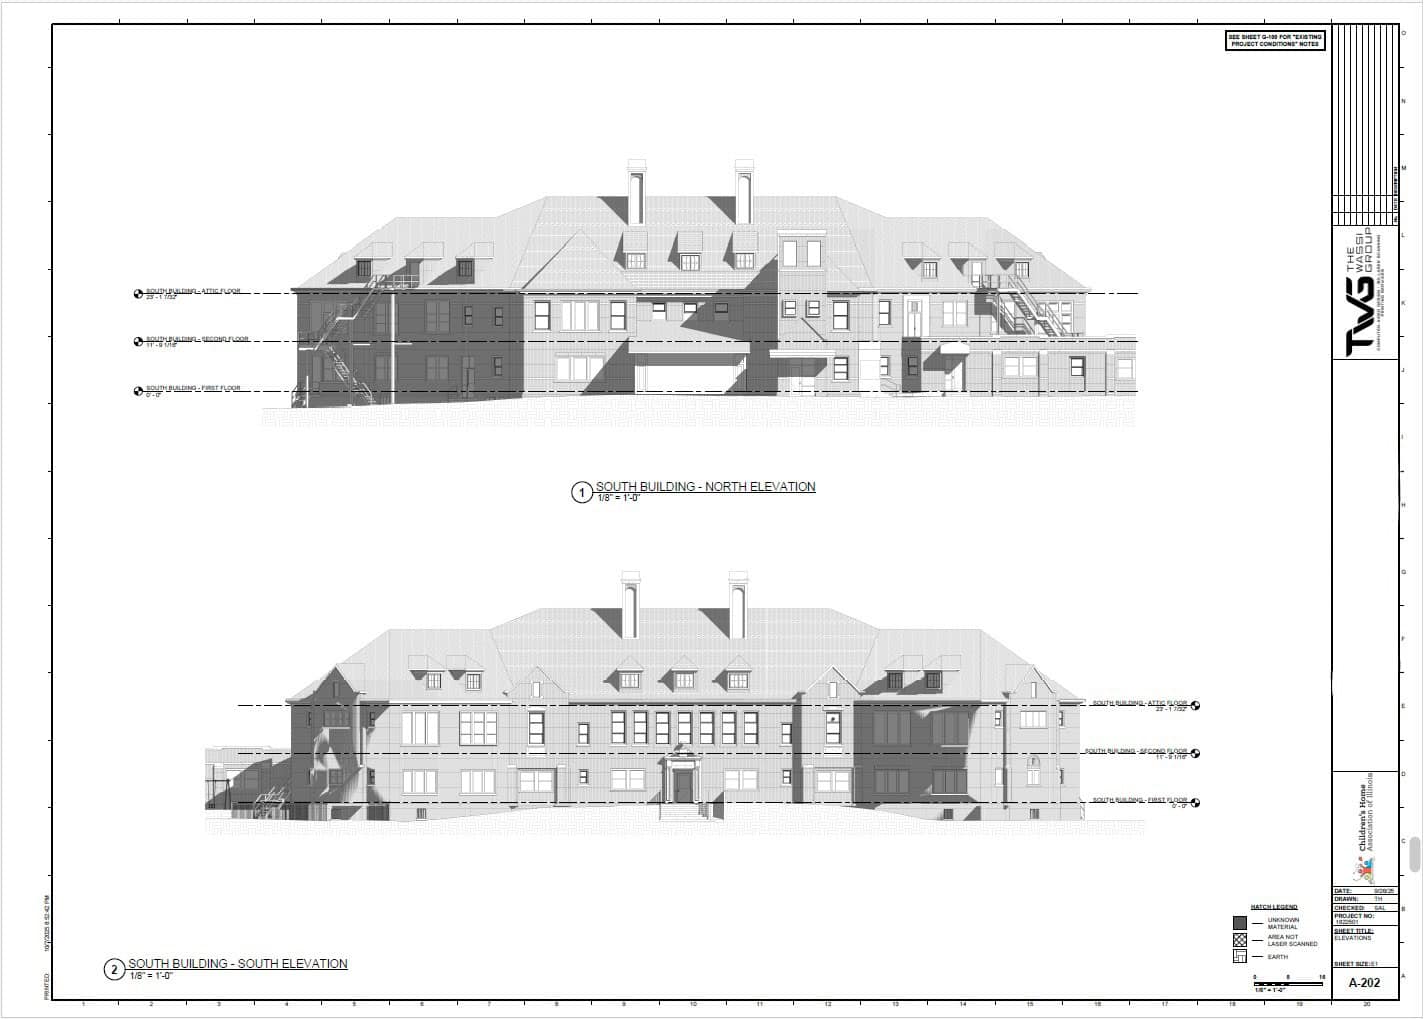
The Result: Verified Existing Conditions for Confident Renovation Planning
TWG delivered a comprehensive digital representation of the facility — including detailed construction documentation and coordinated 3D views to support planning and design review. The existing conditions BIM model provides verified building data, reduces uncertainty, and improves coordination for future institutional renovations.
By starting from verified laser scan data rather than outdated drawings or manual measurements, the Children’s Home Association and their architectural team had a reliable foundation to plan from. That foundation accurately reflects both buildings as they stand today — not as they were originally documented.
Planning an Institutional Renovation in Illinois?
TWG works with architects, facility managers, and institutional clients throughout Illinois and beyond. Whether your project calls for 3D laser scanning, CAD drafting and BIM modeling, or construction printing, our goal is always the same — give your team accurate, reliable documentation you can build from.
If your project is in the region, visit our dedicated page for 3D laser scanning in Central Illinois to learn more about how TWG supports local institutional and facility teams.