

Renovation, design, and construction projects depend on one thing above everything else — accurate information about what’s already there. For project teams throughout Illinois, The Wassi Group delivers professional 3D laser scanning that captures existing conditions with accuracy, giving architects, engineers, contractors, and facility managers a reliable foundation to plan from.
Why accurate laser scanning documentation matters
Existing buildings rarely match their original drawings. Over time, walls shift and structures settle. In addition, decades of renovation work leave gaps in documentation that cause real problems when new work begins. As a result, project teams often start from approximations rather than reliable information. That uncertainty at the planning stage leads directly to field errors, unexpected costs, and avoidable delays.
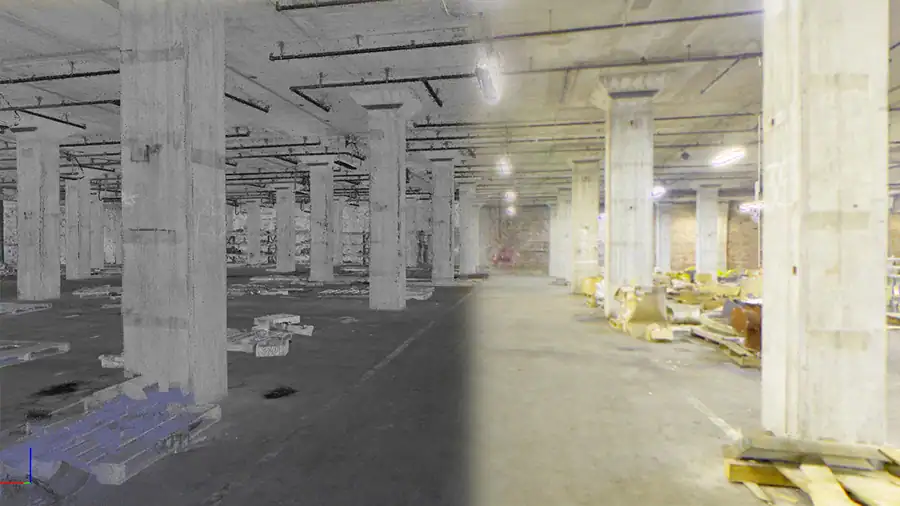
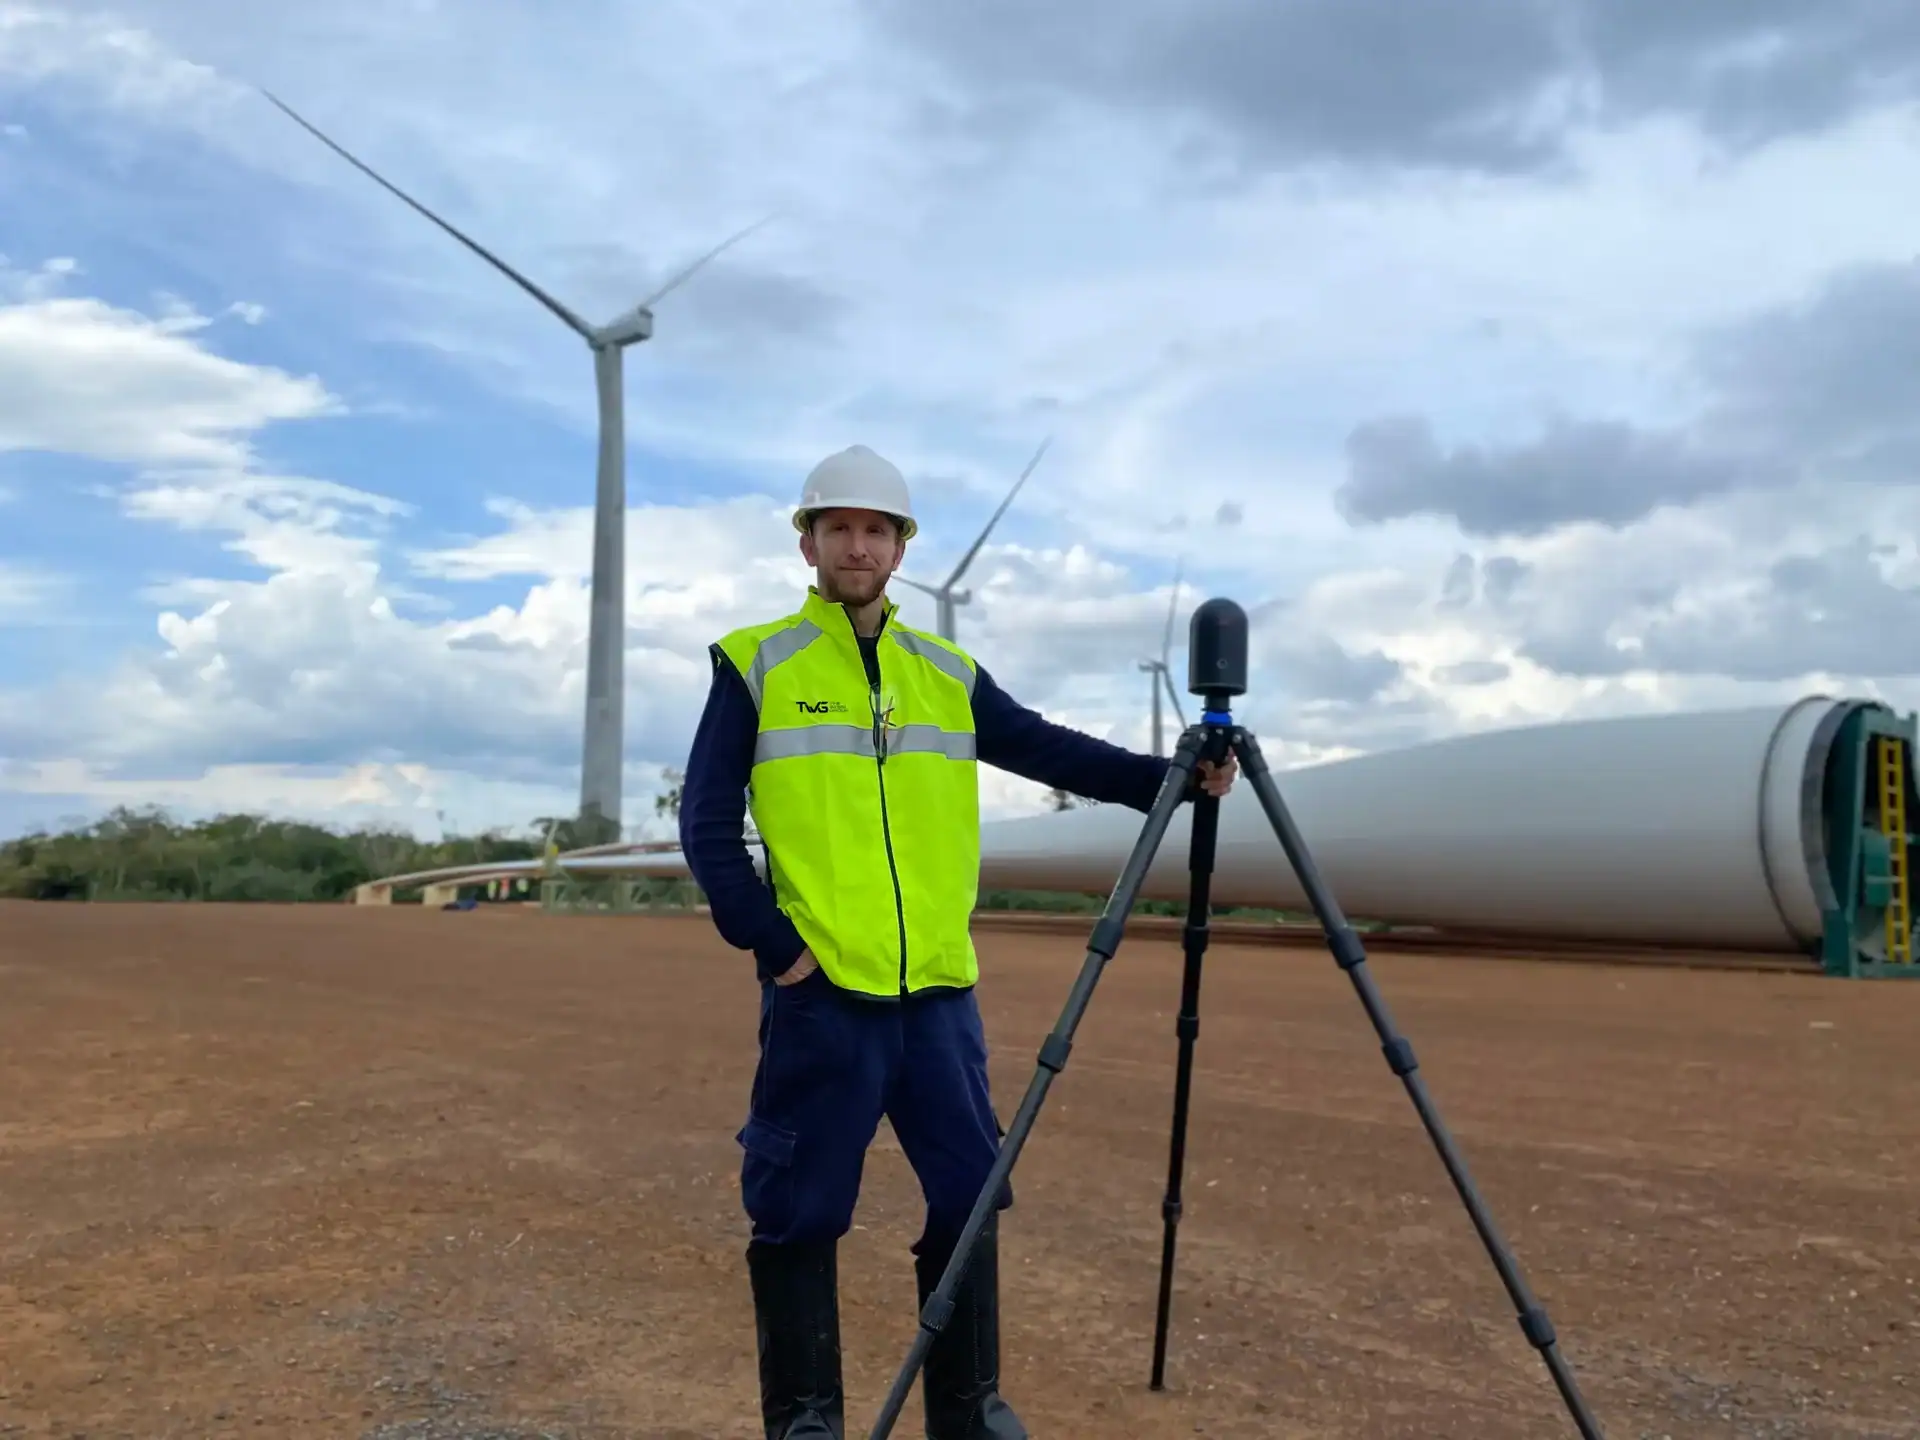
3D laser scanning closes that gap. Instead of relying on tape measures and manual field notes, TWG’s team deploys the Leica RTC360 directly on-site. The scanner captures millions of measurements quickly and completely, taking a fraction of the time traditional surveying requires. As a result, your team receives a detailed point cloud — and from there, a Revit model and CAD drawings you can actually build from.
What we deliver
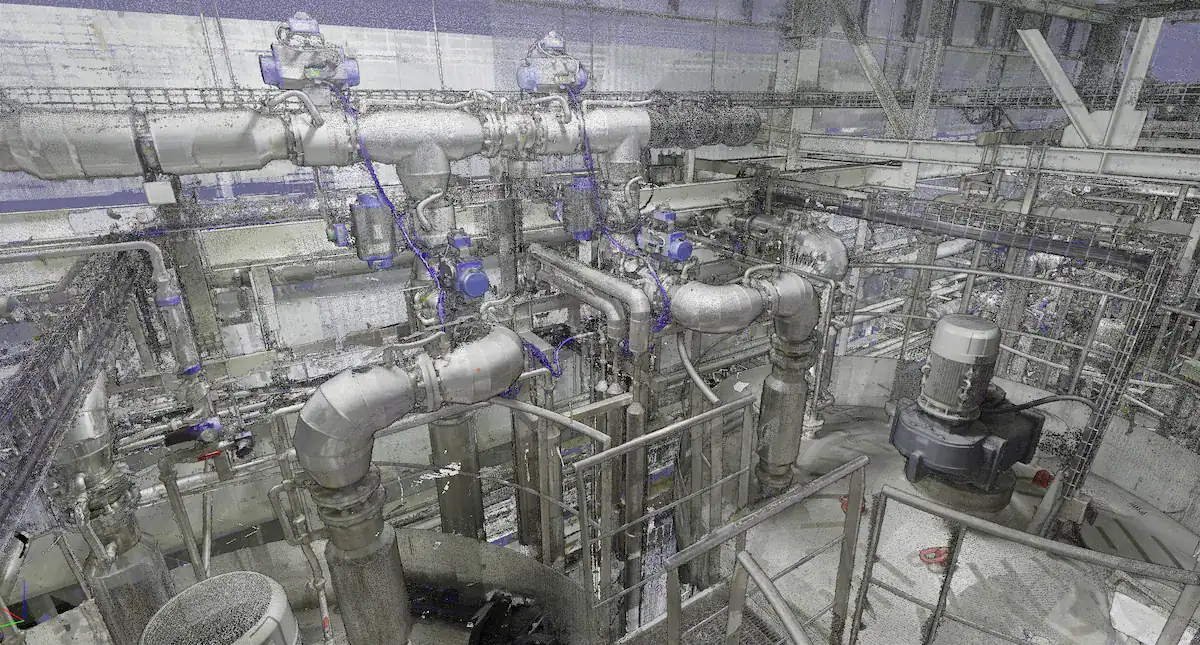
- Point cloud data: High-density, accurate scan data captured with the Leica RTC360. It creates a measured record of your existing space that design, engineering, and construction teams can reference throughout the project.
- Revit models: Coordinated BIM models built from scan data for design, renovation, and construction planning. Teams can test layouts, check clearances, and help identify potential conflicts before work begins in the field.
- CAD drawings: 2D floor plans, elevations, and sections derived from verified existing conditions. They give design and construction teams clear drawings for renovation planning and field reference.
Project types we document
- Facility management: Laser scanning captures the full building as it exists today, giving facility teams a measured foundation for maintenance, space planning, and future updates without relying on outdated plans.
- Historic preservation: Our scanning records existing features, irregular walls, and fragile details in place, so renovation and restoration teams can plan around them with measured data.
- Industrial plants: Scanning captures process equipment, pipe routing, structural steel, and MEP layouts in crowded, complex spaces, giving teams a measured reference for plant modifications and facility planning.
- Pre-construction planning: Laser scanning establishes verified existing conditions before design begins, giving design teams a reliable starting point and helping reduce the risk of surprises once construction starts.
Our process
- Site review — Before scanning begins, we review your project goals and site conditions to plan complete, efficient coverage
- Field scanning — Our team deploys the Leica RTC360 on-site and captures accurate existing conditions, working efficiently to minimize disruption to your facility and project schedule
- Data processing — Scan data is registered and refined to produce reliable building information ready for design and documentation use
- Delivery — You receive clean, usable scan data, point clouds, and models in the formats your team needs — with clear communication throughout
Serving Peoria and the surrounding region
Based in Morton, IL, The Wassi Group has served construction and design professionals throughout Illinois for nearly 30 years. Our team regularly works across the region — including Peoria, Peoria Heights, East Peoria, Washington, Chillicothe, and surrounding communities — as well as broader project locations throughout Illinois and beyond.
Notable local projects include existing conditions documentation for the Peoria Civic Center Renovation, laser scanning and BIM modeling at OSF Saint Francis Medical Center, mechanical coordination for the East Peoria Police Station, industrial facility documentation for Alto Ingredients, and historic building documentation for Hub & Spoke and Perfect Promotion on Morton’s Main Street.
Ready to get started?
We work with architects, contractors, and project teams throughout Central Illinois and beyond — and we genuinely love what we do. Whether your project calls for 3D laser scanning, CAD drafting, or construction prints, our goal is always the same: give your team accurate, reliable documentation you can build from.
Contact us to talk through your project — no pressure, just a straightforward conversation about what you need.
Latest in laser scanning from The Wassi Group
-
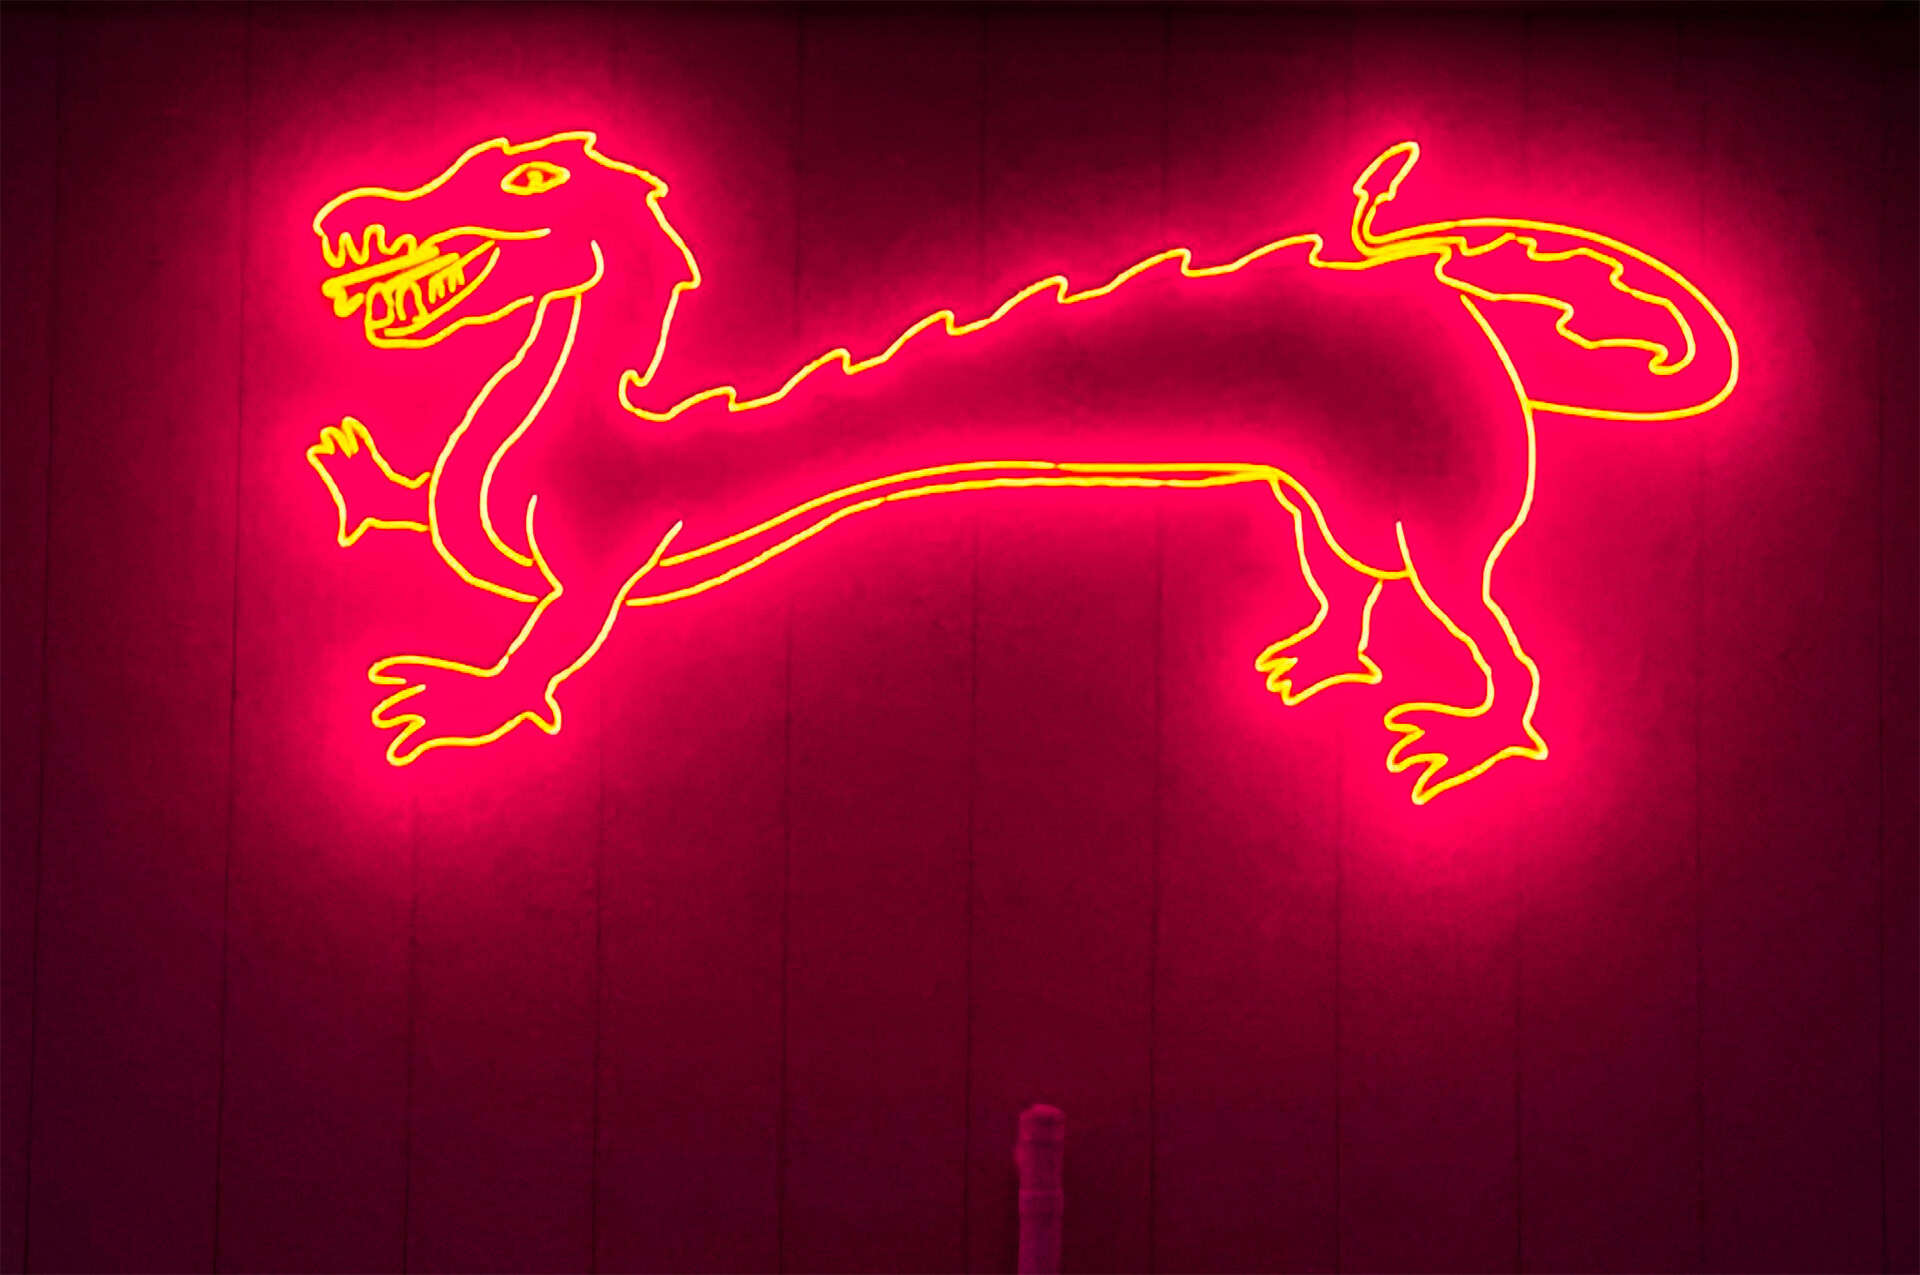
Laser Scanning for Design — KSA Pekin Dragon Sign Template
KSA Lighting & Controls was hired to refurbish the Pekin Dragon scoreboard sign with new…
-

Laser Scanning & Twinmotion Renderings — Peoria Players Theatre, Peoria IL
Peoria Players Theatre needed to expand its restroom capacity to meet growing audience demands. Before…
-
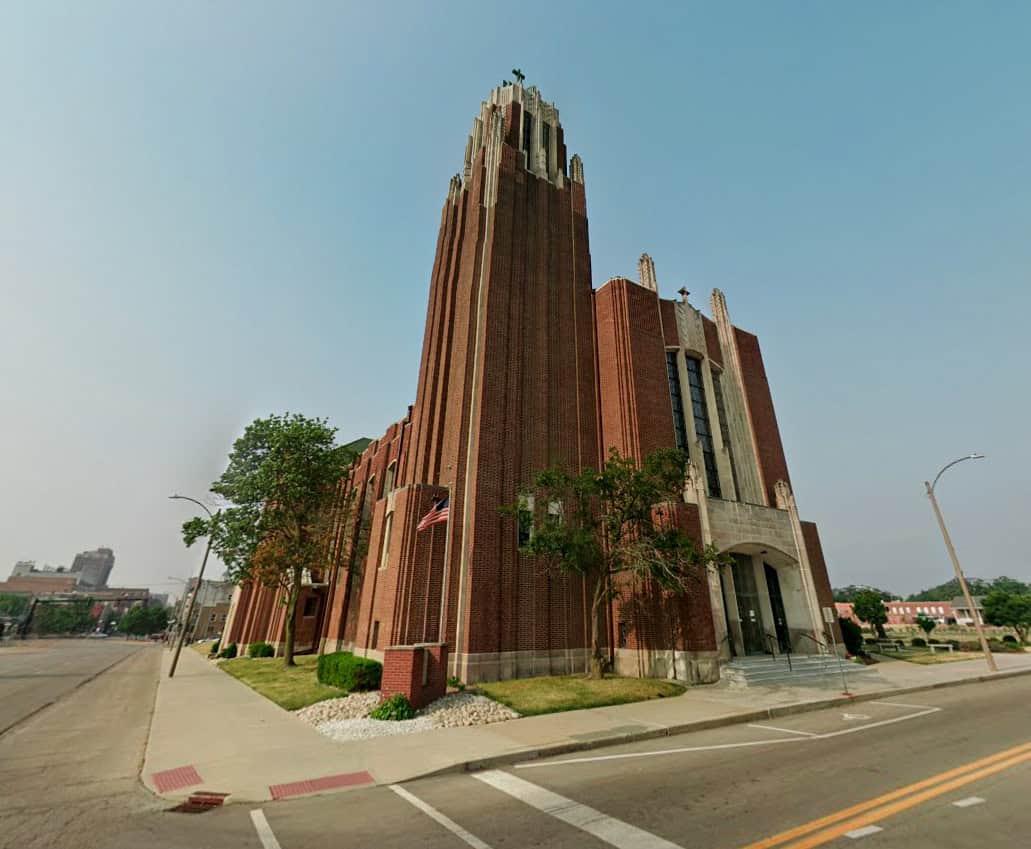
Historic Church Laser Scanning — Holy Trinity Catholic Church, Bloomington, IL
Project Overview Design Mavens engaged The Wassi Group to provide historic church laser scanning services…