
Project Overview
The Wassi Group partnered with Keach Architectural Design to provide 3D laser scanning and existing conditions documentation for two commercial buildings in Morton, IL: Hub & Spoke and Perfect Promotion. These historic Main Street properties required precise existing conditions documentation to inform future renovations and upgrades.
By deploying the Leica RTC360 on-site, The Wassi Group captured comprehensive measurements of both buildings’ interiors and exteriors — creating a reliable digital foundation for the design process. Not sure what that data looks like? Read our guide on what a point cloud is and how it works.
The Challenge: Documenting Historic Commercial Buildings with Complex Existing Conditions
Both buildings, located in a dense downtown setting, presented challenges typical of older structures — irregular floor levels, limited attic access, and hard-to-measure spaces. Keach Architectural needed accurate existing conditions documentation to begin design work without assumptions or surprises during construction.
Our Solution: Laser Scanning for Accurate As-Built Plans

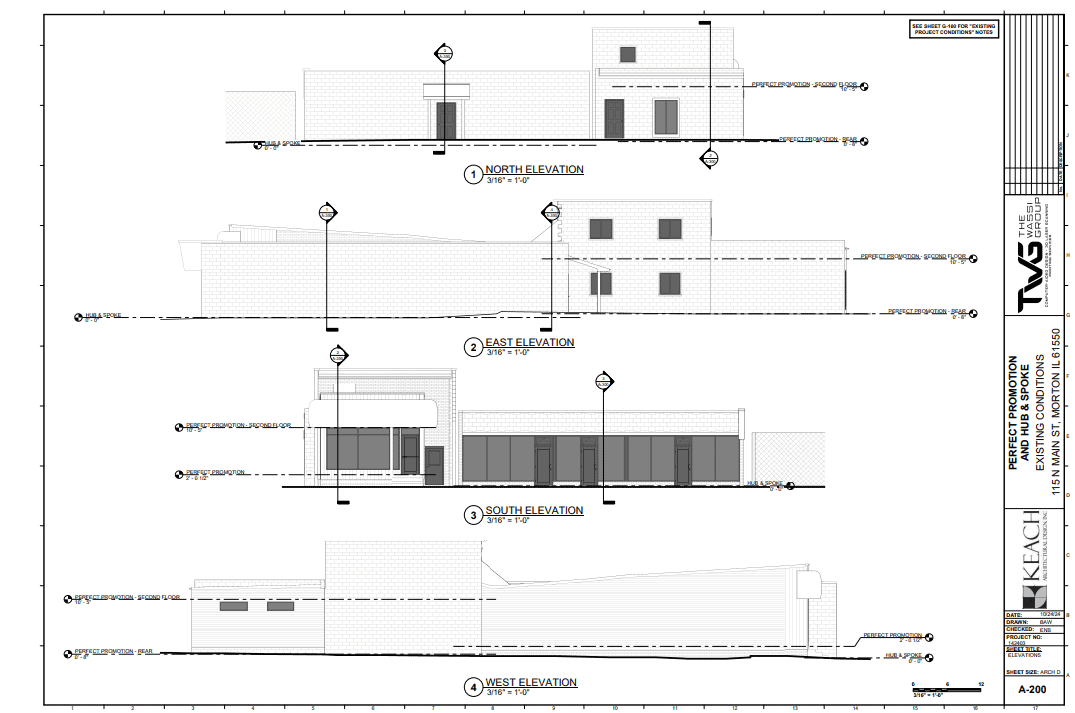
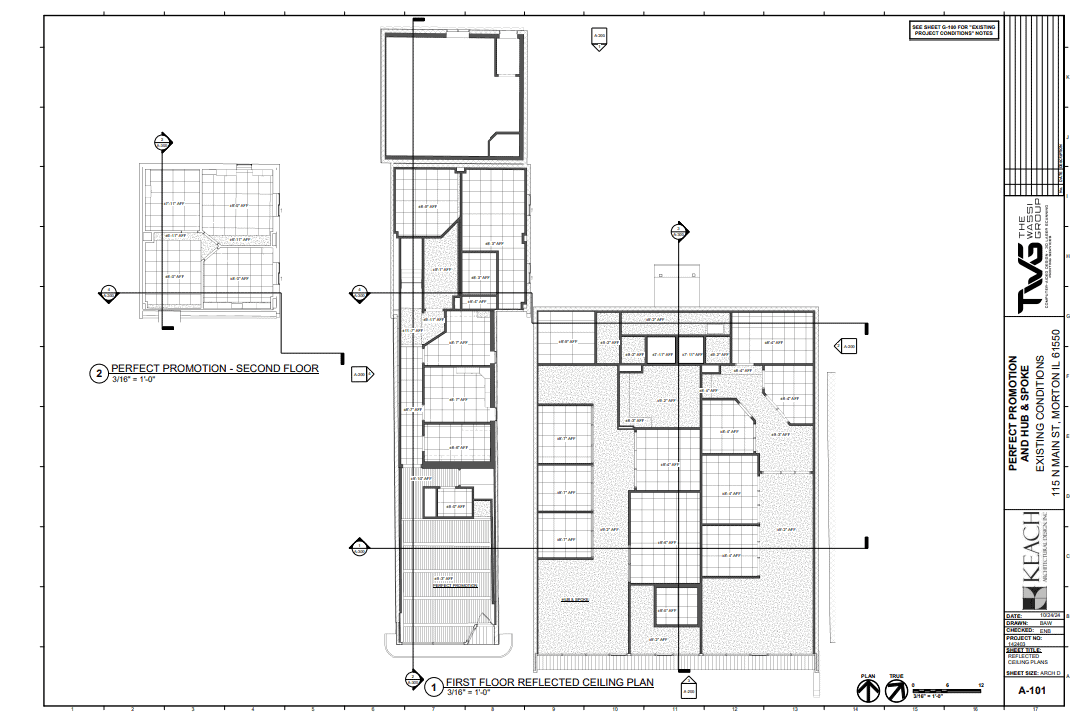
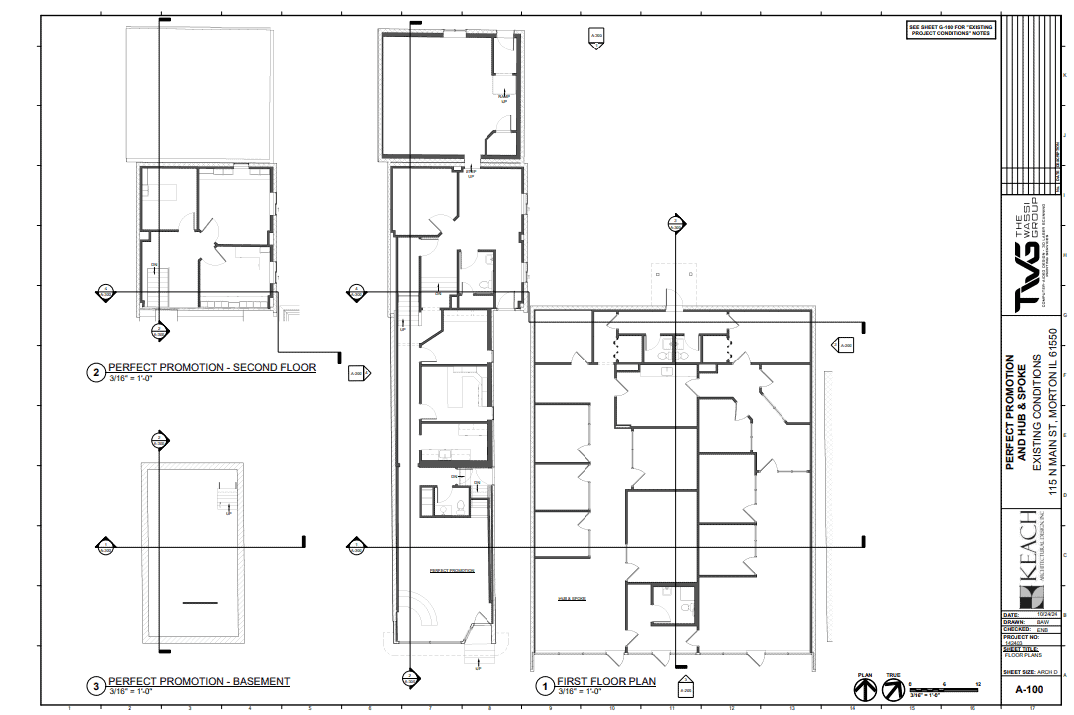
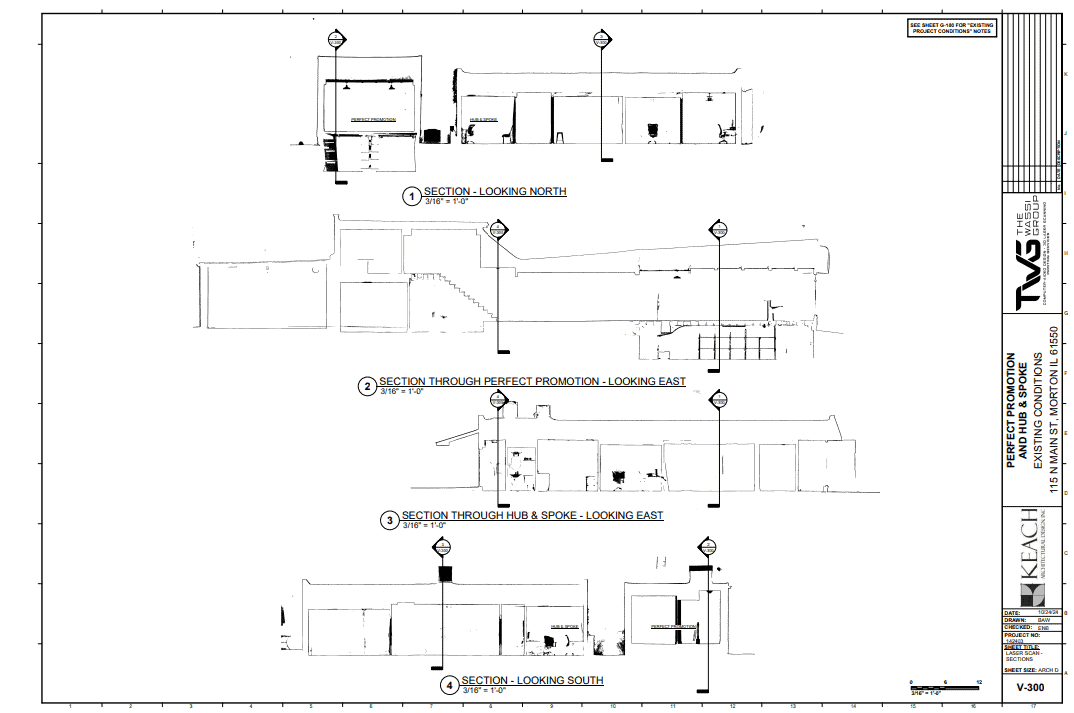
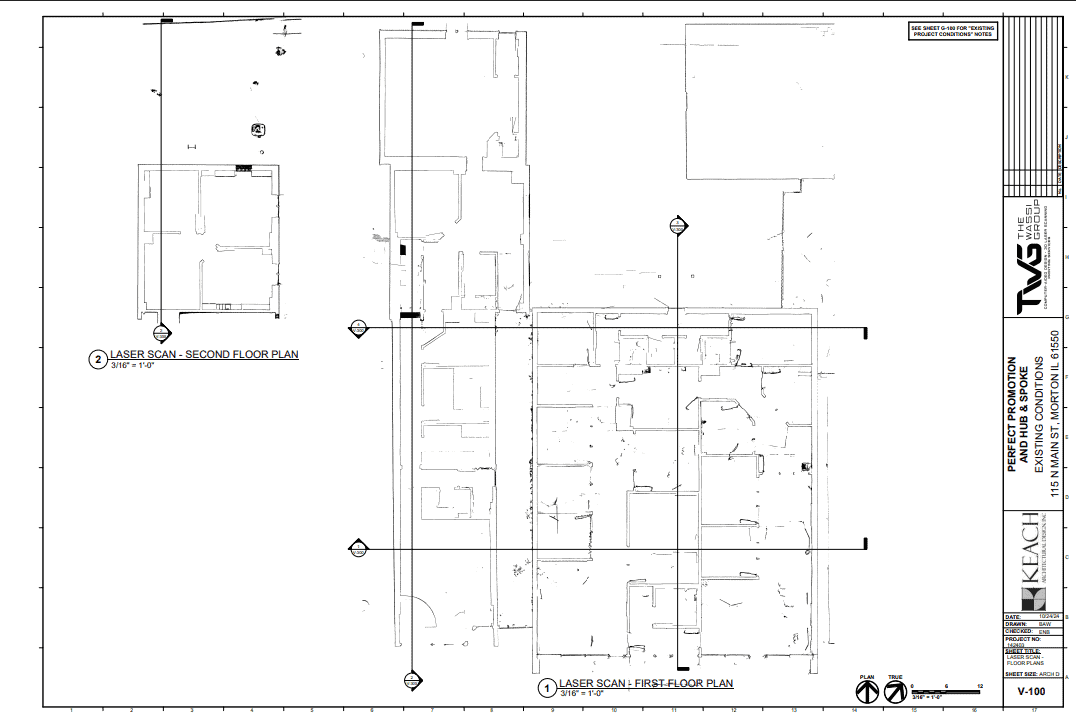
The Wassi Group conducted a full 3D laser scan survey of both properties, producing a detailed set of digital floor plans, ceiling plans, sections, and elevations. These deliverables were shared via both laser scan reference sheets (V-series) and true architectural drawings (A-series).
Laser Scanning Deliverables Included:
- Floor Plans
- Building Sections
- Comprehensive Elevations
- Reflected Ceiling Plans
- Vertical Sections
This process captured everything from structural walls to ceiling heights — helping identify hidden conditions and streamlining the design development process.
Key Project Insights
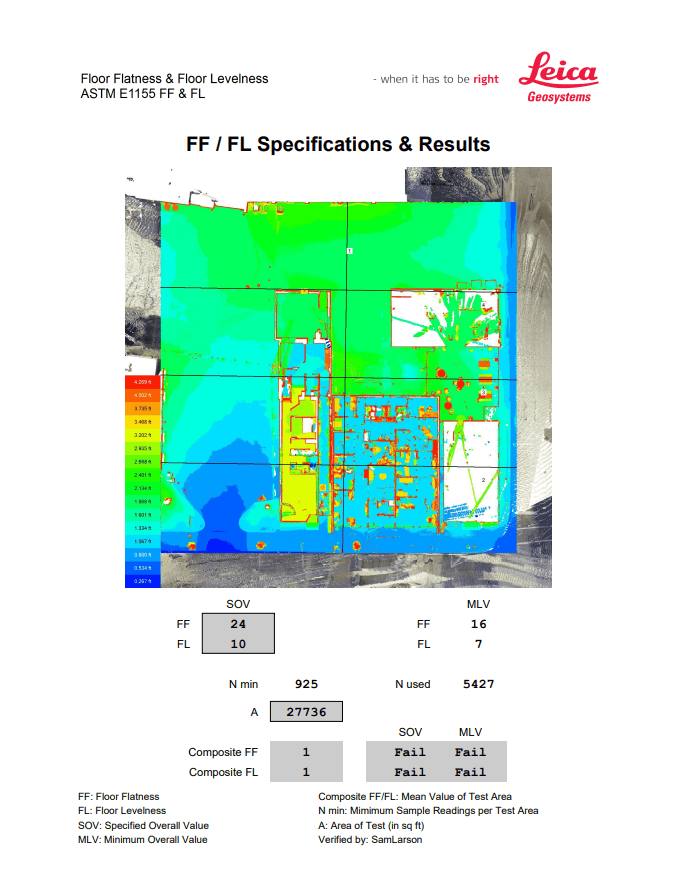
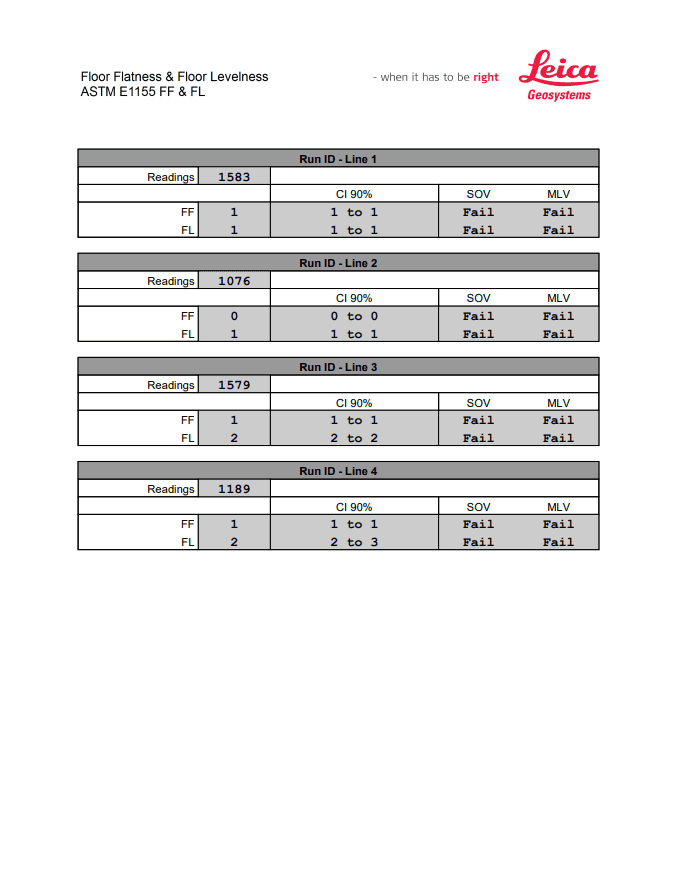
- Levelness & Flatness: The Hub & Spoke space underwent a separate FF/FL floor flatness and levelness analysis, revealing values below standard tolerances — critical insights for any slab correction or flooring plans.
- Complex Geometry: The scan revealed varied ceiling heights, non-standard roof conditions, and differences in elevation between the connected spaces.
- Safe & Efficient Scanning: Using 3D laser scanning allowed TWG to capture accurate data without disrupting existing operations or requiring invasive demolition.
The Result
With accurate existing conditions documentation in hand, Keach Architectural had the confidence to begin schematic design with a clear picture of what was actually in the building. Consequently, this proactive step minimized costly redesigns and helped the project move forward more efficiently — exactly what good documentation is designed to do.
Looking for 3D Laser Scanning in Central Illinois?
Whether you’re an architect, general contractor, or building owner, The Wassi Group provides professional 3D laser scanning services throughout Central Illinois — giving your team accurate existing conditions documentation to plan, design, and build from with confidence. Learn more about our full range of CAD drafting and construction printing services as well.
Let’s Get Started
Bring clarity to your next design or renovation project. Contact The Wassi Group today to schedule your laser scan or request a quote.

