
Tag: renovation planning
-
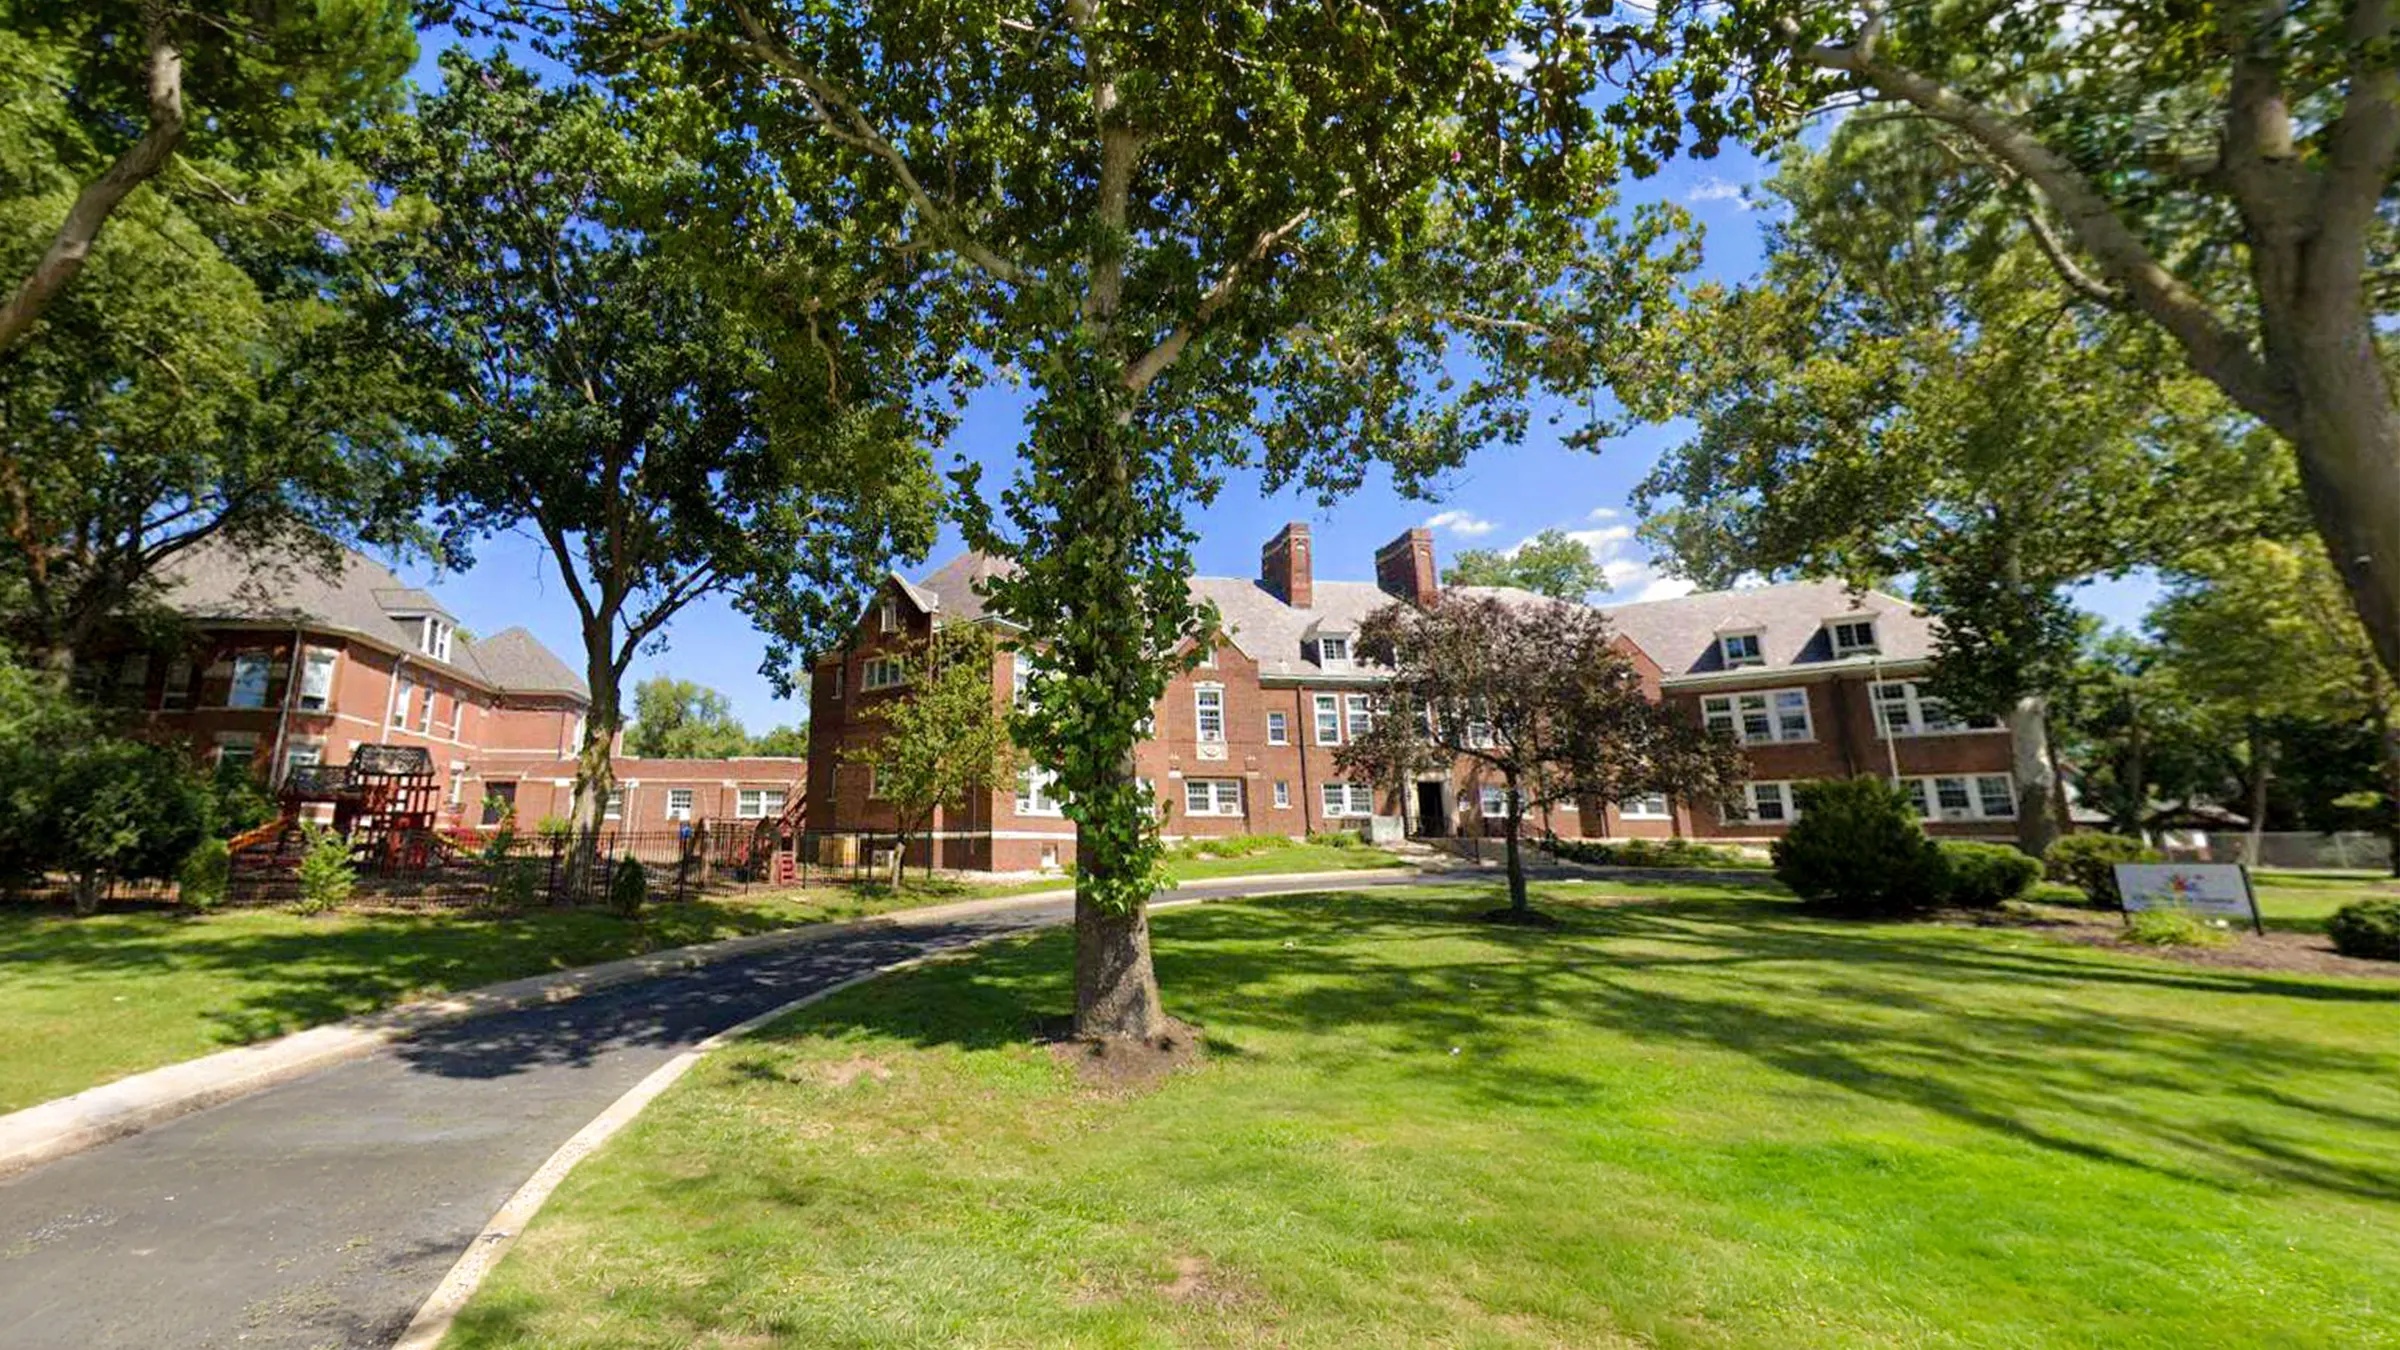
3D Laser Scanning & Existing Conditions BIM Modeling — Children’s Home Facility, Illinois
The Wassi Group partnered with the Children’s Home Association of Illinois to provide comprehensive 3D laser scanning and existing conditions BIM modeling for their foster home facility on Knoxville Avenue in Peoria, IL. The project included two connected institutional buildings — North and South — each consisting of four floors. TWG used the Leica RTC360…
-
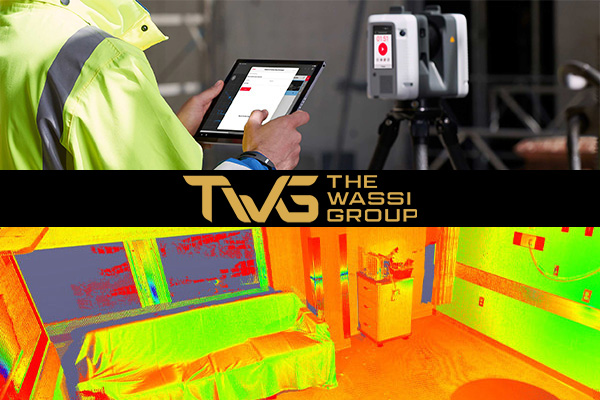
OSF SFMC Oncology Acute: From Point Cloud to Precise 3D Revit Model
The Wassi Group was contracted by Architectural Design Group to create an accurate 3D model of the existing oncology floor at OSF Saint Francis Medical Center (SFMC). This model was required to support engineering evaluations and upcoming renovation planning. Client: Architectural Design GroupServices: 3D Laser Scanning, Revit Modeling, DraftingTools Used: Leica RTC360, Autodesk Revit Project…