
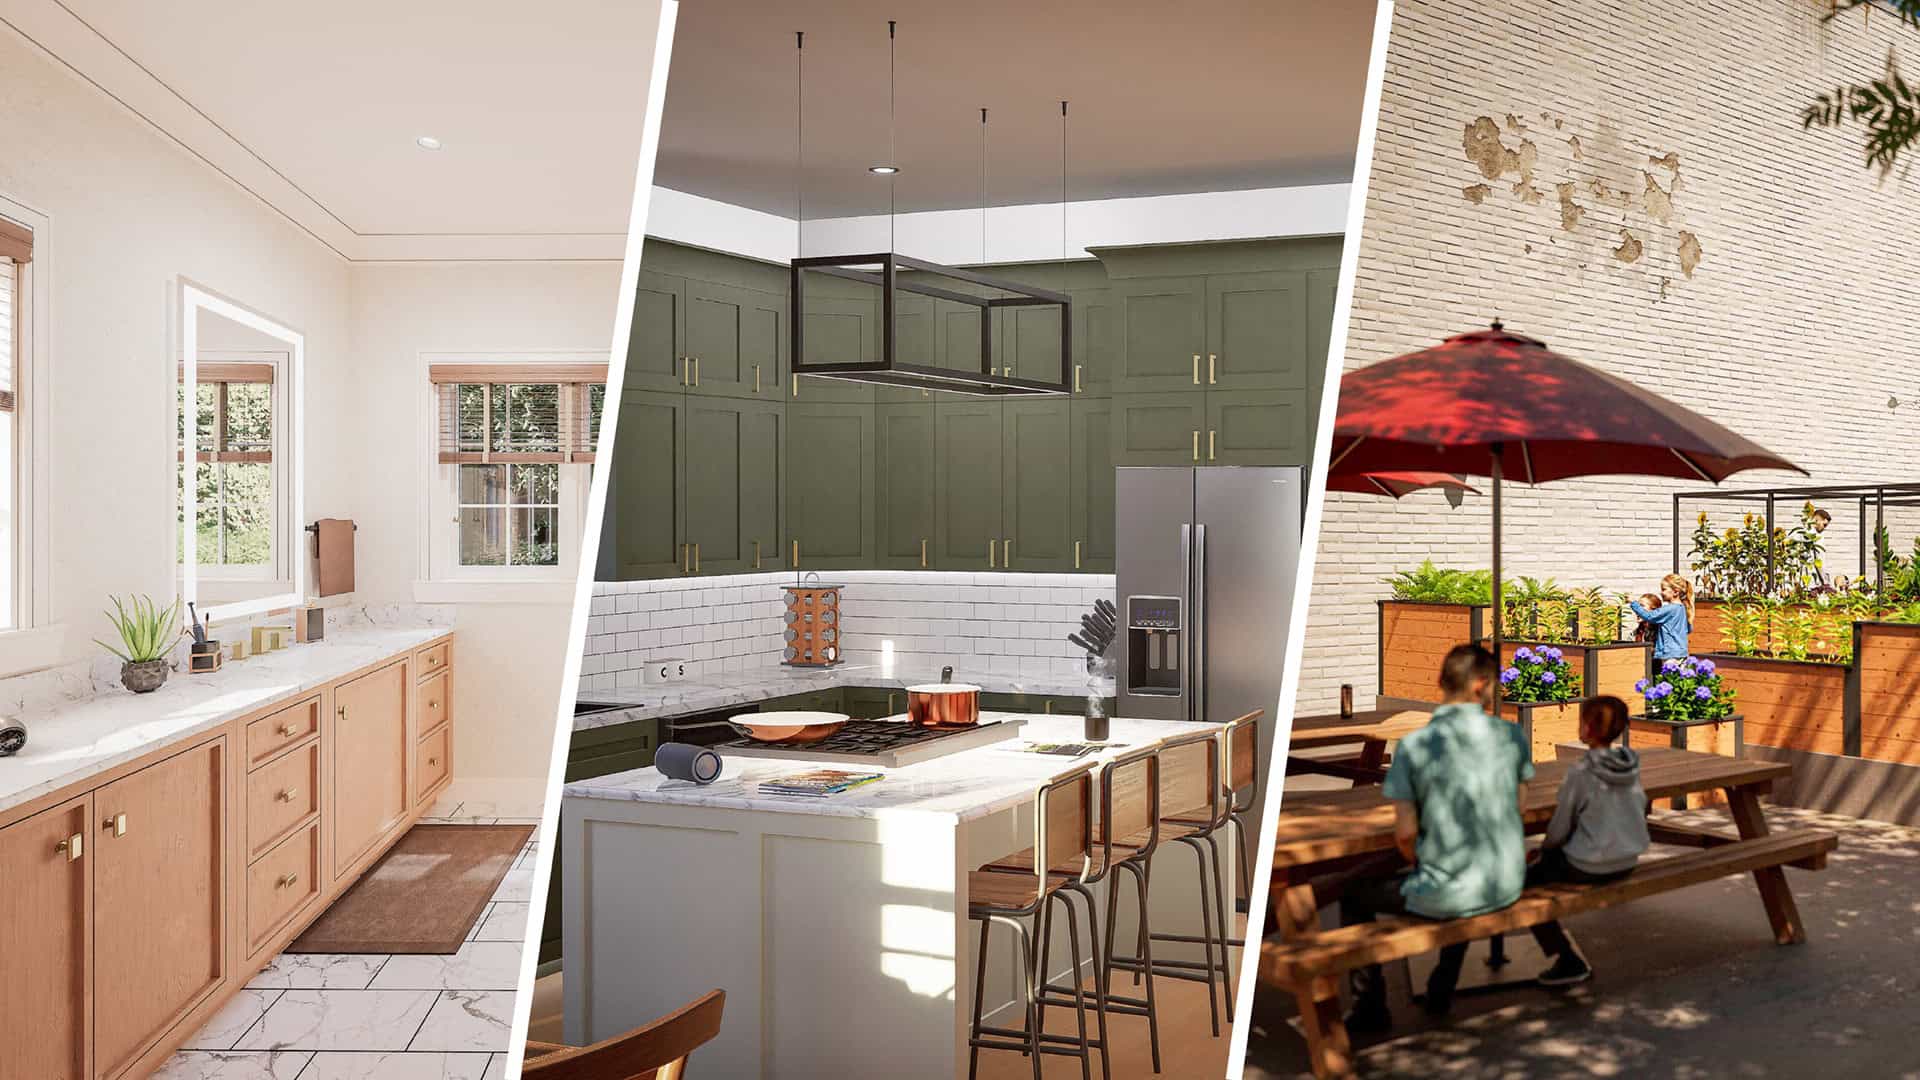
Your design exists in your mind and on paper. But does it exist in the minds of your clients, contractors, and installation teams? Architectural rendering services help close that difference by turning the design you know into an image everyone can see.
There’s a gap between what architects and designers envision and what everyone else sees in 2D drawings. Plans, elevations, and sections are technically accurate, but they’re abstract. They require interpretation. They don’t show how materials will actually look, how light will hit a surface, or how a space will feel when built.
That gap is where good visualization earns its place.
From Abstract to Actionable: Design Visualization That Drives Decisions
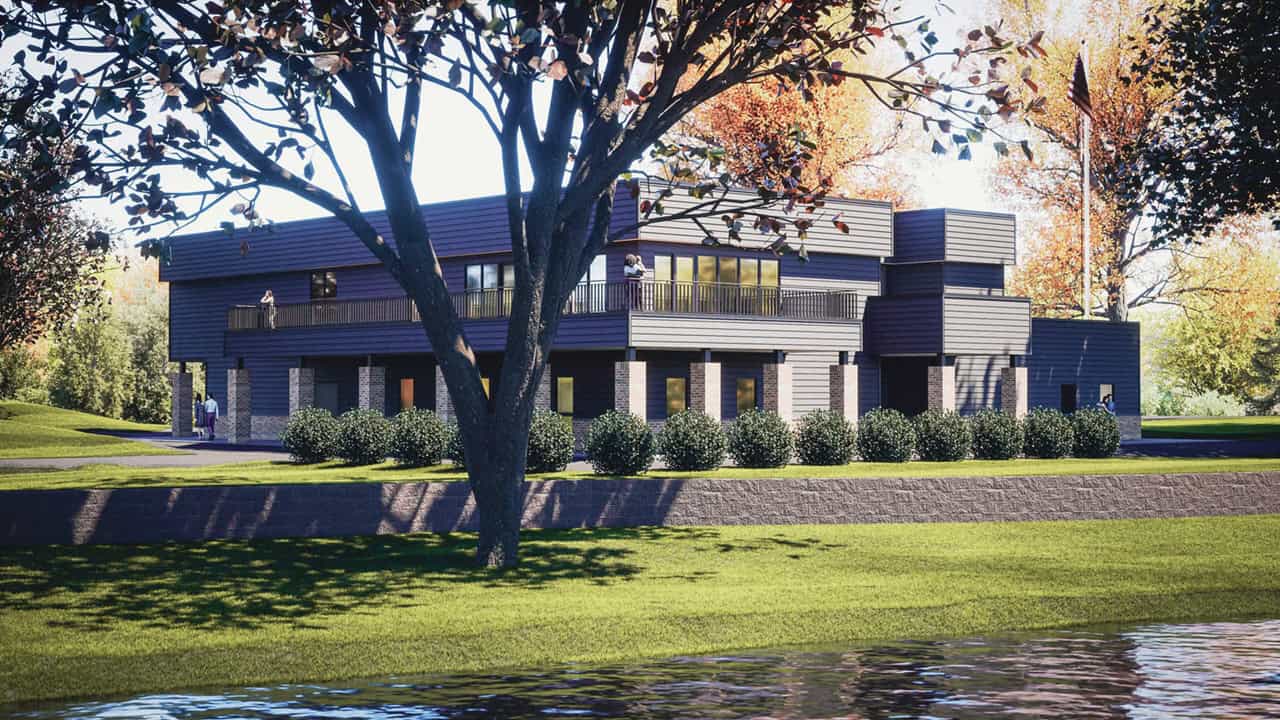
Strong architectural rendering services do something traditional drawings can’t: they make the intangible tangible. They transform abstract technical drawings into realistic, immersive images that show what the finished space will look like.
So what do architectural rendering services actually do for your project?
- Design Confirmation: Before renderings, design approval often requires stakeholders to interpret drawings. With renderings, they see what you see, and approval can move faster because they have confidence in the design intent.
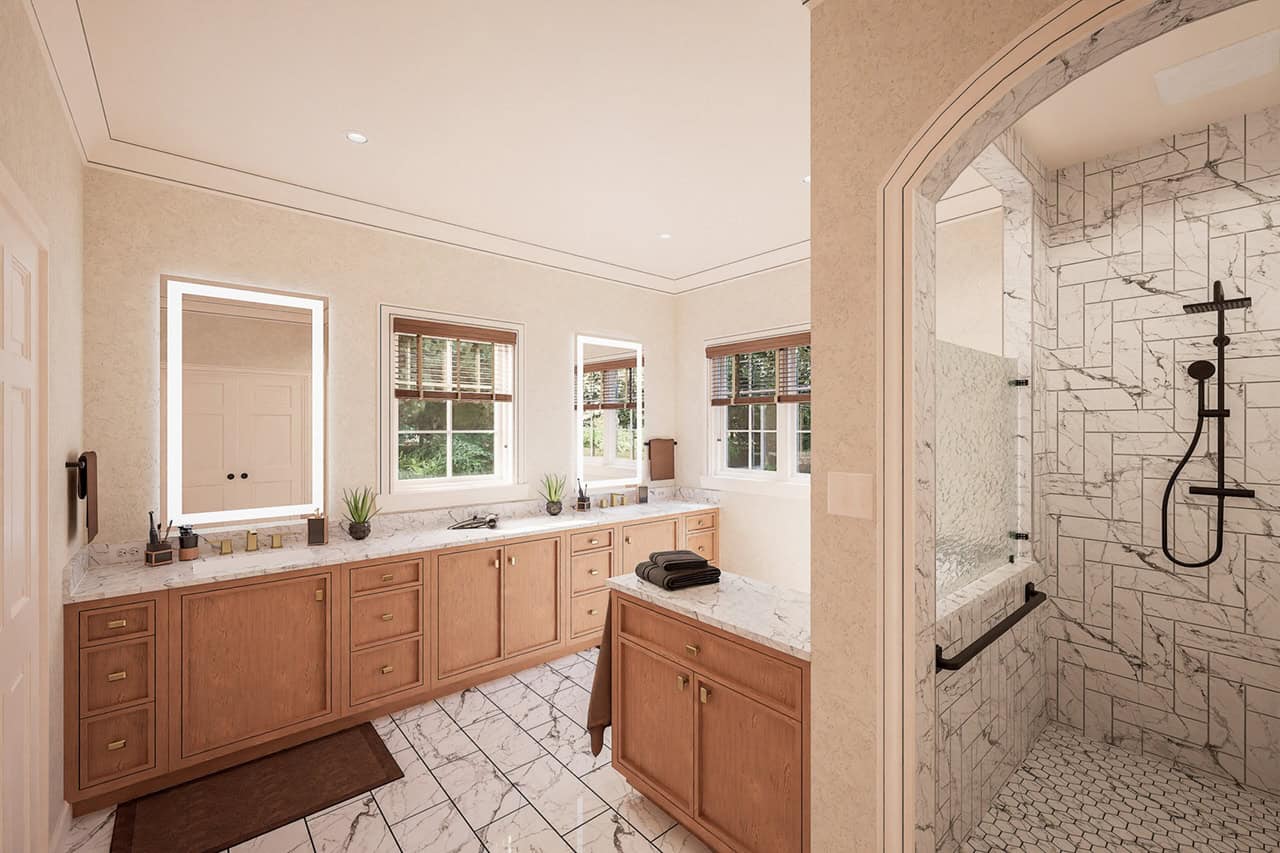
- Material Validation: Finishes and materials don’t live in isolation. They exist beside other materials, under specific lighting, at particular scales. Renderings show these relationships in photorealistic detail, so you can confirm, “This marble works with this wall color,” instead of hoping it does.
- Contractor Clarity: Construction teams can work from drawings, but they often work better with visual references. When a contractor sees a photorealistic image alongside your drawings, the design intent is easier to understand. Fewer open questions in the field can mean fewer mistakes.
- Client Confidence: The gap between “that’s what the drawing shows” and “that’s what I envisioned” can frustrate clients. Renderings help close that gap, letting clients see the finished space before construction and understand the value being added.
- Design Iterations: Want to test a material swap, a color change, or a spatial adjustment? Instead of extended rounds of refinement, you can render options and compare them side by side, turning many decisions into a single review.
For decision makers, this is powerful. A photorealistic rendering isn’t just a pretty picture. It’s a decision-making tool that allows your vision to stop being theoretical and become something you can experience and understand.
The Accuracy Advantage: How Laser Scanning Elevates Renderings
The quality of architectural rendering services depends on the accuracy of the 3D model beneath them. A rendering can only be as reliable as the information it’s built from.
Many projects begin with drawings, which are abstractions of reality rather than reality itself. A floor plan may show nominal dimensions, and actual buildings rarely align perfectly with their drawings. Small discrepancies add up, resulting in renderings that may not match actual site conditions.
Our approach starts with the building itself.
We begin with laser scanning. Our Leica RTC360 scanner captures your existing space with high accuracy, creating a complete 3D point cloud of what actually exists. This isn’t estimated; it’s measured.
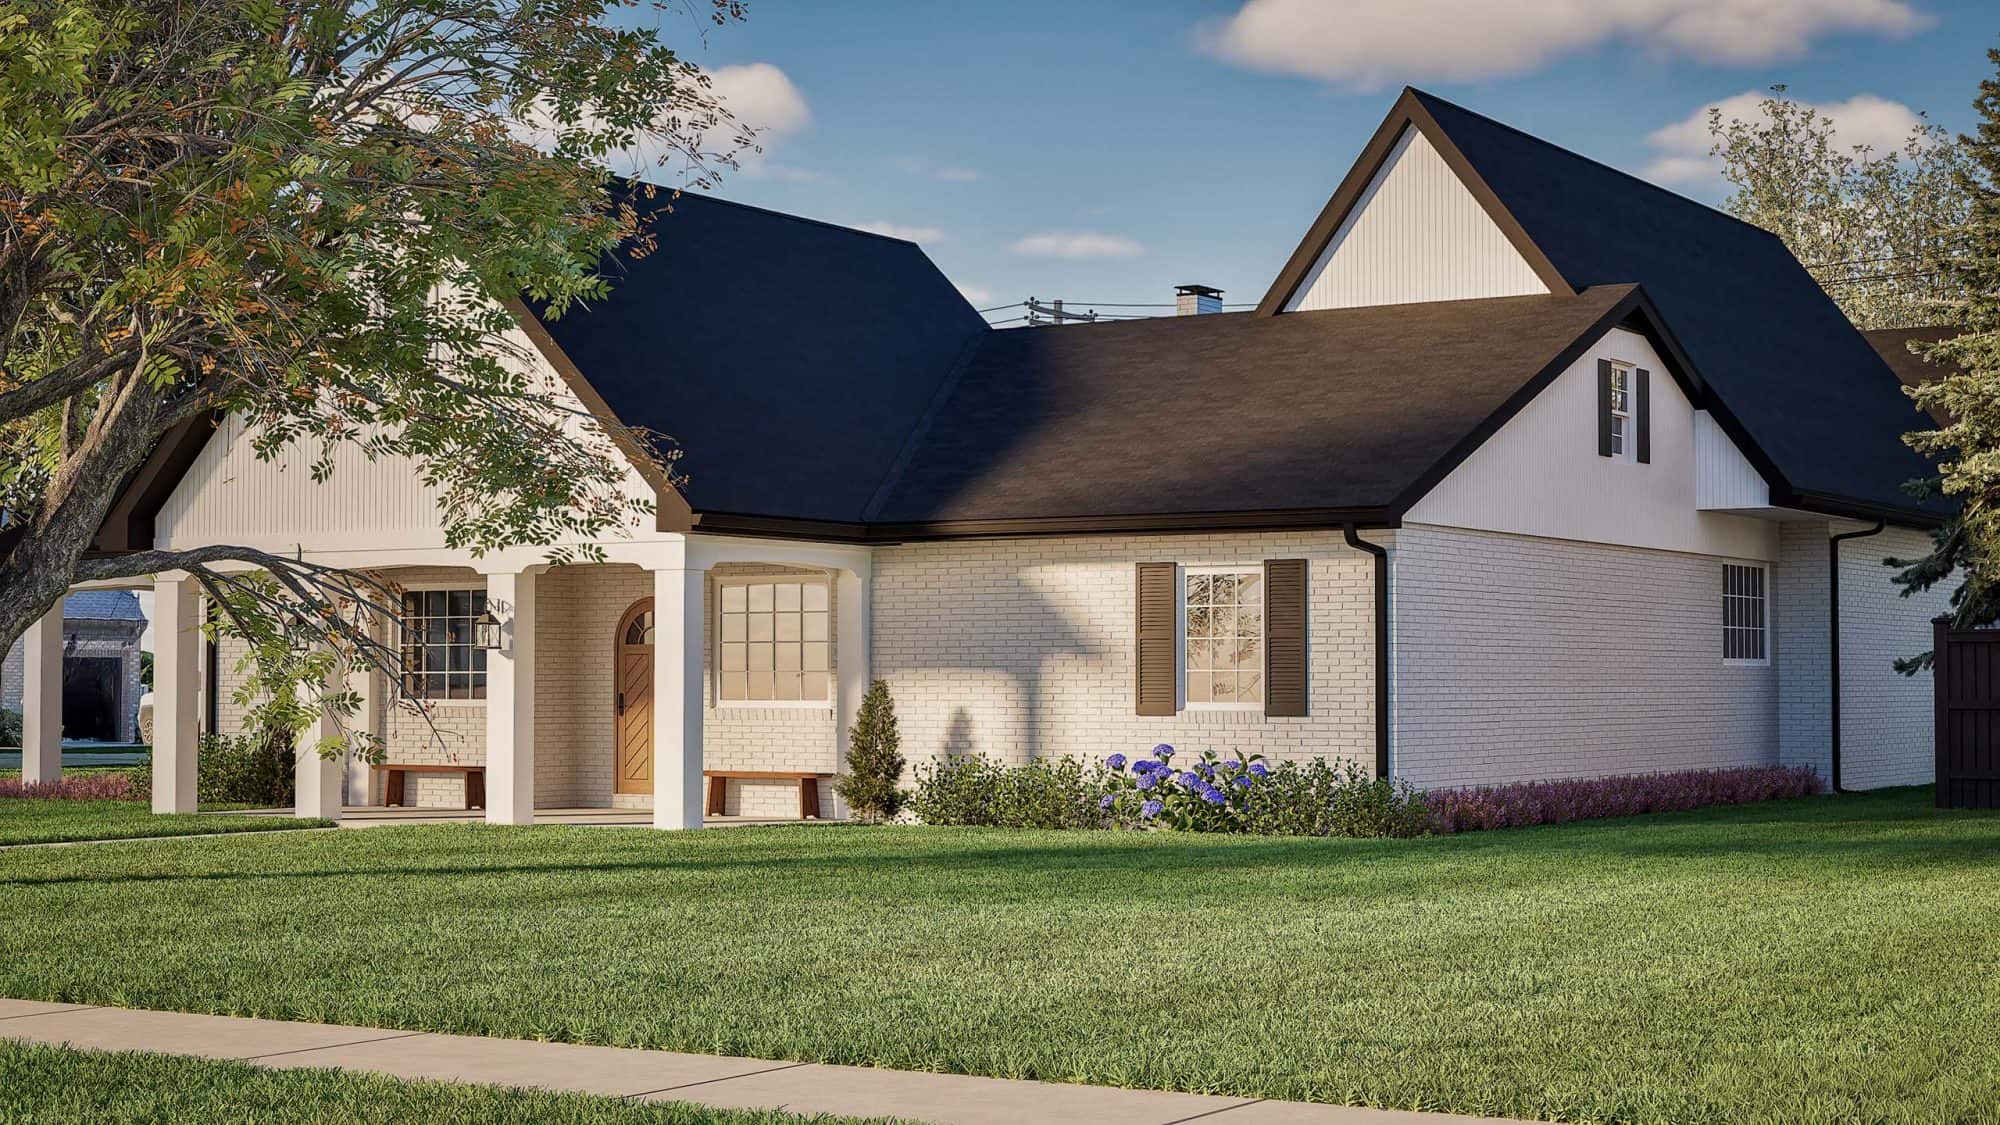
From that verified data, we build a Revit model based on measured conditions, so every wall, opening, and material surface reflects the space as it really is. From that foundation, we can render materials, lighting, and window positions that accurately represent your design intent.
This accuracy makes a real difference in how the architectural rendering is used. Designers can work with more confidence when they know the rendering is grounded in the existing space. Material choices can be evaluated against actual dimensions, and spatial decisions can rest on the real conditions of the space.
For renovation and retrofit projects especially, this makes a discernible difference. You’re not starting with a blank canvas. You’re working within existing conditions. Renderings built on estimated data can drift from reality. Renderings built on laser-scanned conditions stay grounded in it.
Where This Approach Makes a Difference
Our renderings have helped project teams with challenges like these:
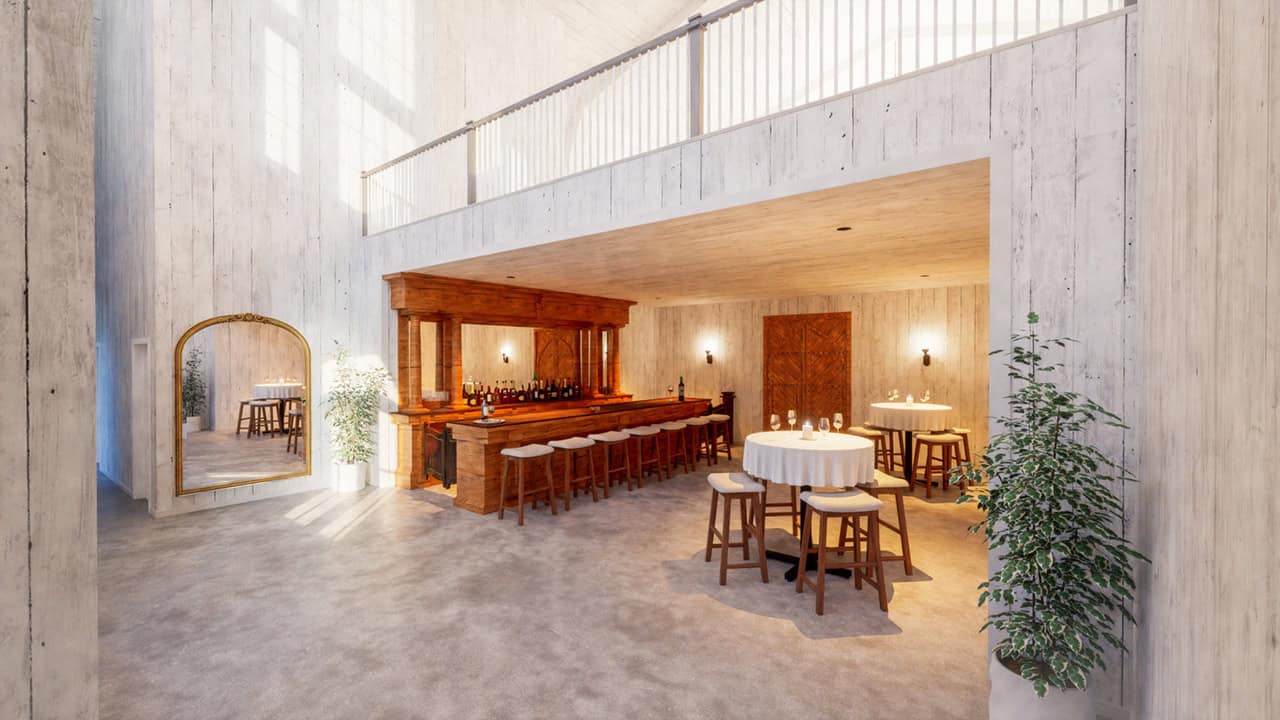
- Haven on the Farm Venue: Renderings of the entry and reception space let the owner catch design issues that 2D plans would have missed before construction began.
- Bathroom Remodel Rendering: Sketches conveyed the concept but made layout, surfaces, and scale hard to judge, so renderings gave the client a realistic preview before decisions were locked in.
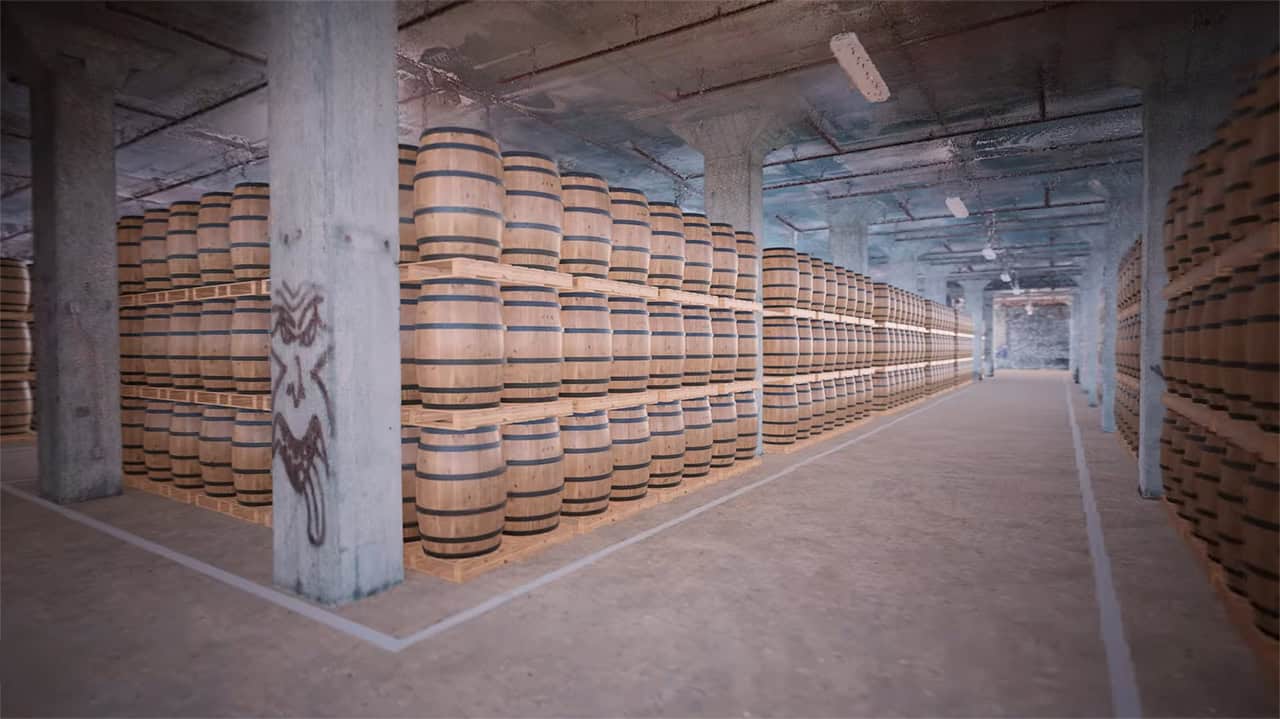
- Warehouse Capacity Planning: Rough estimates left too much uncertainty about how many barrels and pallets the warehouse could safely hold, so a verified, scan-based model gave the team a figure and visual confirmation to plan around and present to stakeholders.
In each of these projects, visualization became the bridge between vision and reality.
Ready to Get Started?
TWG works with architects, contractors, facility managers, and residential clients throughout Illinois and beyond. Whether your project calls for 3D laser scanning, CAD and Revit modeling, architectural rendering services, or construction printing, our goal is the same: give your team accurate, reliable documentation you can build from.
If your project is in the region, visit our CAD Drafting Illinois page to learn more about how TWG supports local project teams.