

Haven on the Farm contracted The Wassi Group to develop construction documents and photorealistic 3D renderings for a new venue addition in Central Illinois. TWG visualized the building in three dimensions before construction began. This process identified critical design issues that a traditional floor plan would not have caught. As a result, the client avoided costly mid-construction changes.
Catching Design Issues Before Construction
Throughout the modeling process, TWG identified several design refinements that a standard 2D floor plan would have missed. Consequently, the owner made informed decisions about the space before committing to construction. This proactive approach produced a better outcome at a lower overall cost.
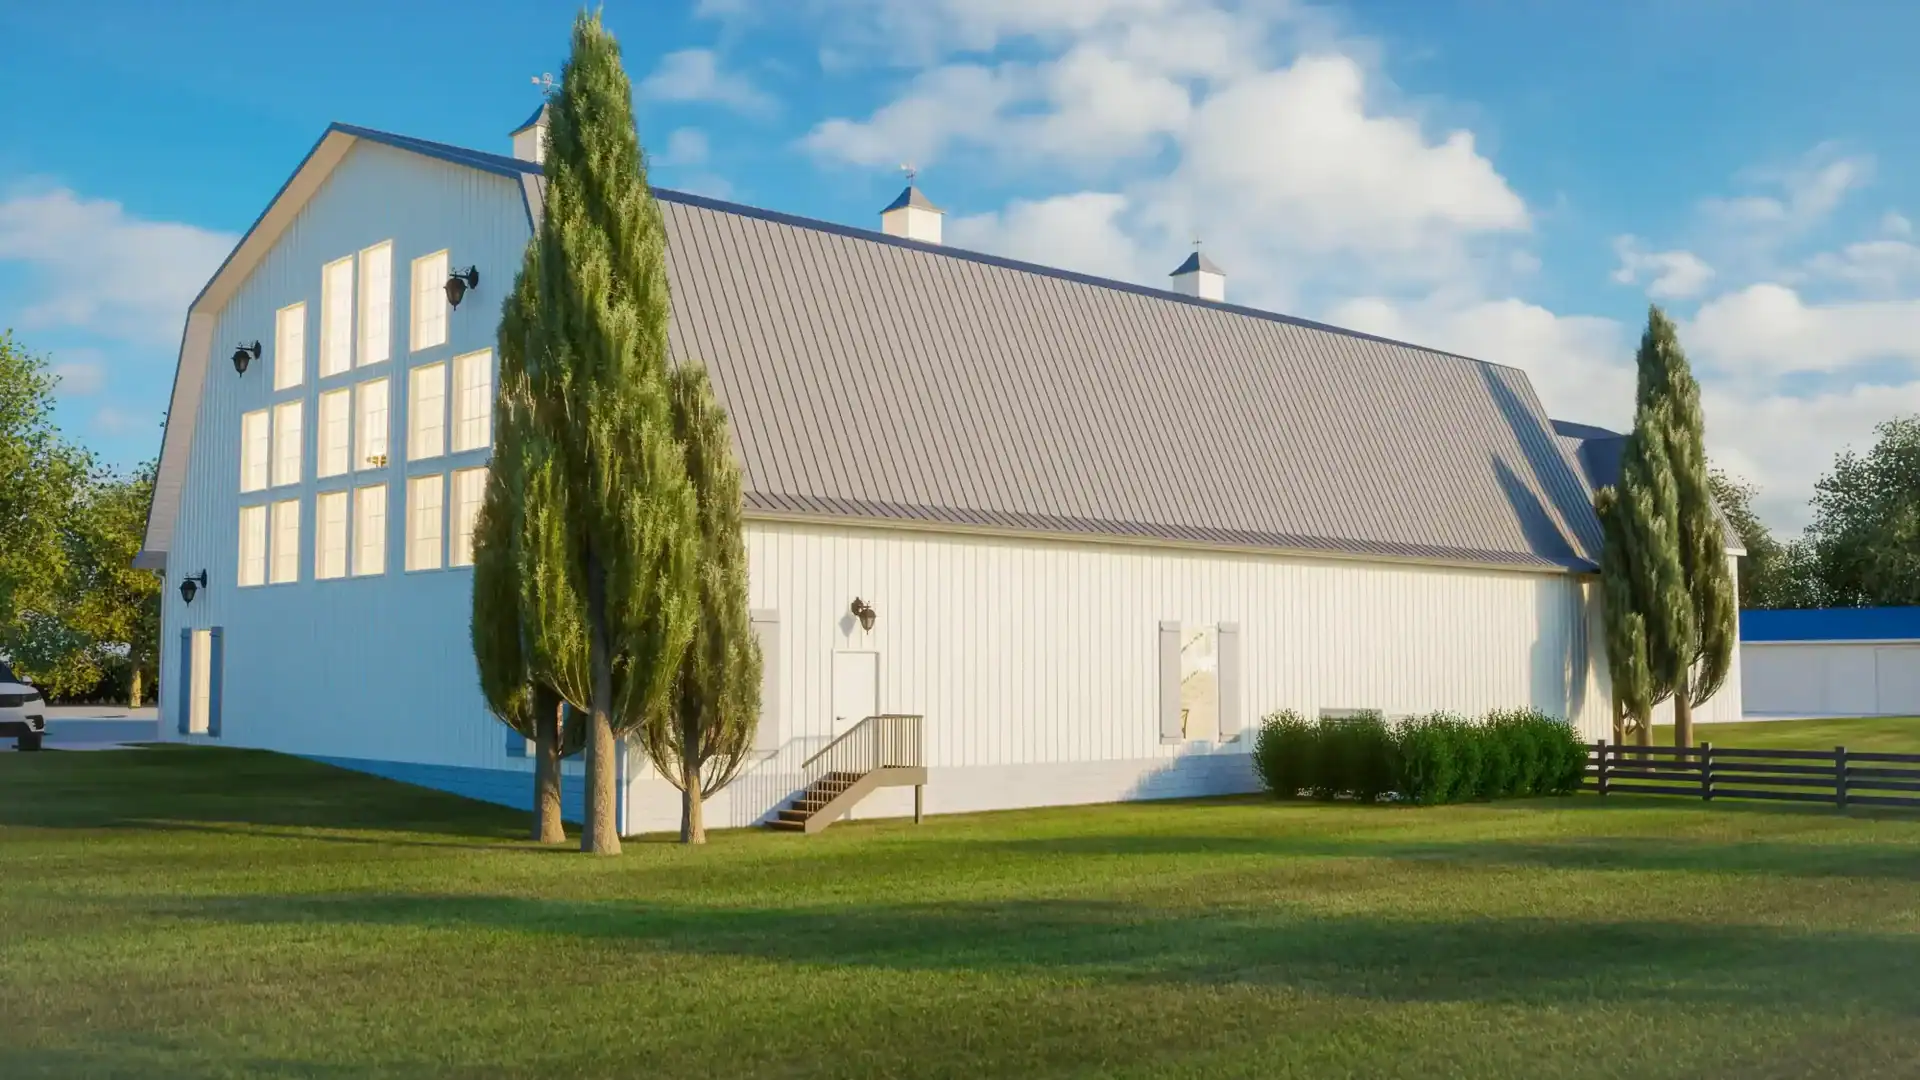
TWG used a provided site plan to produce a high-quality rendering of the site. The rendering showed the true topography where the venue addition would sit. As a result, the client could see exactly how the new building fit within the surrounding landscape before breaking ground.
Visualizing the Entry and Reception Areas
The main entry was a particularly important focus for this project. A large portion of event photography takes place at the entrance. It was therefore essential that TWG visualized every detail of that space accurately.
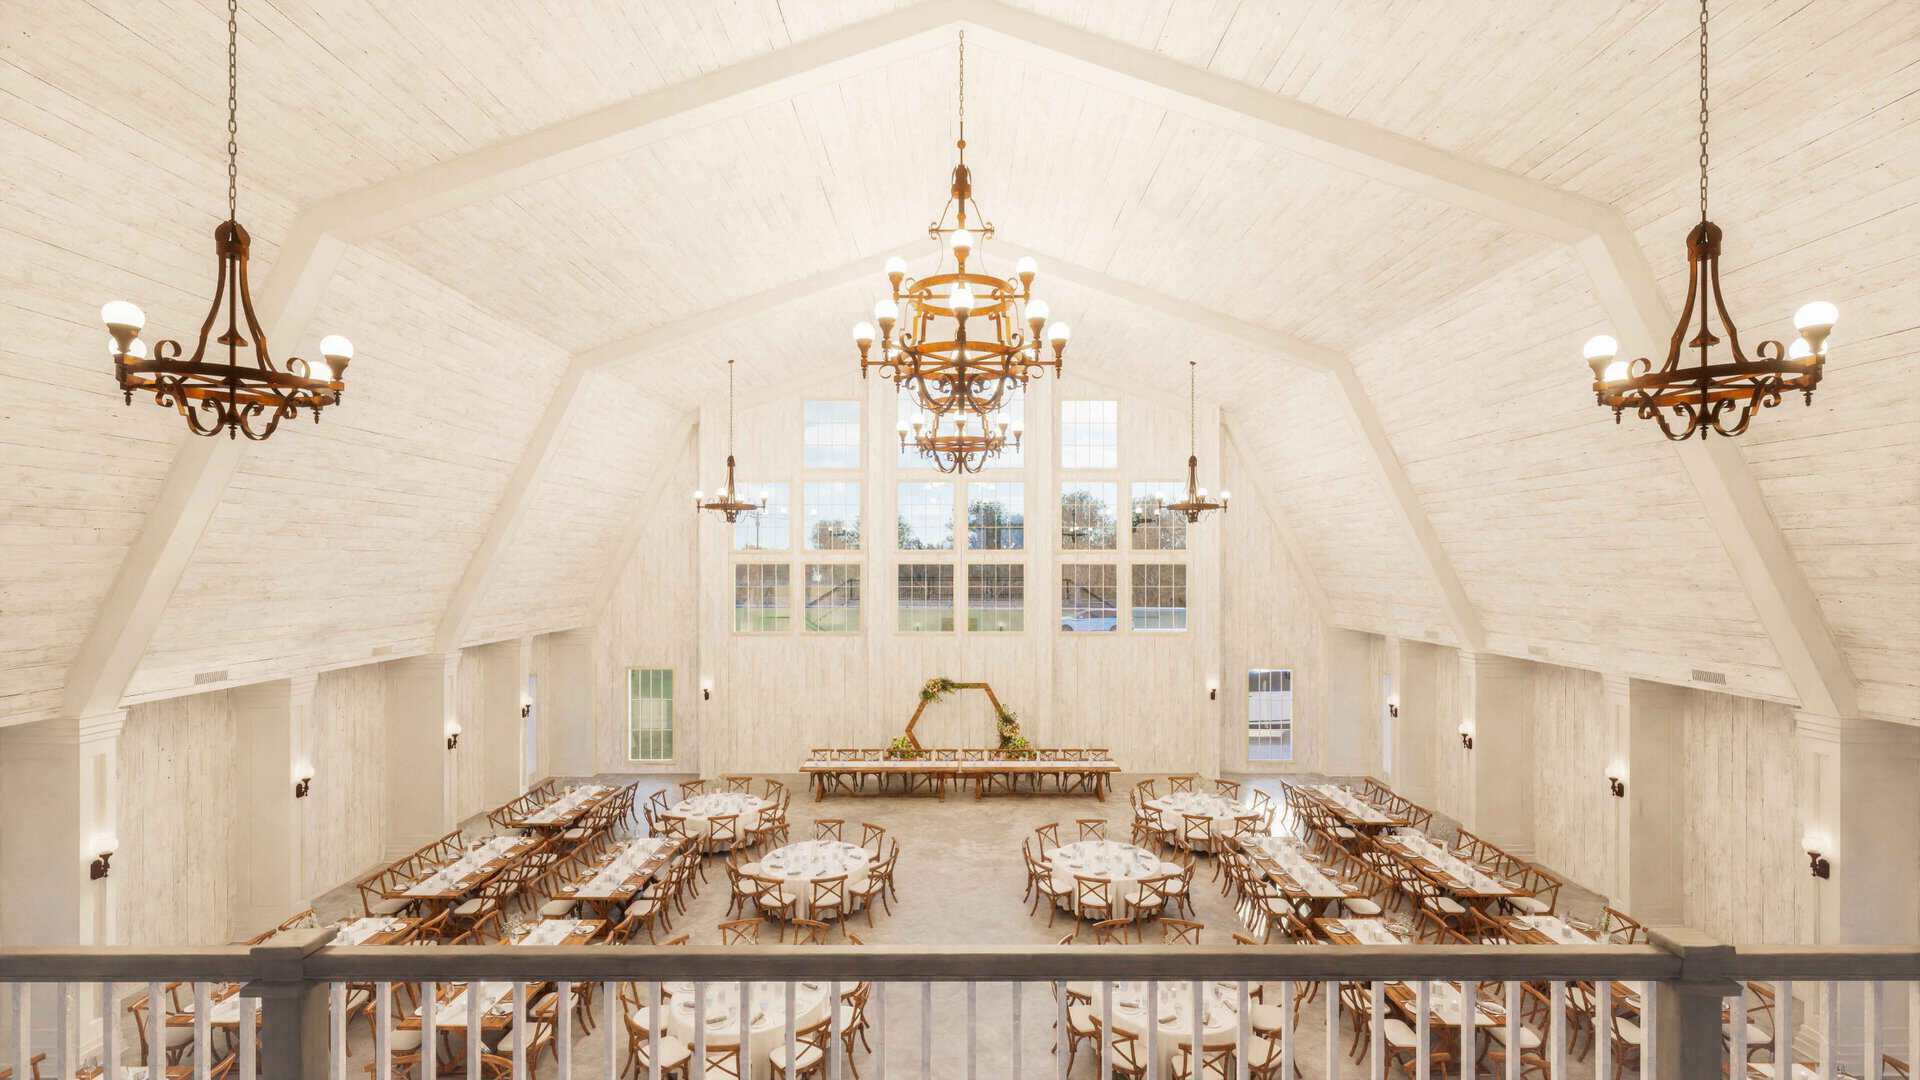
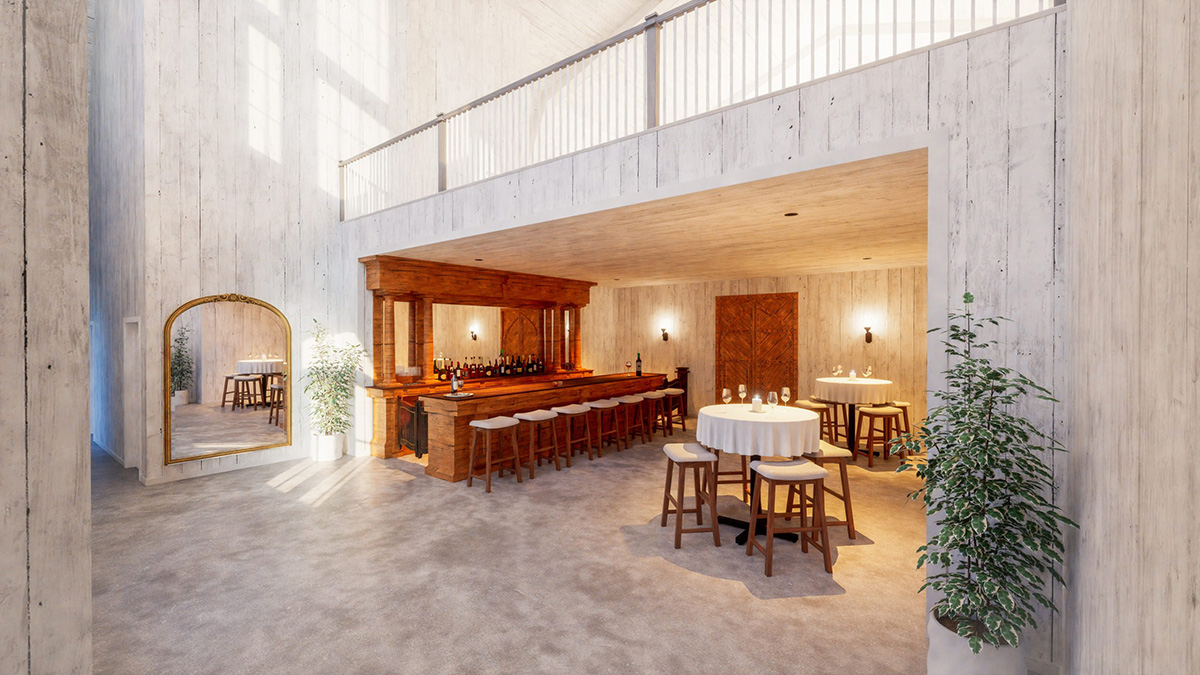
The reception area rendering shows the space at its full potential. It captures ceiling heights, interior finishes, and the overall flow of the room. In addition, it communicates design intent in a way that 2D drawings simply cannot.
Dual-Purpose Indoor Space
The primary indoor space serves two purposes — reception and ceremony. TWG visualized both configurations in 3D. This allowed the design team to confirm the layout worked for each use case before finalizing construction documents.


Exterior Design
The exterior barn aesthetic was a deliberate design choice. TWG rendered the steel structure with carefully considered exterior finishes and landscaping. As a result, the client could see that an industrial building type can achieve a warm, visually appealing look when design decisions are intentional.
Ready to Visualize Your Next Project?
Whether your project calls for CAD drafting, 3D laser scanning, or photorealistic renderings, TWG gives your team accurate, reliable documentation to build from. If your project is in Central Illinois, visit our dedicated page for CAD drafting services in Central Illinois to learn more.