
Tag: revit
-
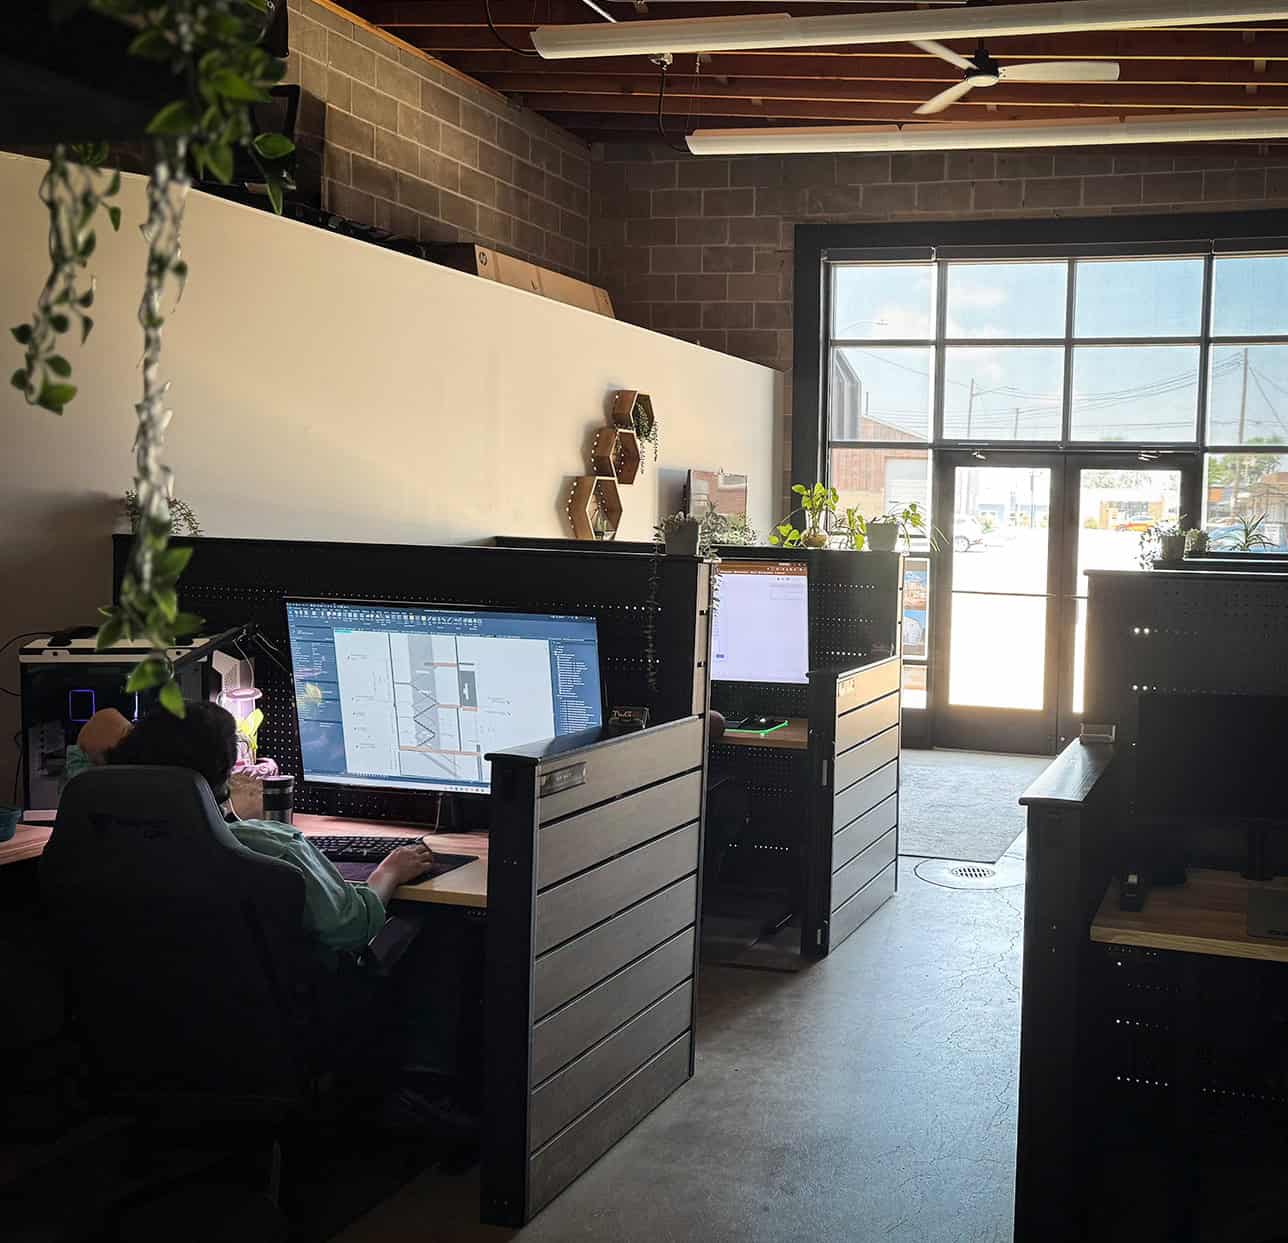
What Is Revit Modeling and Why Do Architects Use It?
Revit is design software that transforms how architects, engineers, and contractors collaborate on a project. Instead of separate, disconnected drawings that can easily drift out of sync, Revit builds one unified model where every element—walls, doors, mechanical systems—lives in the same digital space. Change a wall in one view, and it updates everywhere that wall…
-

When Do Construction Projects in Illinois Need Professional CAD Services?
If you’re planning a construction project in Illinois and wondering whether professional CAD drafting is worth it — you’re asking exactly the right question. The answer depends on your project type, your timeline, and how much risk you’re willing to carry into the field. This post breaks it down clearly. By the end, you’ll know…
-
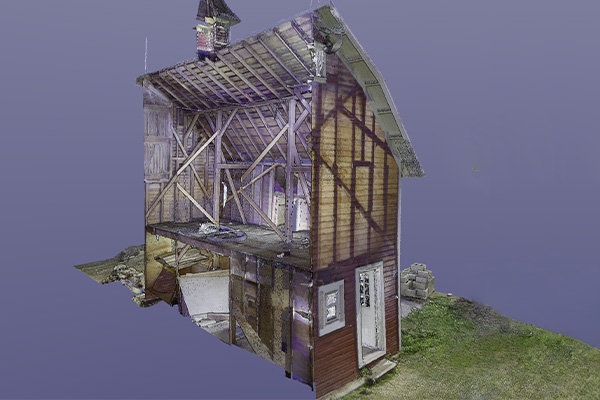
What Is a Point Cloud? What Project Teams Need to Know
Every construction and renovation project reaches a point where someone needs to work from a drawing. Whether that’s an architect detailing a renovation, a contractor coordinating trades, or a facility manager planning future work — the quality of that drawing determines how smoothly the project goes. If you’ve worked with a 3D laser scanning firm,…
-
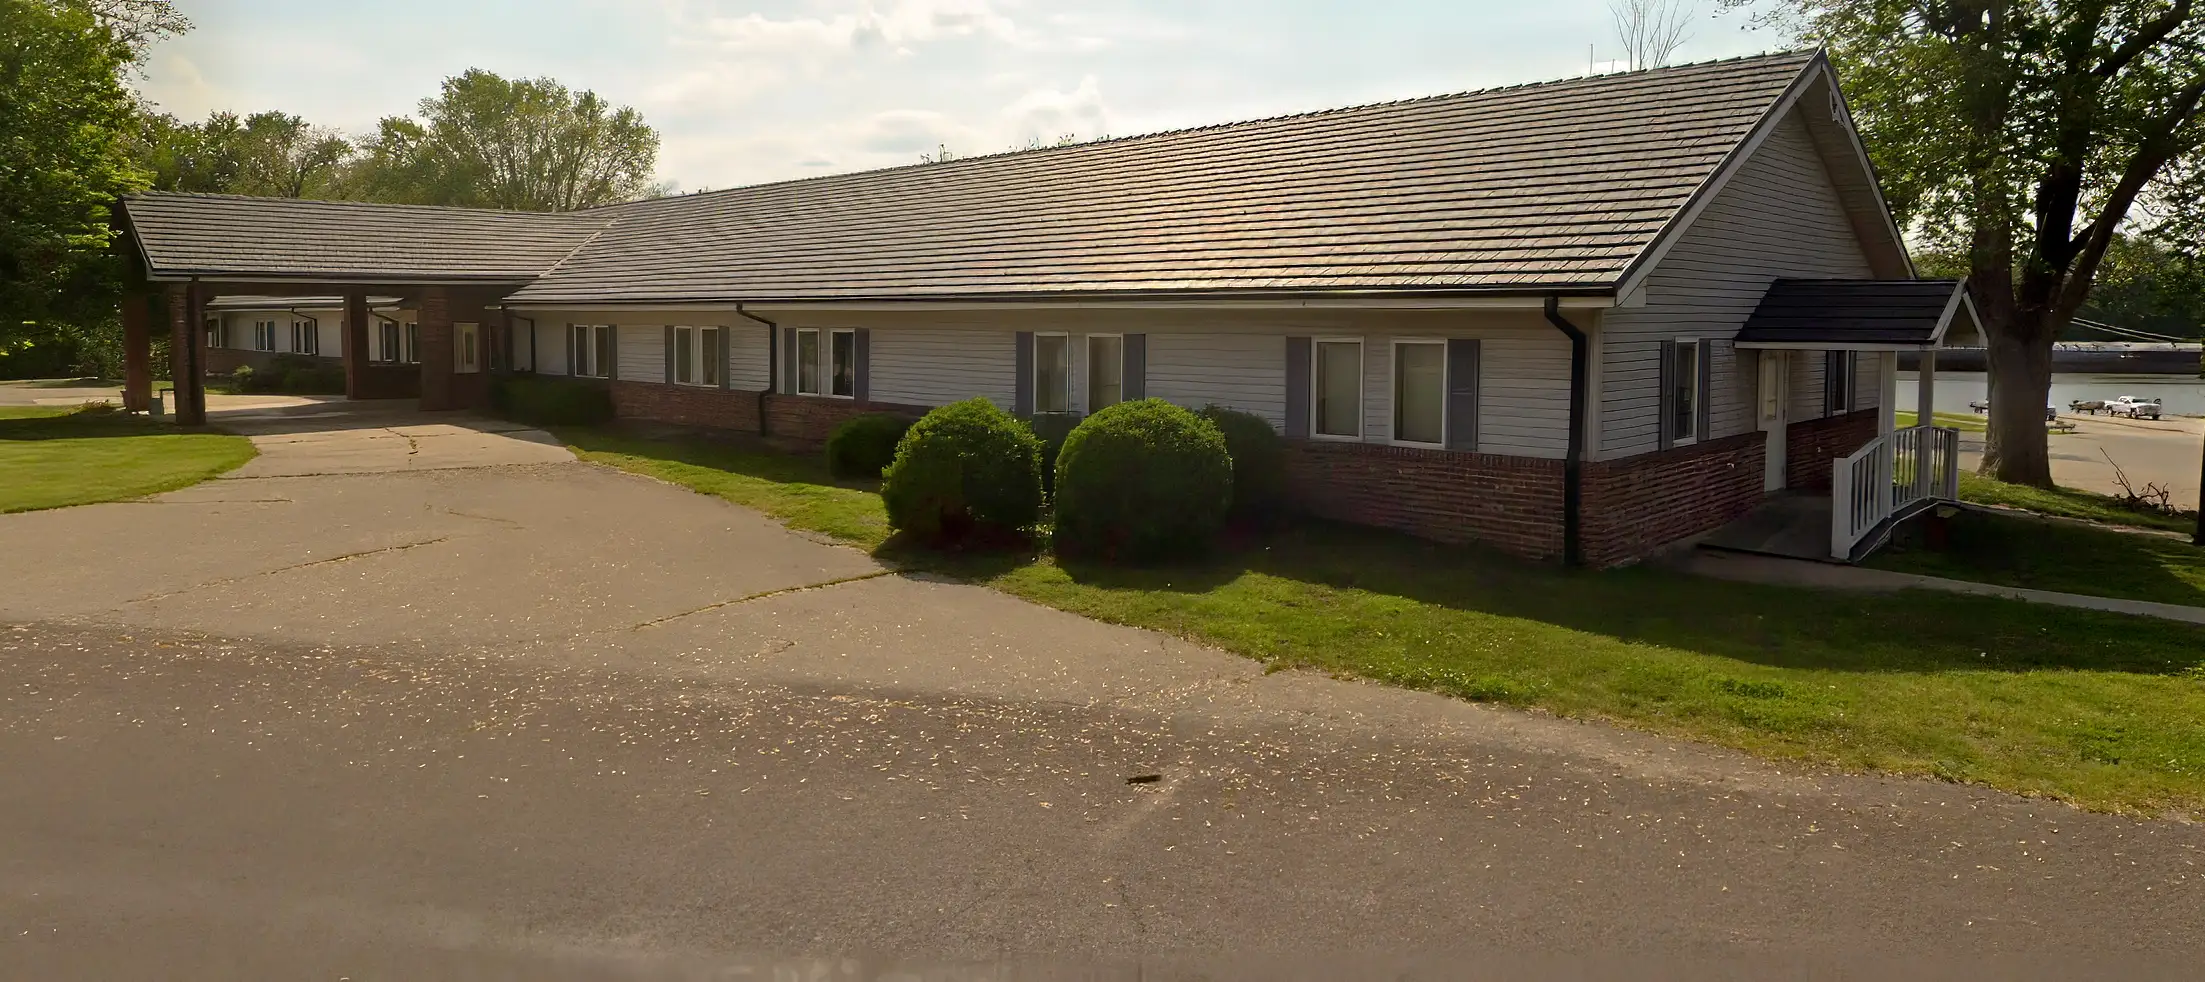
Seeing the Structure Clearly — Schrader Structural Assessment
Structural modifications require more than good intentions — they require accurate data. For the Schrader structural assessment, Dane Construction partnered with TWG to capture precise existing conditions of the facility’s trusses using 3D laser scanning, giving the structural engineer a reliable Revit model to design from with confidence. The Challenge The project team needed to…
-
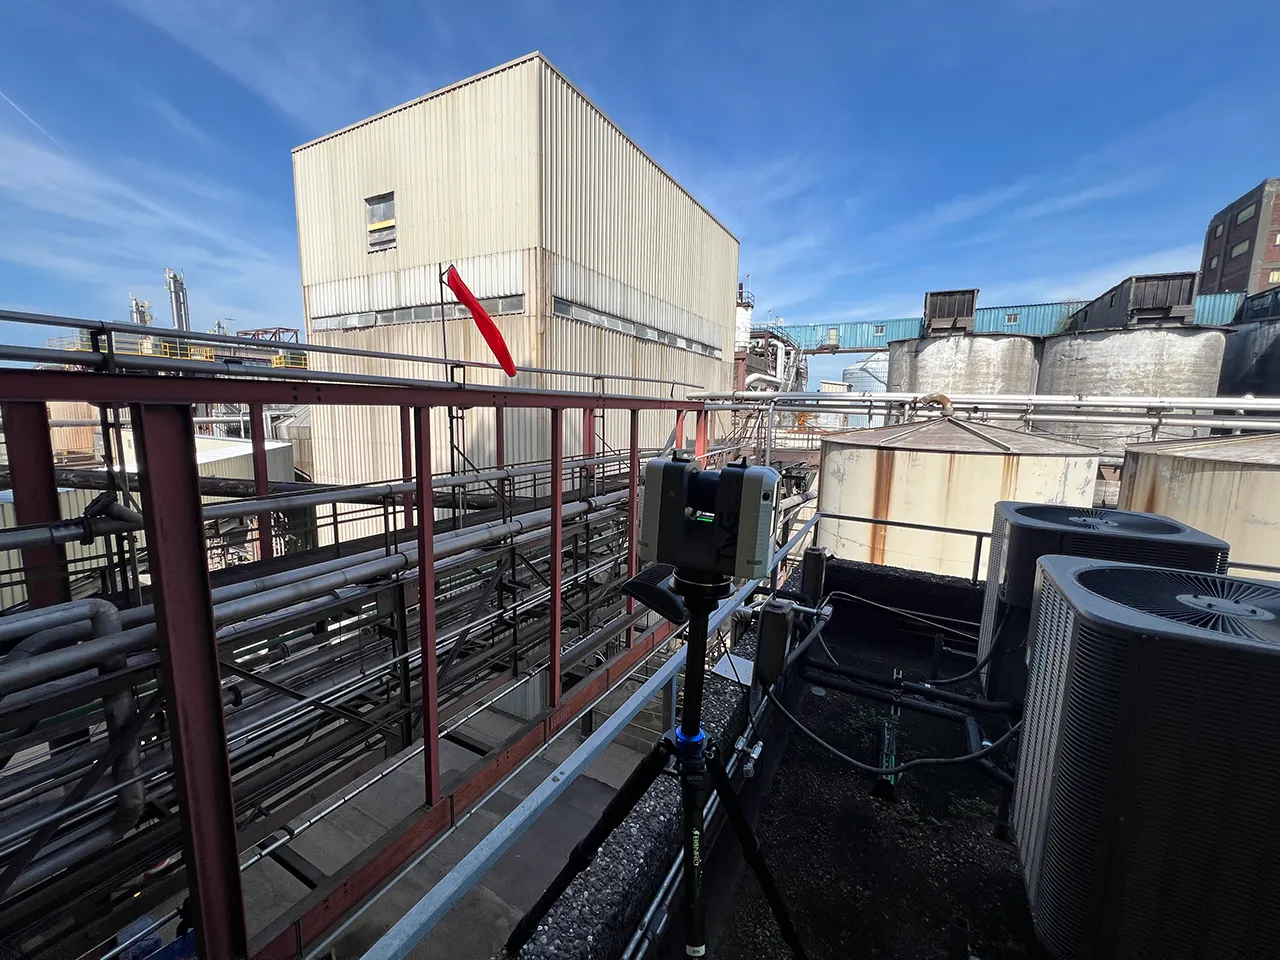
The Cost of Inaccurate Documentation: Why Industrial Facilities Need Existing Conditions Laser Scanning
PROJECT SUMMARY When a facility team needs to plan work around existing structures, accurate existing conditions documentation is the foundation everything else depends on. For Alto Ingredients, that meant getting accurate, verified data on a section of their pipe trestle before any planning could move forward. The Wassi Group was brought in to capture those…
-
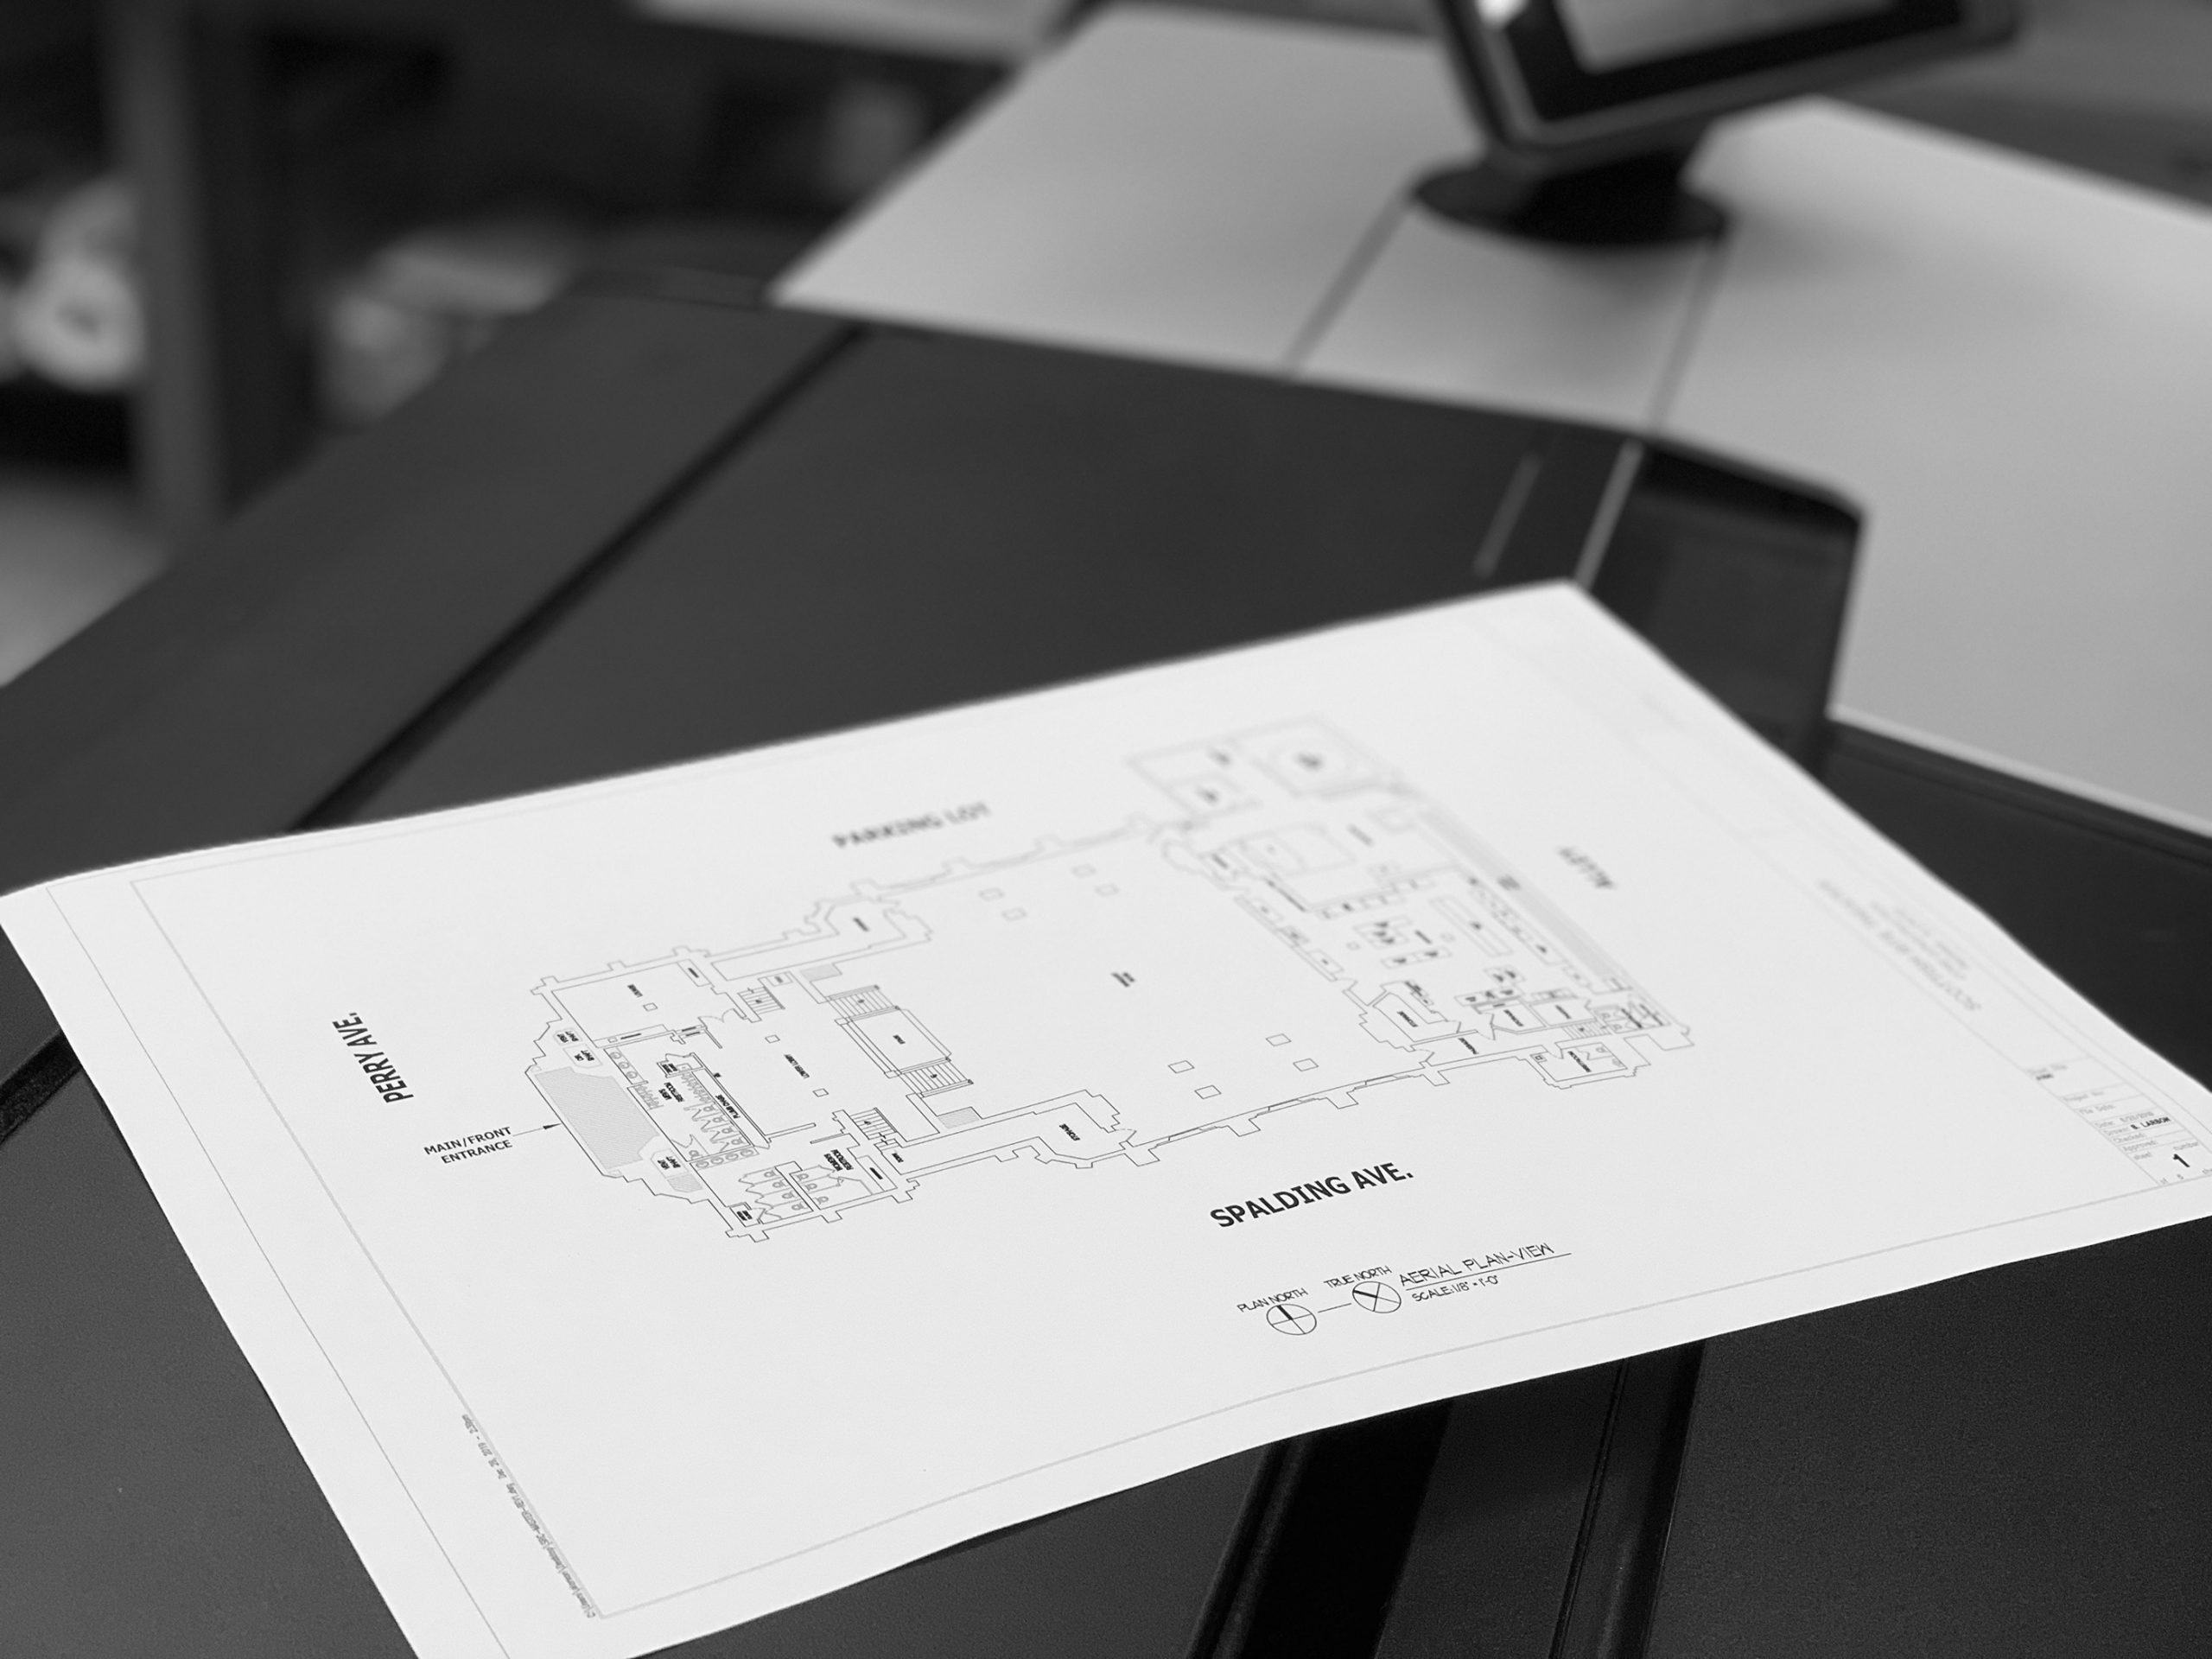
What Is Architectural Drafting — and What Should It Do for Your Project?
Architectural drafting is the process of translating a building’s design into technical drawings — the plans, elevations, and details that tell a contractor exactly how something should be constructed. Every project, from a small renovation to a new industrial facility, depends on drawings like these to move from concept to construction. The quality of those…