
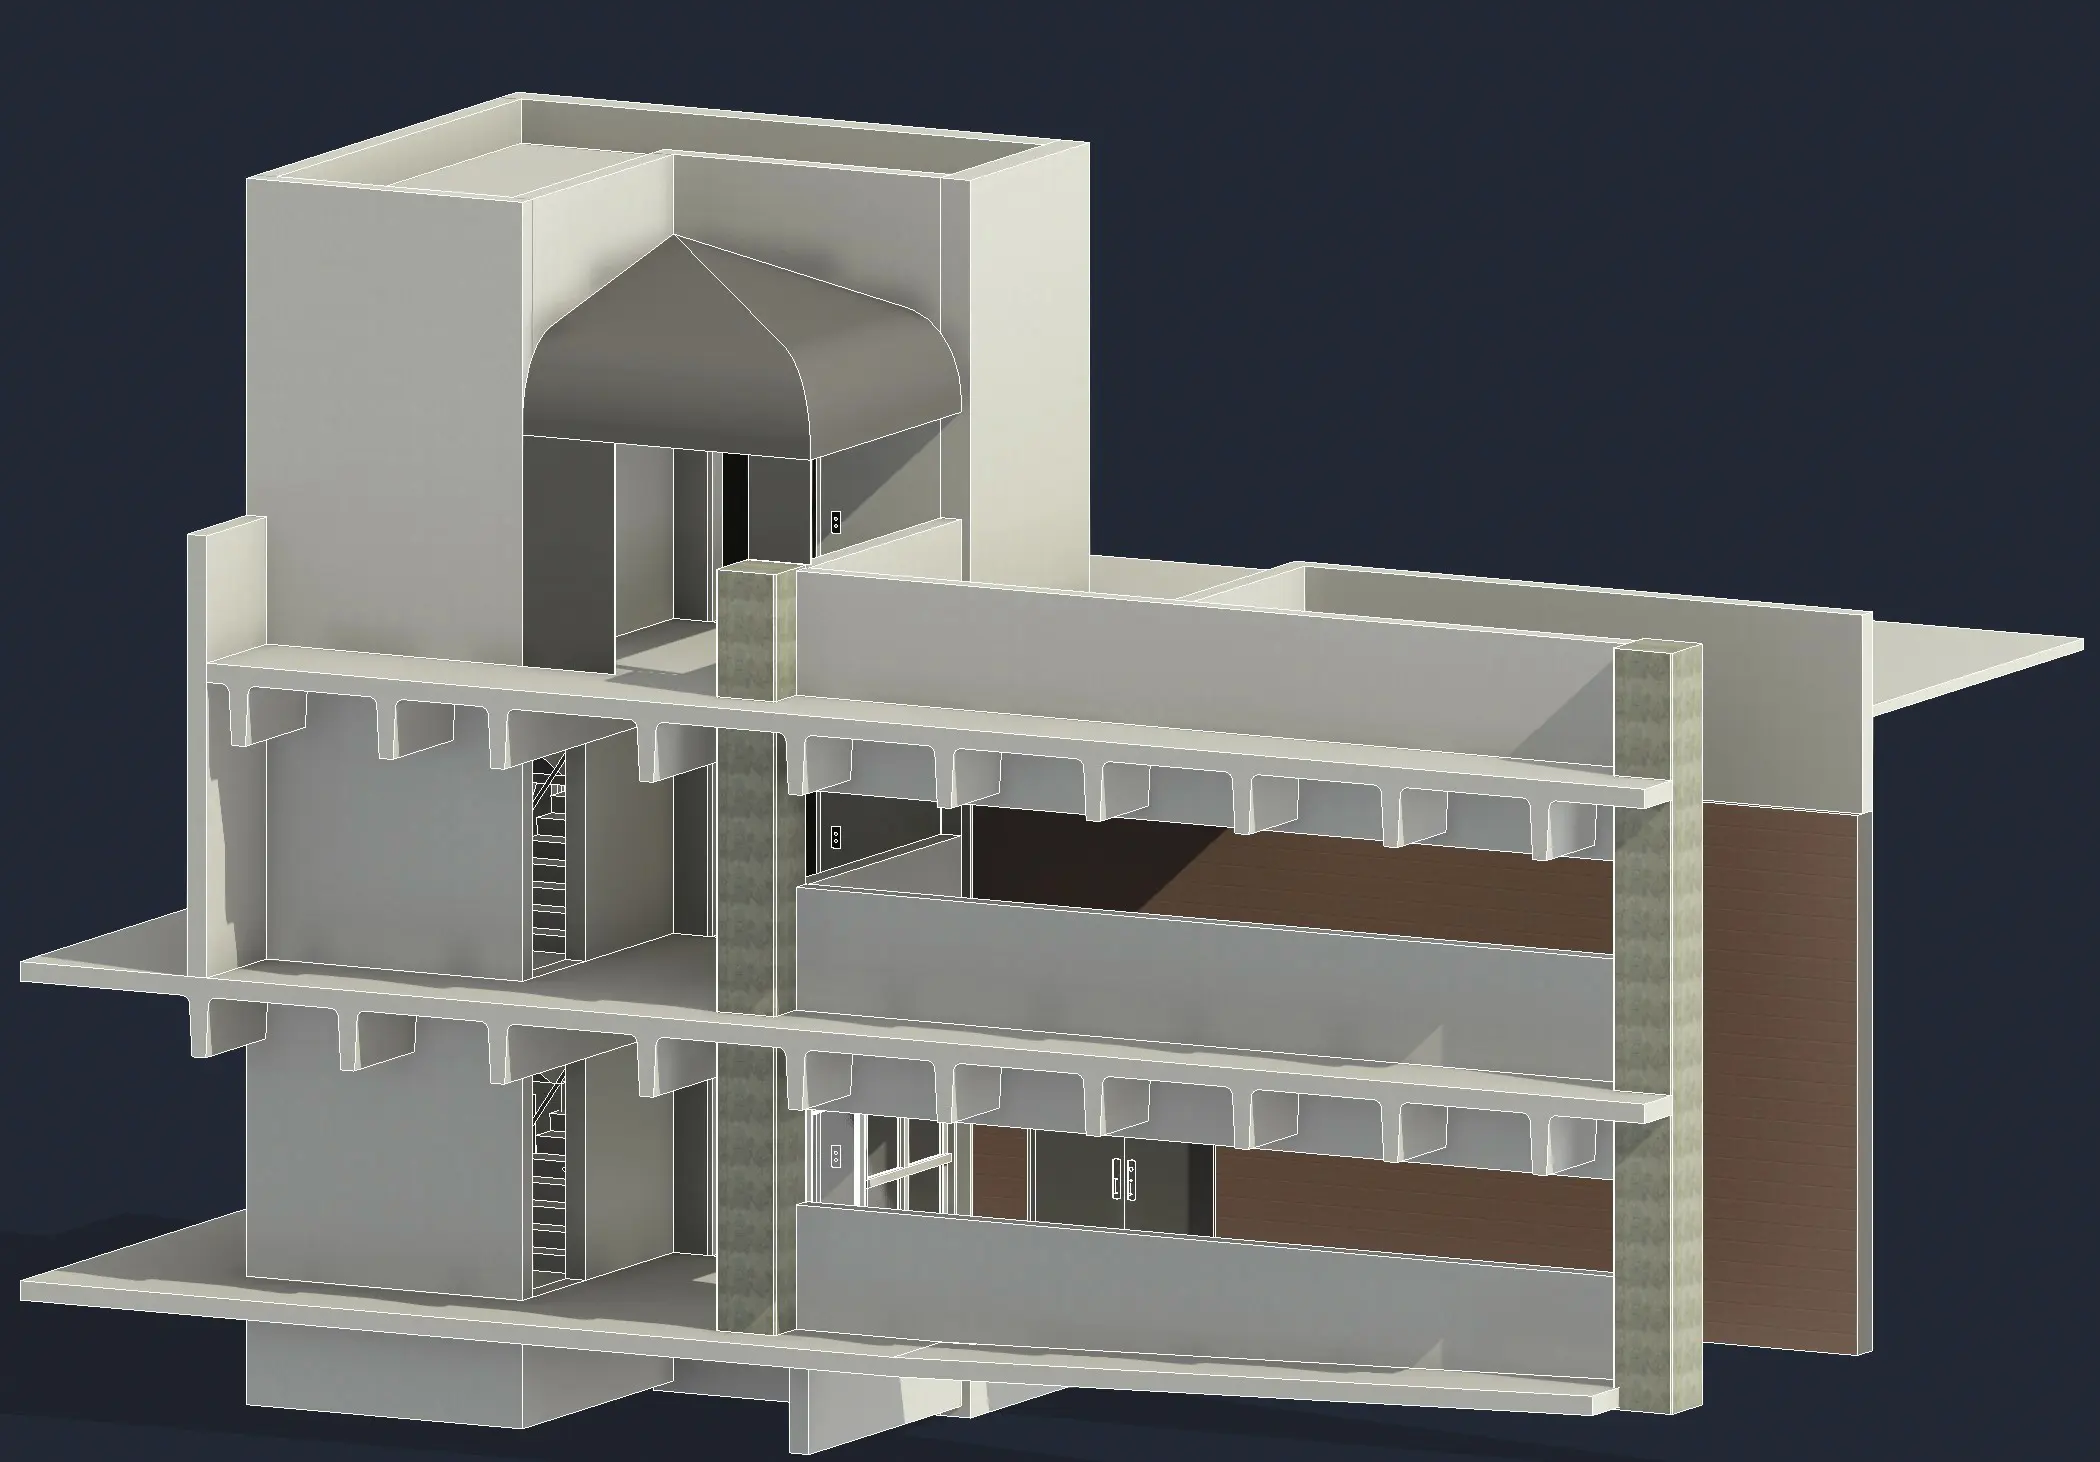
Elevator shafts don’t leave much room for error. For ADG’s work at OSF SEMC Peru, the team needed accurate documentation of the shaft and its surrounding features before planning could begin. TWG deployed the Leica RTC360 to capture those existing conditions through elevator shaft laser scanning — and delivered a coordinated Revit model ADG could build from.
The Challenge
Elevator shafts are some of the most difficult spaces to document accurately. Tight clearances, complex geometry, and vertical structure spanning multiple floors make field measuring slow and prone to error. ADG needed dependable existing conditions data — not estimates — to support their project documents and move forward without risk.
TWG’s Approach
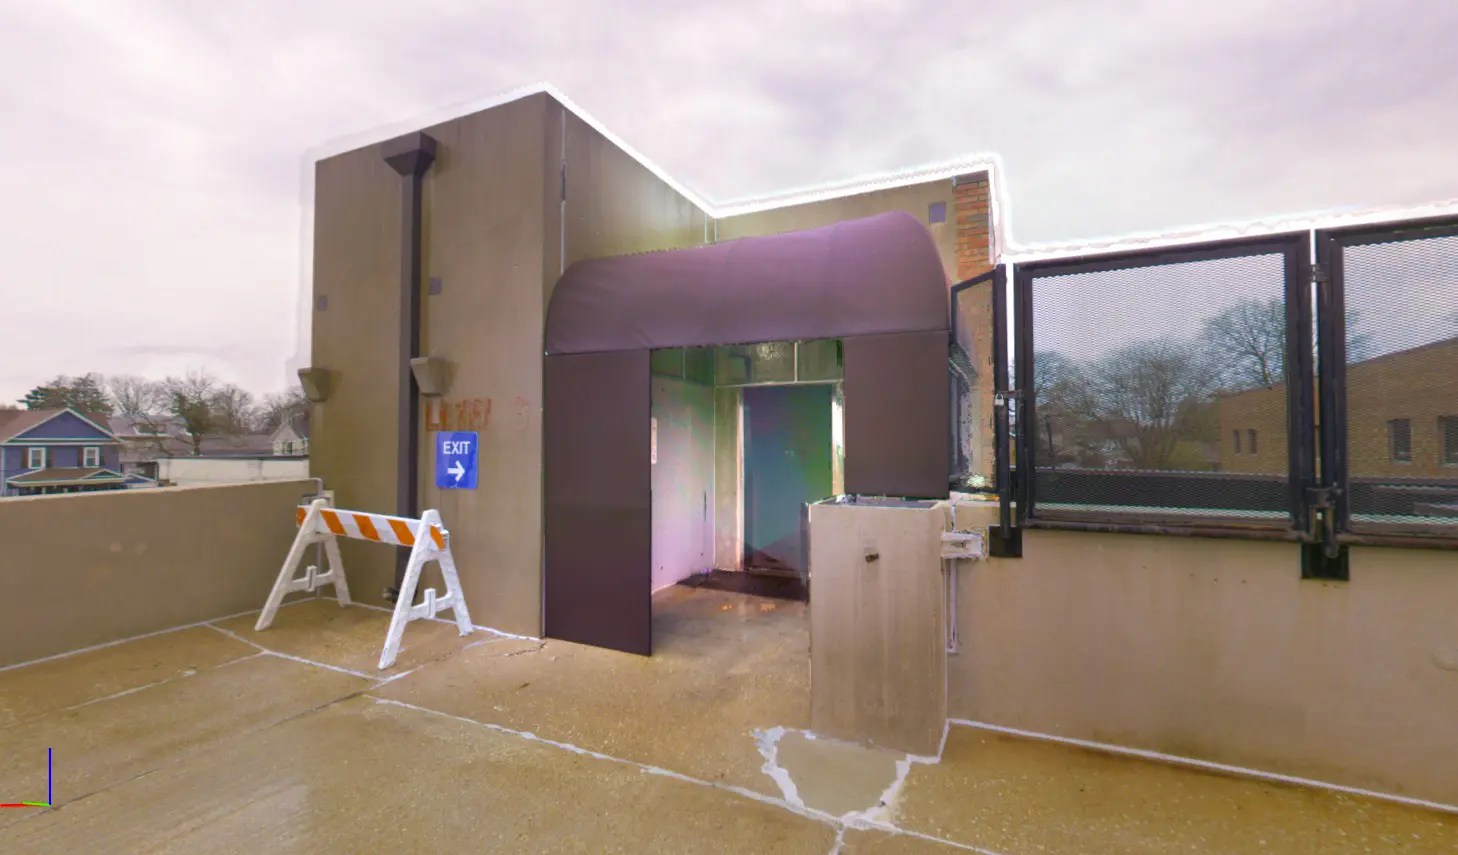
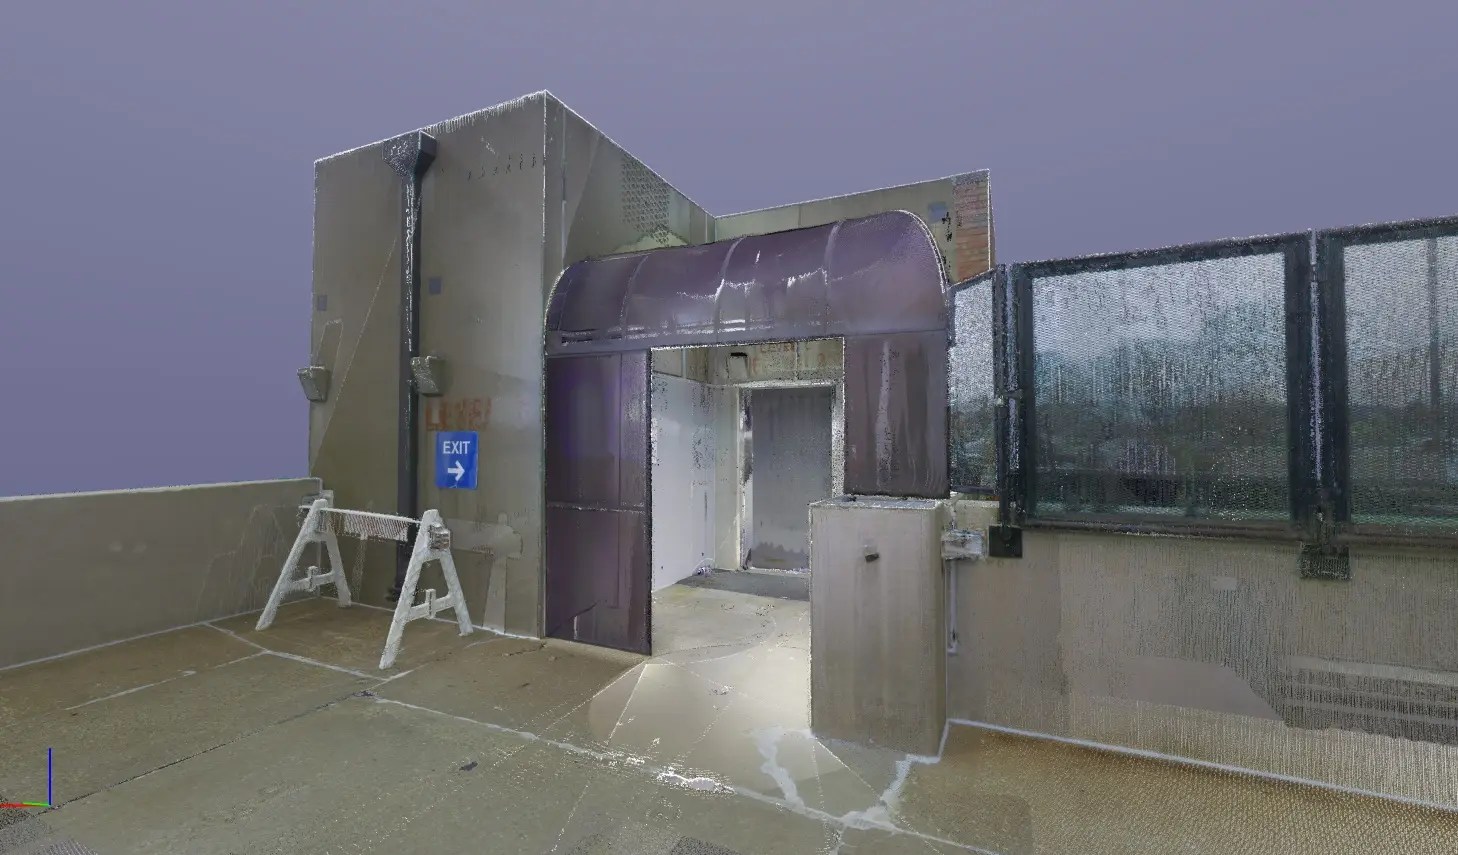
TWG brought the Leica RTC360 on site to scan the elevator shaft and its surrounding features. The RTC360 captures dense, highly-accurate point cloud data — making it the right tool for a confined space where every clearance and surface relationship matters.
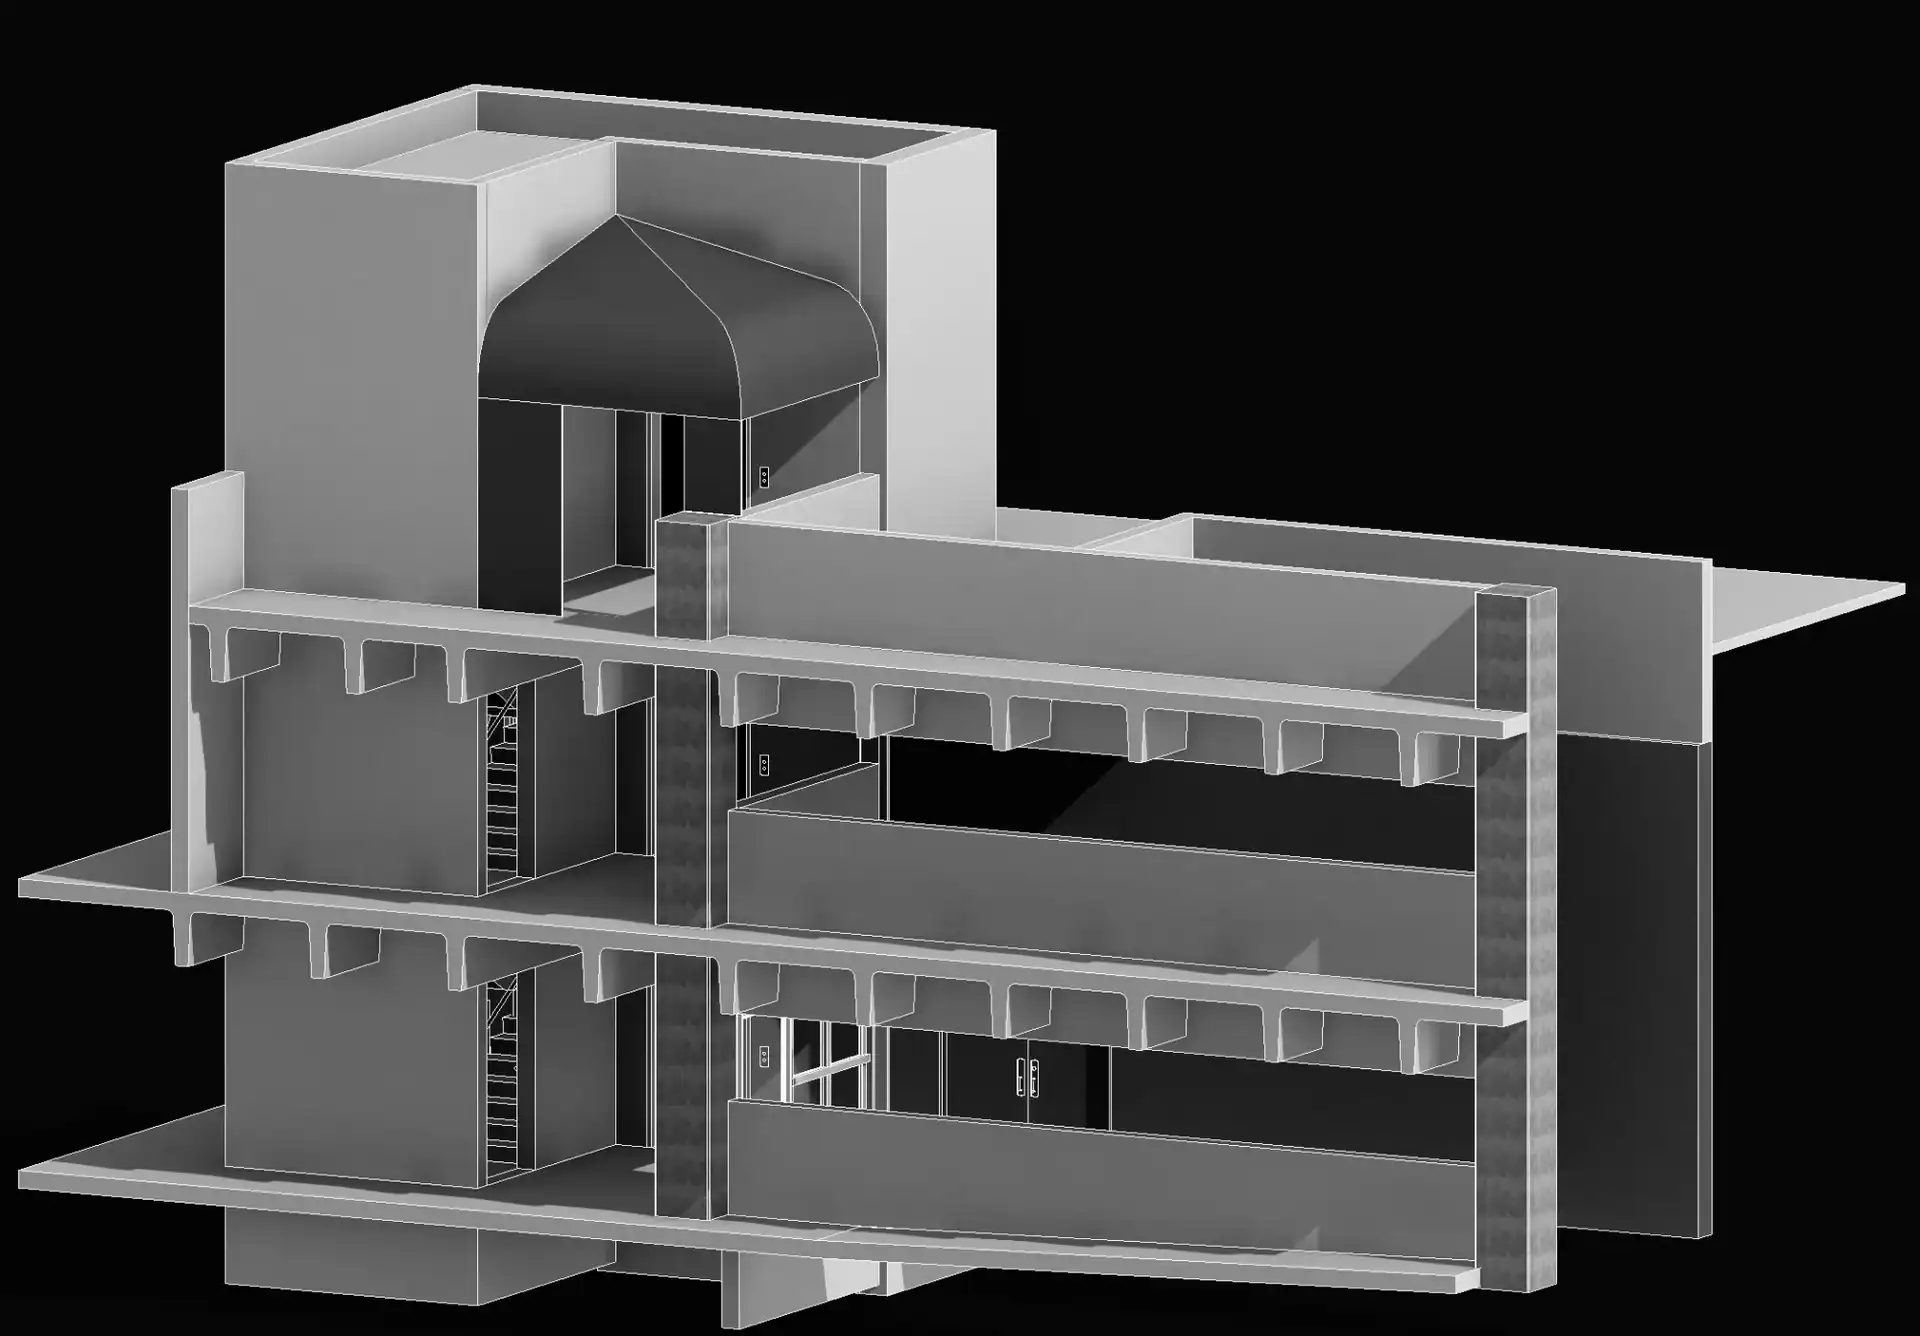
From there, TWG translated the scan data directly into a Revit model. Rather than working from hand measurements or assumptions, ADG received a model grounded in what actually existed on site.
What TWG Delivered
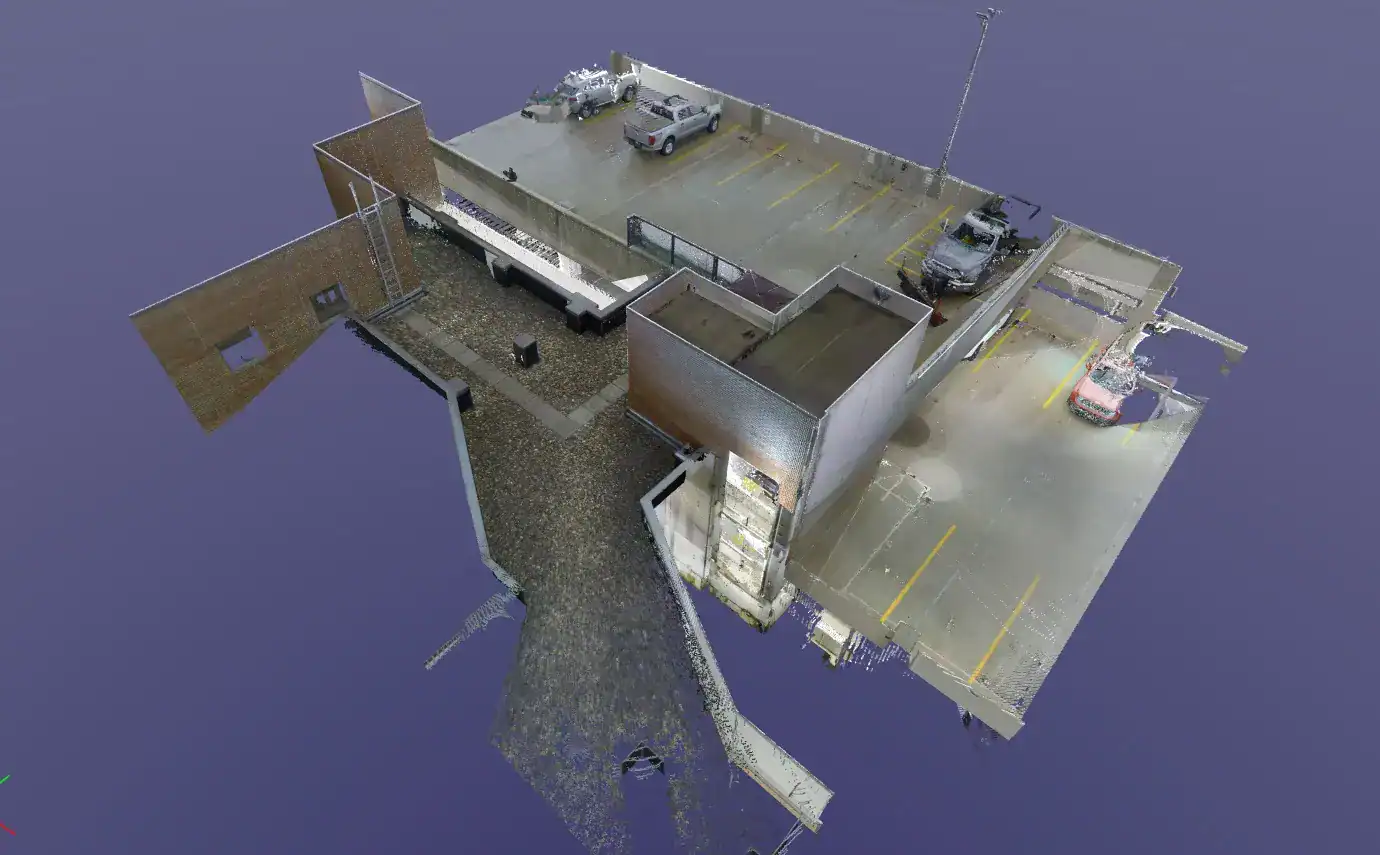
- Full 3D laser scan of the elevator shaft and surrounding features using the Leica RTC360
- High-density point cloud data capturing existing conditions with accuracy
- Coordinated Revit model built directly from scan data for use in ADG’s project documents
- Reliable documentation of shaft geometry, clearances, and surrounding structural relationships


The Outcome
ADG walked away with a scan-accurate Revit model reflecting the true existing conditions of the OSF SEMC Peru elevator shaft. With that documentation in hand, their team could move forward confidently — and without the uncertainty that comes from working off incomplete field data. The model also eliminated the need for costly return visits to re-verify conditions on site.
Why It Matters
Elevator systems sit at the intersection of architecture, structure, and mechanical coordination. Documentation errors in these spaces don’t just cause rework — they can trigger significant project delays and budget overruns. Starting with a scan-accurate Revit model means design teams can coordinate from a reliable foundation and avoid the surprises that come from incomplete information.
For architects and engineers working in demanding facility environments, that level of accuracy isn’t optional. TWG’s laser scanning process makes it achievable without adding time or complexity to a project.
Confident Planning Starts with Accurate Documentation
When your project involves confined spaces, complex geometry, or critical clearances, you need documentation you can trust — not unreliable field estimates. TWG works with architects, engineers, and project teams throughout Central Illinois and beyond, using 3D laser scanning and Revit modeling to give your team a reliable foundation to plan from.
Interested in what we do? We’d love to talk!