

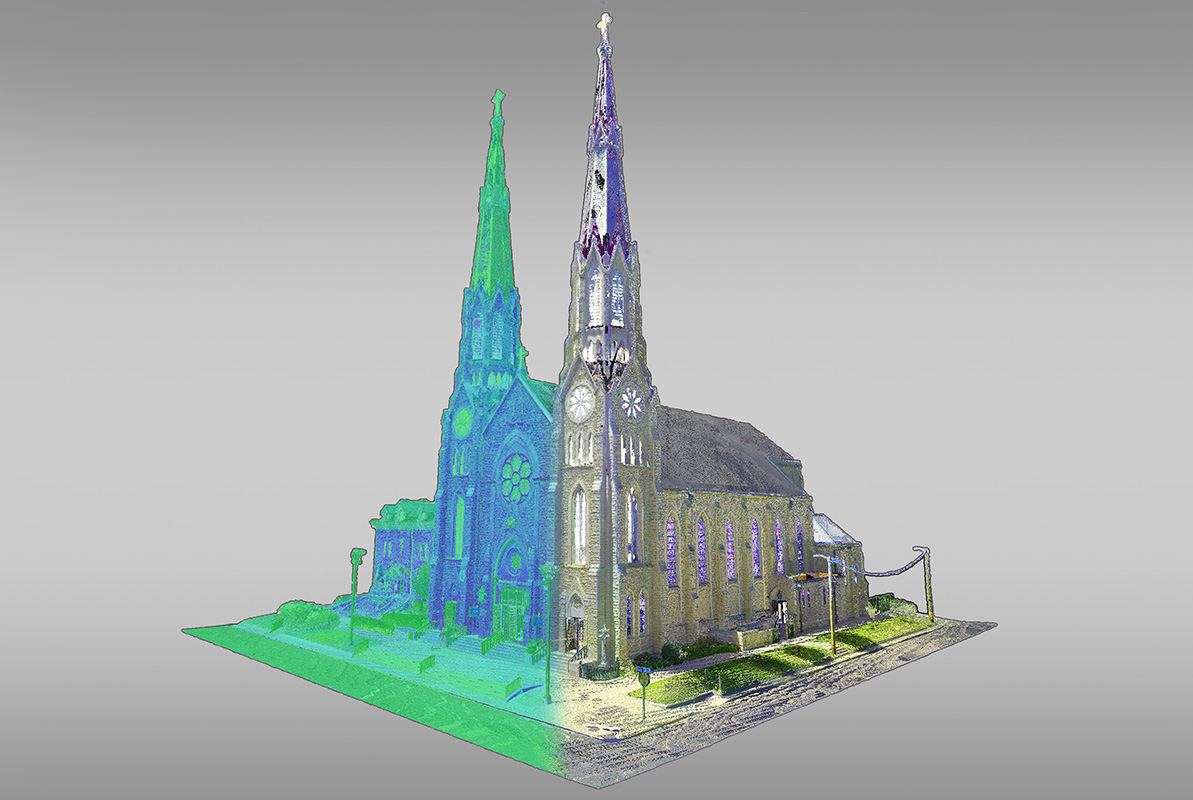
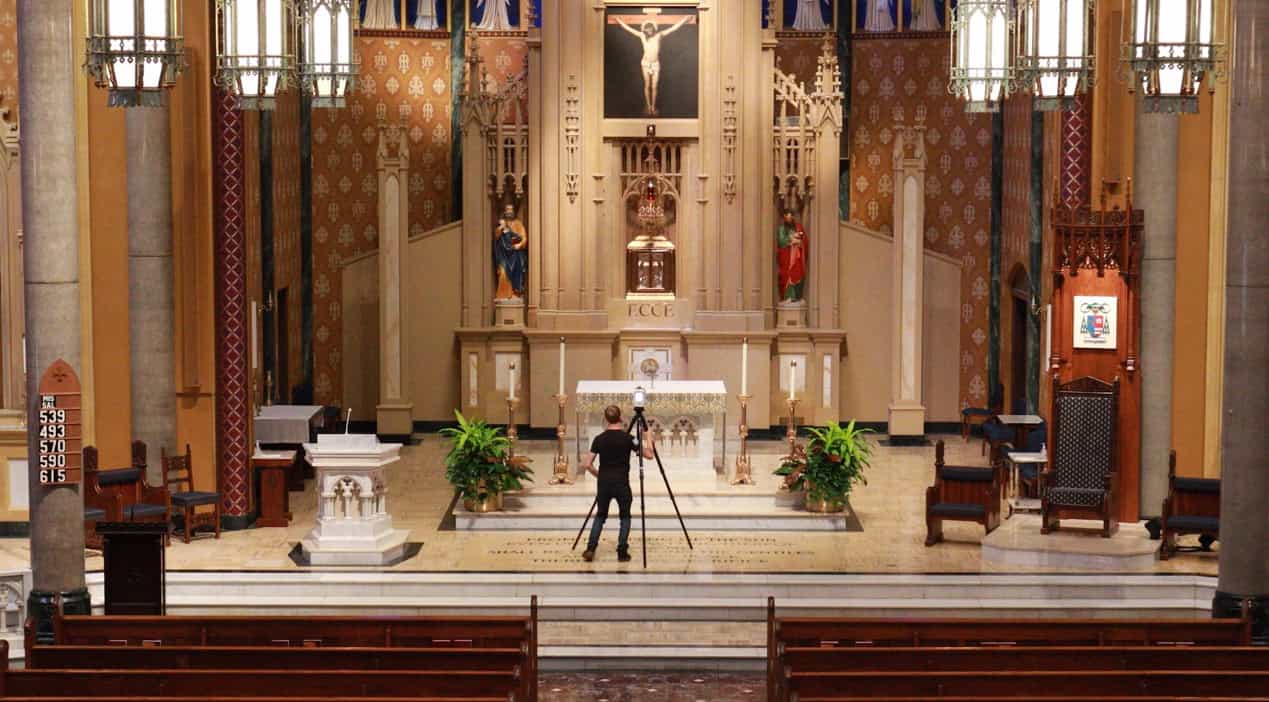
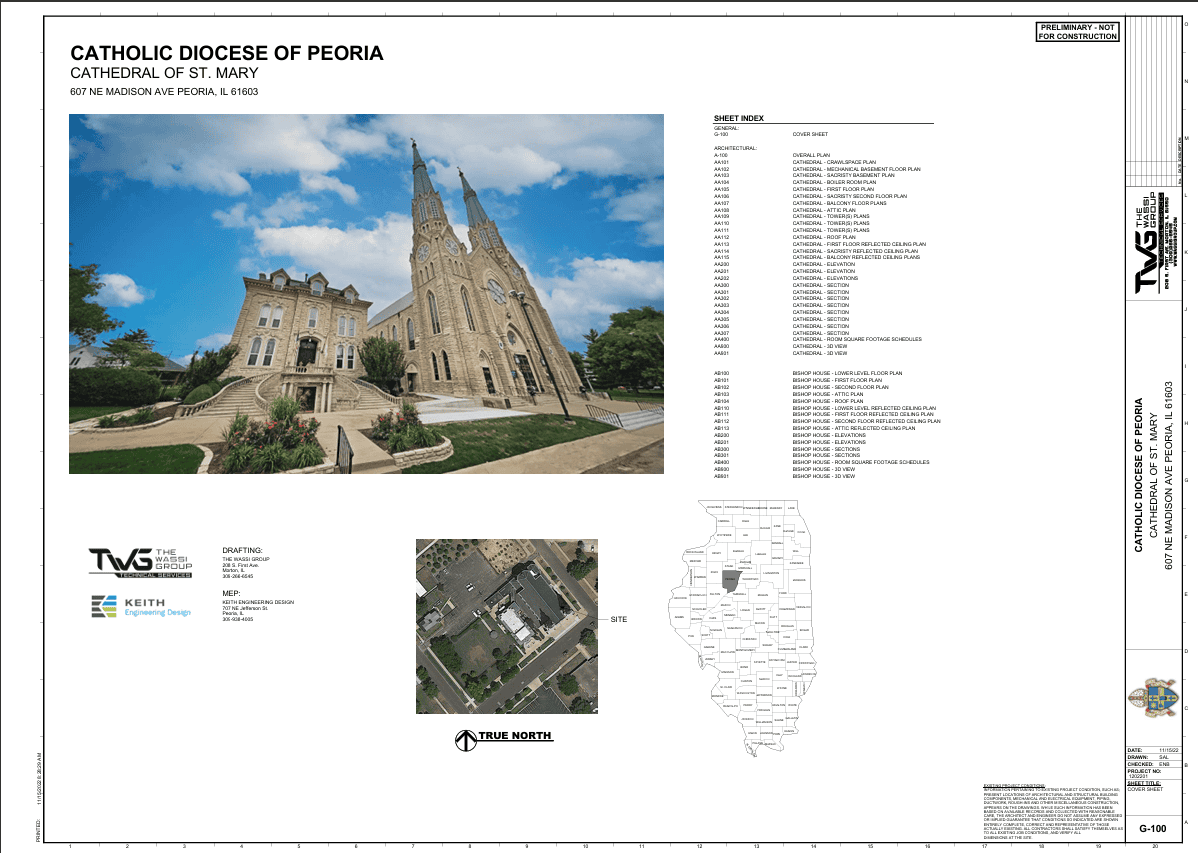
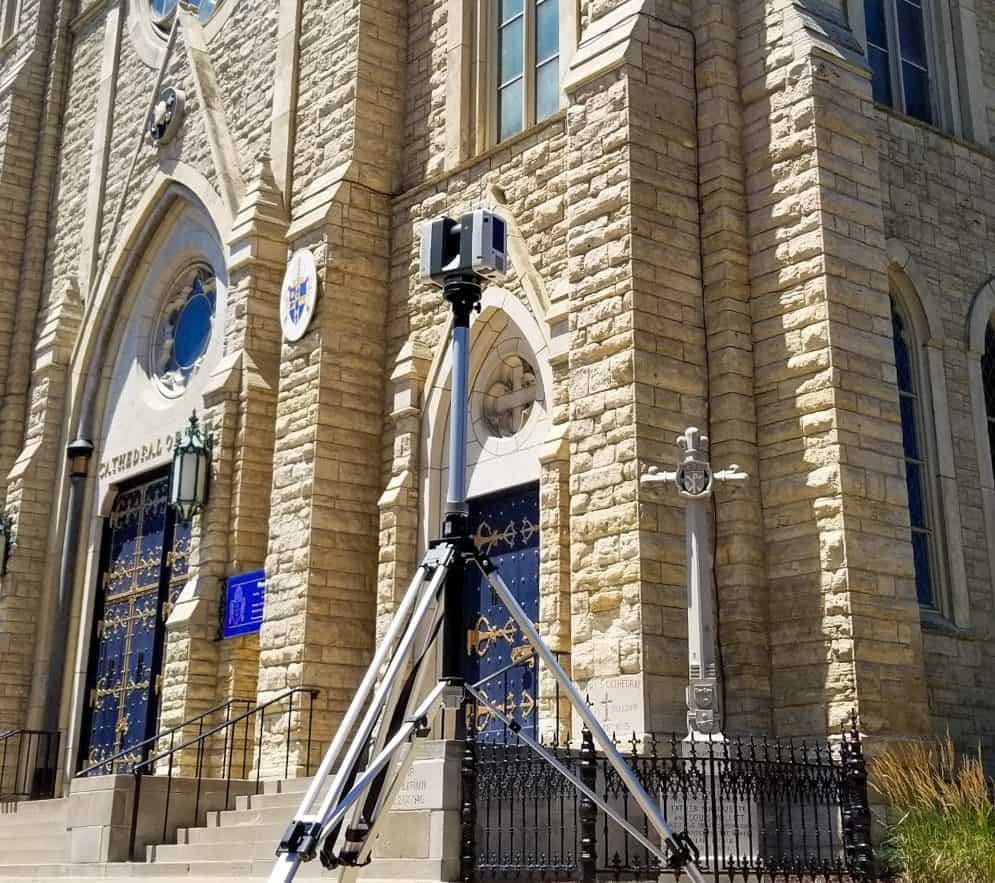
The Catholic Diocese of Peoria engaged The Wassi Group to document the Cathedral of St. Mary — one of Peoria’s most recognized historic landmarks. TWG deployed the Leica RTC360 on-site to capture comprehensive laser scan data of both the cathedral and the adjacent bishop house. From that data, TWG produced a coordinated Revit model and a complete set of architectural drawings. The Diocese will use these deliverables to support future renovation projects, including a planned HVAC overhaul.
The Challenge: Documenting a Complex Historic Structure
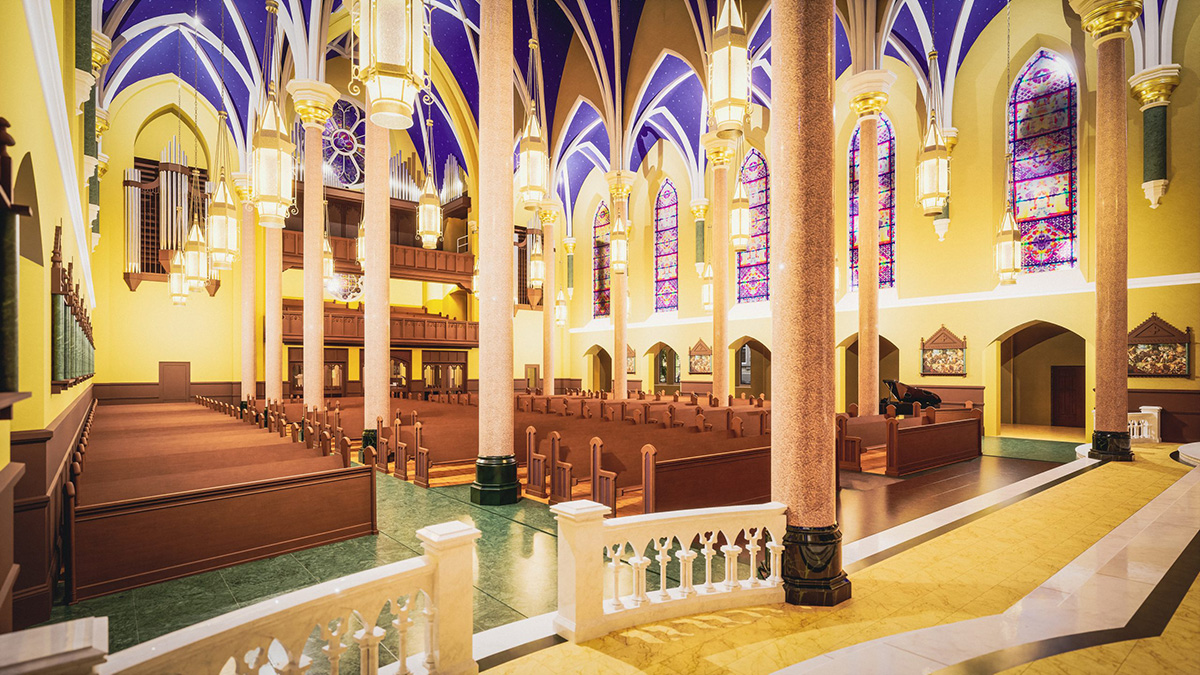
Historic buildings like the Cathedral of St. Mary present unique documentation challenges. Original drawings are often incomplete, inaccurate, or missing entirely. In addition, the complex geometry of a historic cathedral — vaulted ceilings, ornate facades, intricate windows, and irregular wall profiles — makes traditional field measurement slow, imprecise, and prone to error.
The Catholic Diocese needed accurate existing conditions documentation they could rely on for future renovation planning. Guessing or approximating dimensions on a structure of this significance wasn’t an option.
Our Solution: 3D Laser Scanning and Revit Modeling
TWG began with comprehensive on-site data collection. The team deployed the Leica RTC360 throughout the cathedral and bishop house, capturing high-density point cloud data across every space. Consequently, every surface — from the complex vaulted ceiling geometry to the unique doors, windows, and decorative elements — was recorded with precision.
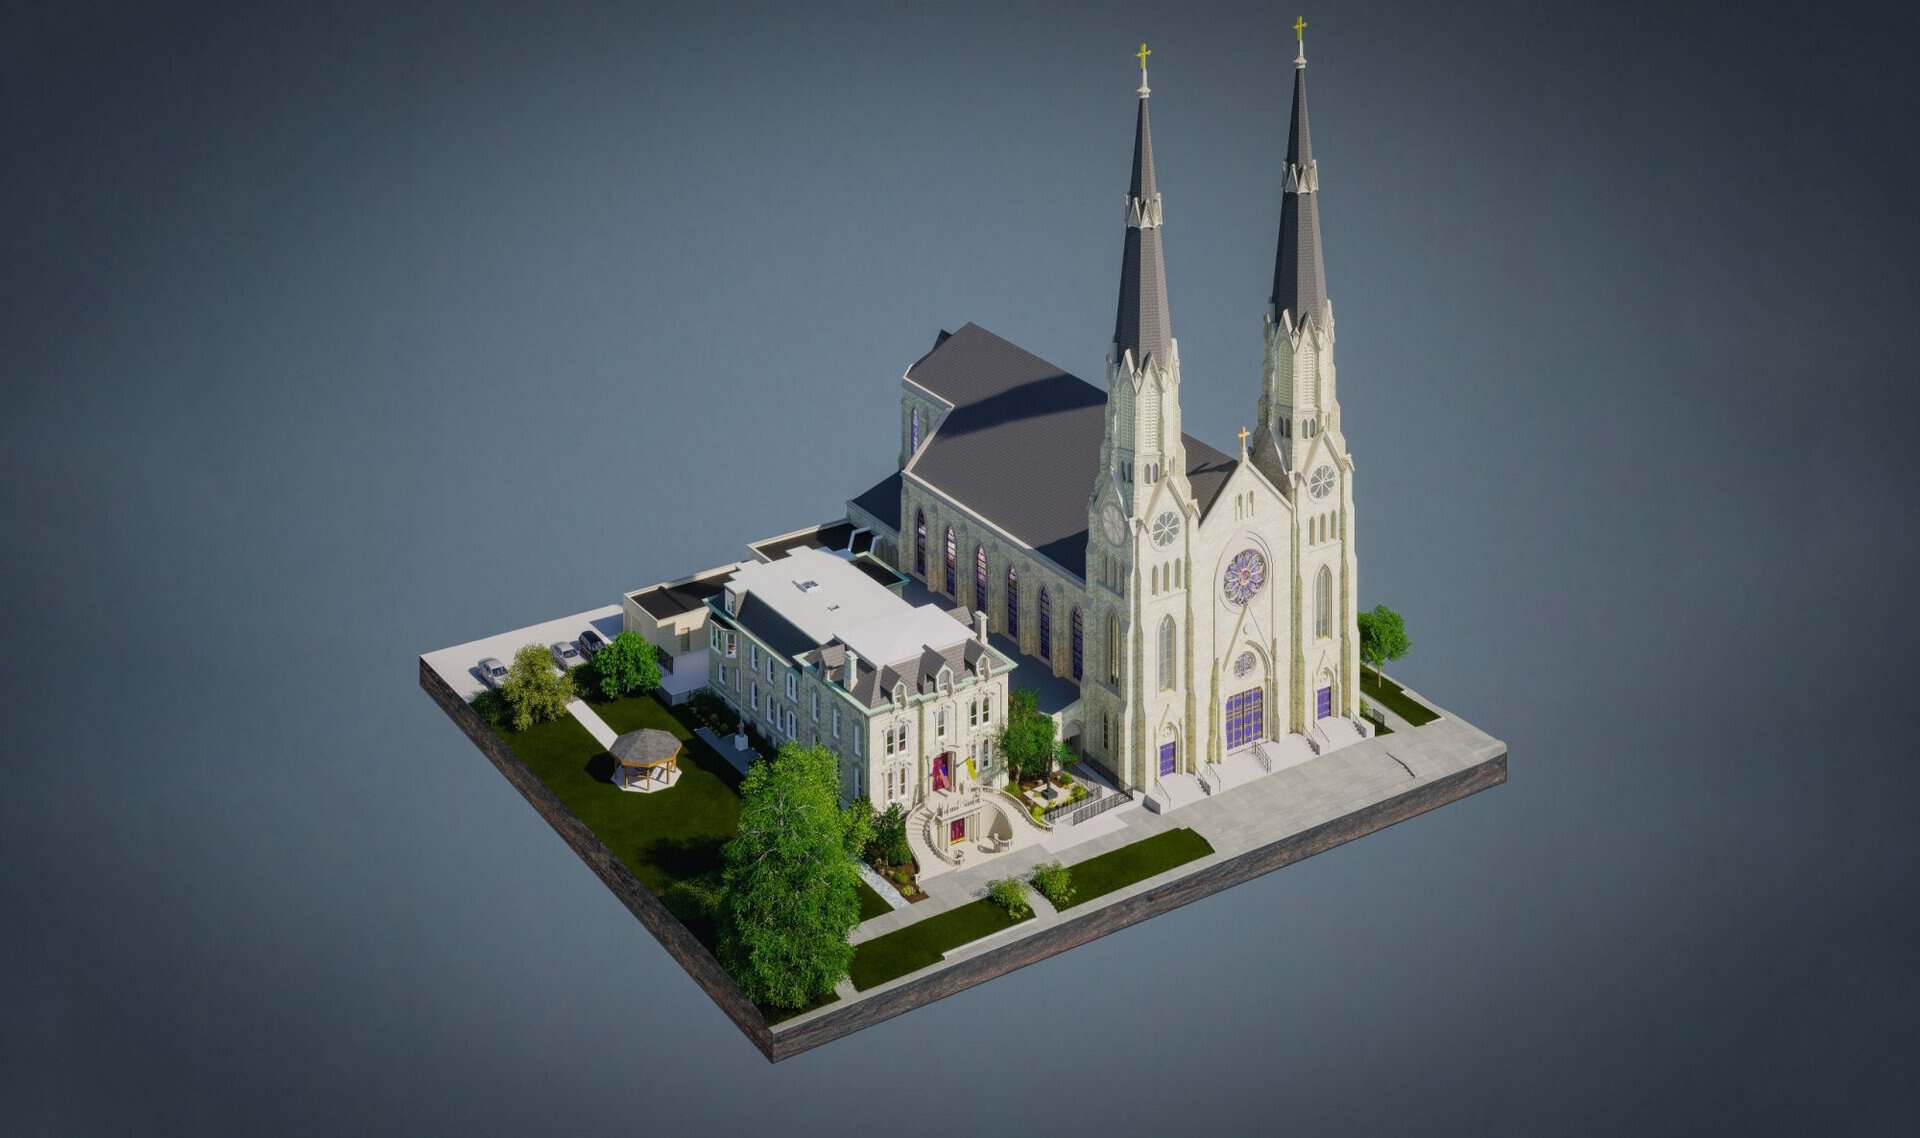
From the point cloud data, TWG’s team built a coordinated 3D Revit model of both structures. Our drafters spent the time necessary to capture as many architectural details as possible. As a result, the model reflects the building as it actually exists today — not an approximation of it.
TWG then derived a complete set of architectural drawings from the Revit model, including:
- Floor plans of the cathedral and bishop house
- Building elevations
- Sections through key spaces
- Reflected ceiling plans capturing the complex vault geometry
Why Accurate Documentation Matters for Historic Renovation
For a structure like the Cathedral of St. Mary, accurate existing conditions documentation is the foundation every future decision builds from. The planned HVAC overhaul requires precise knowledge of ceiling heights, wall thicknesses, and structural conditions to coordinate new mechanical systems without compromising the historic fabric of the building.
By starting from verified laser scan data rather than outdated drawings or manual measurements, the Diocese and their design team have a reliable foundation to plan from — one that reflects the building’s true existing conditions with the level of accuracy a historic landmark deserves.
Not sure what point cloud data looks like or how it becomes usable drawings? Read our guide on what a point cloud is and how it works.
Ready to Document Your Historic Structure?
TWG works with architects, contractors, and institutional clients throughout Central Illinois and beyond. Whether your project calls for 3D laser scanning, CAD drafting, or existing conditions documentation for a complex historic structure, our goal is always the same — give your team accurate, reliable documentation you can build from.
If your project is in the region, visit our dedicated page for 3D laser scanning in Central Illinois to learn more about how TWG supports local project teams.