
Project Overview
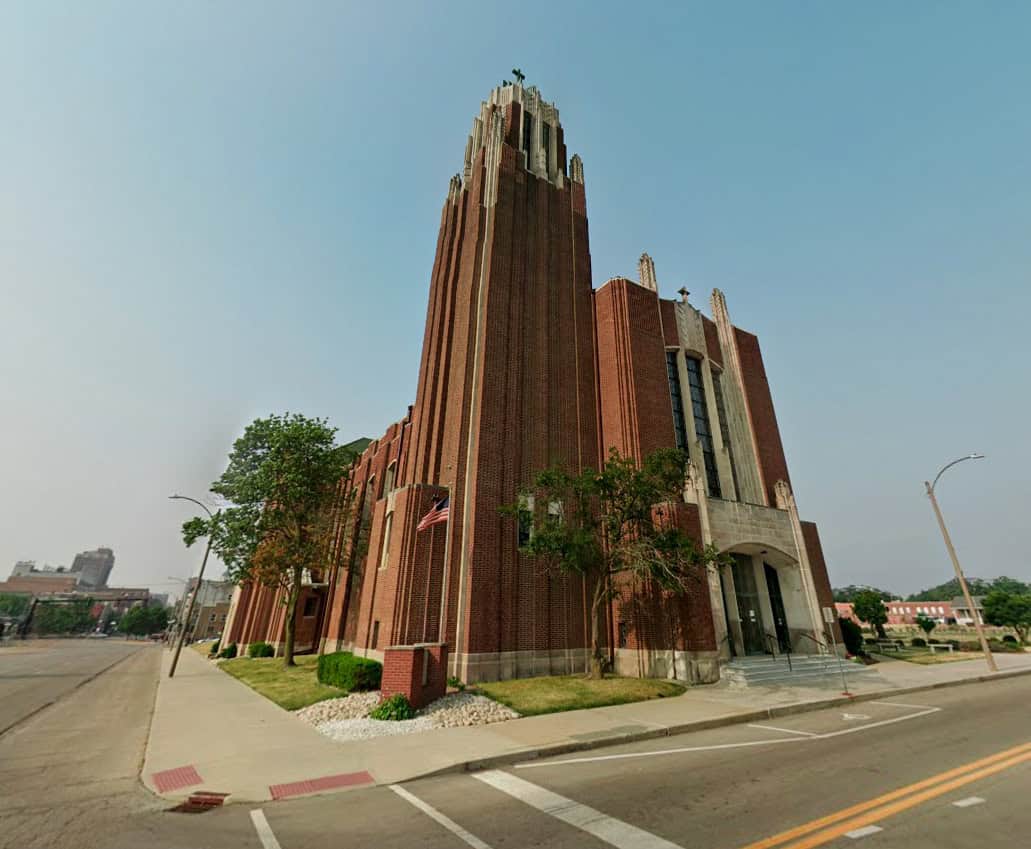
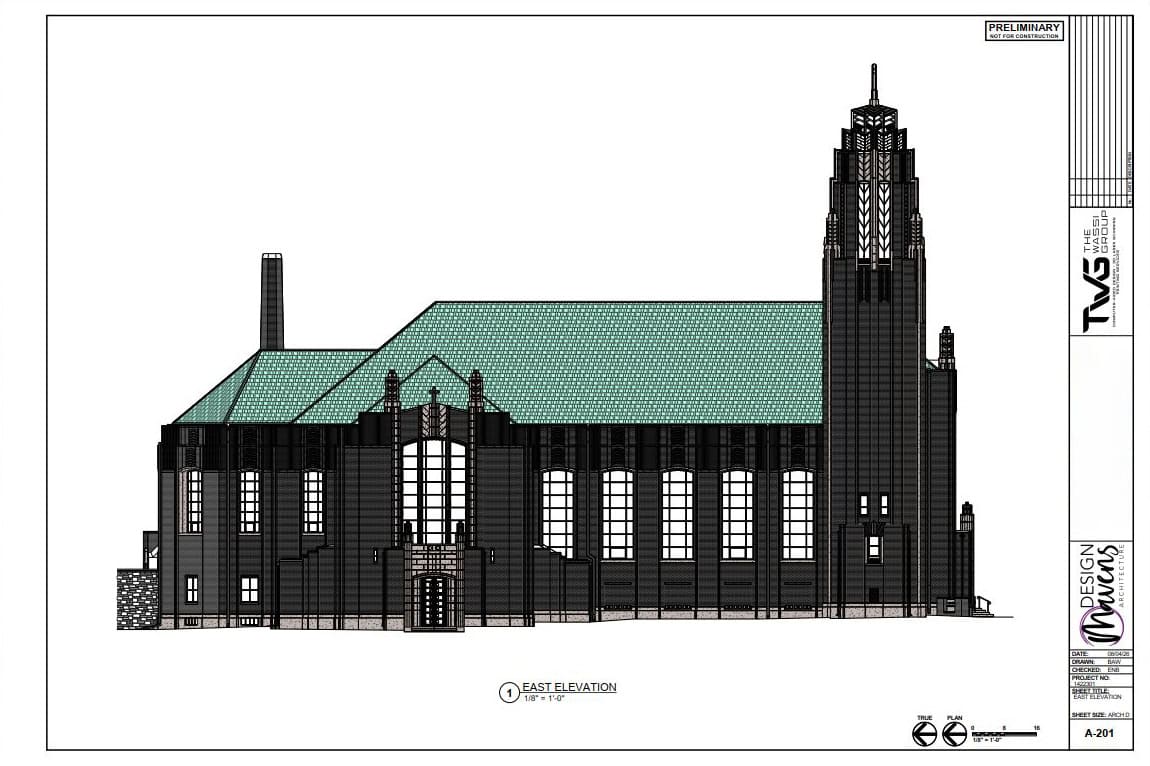
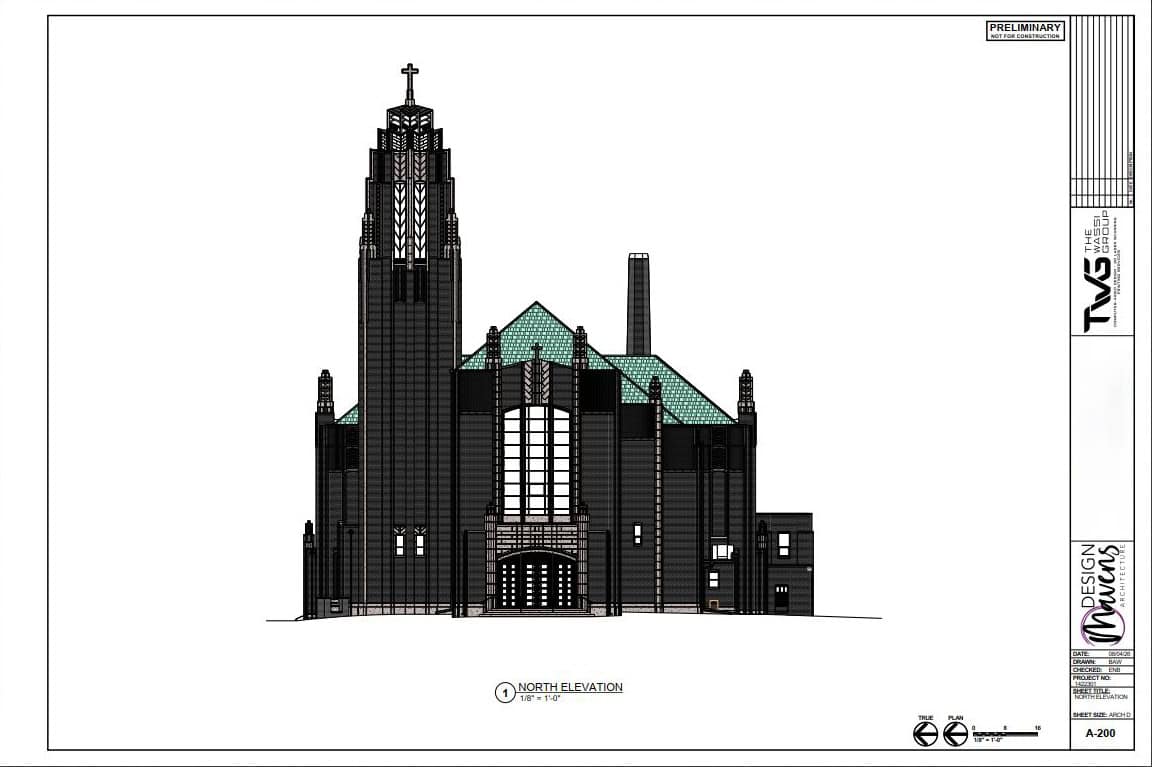
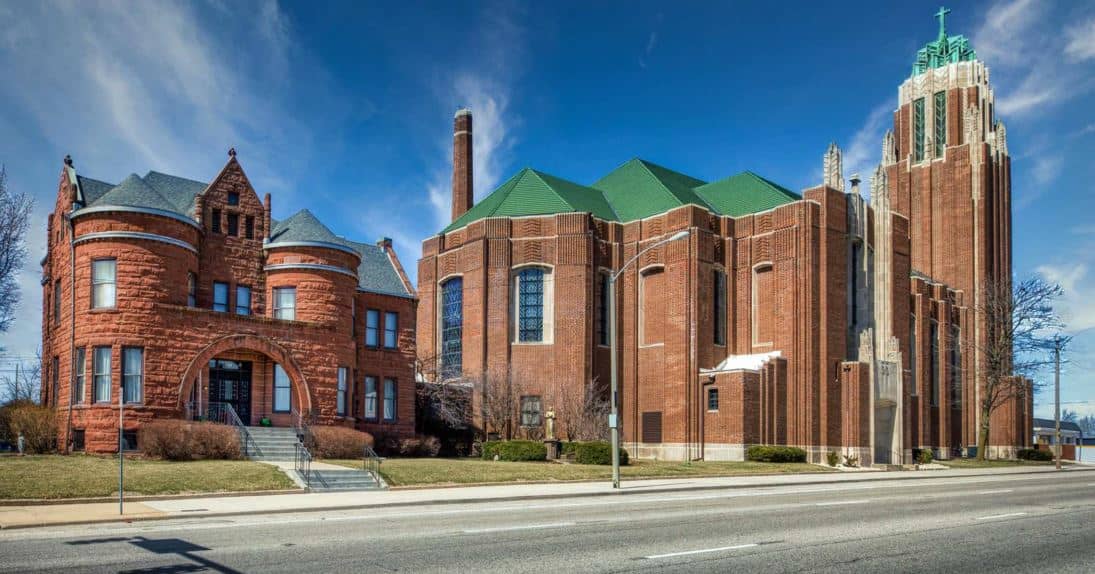
Design Mavens engaged The Wassi Group to provide historic church laser scanning services for Holy Trinity Catholic Church in Bloomington, IL — a historic structure requiring precise existing conditions documentation for renovation planning. TWG deployed the Leica RTC360 to capture comprehensive scan data of both the interior and exterior of the building. From that data, TWG produced a coordinated Revit model of the building shell. In addition, TWG used the scan data to assess the condition of structural members in the attic — providing critical information about the building’s existing structural state without any invasive investigation.
The Challenge: Documenting a Historic Structure Without Invasive Investigation
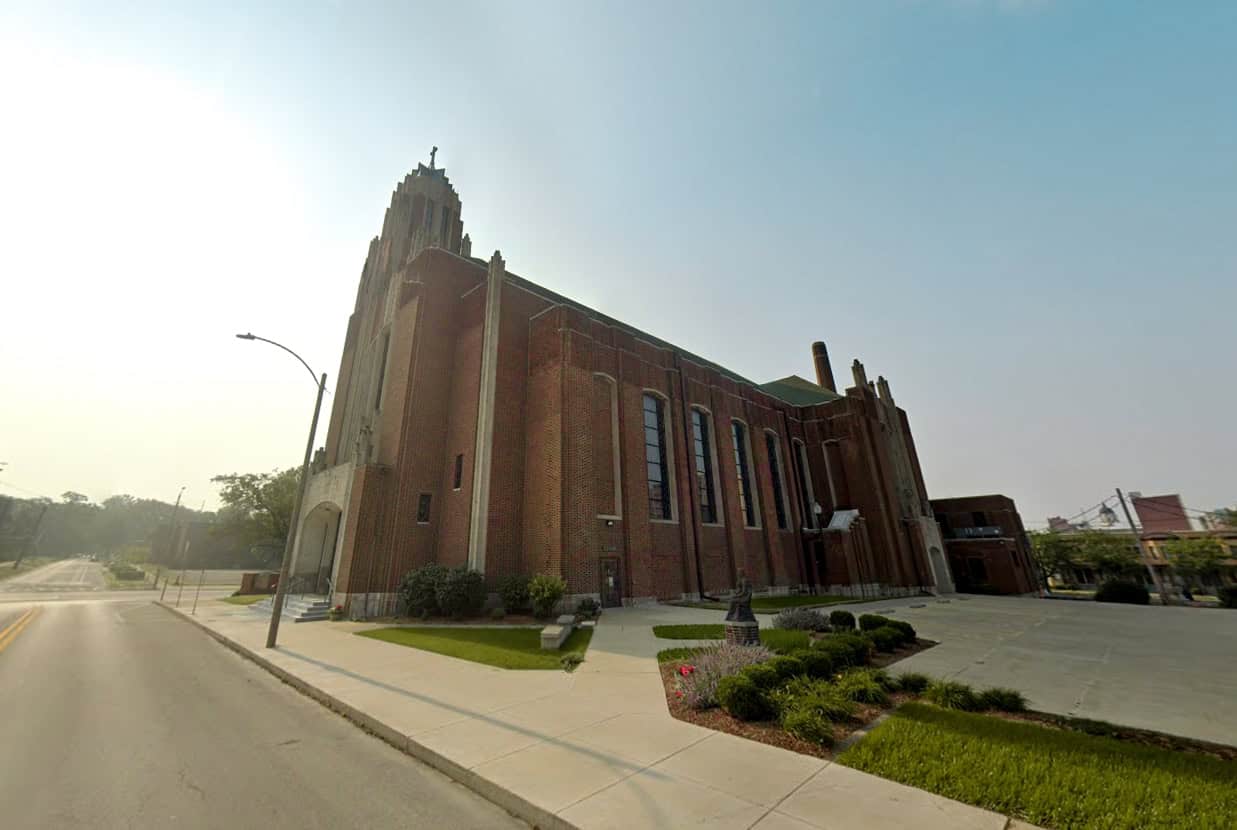
Historic religious buildings present unique existing conditions documentation challenges. Original drawings are often incomplete or missing entirely. Furthermore, the complex geometry of a historic church — vaulted ceilings, ornate facades, intricate structural systems, and irregular wall profiles — makes traditional field measurement slow, imprecise, and difficult to execute without disrupting the building.
For Holy Trinity Catholic Church, Design Mavens needed accurate existing conditions documentation of both the interior and exterior before renovation planning could begin. In addition, the condition of structural members in the attic was a focus point — but accessing and assessing those members through traditional methods would have required invasive investigation that disrupted the historic building.
Our Solution: Laser Scanning for Complete Existing Conditions and Structural Assessment
TWG deployed the Leica RTC360 throughout Holy Trinity Catholic Church — capturing high-density point cloud data of the full interior and exterior in a single coordinated effort. The scanner documented every surface precisely. Walls, ceilings, structural elements, ornate architectural features, and the building envelope were all captured in three dimensions without disrupting any historic details.
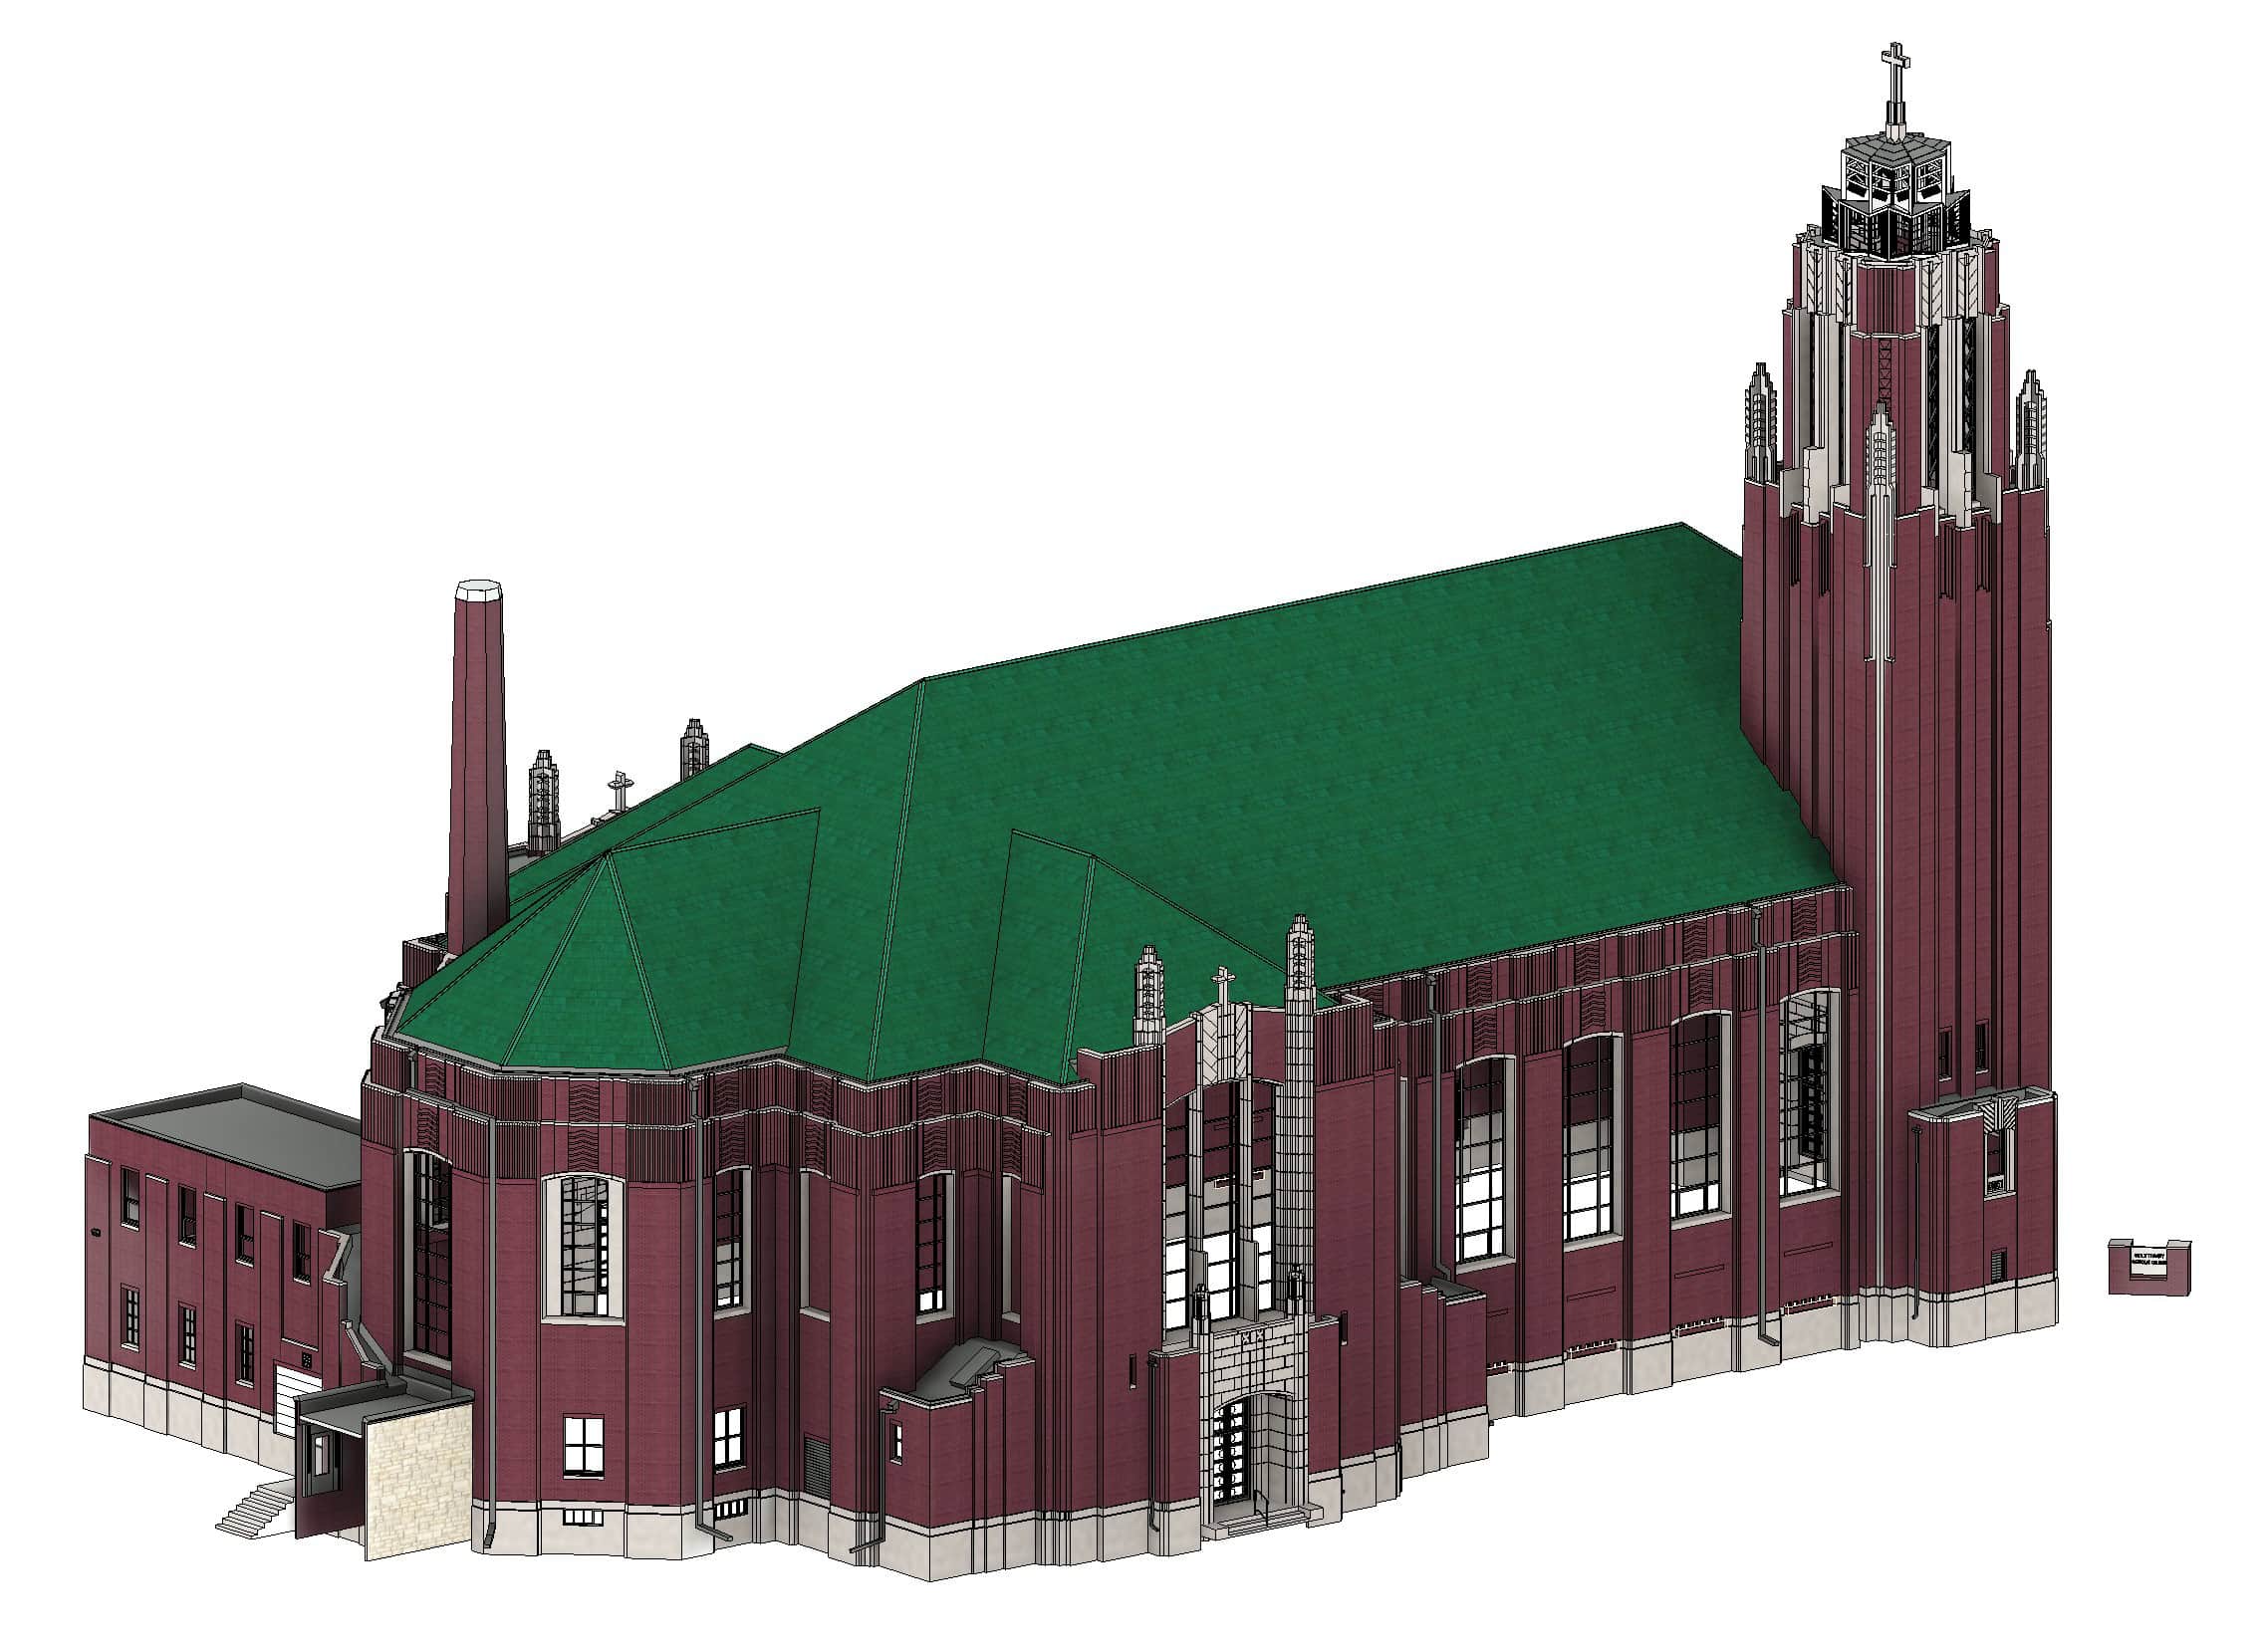
From that point cloud data, TWG’s CAD team built a coordinated Revit model of the building shell. The model reflects the church’s true existing conditions — giving Design Mavens and their project team a verified digital foundation for renovation planning and architectural design.
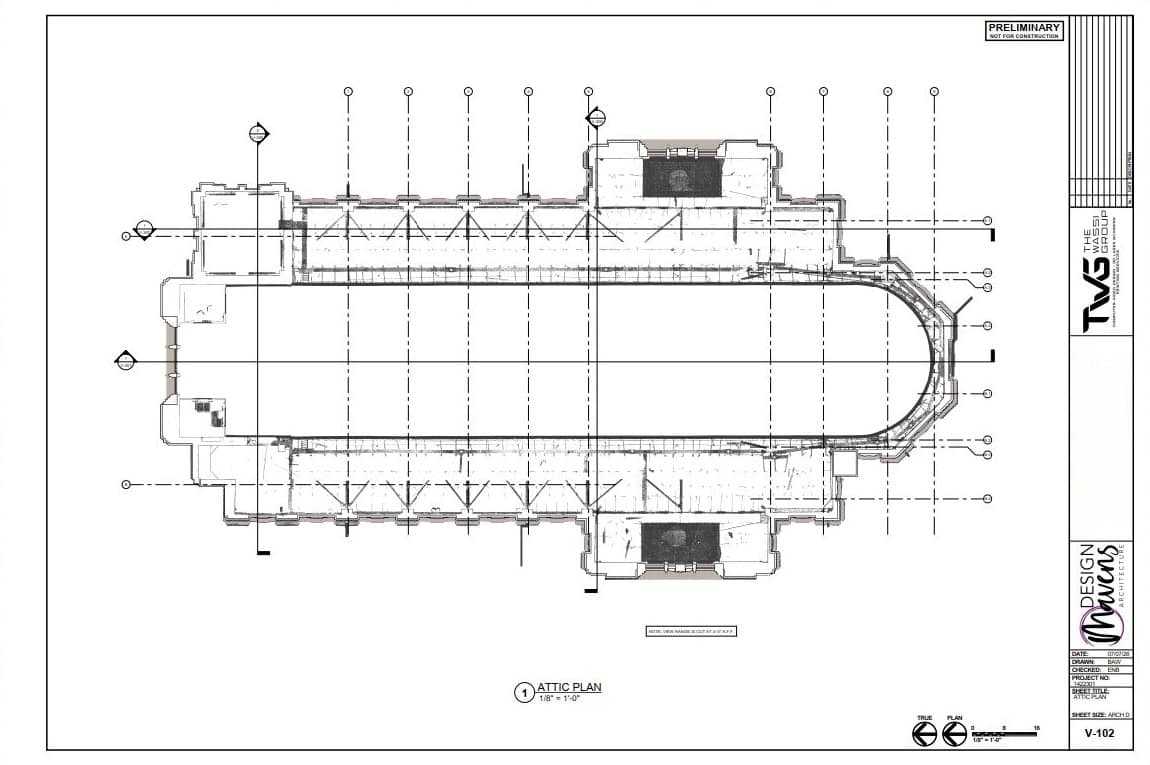
One of the most valuable outcomes of the scanning process was the ability to assess the condition of structural members in the attic directly from the scan data. Rather than requiring invasive investigation of the historic structure, TWG’s team reviewed the point cloud data to determine the condition of those structural elements remotely. As a result, Design Mavens received critical structural information without any disruption to the building’s historic fabric.
Not sure what point cloud data looks like or how it becomes a usable Revit model? Read our guide on what a point cloud is and how it works.
Deliverables
- Coordinated Revit model of the Holy Trinity Catholic Church building shell — interior and exterior
- Structural assessment of attic members derived directly from point cloud data
- Verified existing conditions documentation supporting renovation planning and architectural design
The Result: Verified Existing Conditions and Structural Insight — Without Disruption
Design Mavens received a coordinated Revit model of the full building shell — a verified digital record of Holy Trinity Catholic Church’s existing conditions that their team could use immediately for renovation planning. In addition, the structural attic assessment gave the project team critical information about the building’s structural state before any design decisions were made.
By starting from verified laser scan data rather than manual measurements or invasive investigation, the project team avoided the disruption and risk that traditional documentation methods would have introduced into a historic structure. The scan captured everything — including areas that would have been difficult or impossible to measure accurately by hand — and delivered it in a format the design team could work from directly.
This project demonstrates how 3D laser scanning serves historic preservation work in a way that no other documentation method can match — capturing complete, precise existing conditions without disrupting the history of the structure.
Historic Building Laser Scanning Throughout Illinois
TWG regularly works with architects and project teams on historic building documentation and preservation projects throughout Illinois. Notable related projects include laser scanning and Revit modeling for The Cathedral of St. Mary for the Catholic Diocese of Peoria, and existing conditions documentation for the Oculus Development Historic Warehouse adaptive reuse project in downtown Peoria.
Ready to Document Your Historic Structure?
TWG works with architects, project teams, and preservation specialists throughout Illinois and beyond. Whether your project calls for 3D laser scanning, CAD drafting and Revit modeling, or construction printing, our goal is always the same — give your team accurate, reliable documentation you can build from.
If your project is in Central Illinois, visit our dedicated page for 3D laser scanning in Central Illinois to learn more about how TWG supports local project teams.