

If you’re planning a construction project in Illinois and wondering whether professional CAD drafting is worth it — you’re asking exactly the right question. The answer depends on your project type, your timeline, and how much risk you’re willing to carry into the field.
This post breaks it down clearly. By the end, you’ll know whether professional CAD services are the right call for your project — and what they actually deliver when they are.
What Professional CAD Drafting Actually Is
First, it helps to understand what professional CAD drafting involves. CAD drafting is the process of producing technical drawings that communicate exactly how a structure should be built, modified, or documented. These drawings typically include floor plans, elevations, sections, reflected ceiling plans, and construction details.
At TWG, our CAD drafting work starts from verified existing conditions. We use the Leica RTC360 to laser scan the project site before drafting begins. As a result, every drawing reflects the building as it actually exists — not as it was documented years ago or approximated in the field.
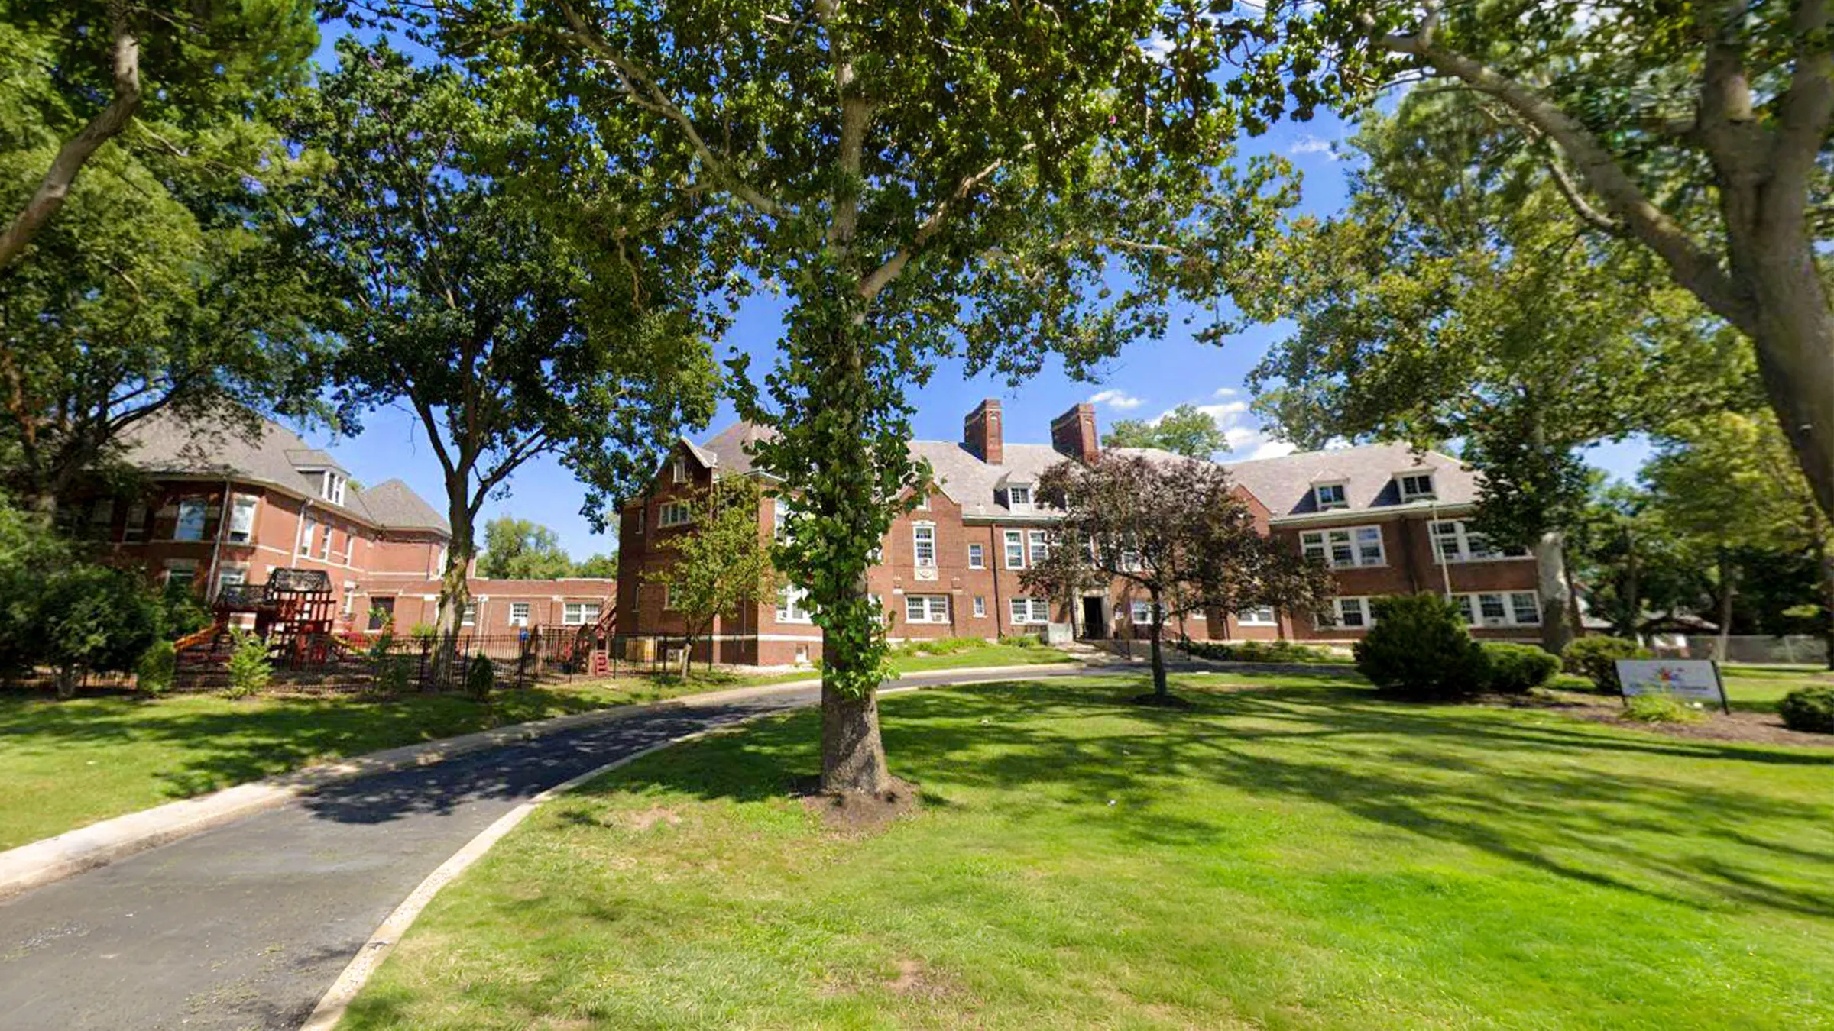
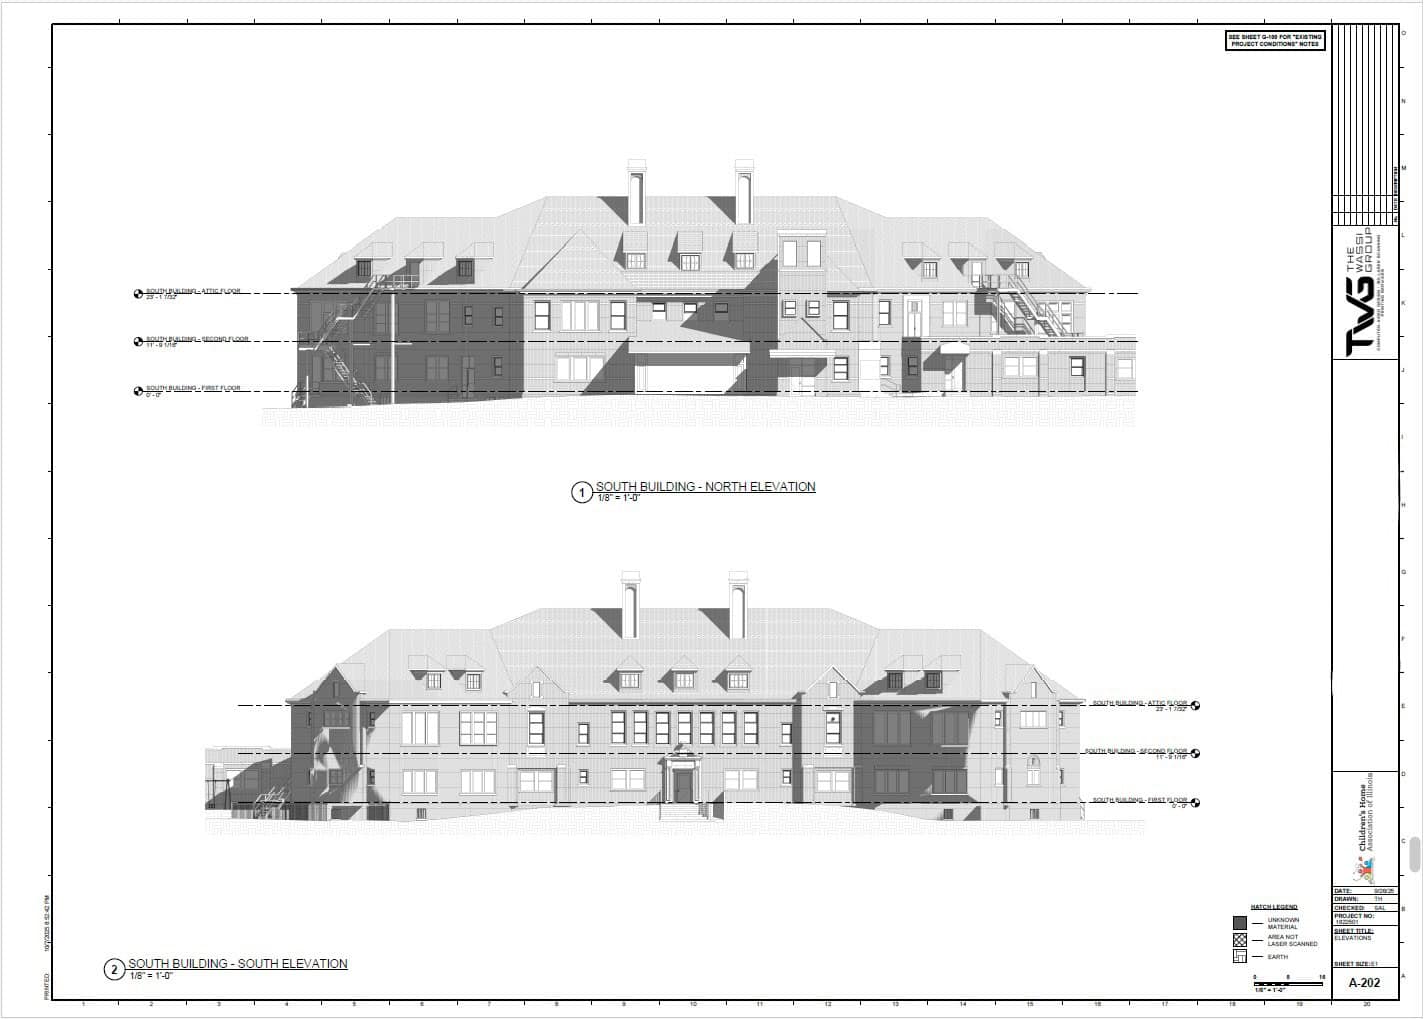
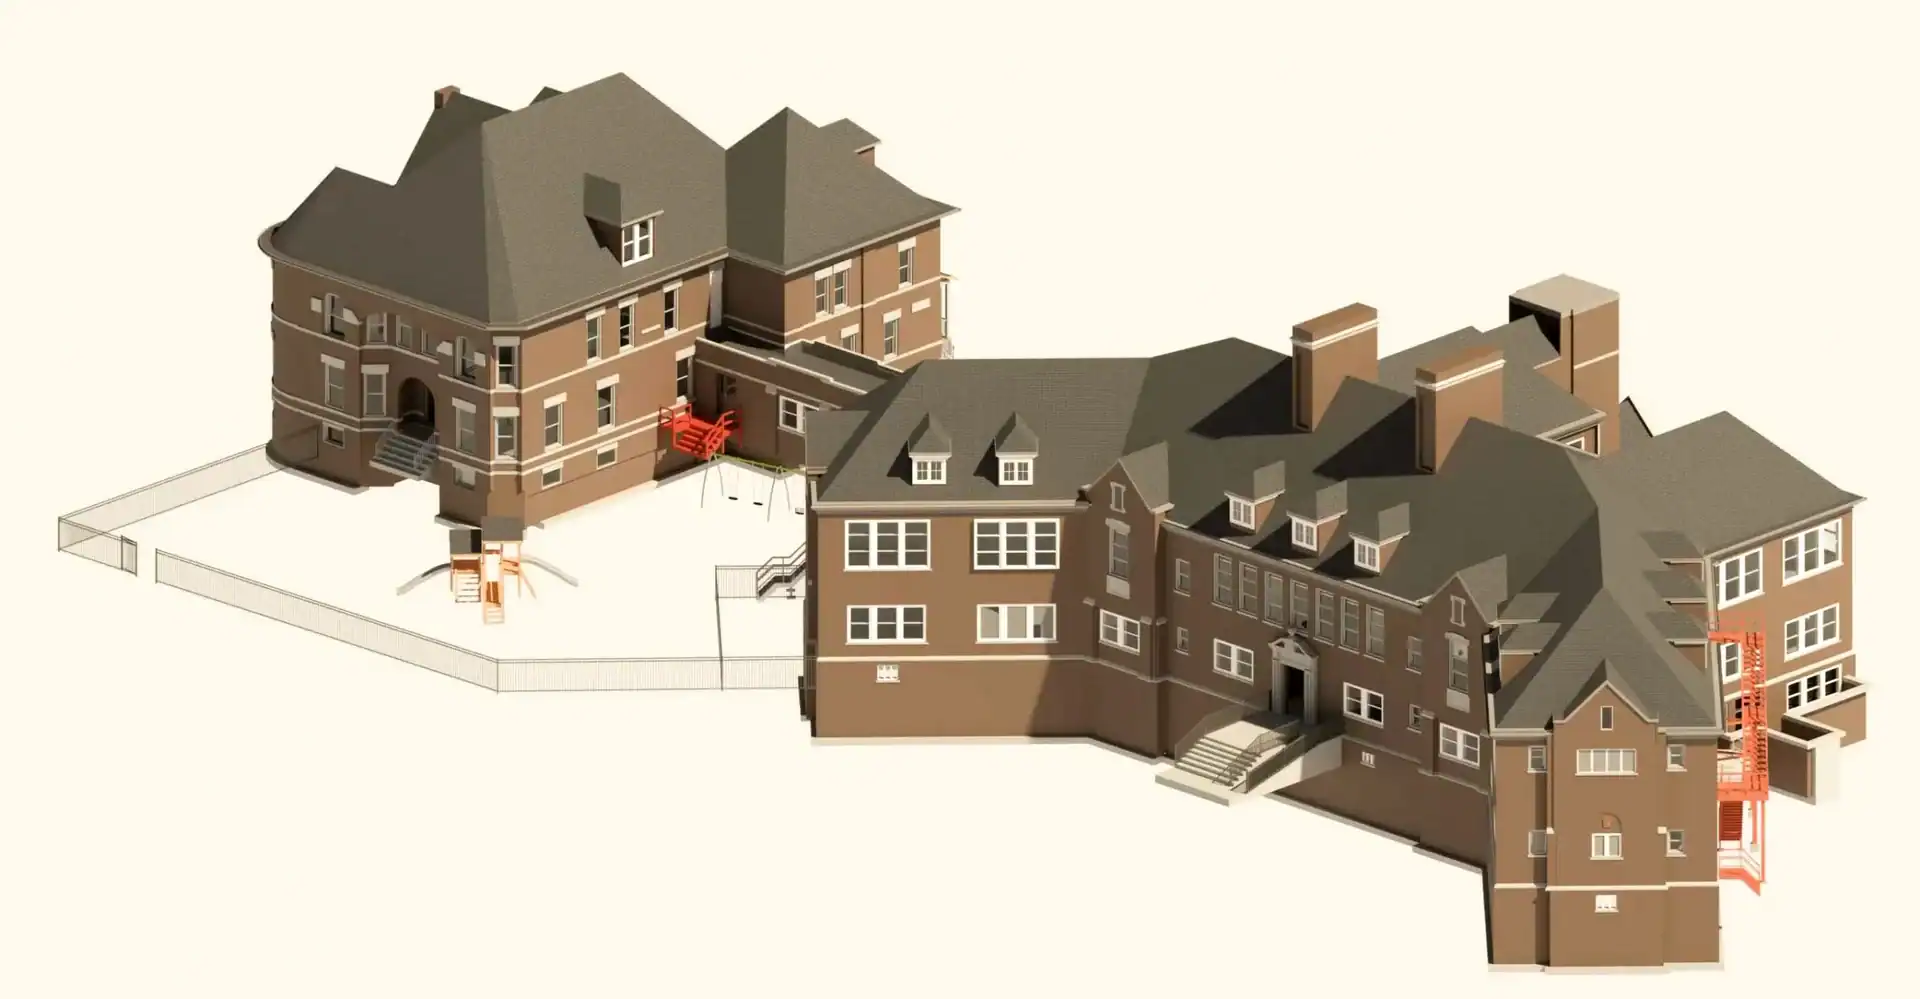
Signs Your Illinois Project Needs Professional CAD Drafting
You’re working from outdated or missing drawings
Most existing buildings in Illinois carry some documentation history. Original drawings may be decades old. Subsequent renovations may have changed the structure significantly. In addition, those changes may never have been documented at all.
When project teams work from outdated drawings, errors follow the project into the field. Dimensions don’t match reality. Systems conflict with new work. Consequently, change orders accumulate and schedules slip. Professional CAD drafting — built from verified existing conditions — eliminates that starting point problem before work begins.
You need permit-ready construction documents
Most construction projects in Illinois require permit submissions before work begins. Consequently, those submissions require accurate, coordinated drawings that meet local building department standards. Hand sketches and rough field measurements don’t satisfy that requirement. Furthermore, drawings that contain errors delay the permitting process — adding weeks to a project timeline before a single nail is driven.
Professional CAD drafting produces permit-ready documents from the start. That means your contractor can submit with confidence and move into construction without unnecessary delays.
You’re coordinating multiple trades on a commercial project
Commercial renovation and construction projects involve multiple trades working in the same space. HVAC, plumbing, electrical, and structural systems all need to coordinate with each other — and with the existing building conditions. Moreover, when those systems are designed and documented in isolation, clashes surface during installation.
Professional CAD drafting and BIM modeling coordinates those systems in the drawing set before they’re built in the field. As a result, trades work from consistent, coordinated documentation — and mid-construction conflicts become far less likely.
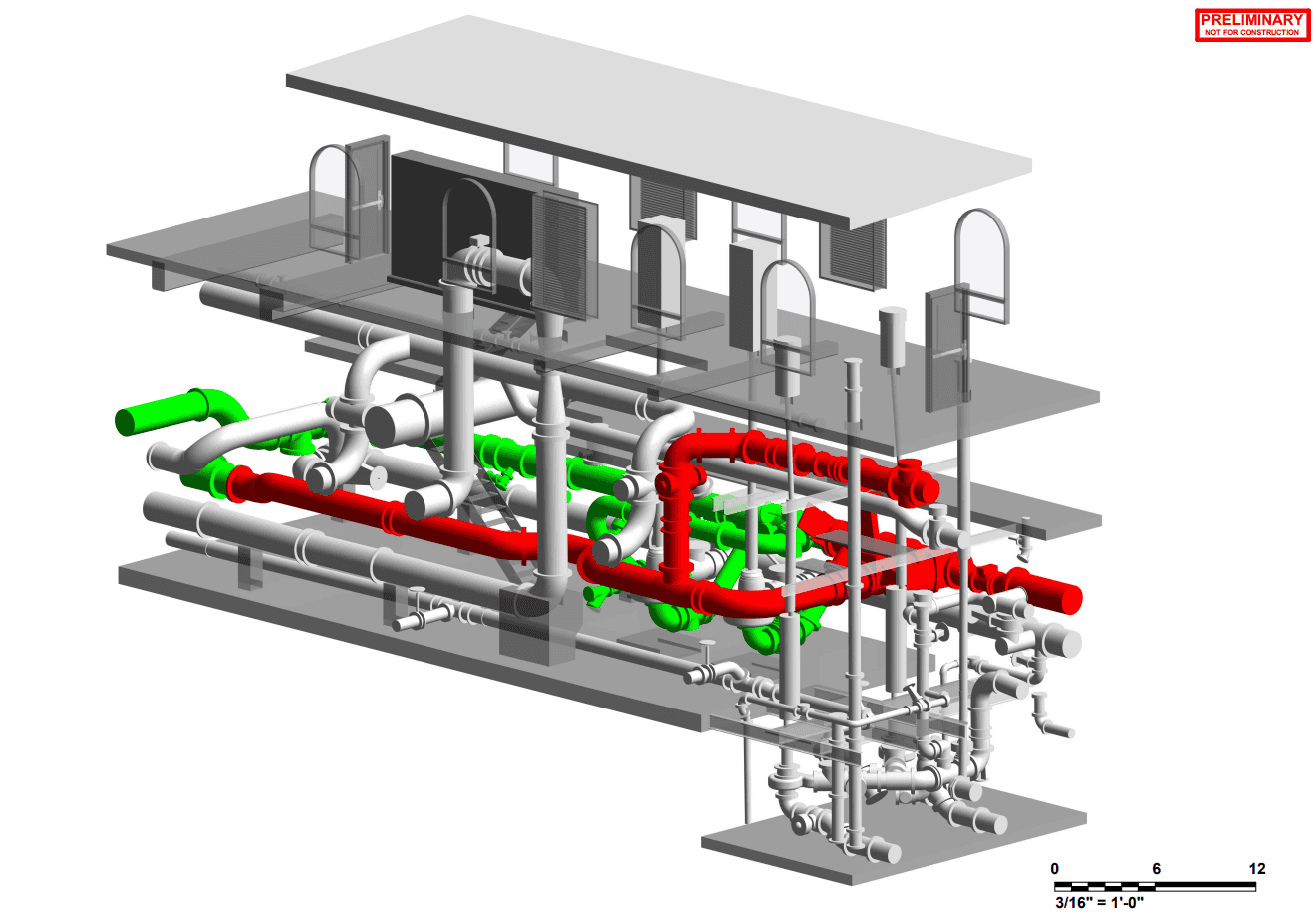
Your project involves an existing building with complex conditions
Renovations, additions, and facility modifications all require accurate knowledge of what’s already there. Complex existing conditions — irregular floor levels, non-standard ceiling heights, undocumented structural elements — create serious problems when they’re approximated rather than measured.
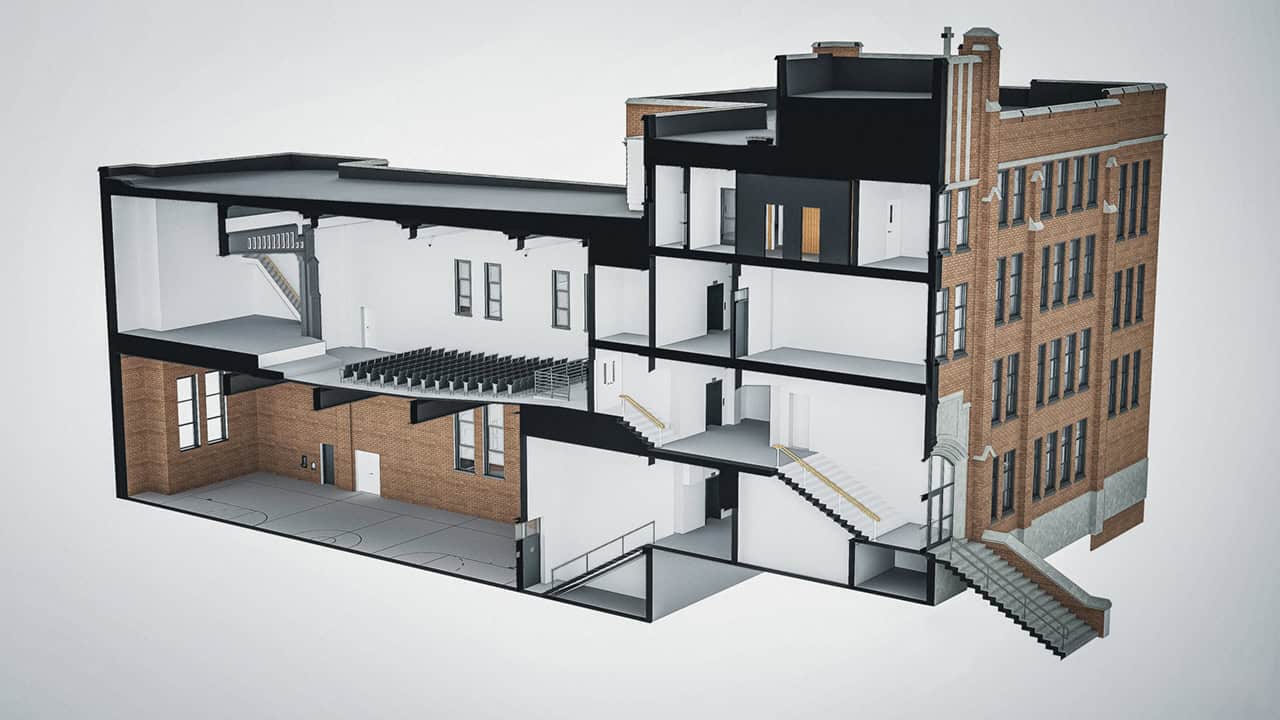
TWG addresses this directly. We laser scan the existing structure first, capturing accurate existing conditions. Next, we build the CAD drawings and Revit model directly from that data. The resulting drawings reflect the building’s true existing conditions — not someone’s best estimate of them.
You’re planning a facility expansion or industrial modification
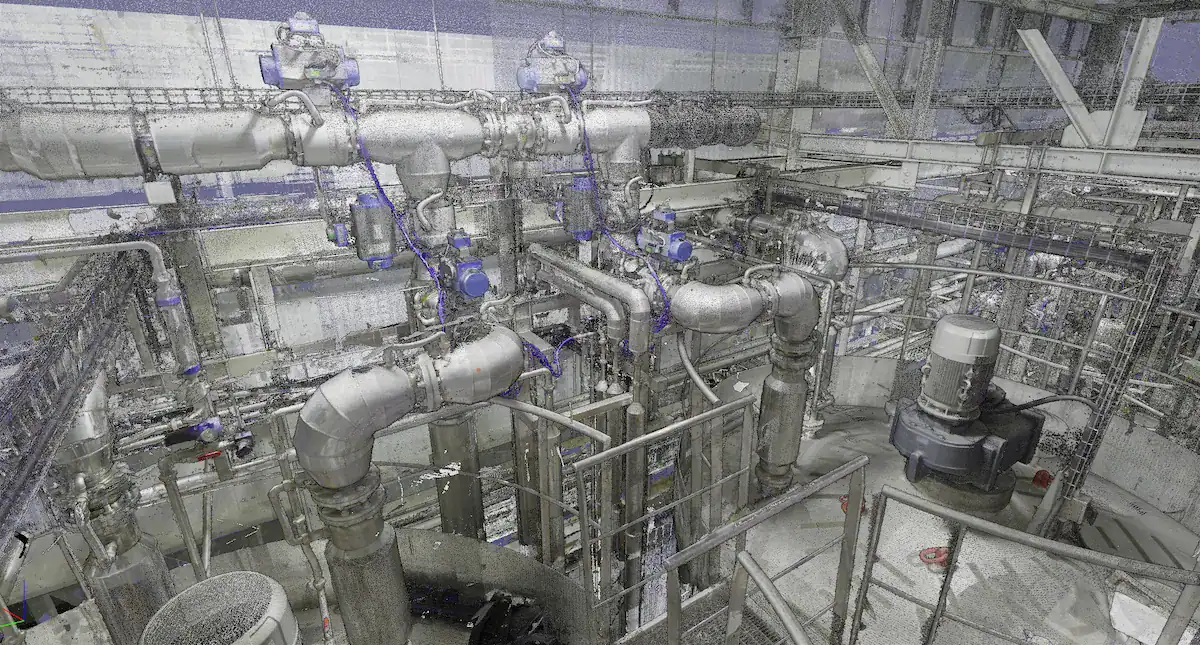
Industrial facilities present some of the most complex existing conditions documentation challenges. Process equipment, pipe routing, structural steel, and mechanical systems occupy the same space and interact in ways that are difficult to document manually with any accuracy.
Furthermore, modifications to industrial facilities carry real risk when they’re planned from inaccurate documentation. A pipe route that conflicts with existing equipment, a structural modification that doesn’t account for actual load paths — these aren’t minor inconveniences. They’re costly, schedule-breaking problems.
Professional CAD drafting and laser scanning together give industrial project teams the accurate foundation they need to plan modifications confidently.
When Professional CAD Drafting Might Not Be Necessary
In the interest of giving you a complete picture — not every project needs professional CAD drafting services. Simple projects with no permitting requirements, no trade coordination, and straightforward existing conditions can sometimes be handled adequately with basic field sketches and measurements.
However, most projects that seem simple at the outset become more complex once work begins. Undocumented conditions surface. Coordination requirements emerge. Permitting turns out to be required after all. In those cases, starting from professional CAD documentation early is almost always less expensive than retrofitting it mid-project.
What Accurate CAD Drafting Delivers for Illinois Project Teams
When professional CAD drafting starts from verified existing conditions, it does three things consistently well.
It gives contractors something they can actually build from. Accurate drawings eliminate field guesswork and reduce the change orders that come from discovering conditions that don’t match the plans.
It coordinates trades before conflicts happen in the field. Coordinated BIM models keep mechanical, electrical, plumbing, and structural work aligned — so clashes are caught in the drawing set, not during installation.
It supports permitting and code compliance from the start. Accurate drawings produced to the right standards move through the permitting process faster — reducing the administrative delays that push project timelines back before construction even begins.
TWG’s CAD Drafting Services in Illinois
The Wassi Group provides professional CAD services for construction and design teams throughout Illinois and beyond. Based in Morton, IL, our team has worked with architects, contractors, facility managers, and industrial clients across the state for nearly 30 years.
Our process starts with laser scanning the existing structure — capturing precise existing conditions with the Leica RTC360 before any drafting begins. From that point cloud data, we produce clean, coordinated CAD drawings and Revit models in the formats your team uses.
Notable Illinois projects include mechanical BIM coordination for the East Peoria Police Station, laser scanning and Revit modeling for The Cathedral of St. Mary for the Catholic Diocese of Peoria, and elevator shaft laser scanning for OSF SEMC Peru.
Not sure what point cloud data looks like or how it becomes usable drawings? Read our guide on what a point cloud is and how it works.
Ready to Talk Through Your Project?
If your Illinois construction project needs accurate, build-ready CAD drawings, TWG is ready to help. Whether your project calls for CAD drafting and BIM modeling, 3D laser scanning, or construction printing, our goal is always the same — give your team accurate, reliable documentation you can build from.
If your project is in the region, visit our dedicated page for CAD drafting services in Central Illinois to learn more about how TWG supports local project teams.