
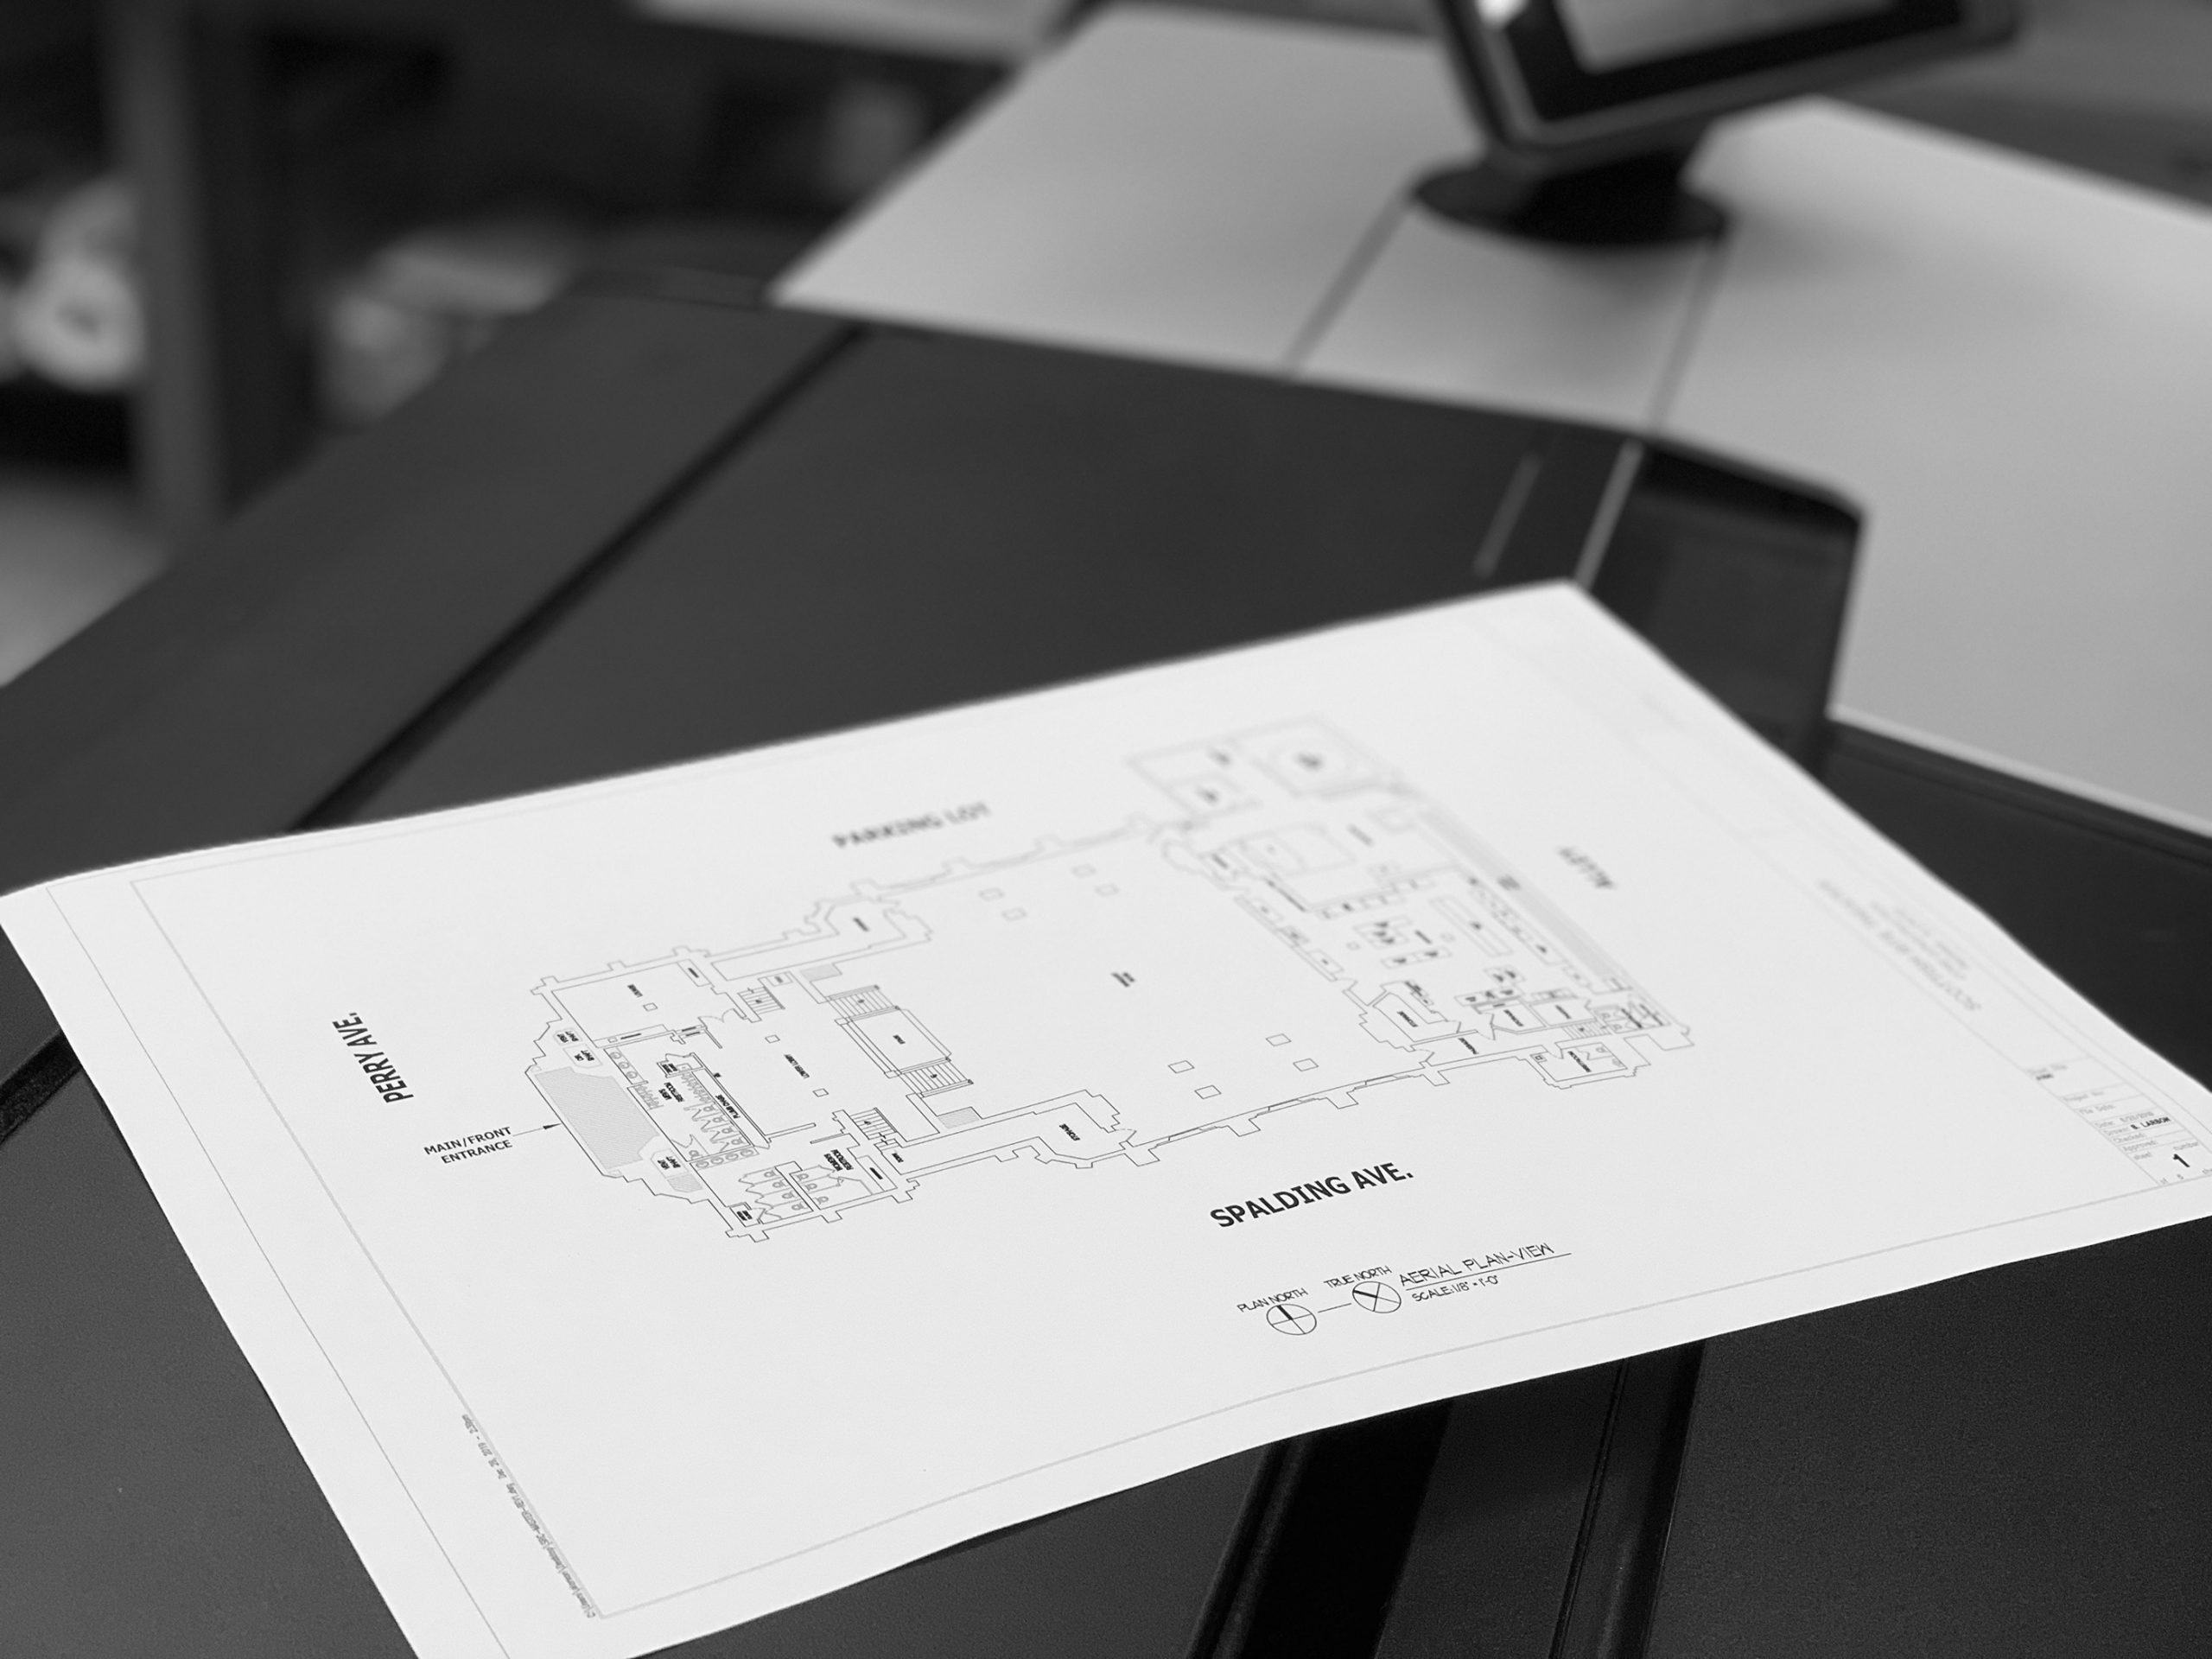
Architectural drafting is the process of translating a building’s design into technical drawings — the plans, elevations, and details that tell a contractor exactly how something should be constructed. Every project, from a small renovation to a new industrial facility, depends on drawings like these to move from concept to construction.
The quality of those drawings matters more than most people expect. Drafting that’s based on outdated records or approximate field measurements can look complete on paper and still cause real problems once construction starts — mismatched dimensions, conflicting trades, drawings that don’t reflect what’s actually on site.
At TWG, our drafting starts from verified existing conditions rather than assumptions, which is one way to avoid that gap. Here’s what the process actually involves.
What Architectural Drafting Involves
Architectural drafting produces the technical drawings that every project depends on. These typically include:
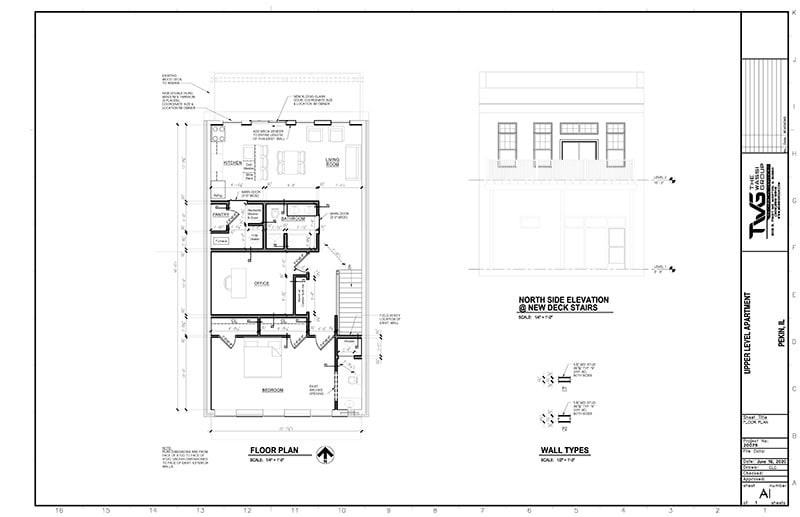
- Floor plans – A scaled overhead view showing the layout of rooms, walls, doors, windows, and fixtures at a specific building level
- Building elevations – Straight-on projections of a building’s exterior faces showing vertical relationships, facade materials, and overall appearance from different directions
- Sections and details – Vertical cuts through the building revealing how internal components stack and connect; enlarged views clarify specific construction assemblies and material junctions
- Reflected ceiling plans – An overhead view showing the ceiling plane, including heights, structural elements, lighting, HVAC, and other overhead systems
- Site plans – Large-scale overhead view of a property showing the building footprint, lot boundaries, parking, landscaping, utilities, and surrounding context
Today, professional drafting uses computer-aided design (CAD) software — primarily AutoCAD and Autodesk Revit — which allows for precision, coordination across disciplines, and easy revision as design decisions evolve.
Why Accurate Drafting Matters
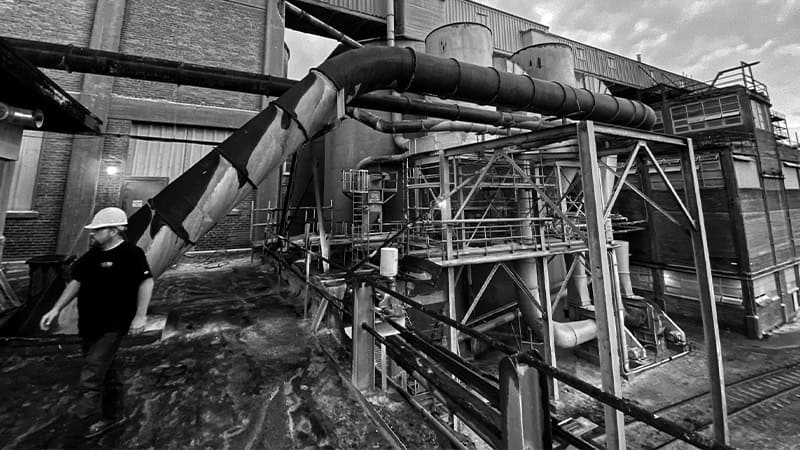
Every construction and renovation project depends on drawings that accurately reflect what needs to be built. When those drawings are inaccurate — dimensions approximated, conditions assumed, systems missing — errors follow the project into the field. Contractors work from plans that don’t match reality. Trades conflict mid-construction. Change orders accumulate.
Accurate drafting eliminates the most preventable source of those problems. Specifically it does three things well:
Gives contractors something they can actually build from. Well-drafted plans eliminate guesswork and reduce the kind of field surprises that become change orders.
Coordinates across trades. From HVAC to plumbing to structural systems, every trade depends on consistent drawings to align their work. Drafting is what keeps those disciplines from conflicting in the field.
Supports permitting and code compliance. Accurate drawings are required for permit submissions, approvals, and inspections — and drawings that don’t reflect real conditions create problems at every stage of that process.
How TWG Approaches Architectural Drafting
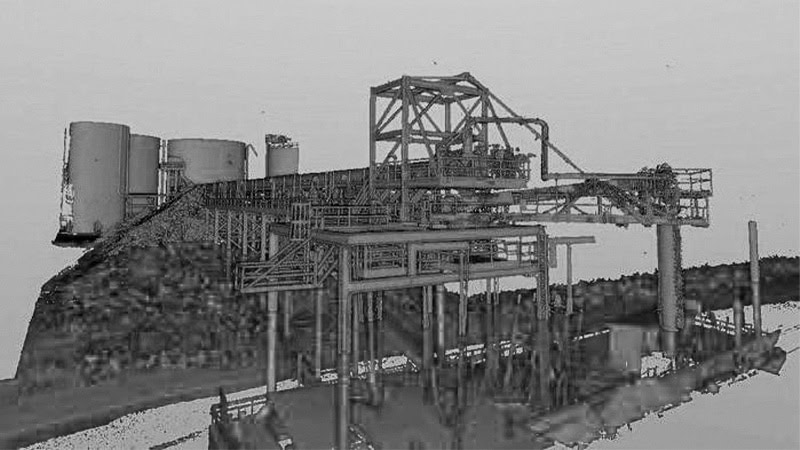
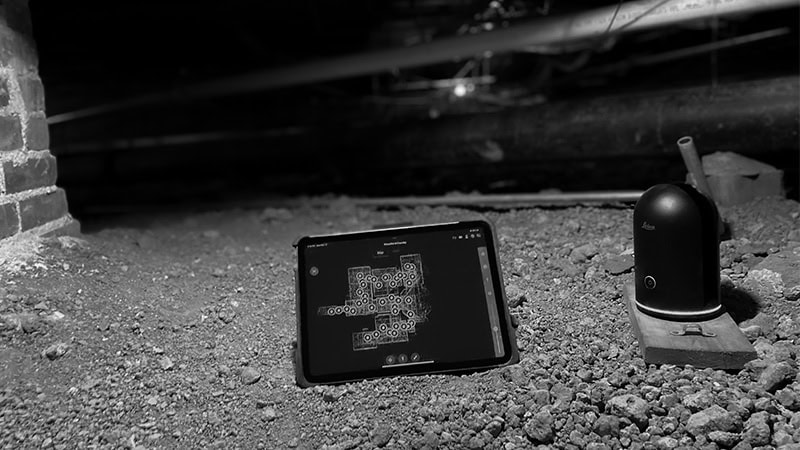
At The Wassi Group, our CAD drafting work starts with accurate existing conditions data. We use the Leica RTC360 to laser scan the project site before drafting begins — capturing millions of precise measurements. Our drawings come directly from that scan data, so every dimension reflects the building as it actually exists today.
The result is clean, coordinated drawings in the formats your team uses, produced to the level of detail your project requires.
We regularly work with:
- Architects and designers needing accurate existing conditions as a foundation for renovation and new design work
- General contractors coordinating trades from drawings that reflect verified field conditions
- Mechanical and industrial engineers requiring detailed, fabrication-ready documentation
- Facility managers maintaining reliable building records for long-term operations and planning
- Historic preservation teams where dimensional accuracy and careful documentation are essential
When Drafting and Laser Scanning Work Together
Architectural drafting becomes significantly more powerful when it starts from laser scan data rather than manual field measurements. TWG’s team uses the Leica RTC360 to capture millions of precise measurements across a site in a single visit — producing a dense point cloud that becomes the foundation for CAD drawings and Revit models.
The difference is accuracy. Drawings built from scan data reflect the building as it actually exists today — not as it was documented years or decades ago. For renovation projects, historic preservation work, and facility expansions, that distinction matters enormously.
Not sure what laser scan data looks like or how it becomes usable drawings? Read our guide on what a point cloud is and how it works.
Notable Architectural Drafting Projects in Central Illinois
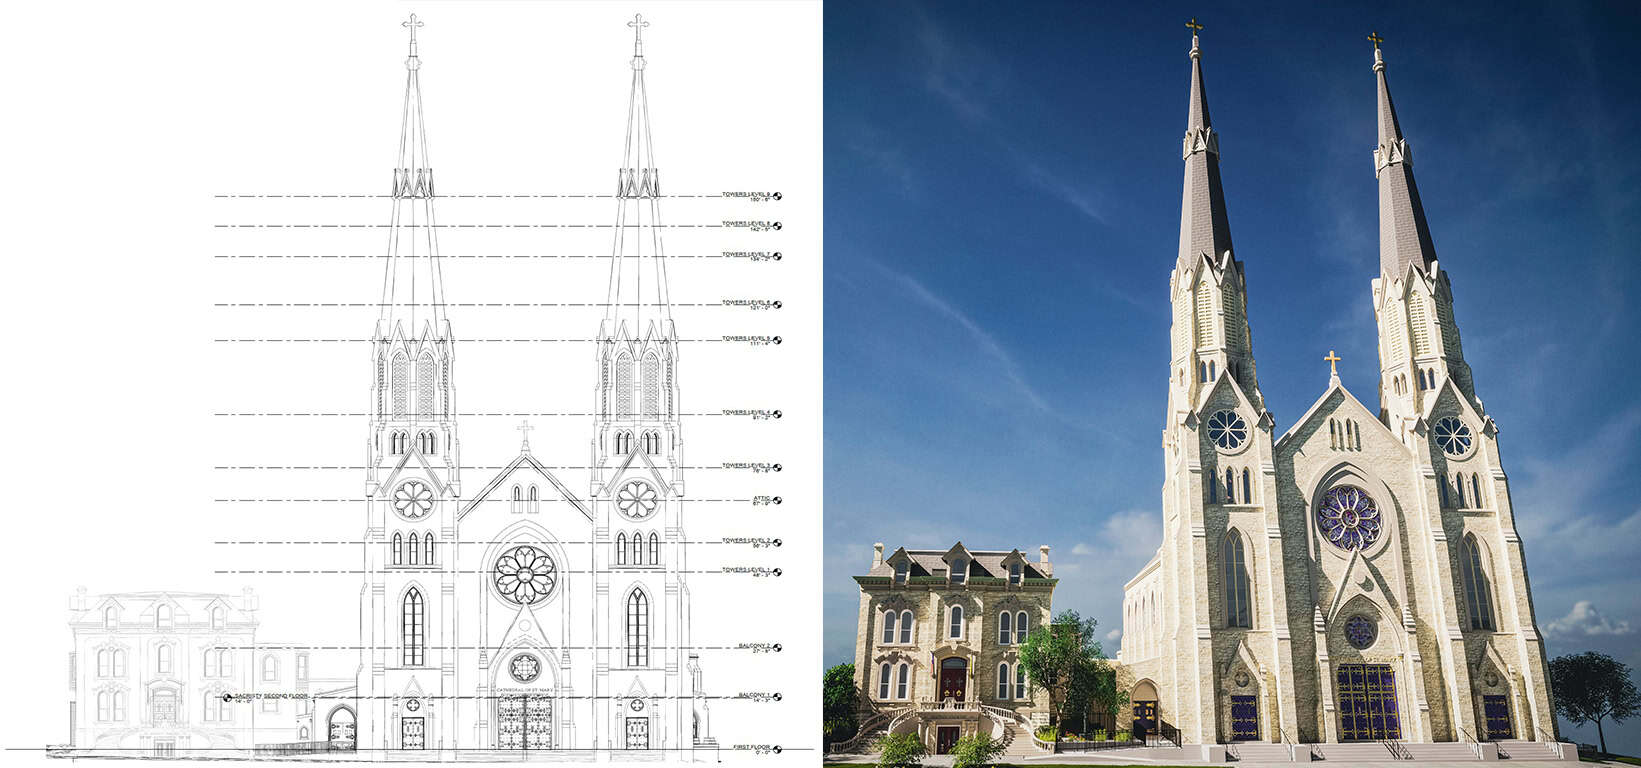
TWG’s drafting work spans a wide range of project types throughout the region. Notable examples include mechanical BIM coordination for the East Peoria Police Station, CAD drafting and 3D rendering for the Waldschmidt Bath Remodel, and laser scanning and Revit modeling for The Cathedral of St. Mary for the Catholic Diocese of Peoria.
For a full view of TWG’s project work, visit our Projects page.
Ready to Get Started?
We work with architects, contractors, and project teams throughout Central Illinois and beyond. Whether your project calls for CAD drafting, 3D laser scanning, or construction printing, our goal is always the same — give your team accurate, reliable documentation you can build from.
If your project is in the region, visit our dedicated page for CAD drafting services in Central Illinois to learn more about how TWG supports local project teams.