
Tag: drafting services
-
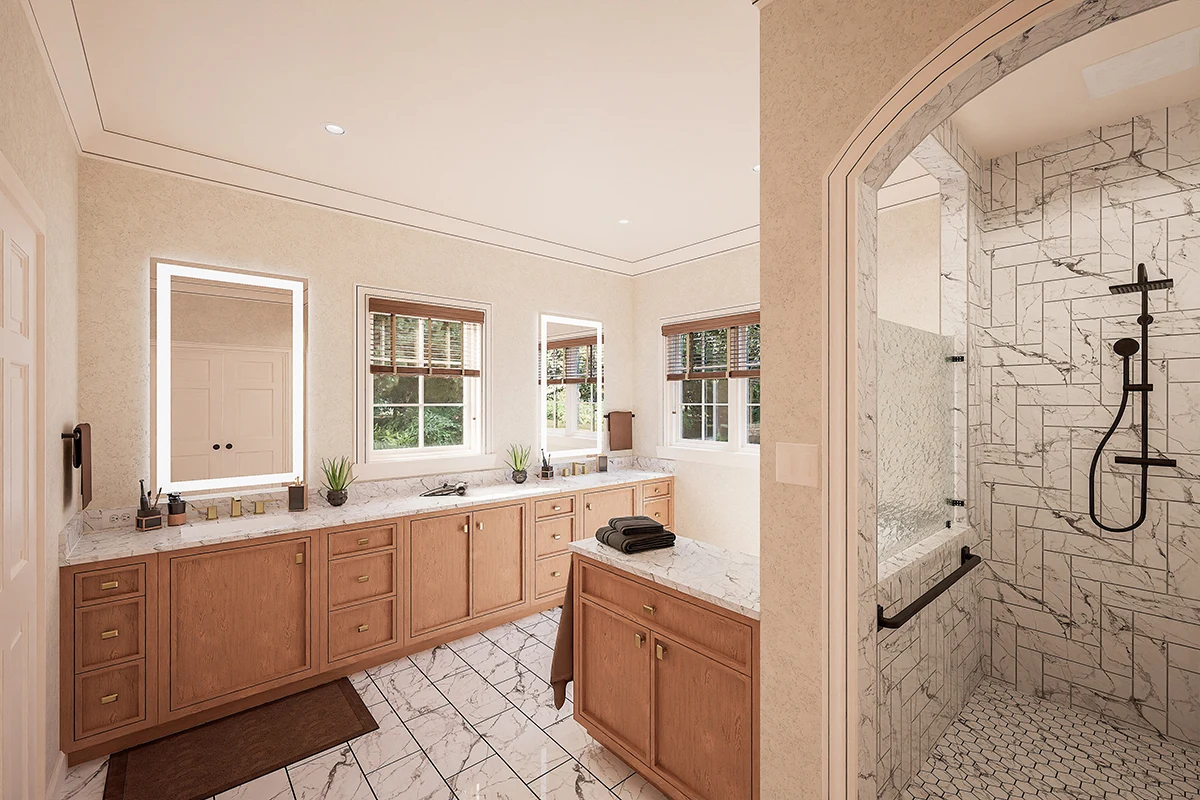
3D Rendering in Action — Waldschmidt Bath Remodel
Sketches communicate intent — but photorealistic renderings communicate reality. For the Waldschmidt bath remodel, TWG partnered with Donald White Architect to deliver a detailed 3D bathroom rendering the entire project team could build from. Starting in Revit and finishing in Twinmotion, TWG captured every detail of the finished space before construction began. The Challenge Architectural…
-
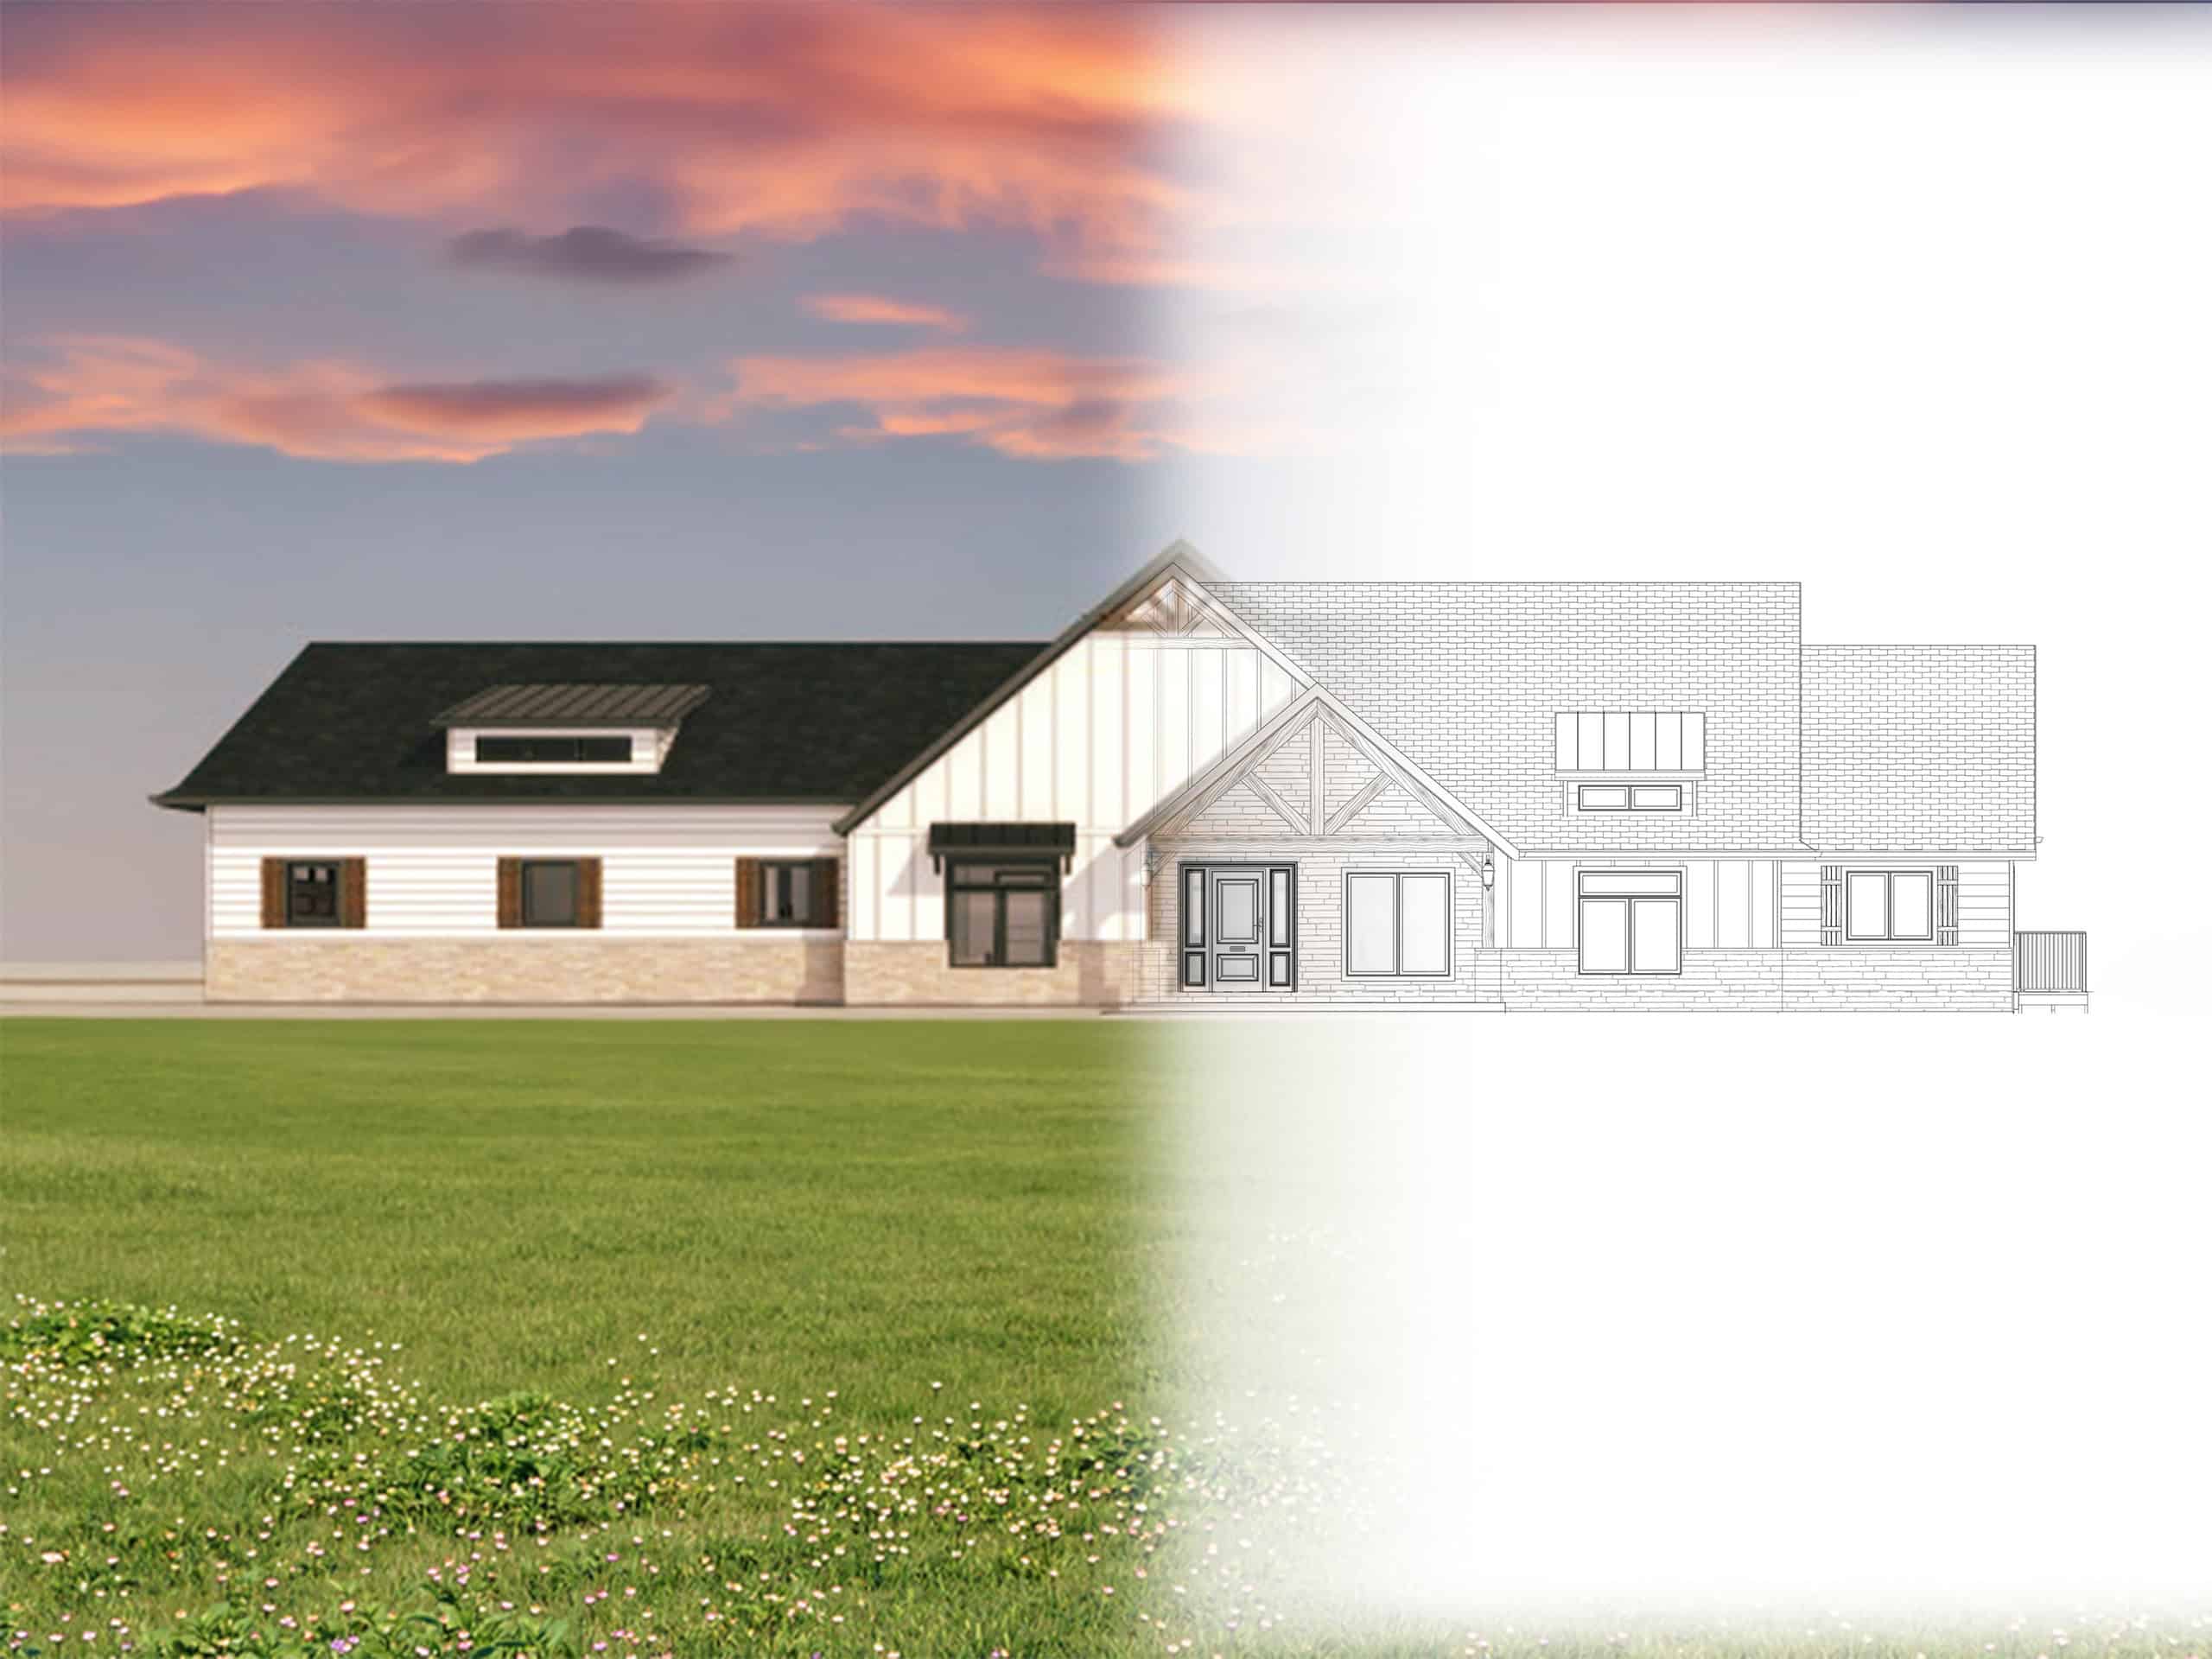
Custom Home Plans – Myers Residence
The Wassi Group partnered with homeowner Gene Myers to convert hand-drawn sketches of a “forever home” into accurate, custom home plans and digital documentation. TWG developed a coordinated 3D model and residential drawing set that clearly communicated the design to builders. Together, these documents provided a reliable foundation for confident planning and construction. Client Goals…
-
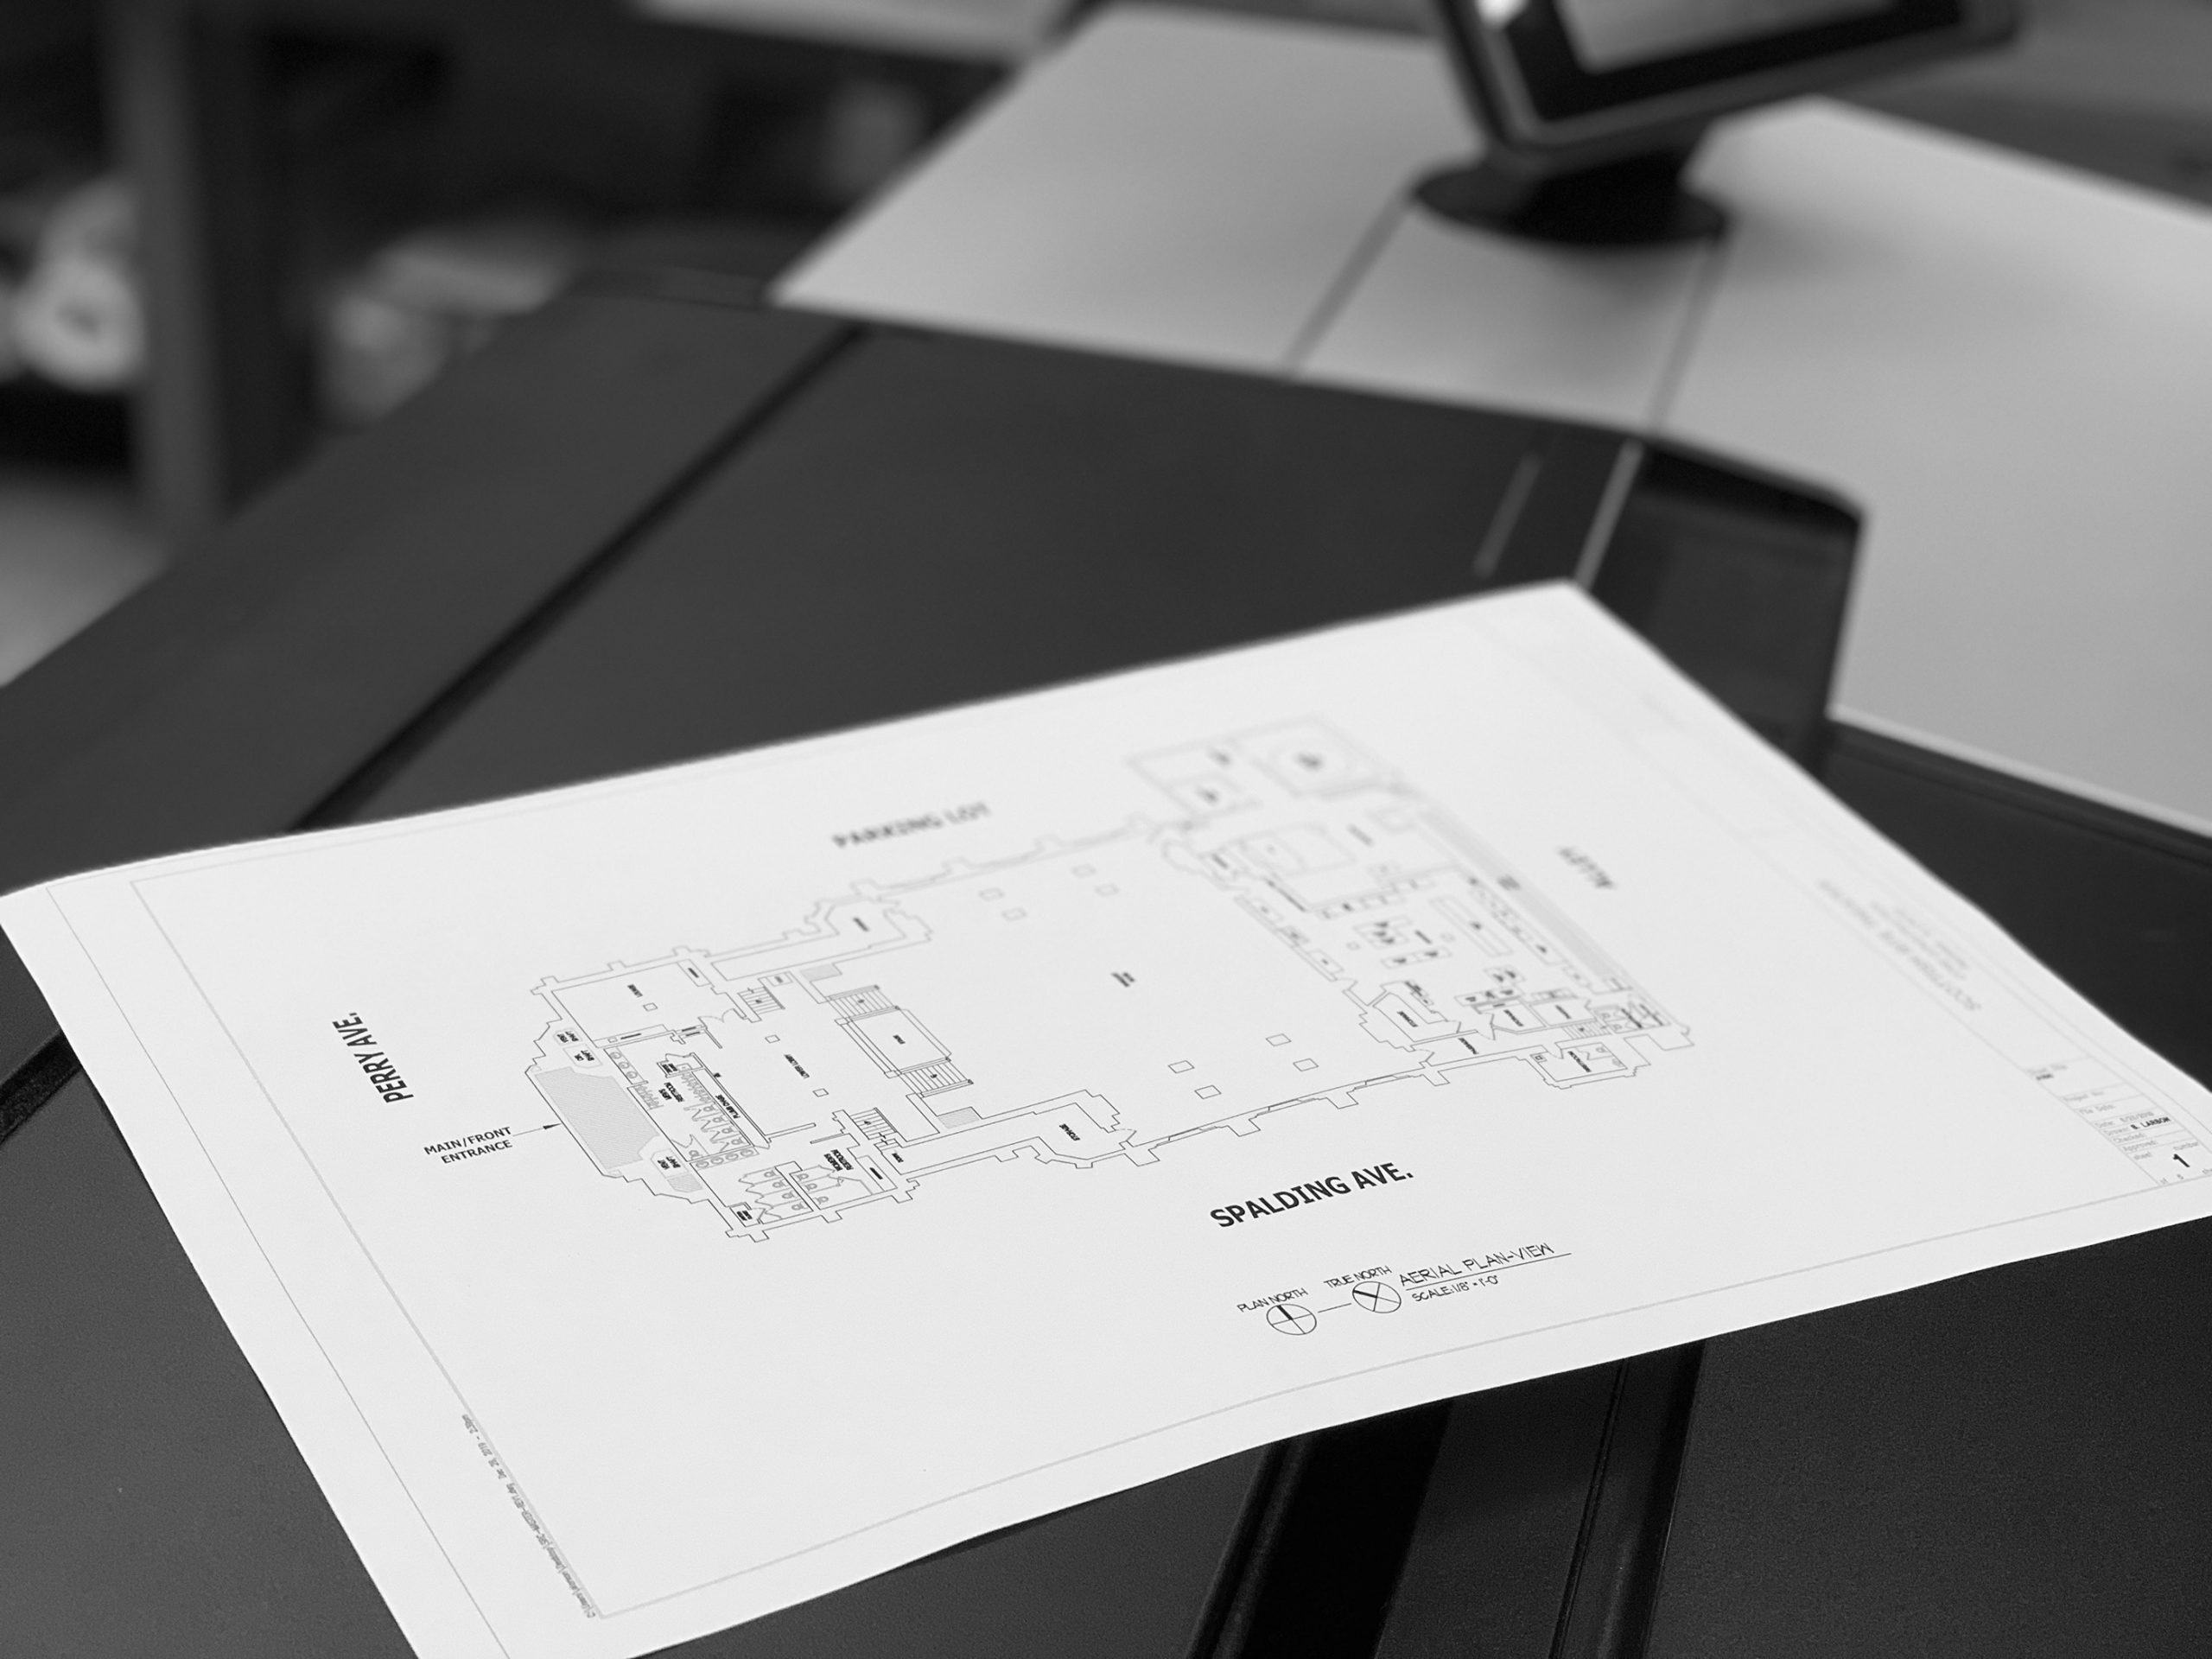
What Is Architectural Drafting — and What Should It Do for Your Project?
Architectural drafting is the process of translating a building’s design into technical drawings — the plans, elevations, and details that tell a contractor exactly how something should be constructed. Every project, from a small renovation to a new industrial facility, depends on drawings like these to move from concept to construction. The quality of those…