
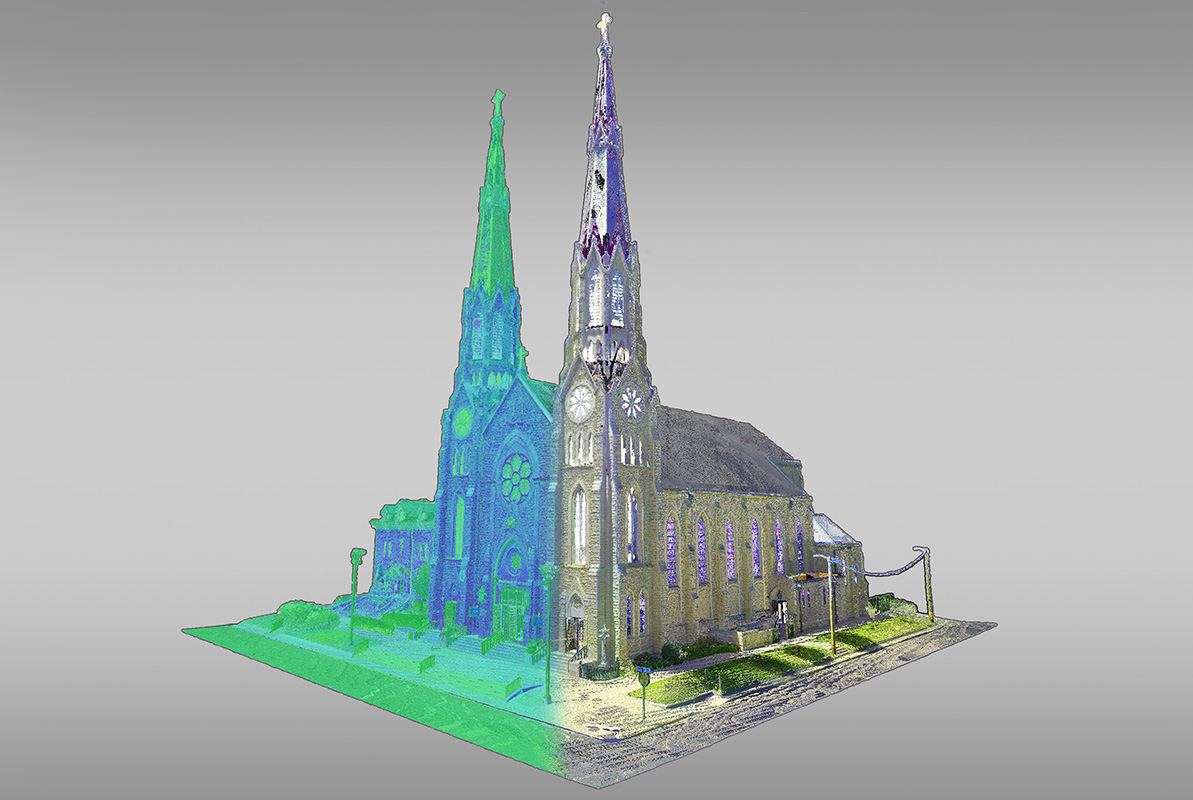
As-built drawings are one of the most commonly referenced documents in construction. The term also gets confused regularly with “existing conditions documentation” — a related but fundamentally different type of deliverable. Both are services TWG provides. Both serve important purposes for project teams and building owners. However they serve different moments in a project’s lifecycle — and understanding that distinction helps ensure you’re requesting the right documentation for your specific need.
This post explains what as-built drawings are, how they differ from existing conditions documentation, and how TWG produces both accurately using 3D laser scanning.
What As-Built Drawings Are
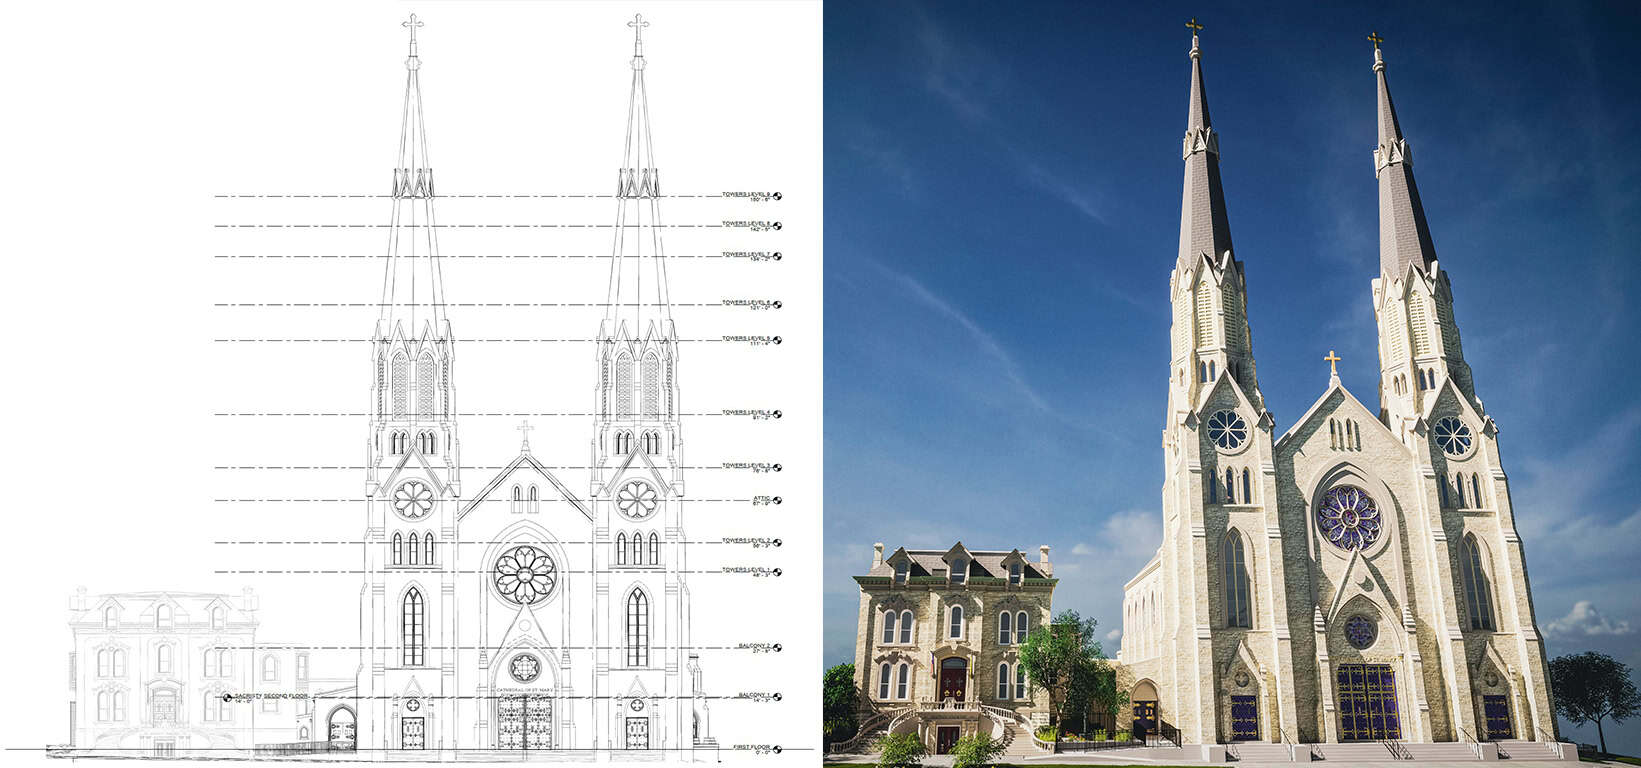
As-built drawings — sometimes called record drawings or red-line drawings — document a structure as it was actually constructed. During any construction project, field conditions change. Contractors modify dimensions, reroute systems, adjust layouts, and make countless small decisions in the field that deviate from the original design drawings. As-built drawings capture those changes. The result is a final set of documents produced after construction is complete — reflecting what was actually built rather than what was originally planned.
As-built drawings are produced at the end of a project. They require knowledge of the original design intent and an accurate record of every change made during construction. For this reason, as-built documentation is typically completed after the project wraps — not before it begins.
What Existing Conditions Documentation Is
Existing conditions documentation is a different deliverable that serves a different purpose. Rather than recording what changed during construction, existing conditions documentation captures what’s actually in a building or on a site right now — before any new project begins.
When an architect is planning a renovation of an existing building, they need accurate measurements of what’s already there. Where are the walls? How thick are they? Where do the mechanical systems run? What are the ceiling heights? Without verified answers to those questions, design work starts from assumptions rather than facts. Existing conditions documentation answers those questions before design begins — giving project teams an accurate, verified picture of the site as it currently exists.
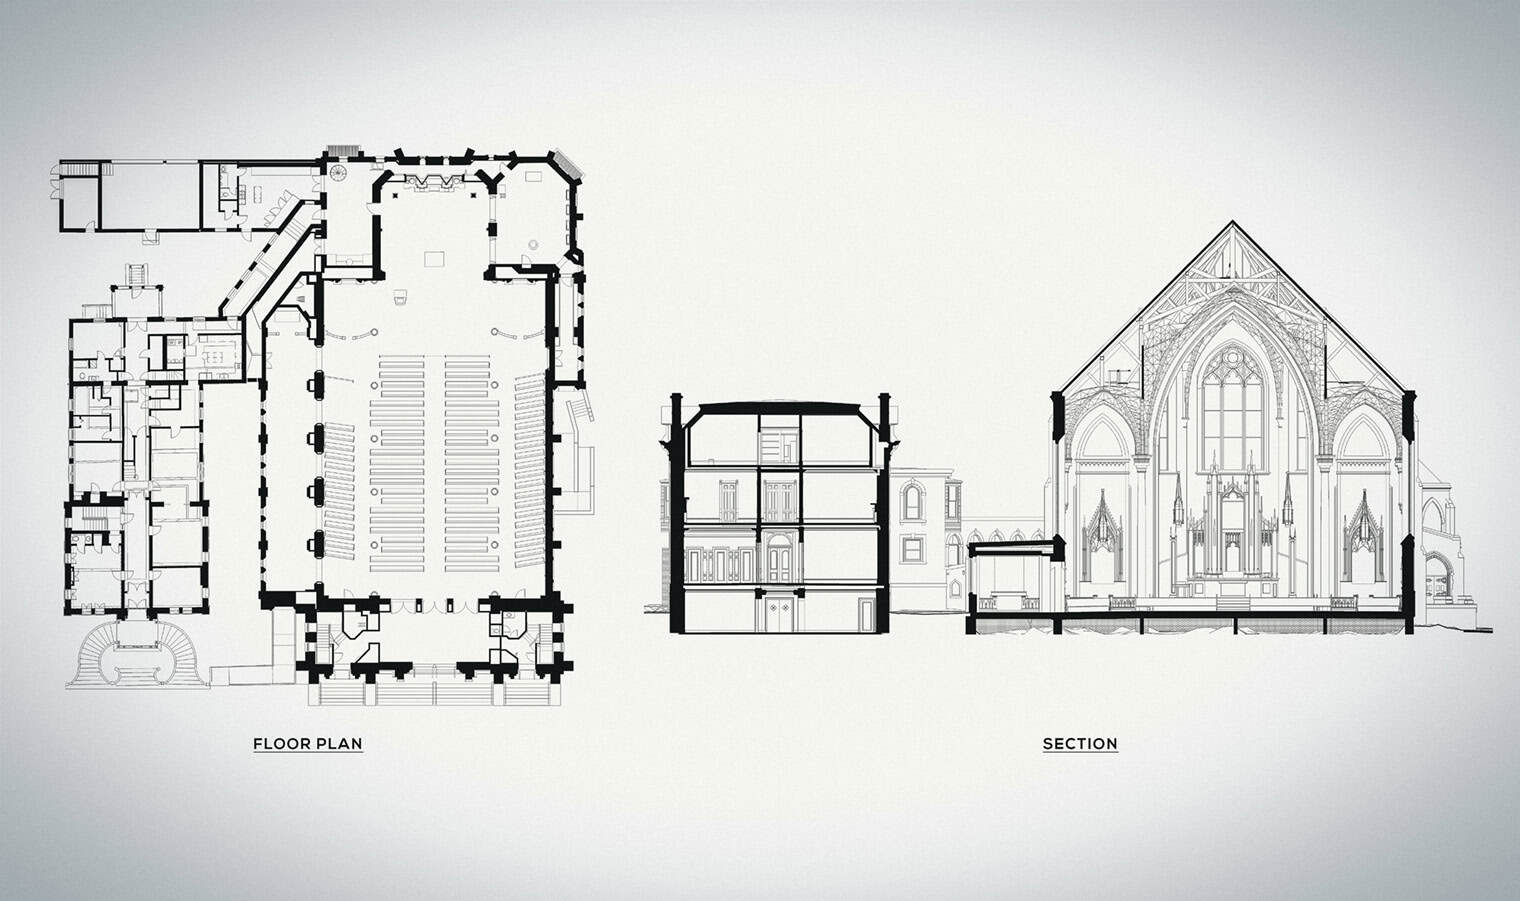
TWG produces existing conditions documentation by laser scanning the site before project work starts. That scan data becomes the foundation for accurate floor plans, Revit models, and point cloud deliverables that the design team works from throughout the project.
How the Two Are Different
The distinction between as-built drawings and existing conditions documentation comes down to timing and purpose.
As-built drawings are produced after construction ends. They document the completed structure — capturing field changes, modifications, and deviations from the original design. The audience is typically the building owner, future facility managers, and regulatory bodies that require a final record of what was built.
Existing conditions documentation is produced before a project begins. It captures the current state of a building or site so architects, engineers, and contractors can design and plan from verified information. The audience is the design and construction team working on the upcoming project.
In short — existing conditions documentation informs what’s about to happen. As-built drawings record what already happened.
Both are valuable. Both serve real needs. Neither replaces the other.
Why Accurate As-Built Drawings Matter
Accurate as-built drawings serve several important long-term purposes for building owners and project teams:
Regulatory compliance and permitting — many jurisdictions require as-built documentation before issuing certificates of occupancy. Accurate records demonstrate that the completed structure matches permitted design intent.
Facility management and maintenance — building owners and facility managers use as-built drawings to locate mechanical, electrical, plumbing, and structural systems for future repairs and renovations. Without accurate documentation, maintenance teams spend significant time investigating conditions that should already be on record.
Legal and contractual protection — as-built drawings provide documented proof of completed work. In the event of a dispute, they serve as a verifiable record of what was built and when.
Future renovation planning — architects and engineers working on future renovations rely on as-built drawings as a starting point. Accurate records reduce the need for field verification before design work begins on subsequent projects.
Why Accurate Existing Conditions Documentation Matters
Existing conditions documentation solves a different but equally important problem. Most renovation, retrofit, and facility modification projects carry a common risk — the design team works from drawings or assumptions that don’t accurately reflect the current state of the building.
Original drawings may be decades old. Subsequent renovations may have changed the building significantly without updating the documentation. When design work starts from inaccurate information, problems surface during construction rather than during design — where they’re far less expensive to resolve.
Accurate existing conditions documentation removes that risk. TWG laser scans the site before project work begins — capturing verified measurements that the design team can build from with confidence. As a result, design decisions are made from facts rather than estimates.
How TWG Produces Both
TWG uses the Leica RTC360 to laser scan buildings and facilities for both as-built and existing conditions projects. The scanner captures millions of precise measurements across a site efficiently and completely. From that registered point cloud, TWG’s CAD team produces coordinated deliverables tailored to each project’s specific requirements.
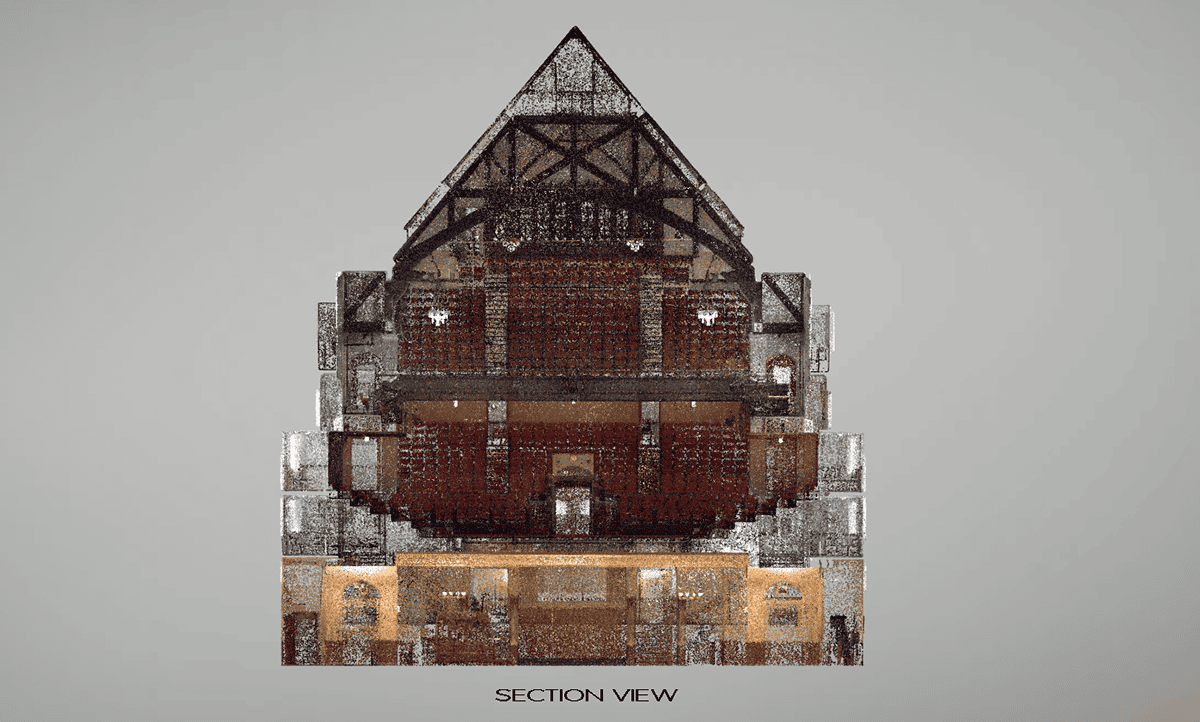
For existing conditions documentation, scanning happens before the project begins. The deliverable gives the design team an accurate digital record of what’s currently there — floor plans, Revit models, point cloud data, and sections derived from verified scan data.
For as-built drawings, scanning happens after construction is complete. The deliverable documents the finished structure — capturing the final as-built state of the building for regulatory submissions, facility records, and future reference.
In both cases, starting from laser scan data produces significantly more accurate results than manual measurement. The Leica RTC360 captures complete coverage of a building in three dimensions — including areas that are difficult or impossible to measure accurately by hand.
Not sure what point cloud data looks like or how it becomes usable drawings? Read our guide on what a point cloud is and how it works.
Notable Projects in Illinois
TWG has produced both existing conditions documentation and as-built records for a wide range of project types throughout Illinois. Notable examples include:
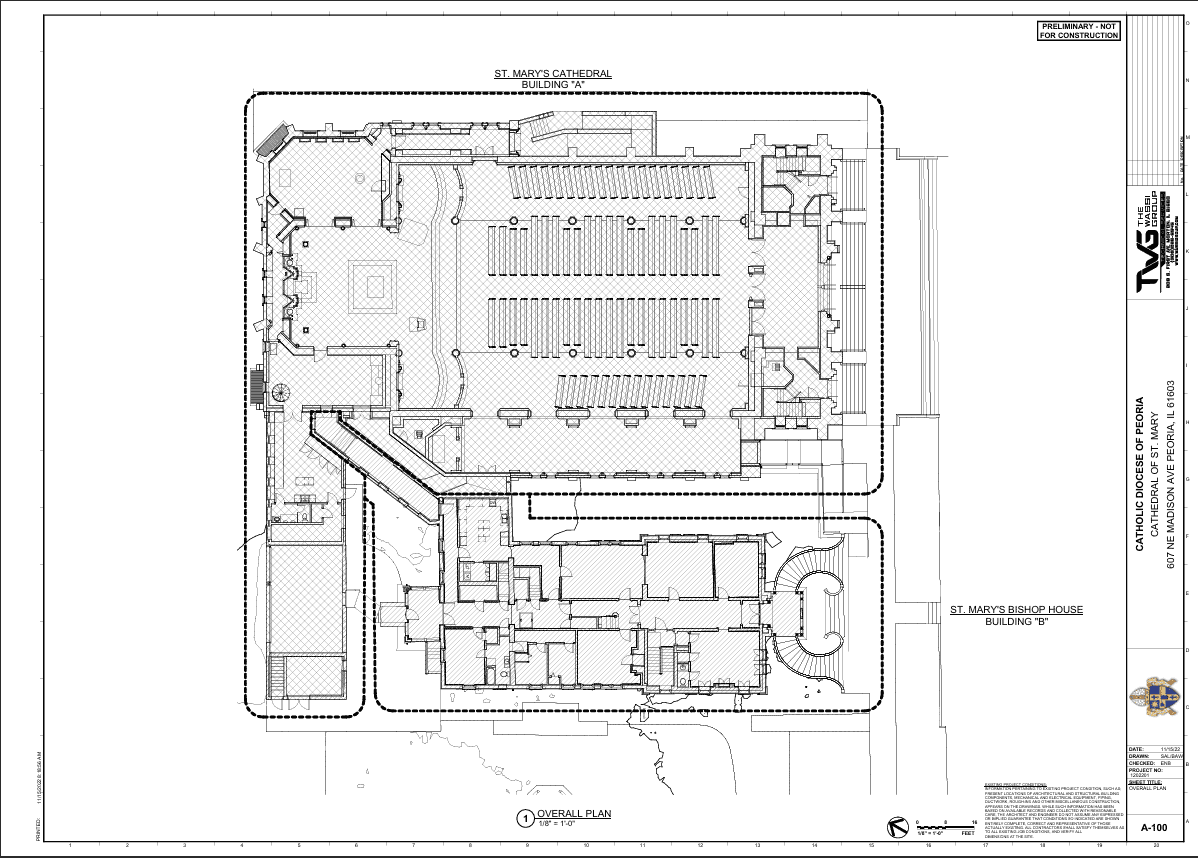
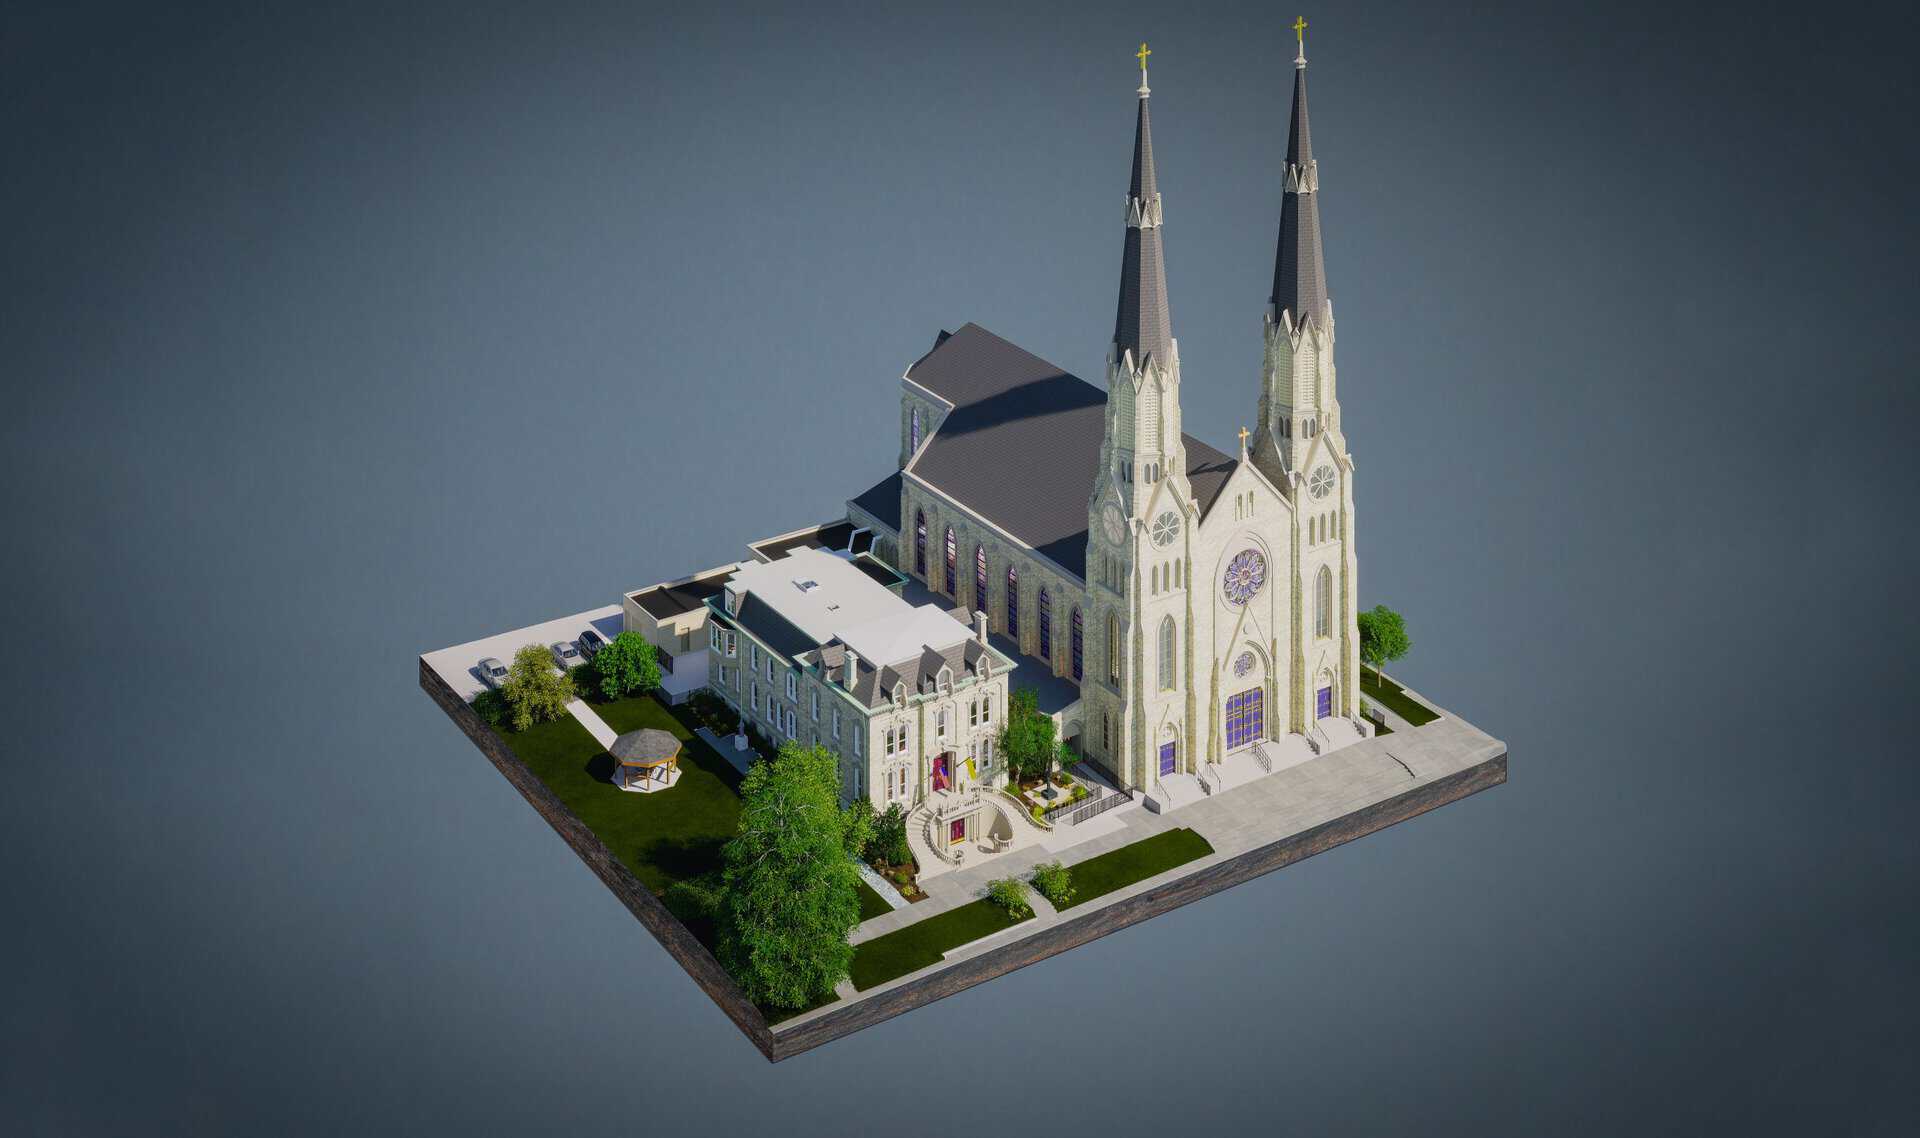
Cathedral of St. Mary — Peoria, IL — TWG laser scanned one of Peoria’s most recognized historic landmarks for the Catholic Diocese of Peoria. Our team delivered a coordinated Revit model and complete set of architectural drawings to support future renovation planning — an existing conditions project completed before renovation work began.
OSF School Admin Building — Peru, IL — TWG scanned approximately 15,000 square feet of the OSF School Admin Building for Architectural Design Group. Our team delivered precise existing conditions documentation to support renovation and design planning before project work started.
Hub & Spoke and Perfect Promotion — Morton, IL — TWG laser scanned two historic Main Street commercial buildings in Morton for Keach Architectural Design. Our team delivered accurate floor plans, sections, and elevations for renovation design — capturing existing conditions before schematic design began.
Ready to Document Your Project Accurately?
TWG provides accurate as-built drawings and existing conditions documentation for architects, contractors, and facility managers throughout Illinois and beyond. Whether your project calls for 3D laser scanning, CAD drafting and Revit modeling, or construction printing, our goal is always the same — give your team accurate, reliable documentation you can build from.
If your project is in the region, visit our dedicated page for 3D laser scanning in Central Illinois to learn more about how TWG supports local project teams.