
Tag: point cloud
-

-
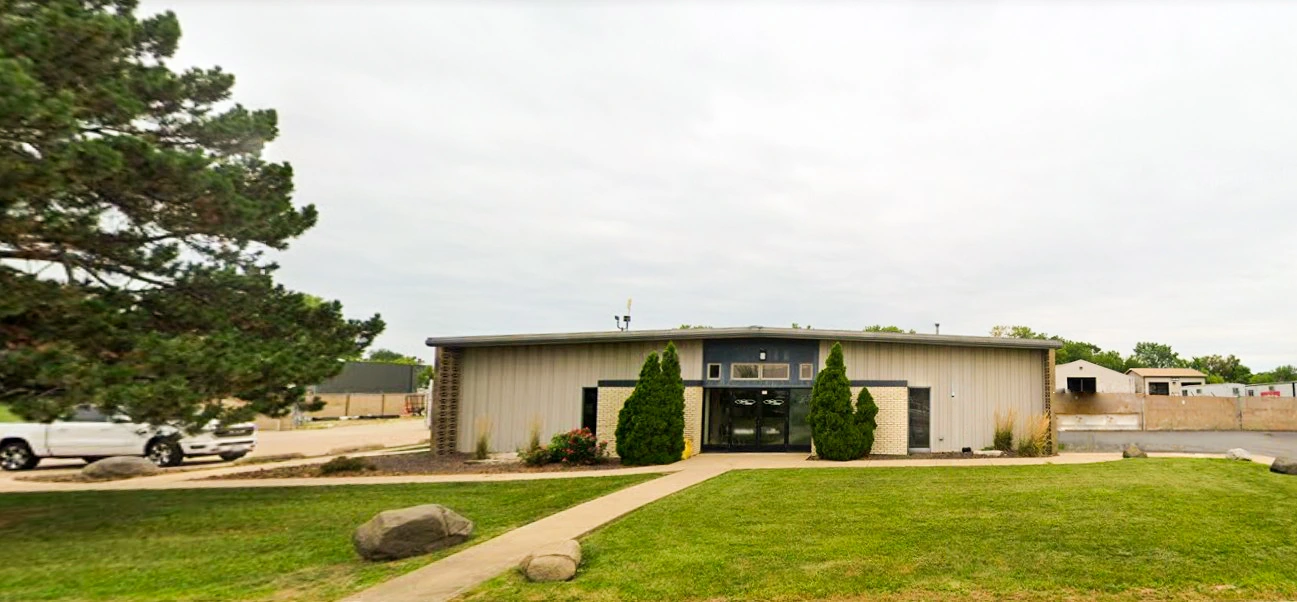
Mechanical Room Laser Scanning: Existing Conditions Modeling for PIPCO
When PIPCO needed to plan new system additions at ICC PAC, they faced a challenge familiar to many mechanical contractors: the existing piping and ductwork in the mechanical room wasn’t fully documented. Before any decisions could be made about where to tie into existing systems or how to route new ones, the team needed an…
-

3D Laser Scanning & Existing Conditions BIM Modeling — Children’s Home Facility, Illinois
The Wassi Group partnered with the Children’s Home Association of Illinois to provide comprehensive 3D laser scanning and existing conditions BIM modeling for their foster home facility on Knoxville Avenue in Peoria, IL. The project included two connected institutional buildings — North and South — each consisting of four floors. TWG used the Leica RTC360…
-
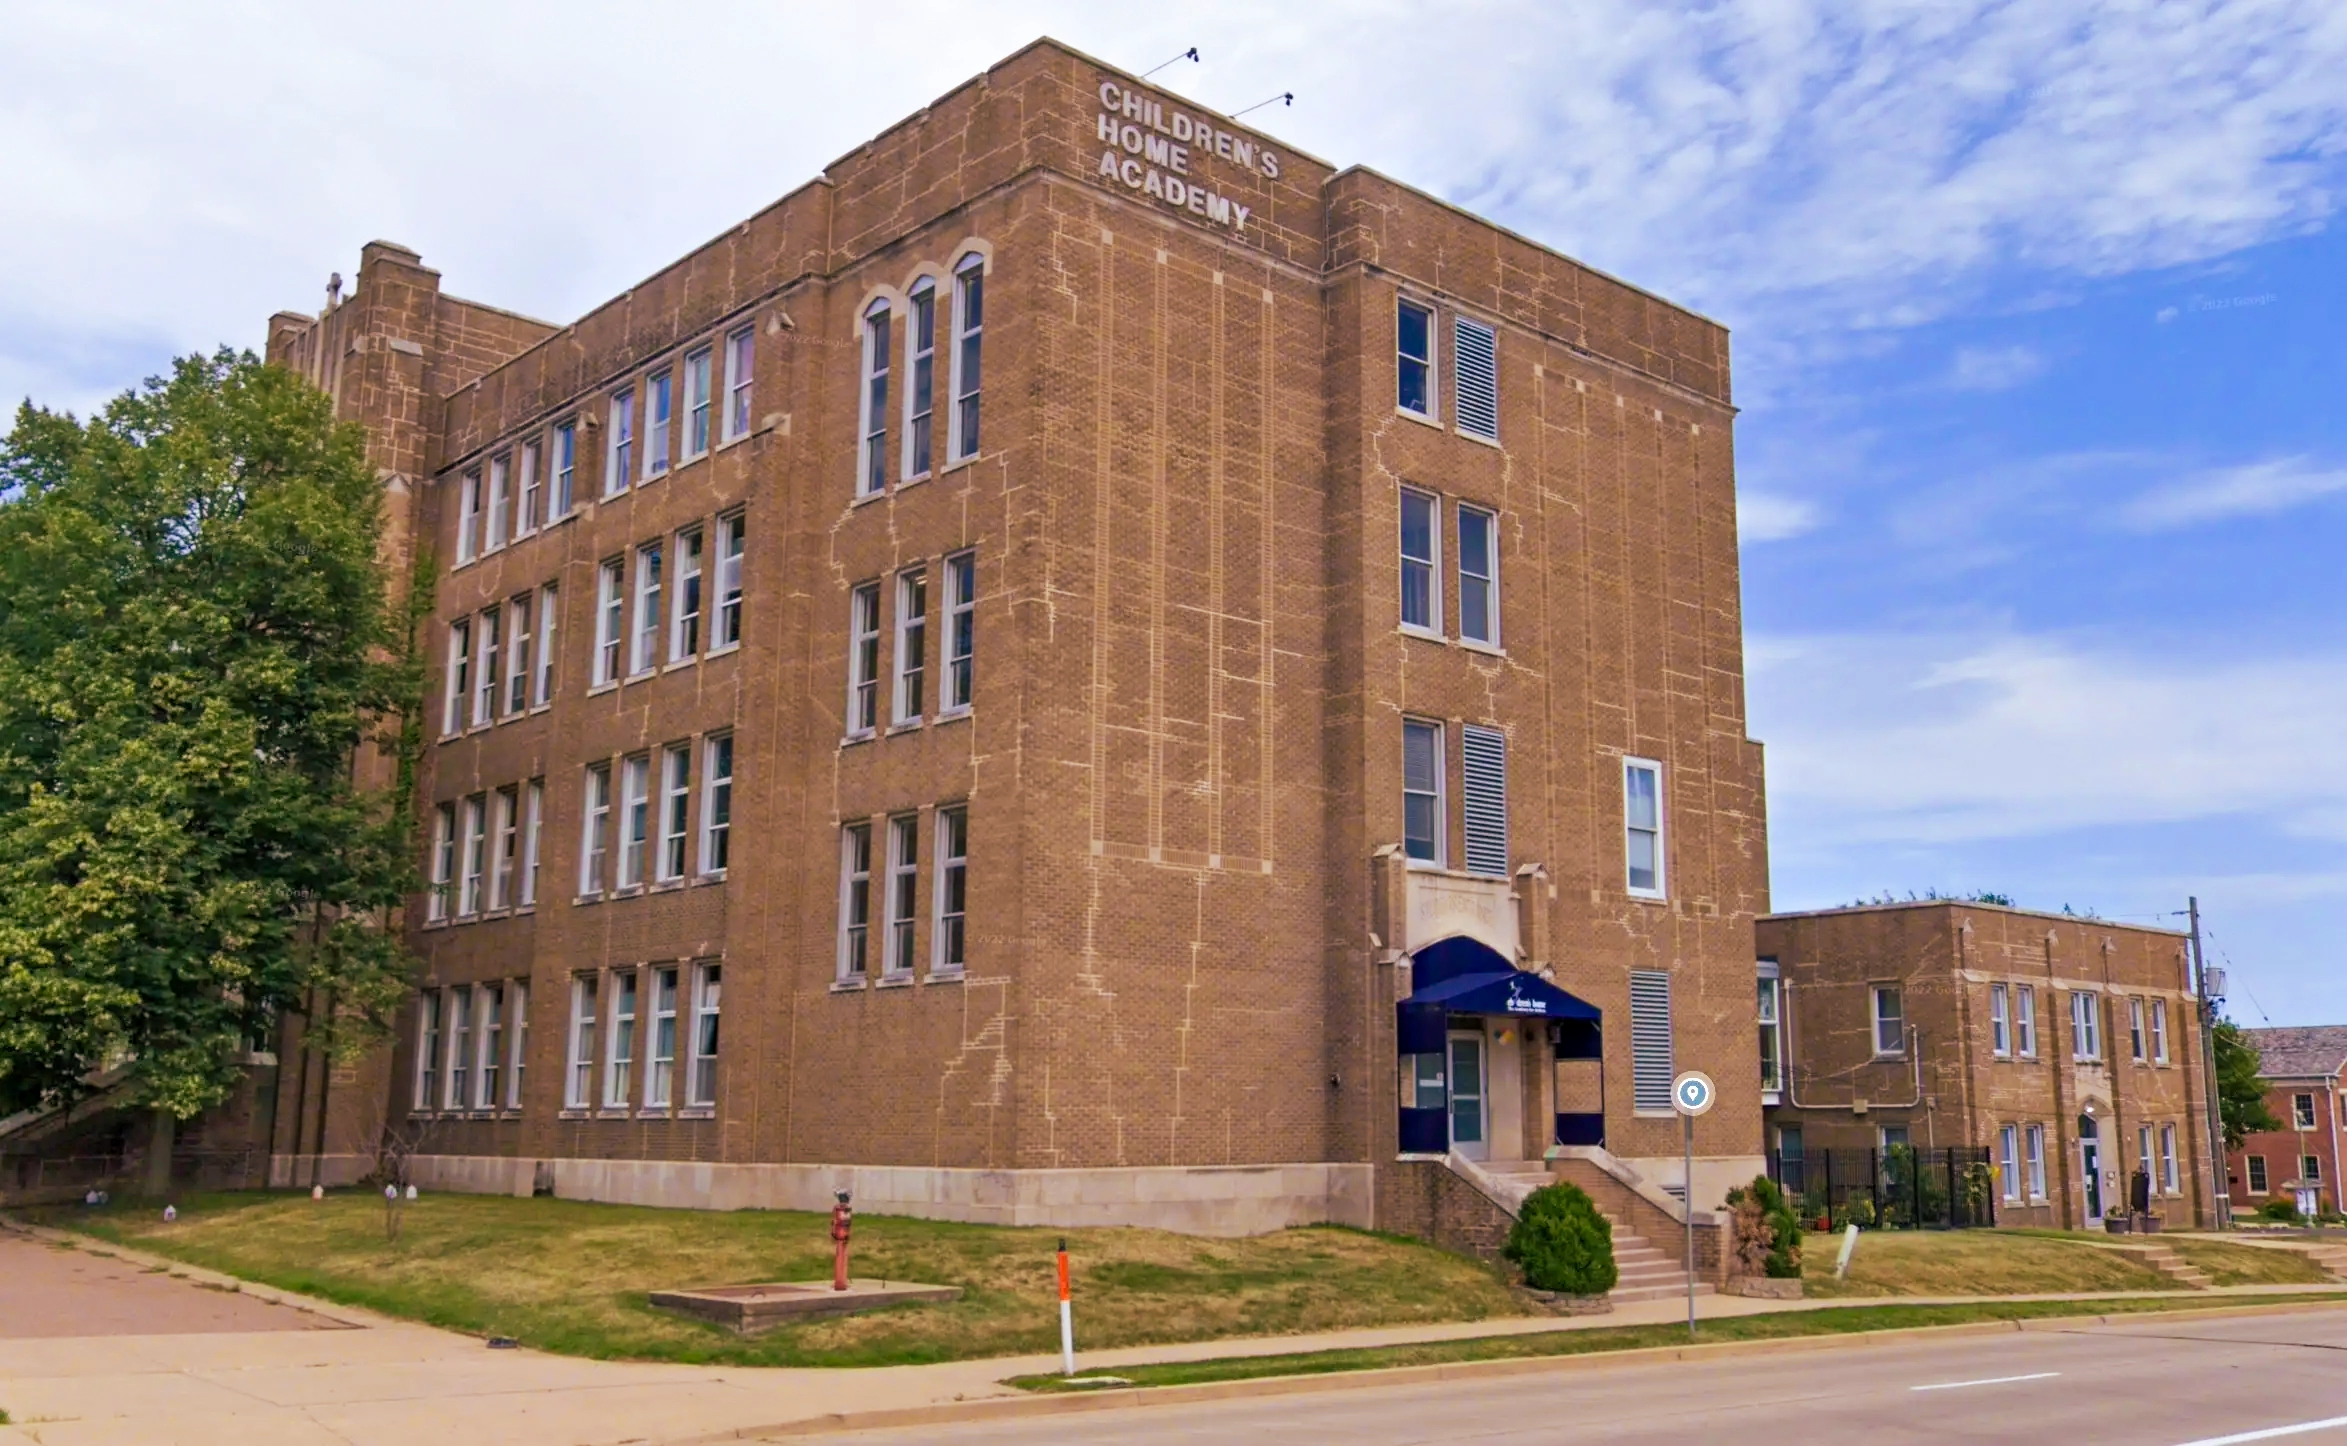
3D Laser Scanning & As-Built Modeling of Kiefer School for the Children’s Home Association of Illinois
Overview The Wassi Group was contracted by the Children’s Home Association of Illinois to document the existing conditions of the Kiefer School facility. This comprehensive effort required high-accuracy scanning and detailed modeling to support future planning, renovations, and facility management. Client: Children’s Home Association of IllinoisProject: Kiefer SchoolServices: 3D Laser Scanning, As-Built Revit Modeling, Sheet…
-
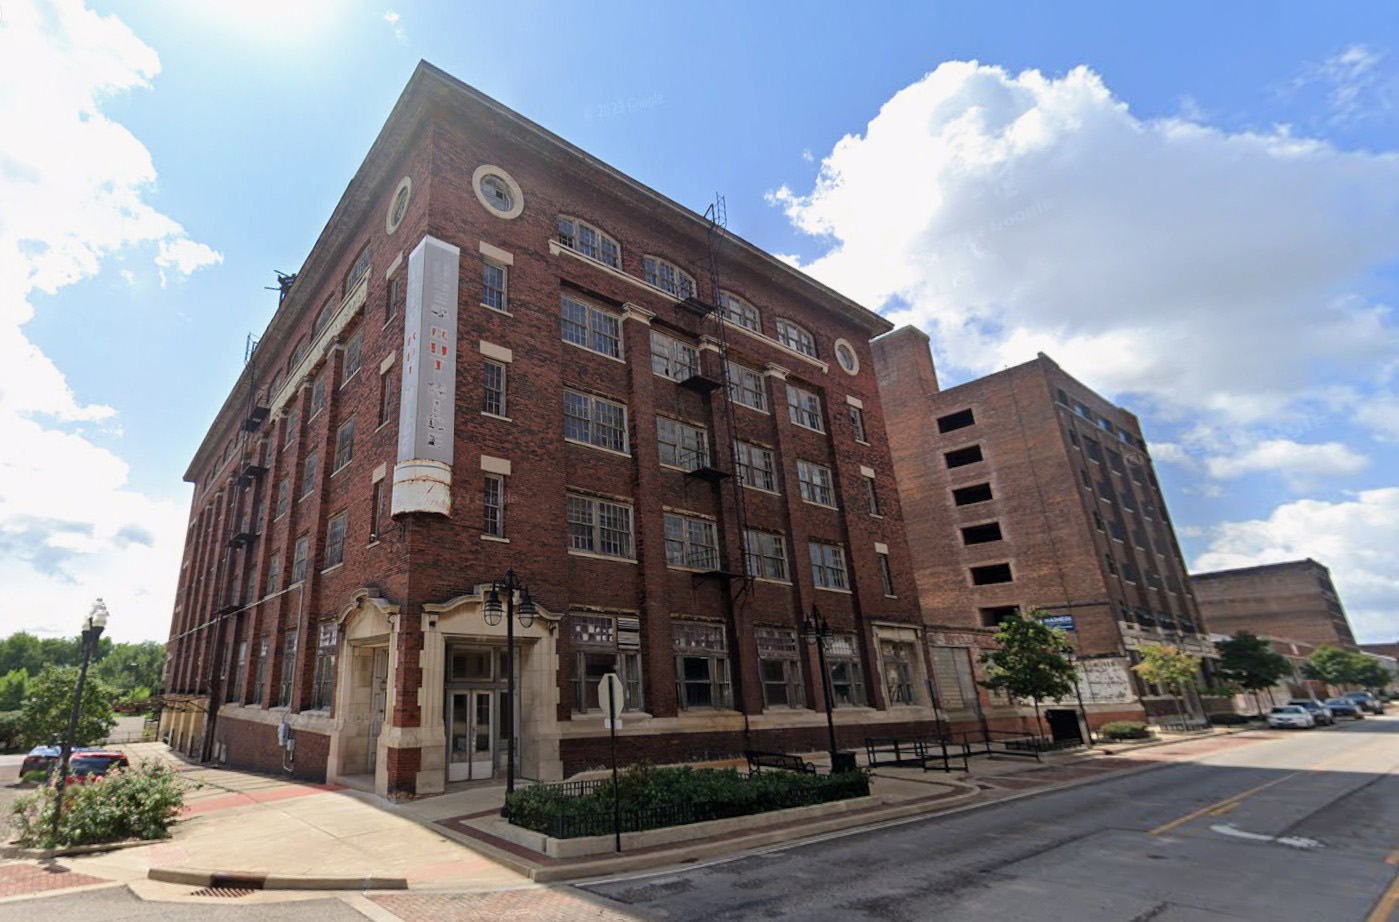
Oculus Development: Historical Warehouse Adaptive Reuse
Oculus Development needed to convert a historic downtown Peoria warehouse into ADA-accessible apartments. First, they needed accurate existing conditions documentation of the entire structure — interior and exterior — before design and permitting could begin. TWG deployed the Leica RTC360 on-site to laser scan the building and delivered a coordinated Revit model that gave the…
-
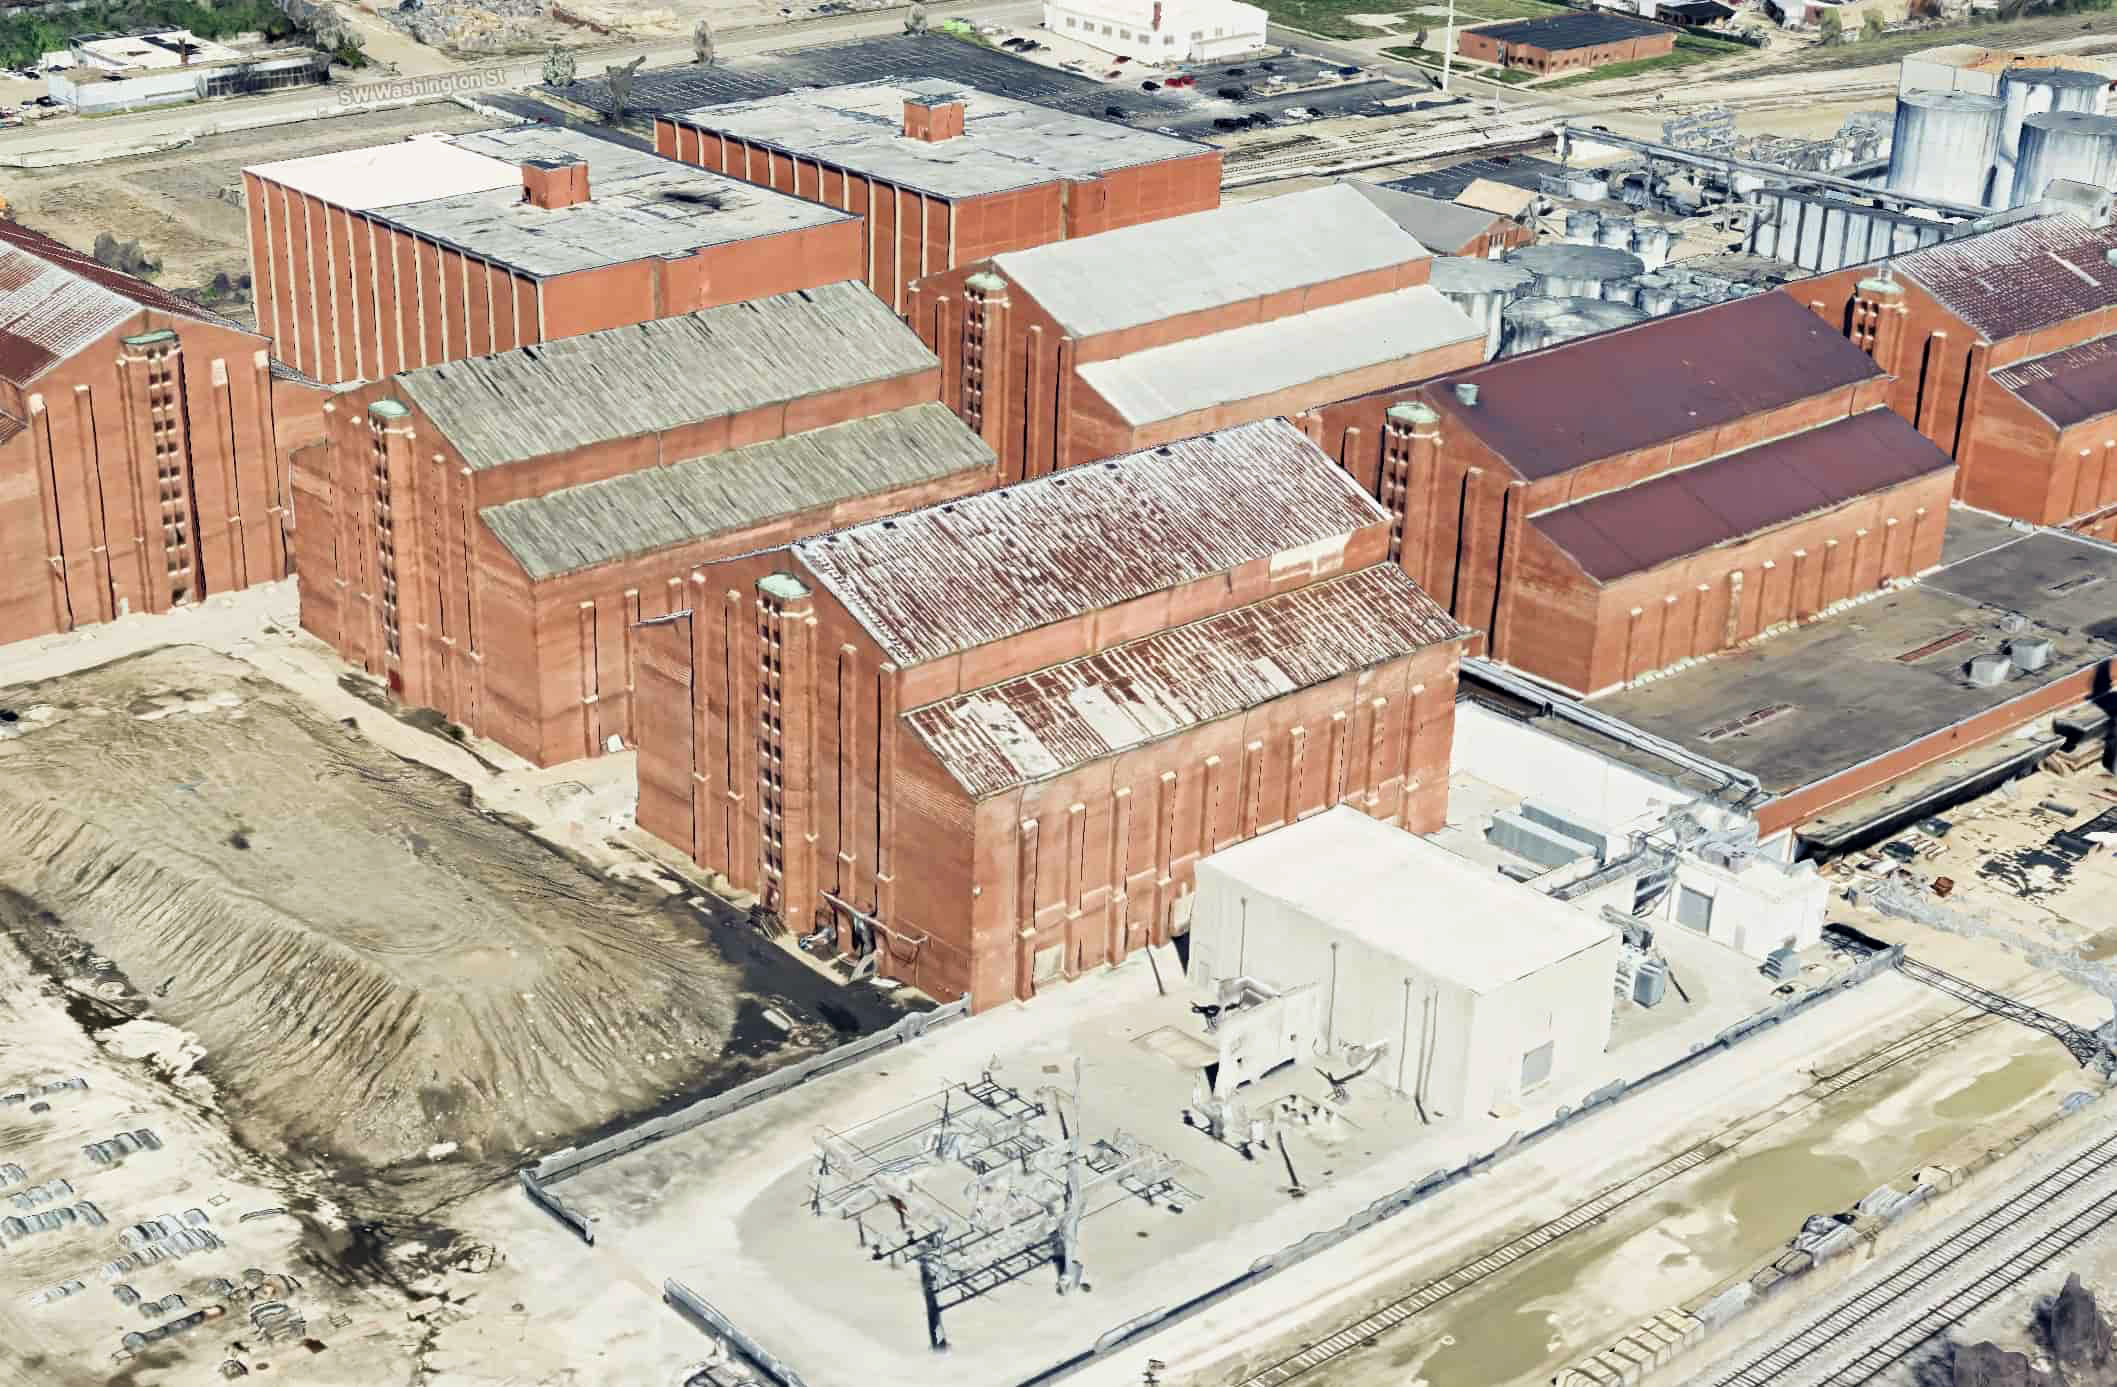
Warehouse Capacity Planning with 3D Laser Scanning — BioUrja Whiskey Barrel Storage
Project Overview BioUrja needed a precise answer to a critical facility planning question — how many whiskey barrels and pallets could their existing warehouse safely hold at maximum capacity? Rather than relying on manual estimates, TWG deployed the Leica RTC360 to laser scan the facility and used that data to model the space in Revit.…