
Tag: existing conditions
-
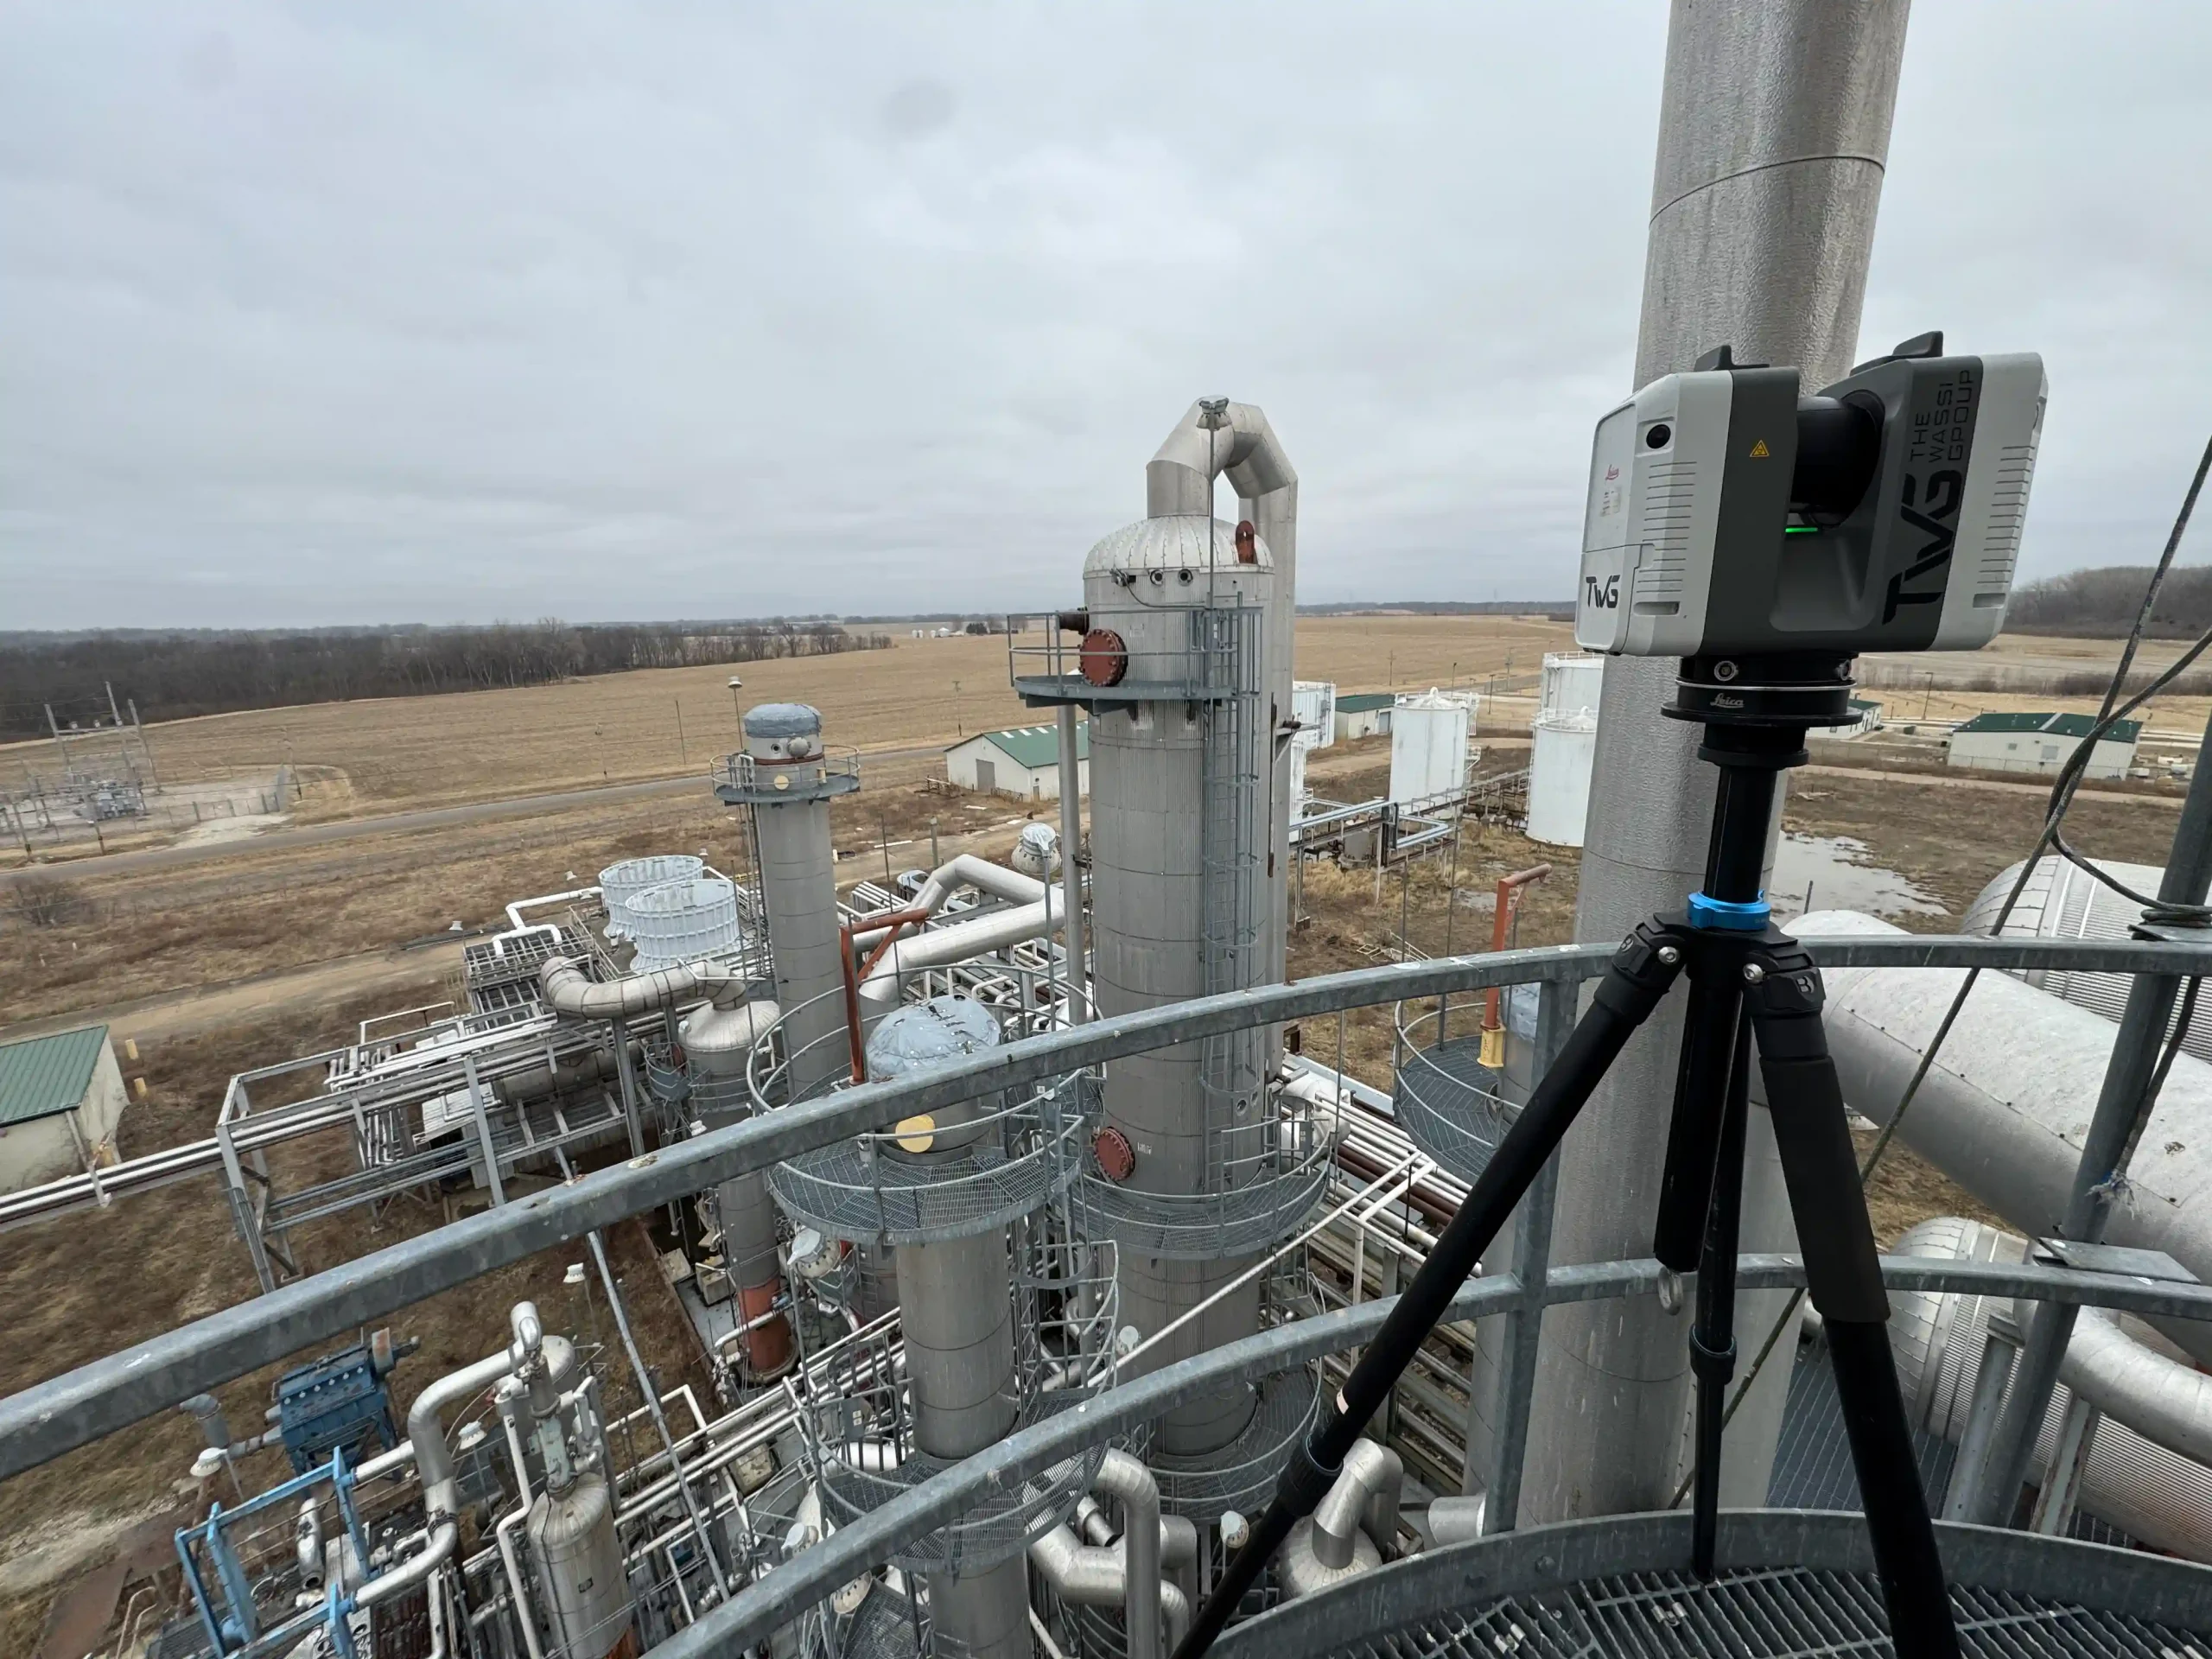
Why Facility Managers Need Accurate Floor Plans — and How 3D Scanning Delivers Them
Managing a building without accurate floor plans is like navigating without a map. For facility managers responsible for maintenance schedules, renovation planning, and space management, outdated or missing documentation creates real risk. Accurate floor plans for facility managers are not just a convenience — they’re the foundation every reliable decision gets built on. At The…
-
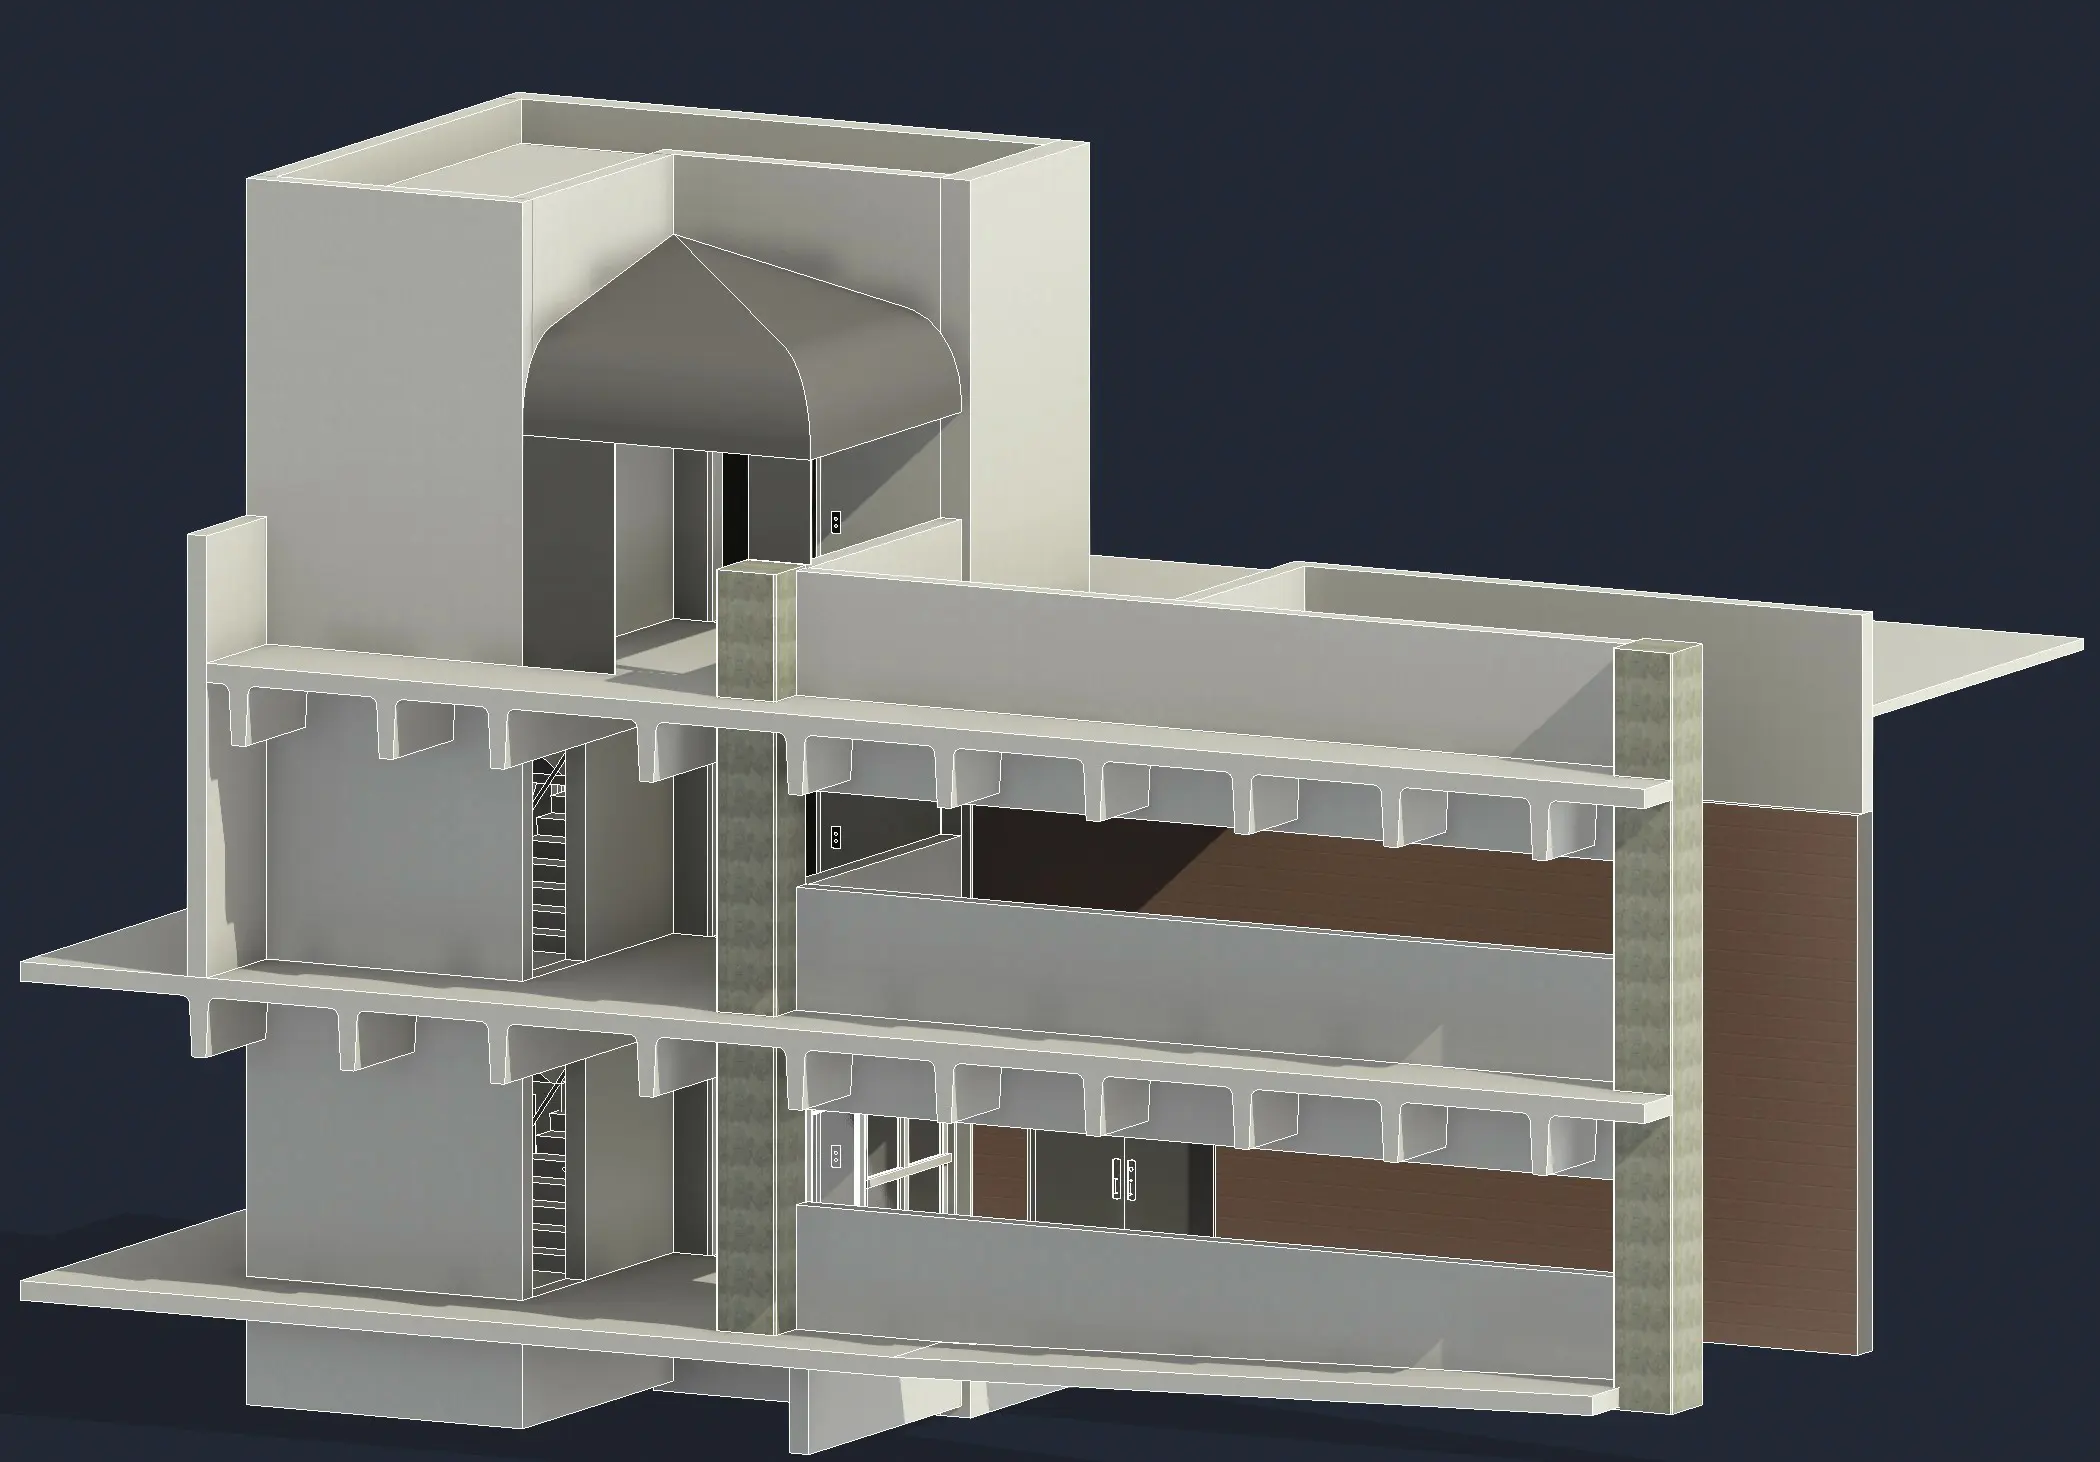
Accurate by Design: Elevator Shaft Laser Scanning at OSF SEMC Peru
Elevator shafts don’t leave much room for error. For ADG’s work at OSF SEMC Peru, the team needed accurate documentation of the shaft and its surrounding features before planning could begin. TWG deployed the Leica RTC360 to capture those existing conditions through elevator shaft laser scanning — and delivered a coordinated Revit model ADG could…
-
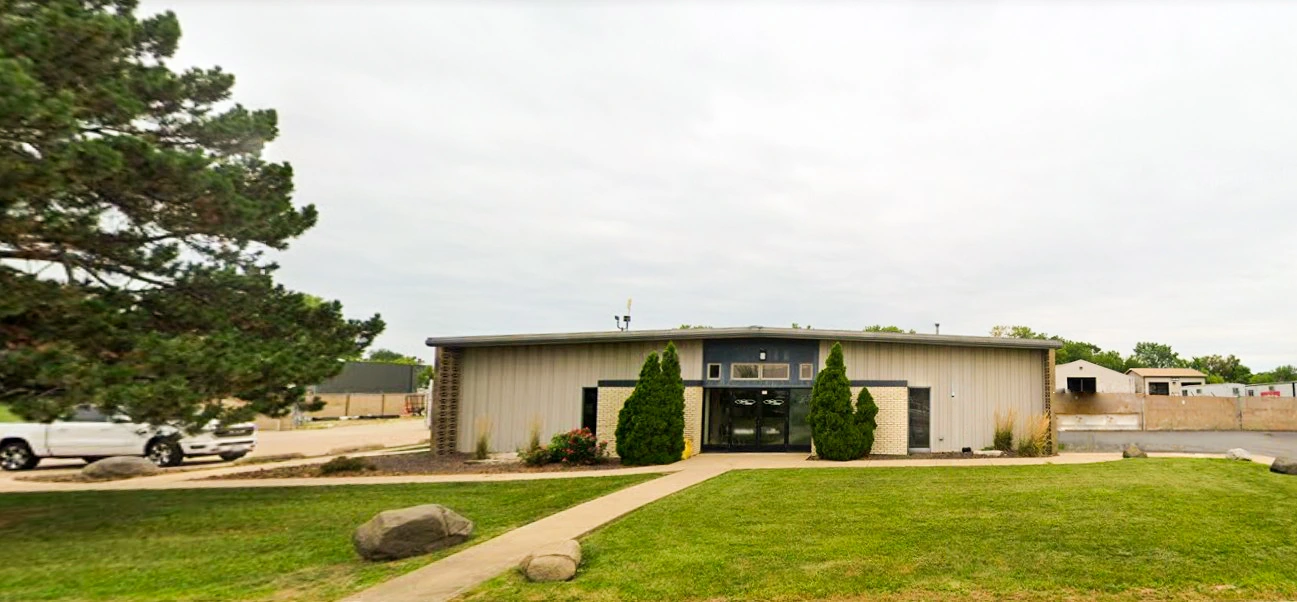
Mechanical Room Laser Scanning: Existing Conditions Modeling for PIPCO
When PIPCO needed to plan new system additions at ICC PAC, they faced a challenge familiar to many mechanical contractors: the existing piping and ductwork in the mechanical room wasn’t fully documented. Before any decisions could be made about where to tie into existing systems or how to route new ones, the team needed an…
-
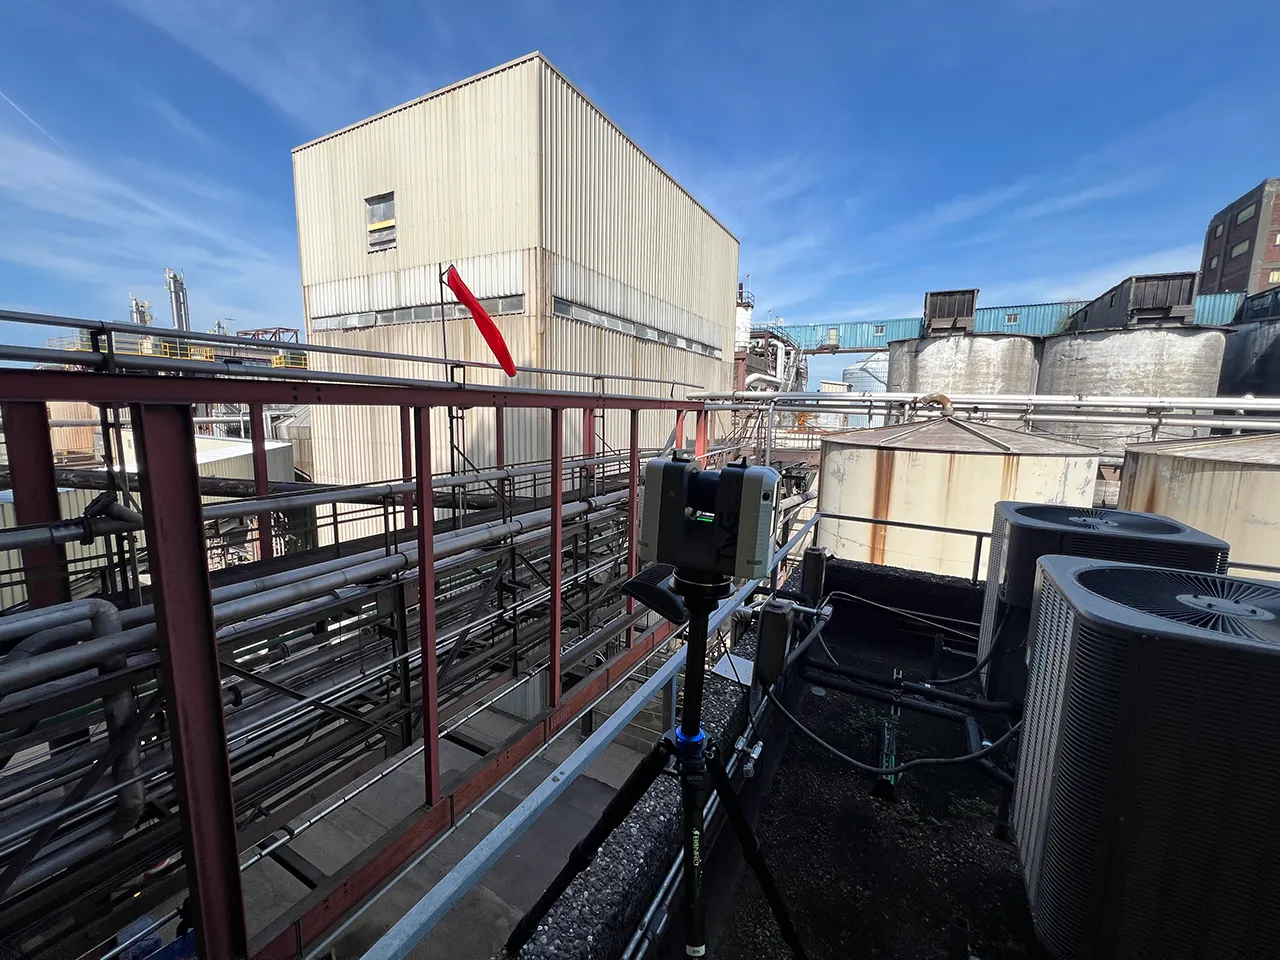
The Cost of Inaccurate Documentation: Why Industrial Facilities Need Existing Conditions Laser Scanning
PROJECT SUMMARY When a facility team needs to plan work around existing structures, accurate existing conditions documentation is the foundation everything else depends on. For Alto Ingredients, that meant getting accurate, verified data on a section of their pipe trestle before any planning could move forward. The Wassi Group was brought in to capture those…
-
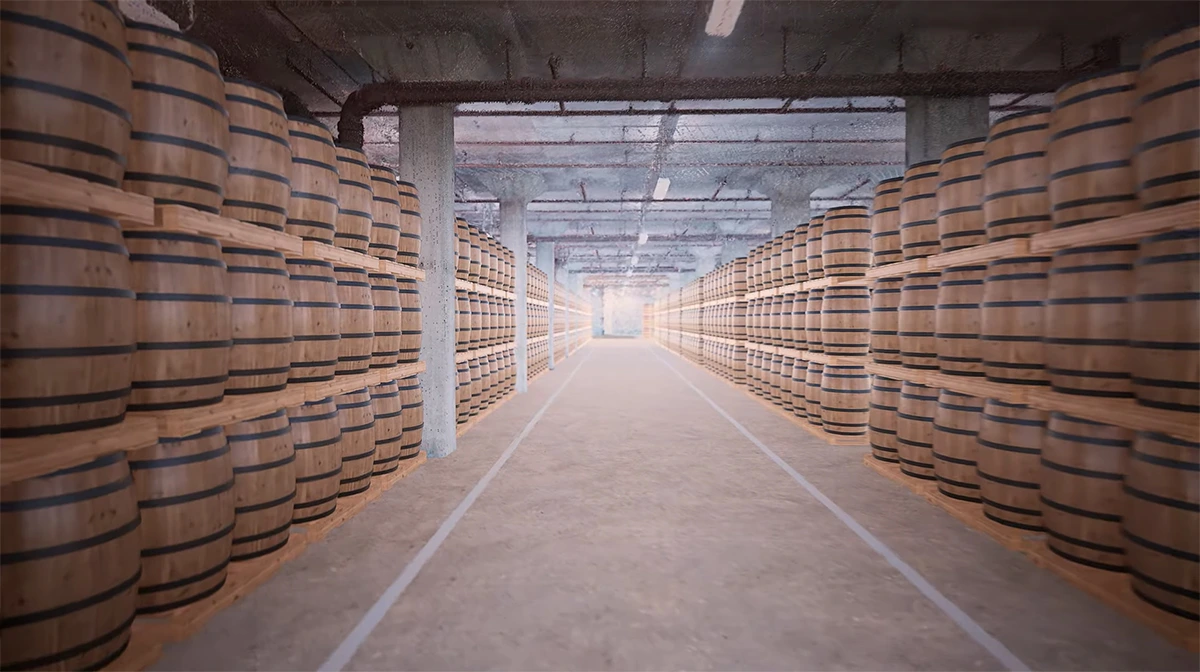
The Real Reason Construction Projects Go Over Budget
If you manage a facility, you already know the feeling. A renovation kicks off on schedule, the budget looks reasonable — and then the surprises start. A wall isn’t where the drawings said it was. A mechanical system conflicts with the new layout. A contractor submits a change order that no one saw coming. These…
-

3D Laser Scanning & Existing Conditions BIM Modeling — Children’s Home Facility, Illinois
The Wassi Group partnered with the Children’s Home Association of Illinois to provide comprehensive 3D laser scanning and existing conditions BIM modeling for their foster home facility on Knoxville Avenue in Peoria, IL. The project included two connected institutional buildings — North and South — each consisting of four floors. TWG used the Leica RTC360…