
Tag: existing conditions
-
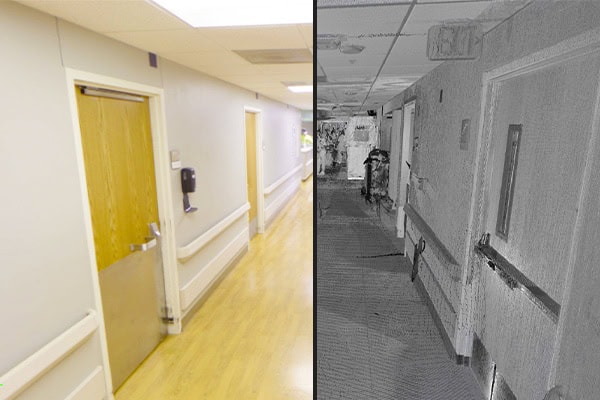
Healthcare Facility Laser Scanning in Illinois — Accurate Documentation for Occupied Healthcare Environments
Renovating an active hospital is unlike any other construction project. Clinical spaces can’t go offline without careful coordination. Infection control requirements dictate how and when work happens. Active construction zones sit directly adjacent to patient care areas. Every design decision carries consequences that extend beyond schedule and budget — into the quality and continuity of…
-
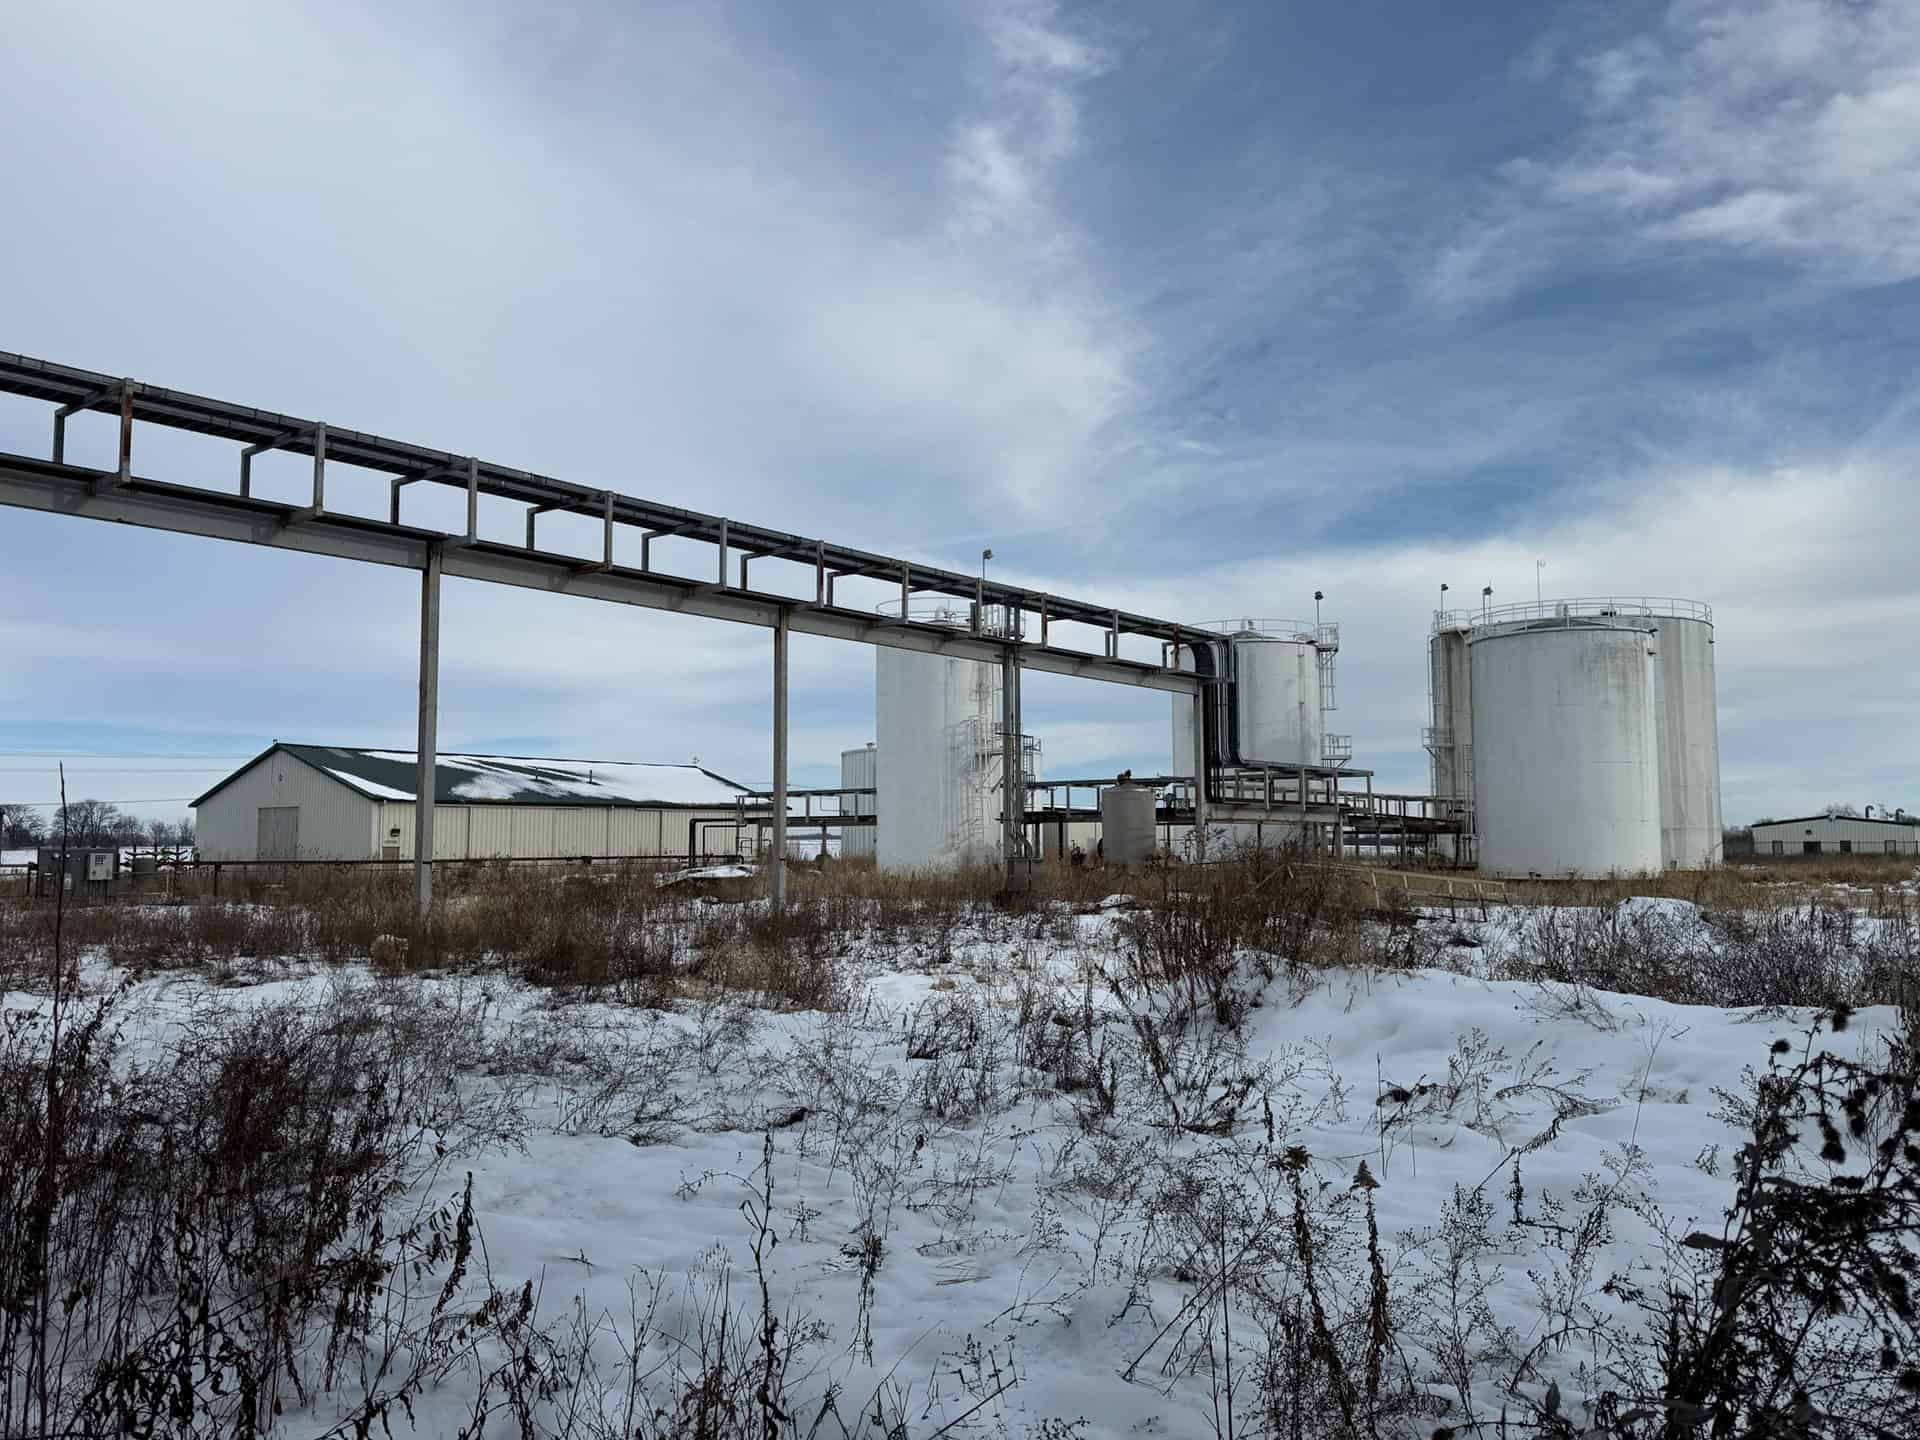
Industrial Facility Laser Scanning in Illinois — Accurate Documentation for Complex Environments
Industrial facilities present some of the most challenging existing conditions documentation in construction. Process equipment, structural steel, pipe routing, and mechanical systems all occupy the same space. Moreover, they interact in ways that tape measures and manual field notes simply cannot capture accurately. For plant managers, operations engineers, and facility teams throughout Illinois, TWG provides…
-

When Do Construction Projects in Illinois Need Professional CAD Services?
If you’re planning a construction project in Illinois and wondering whether professional CAD drafting is worth it — you’re asking exactly the right question. The answer depends on your project type, your timeline, and how much risk you’re willing to carry into the field. This post breaks it down clearly. By the end, you’ll know…
-
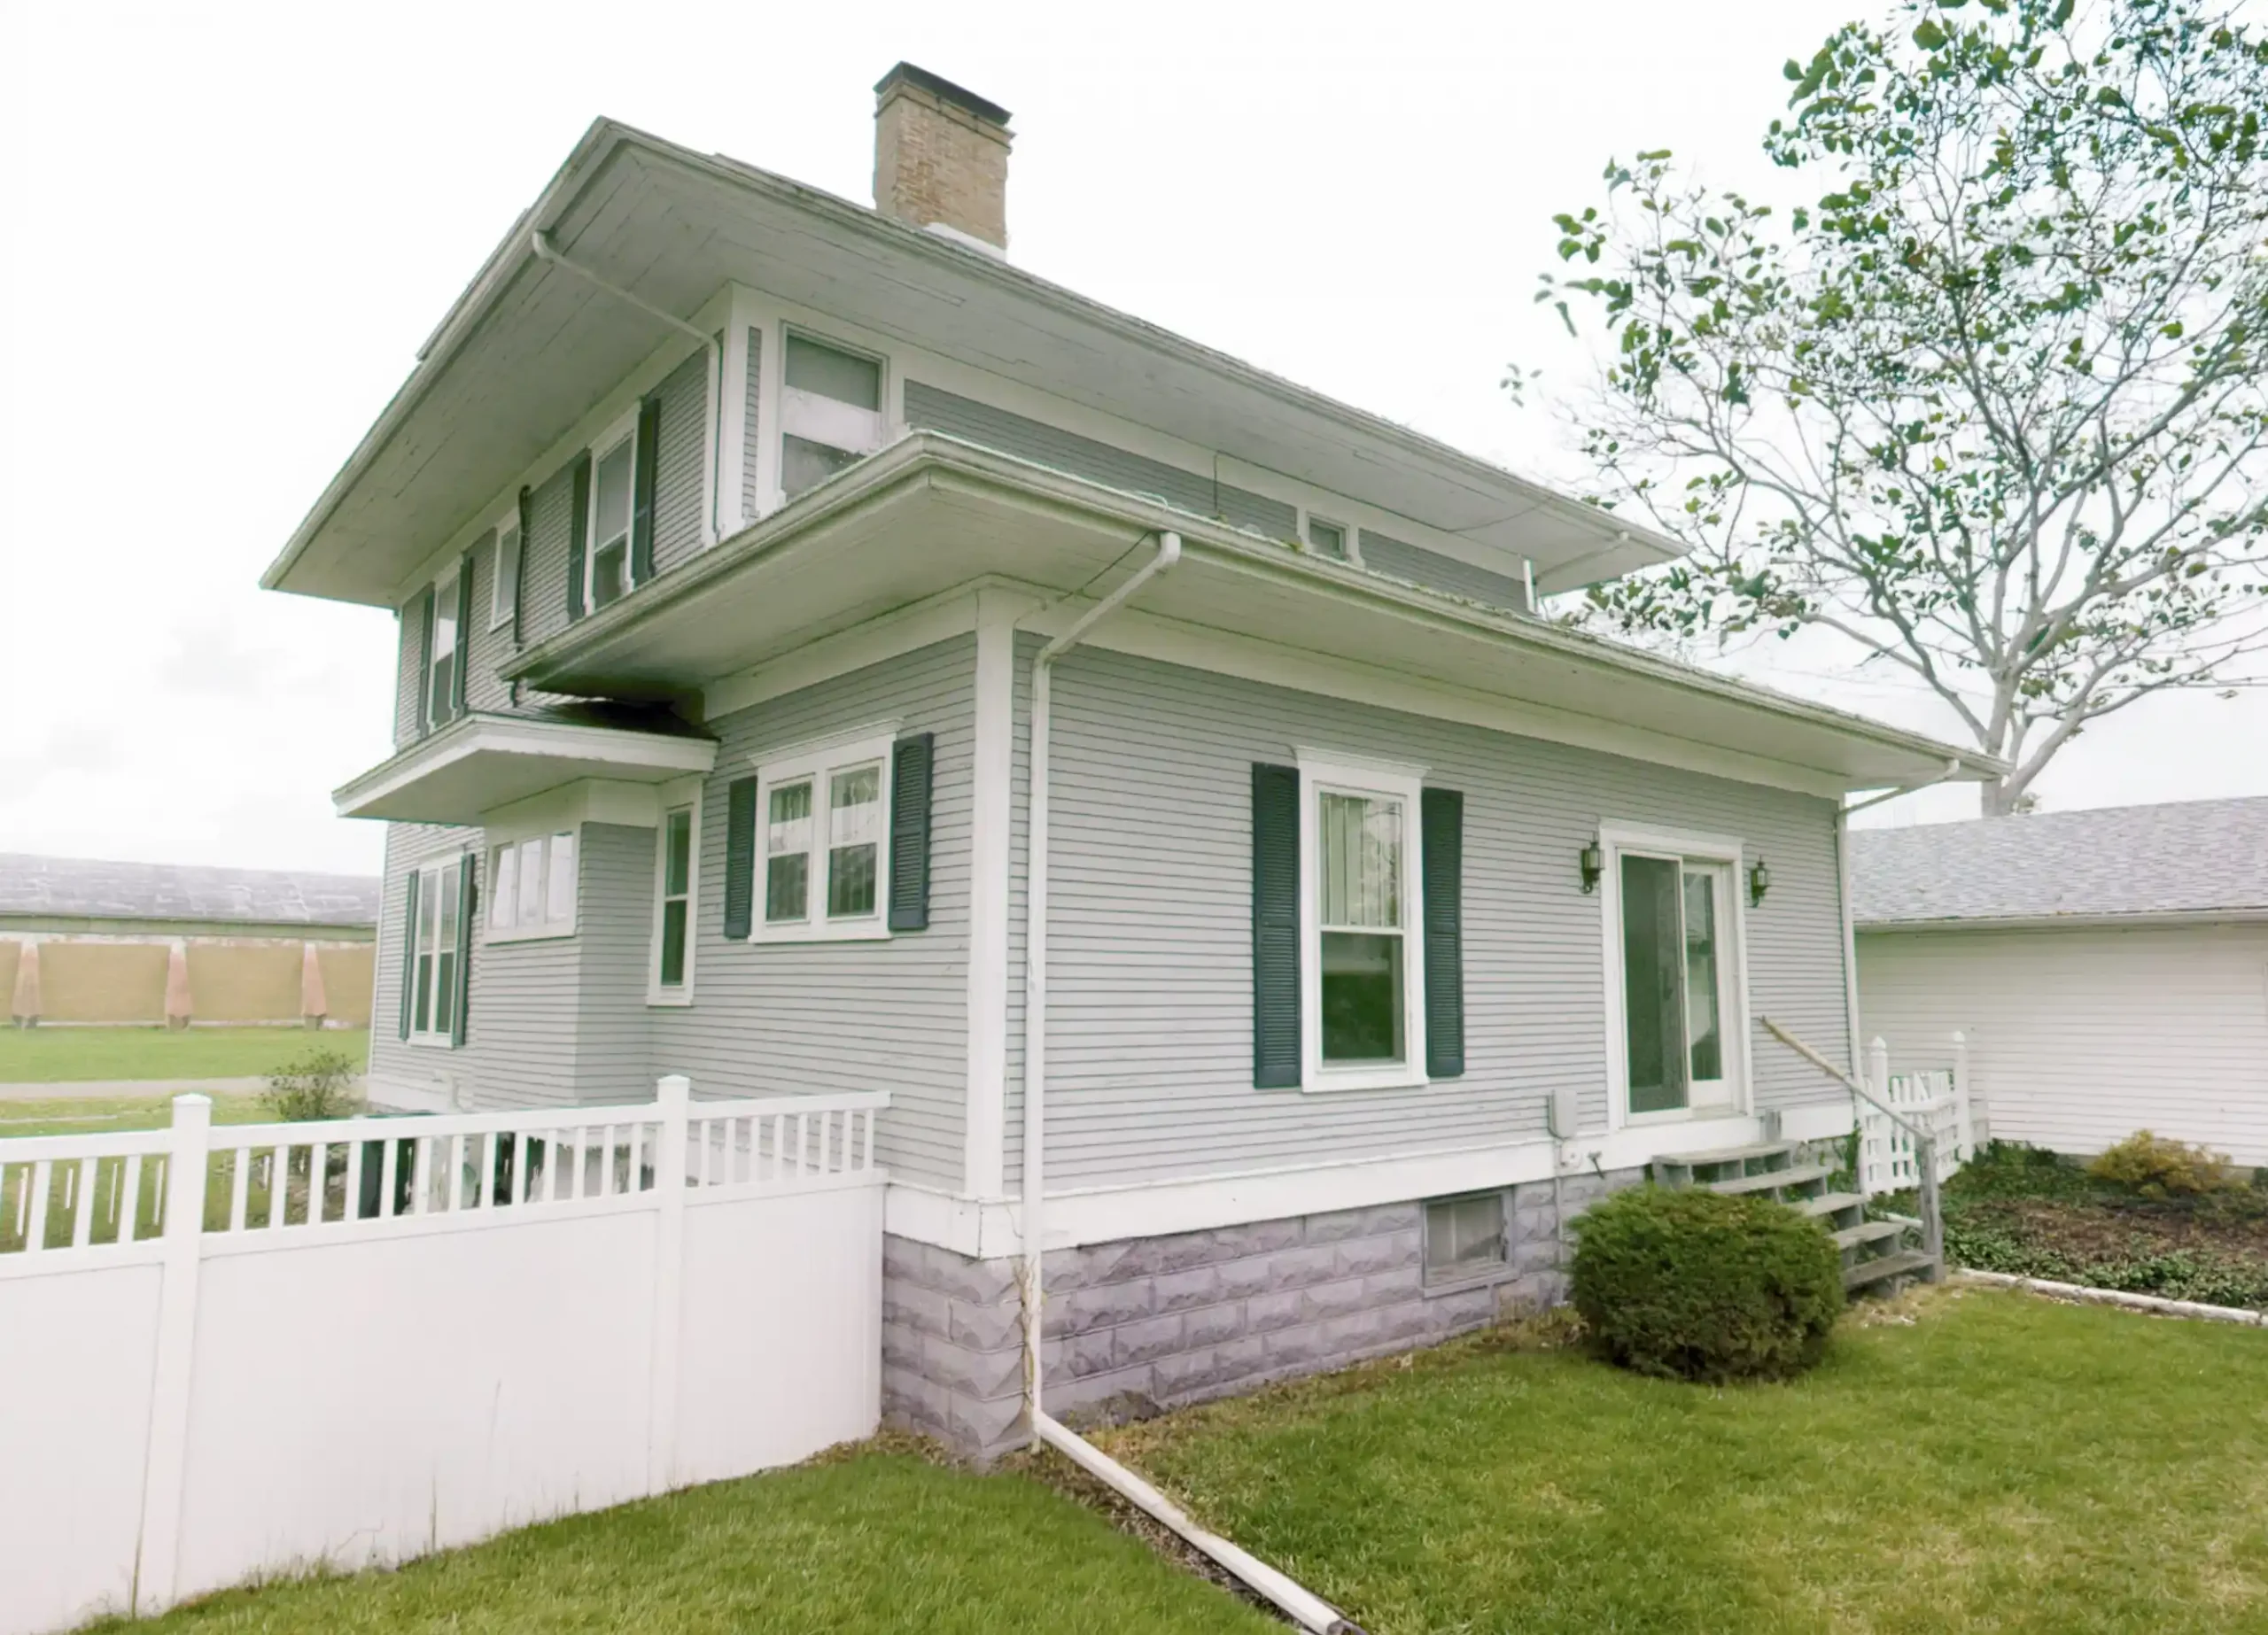
Home Addition Design — Laser Scanning & Revit Modeling for a Central Illinois Residence
Project Overview A Central Illinois homeowner needed a new addition designed and documented for permit submission. TWG laser scanned the existing home first. This captured precise existing conditions before any design decisions were made. From that scan data, TWG designed the new addition and foundation in Revit. The project concluded with a complete set of…
-
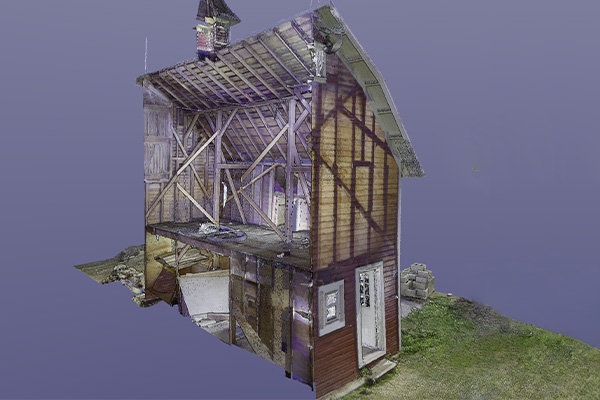
What Is a Point Cloud? What Project Teams Need to Know
Every construction and renovation project reaches a point where someone needs to work from a drawing. Whether that’s an architect detailing a renovation, a contractor coordinating trades, or a facility manager planning future work — the quality of that drawing determines how smoothly the project goes. If you’ve worked with a 3D laser scanning firm,…
-
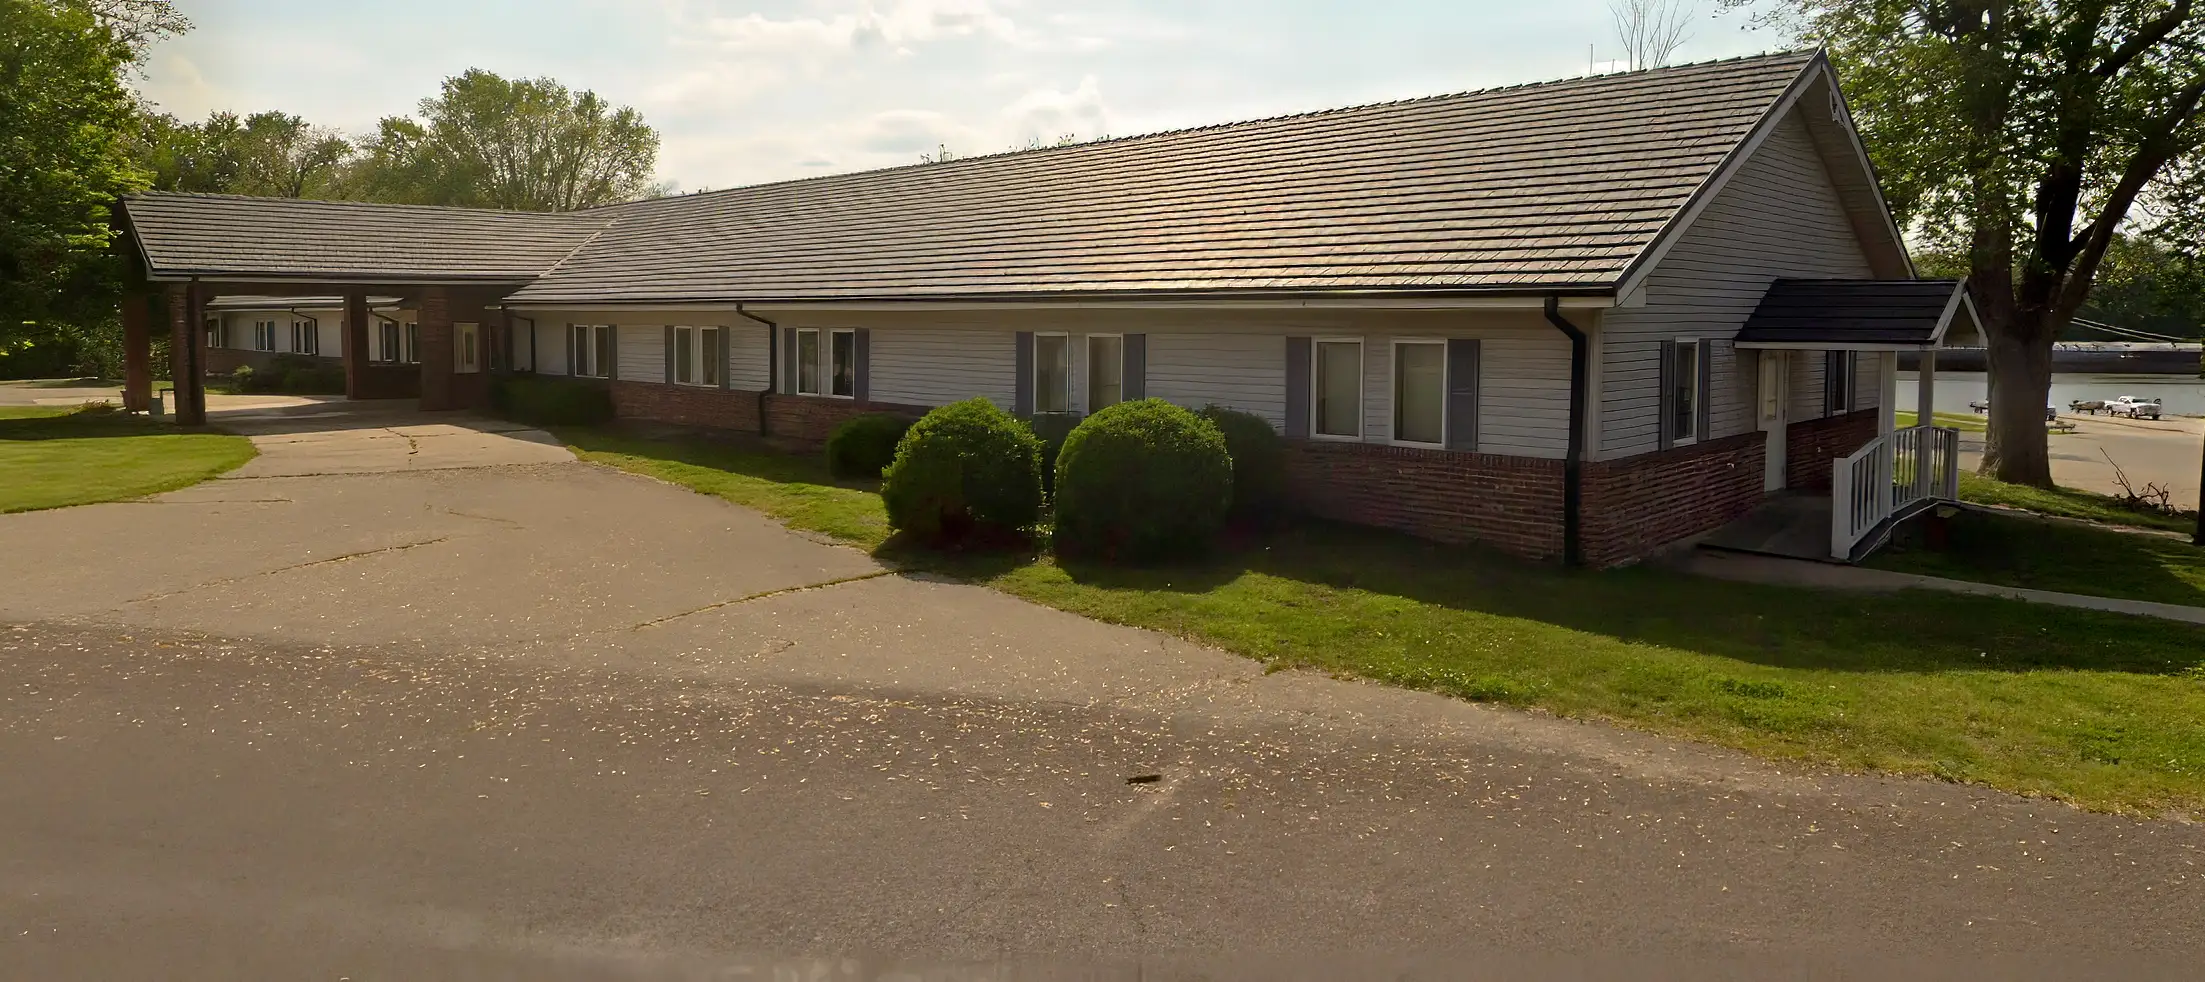
Seeing the Structure Clearly — Schrader Structural Assessment
Structural modifications require more than good intentions — they require accurate data. For the Schrader structural assessment, Dane Construction partnered with TWG to capture precise existing conditions of the facility’s trusses using 3D laser scanning, giving the structural engineer a reliable Revit model to design from with confidence. The Challenge The project team needed to…