
Tag: 3D laser scanning
-
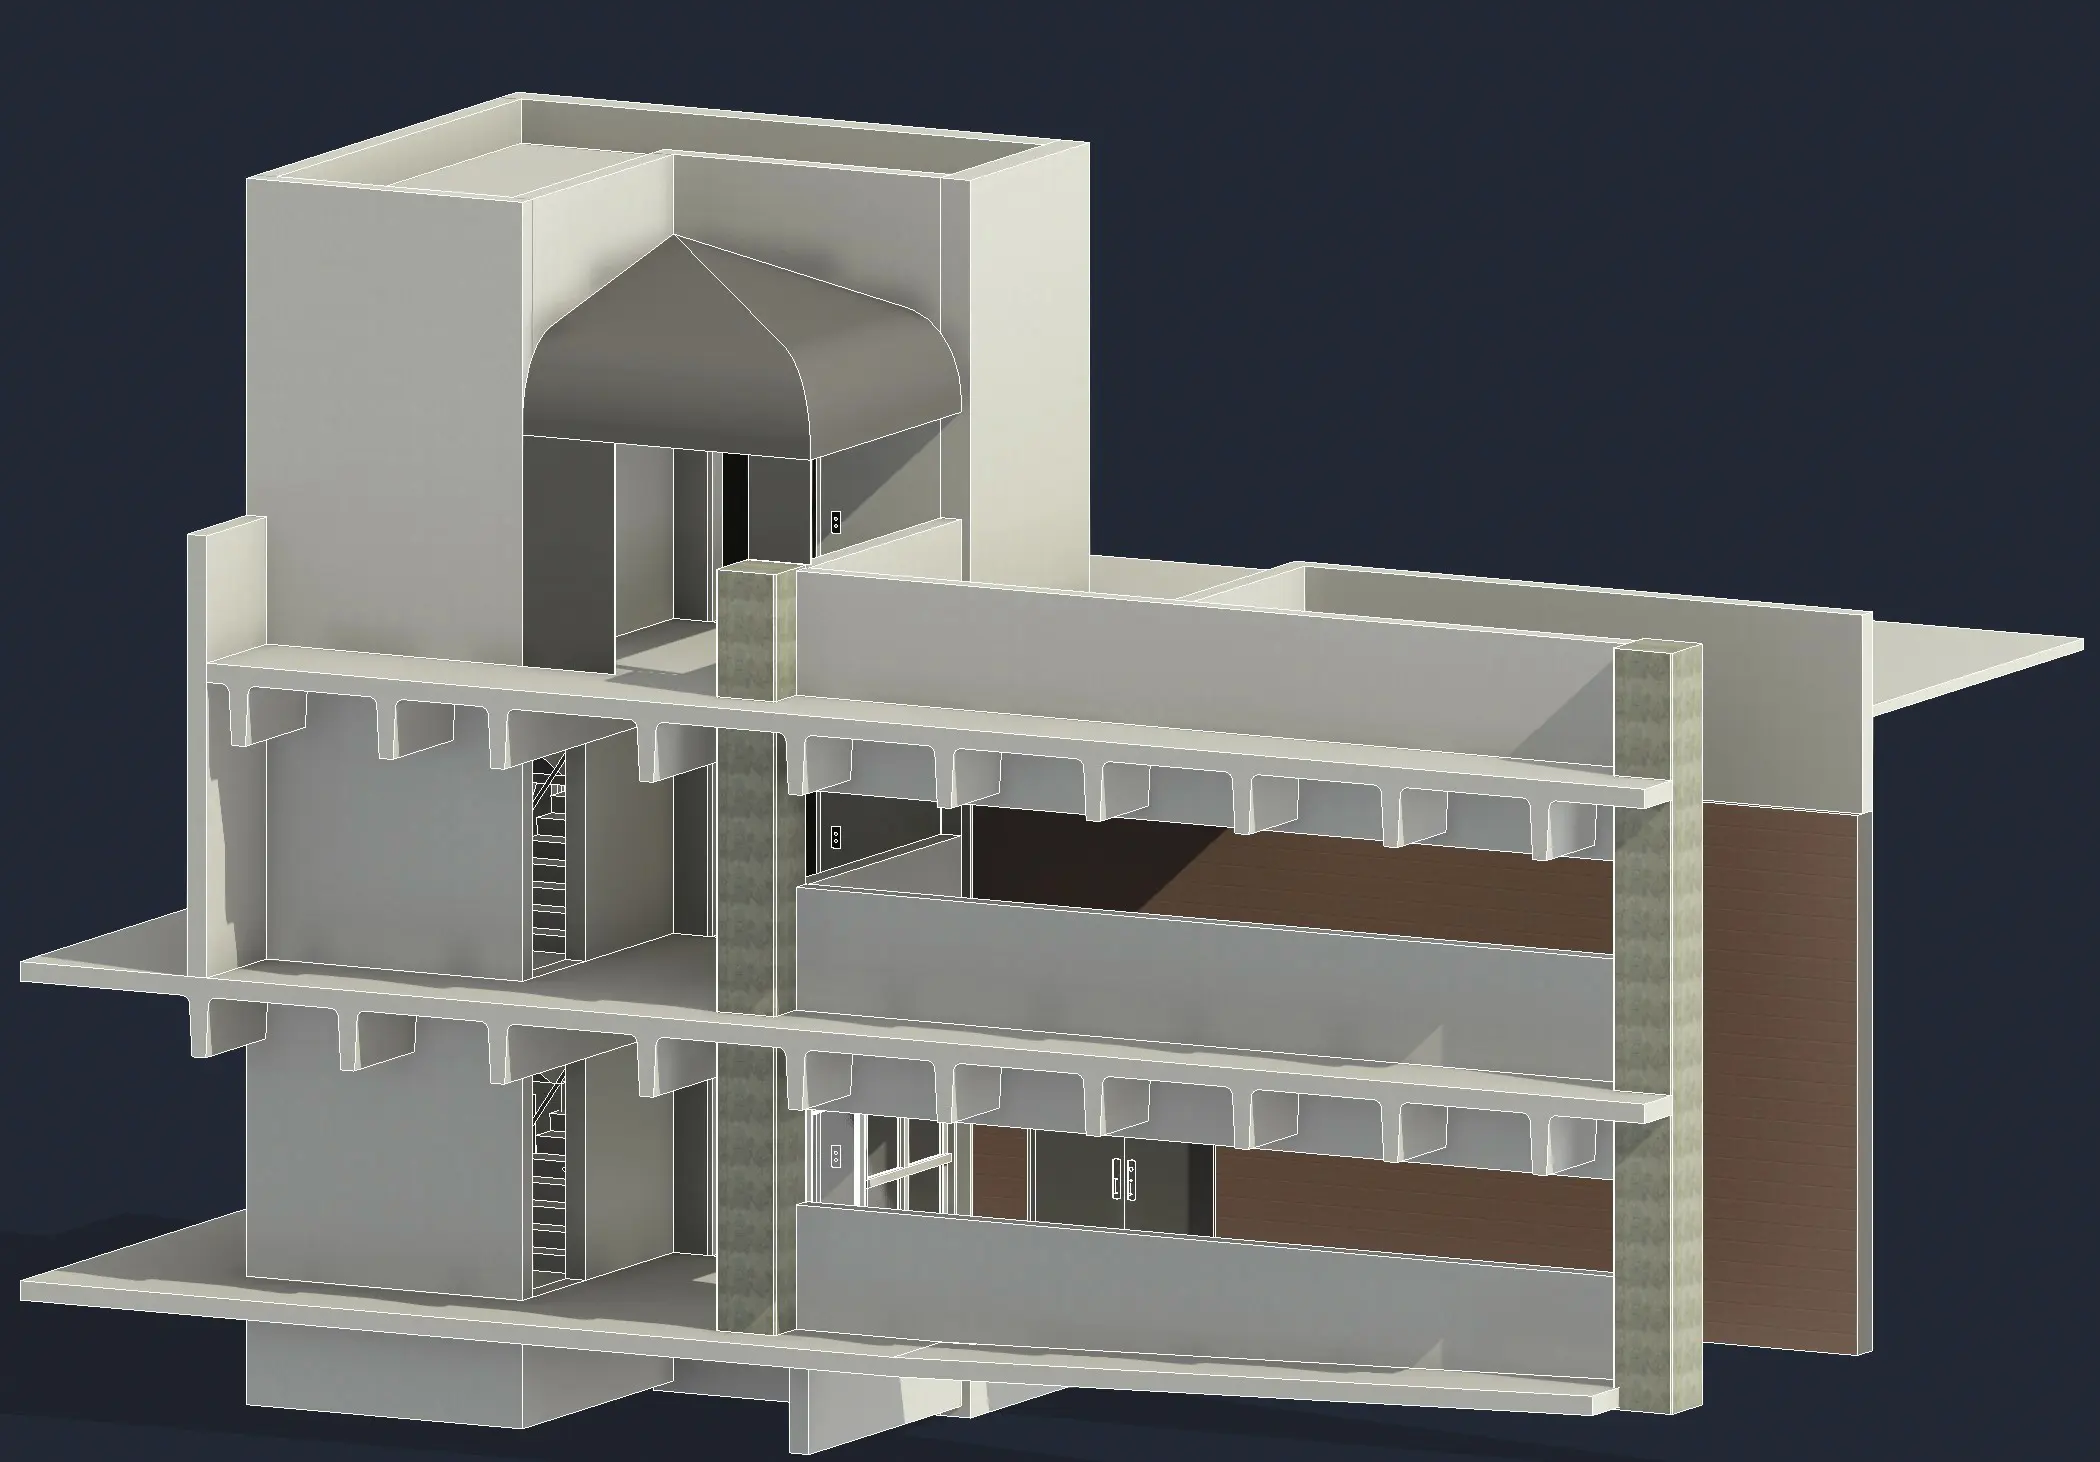
Accurate by Design: Elevator Shaft Laser Scanning at OSF SEMC Peru
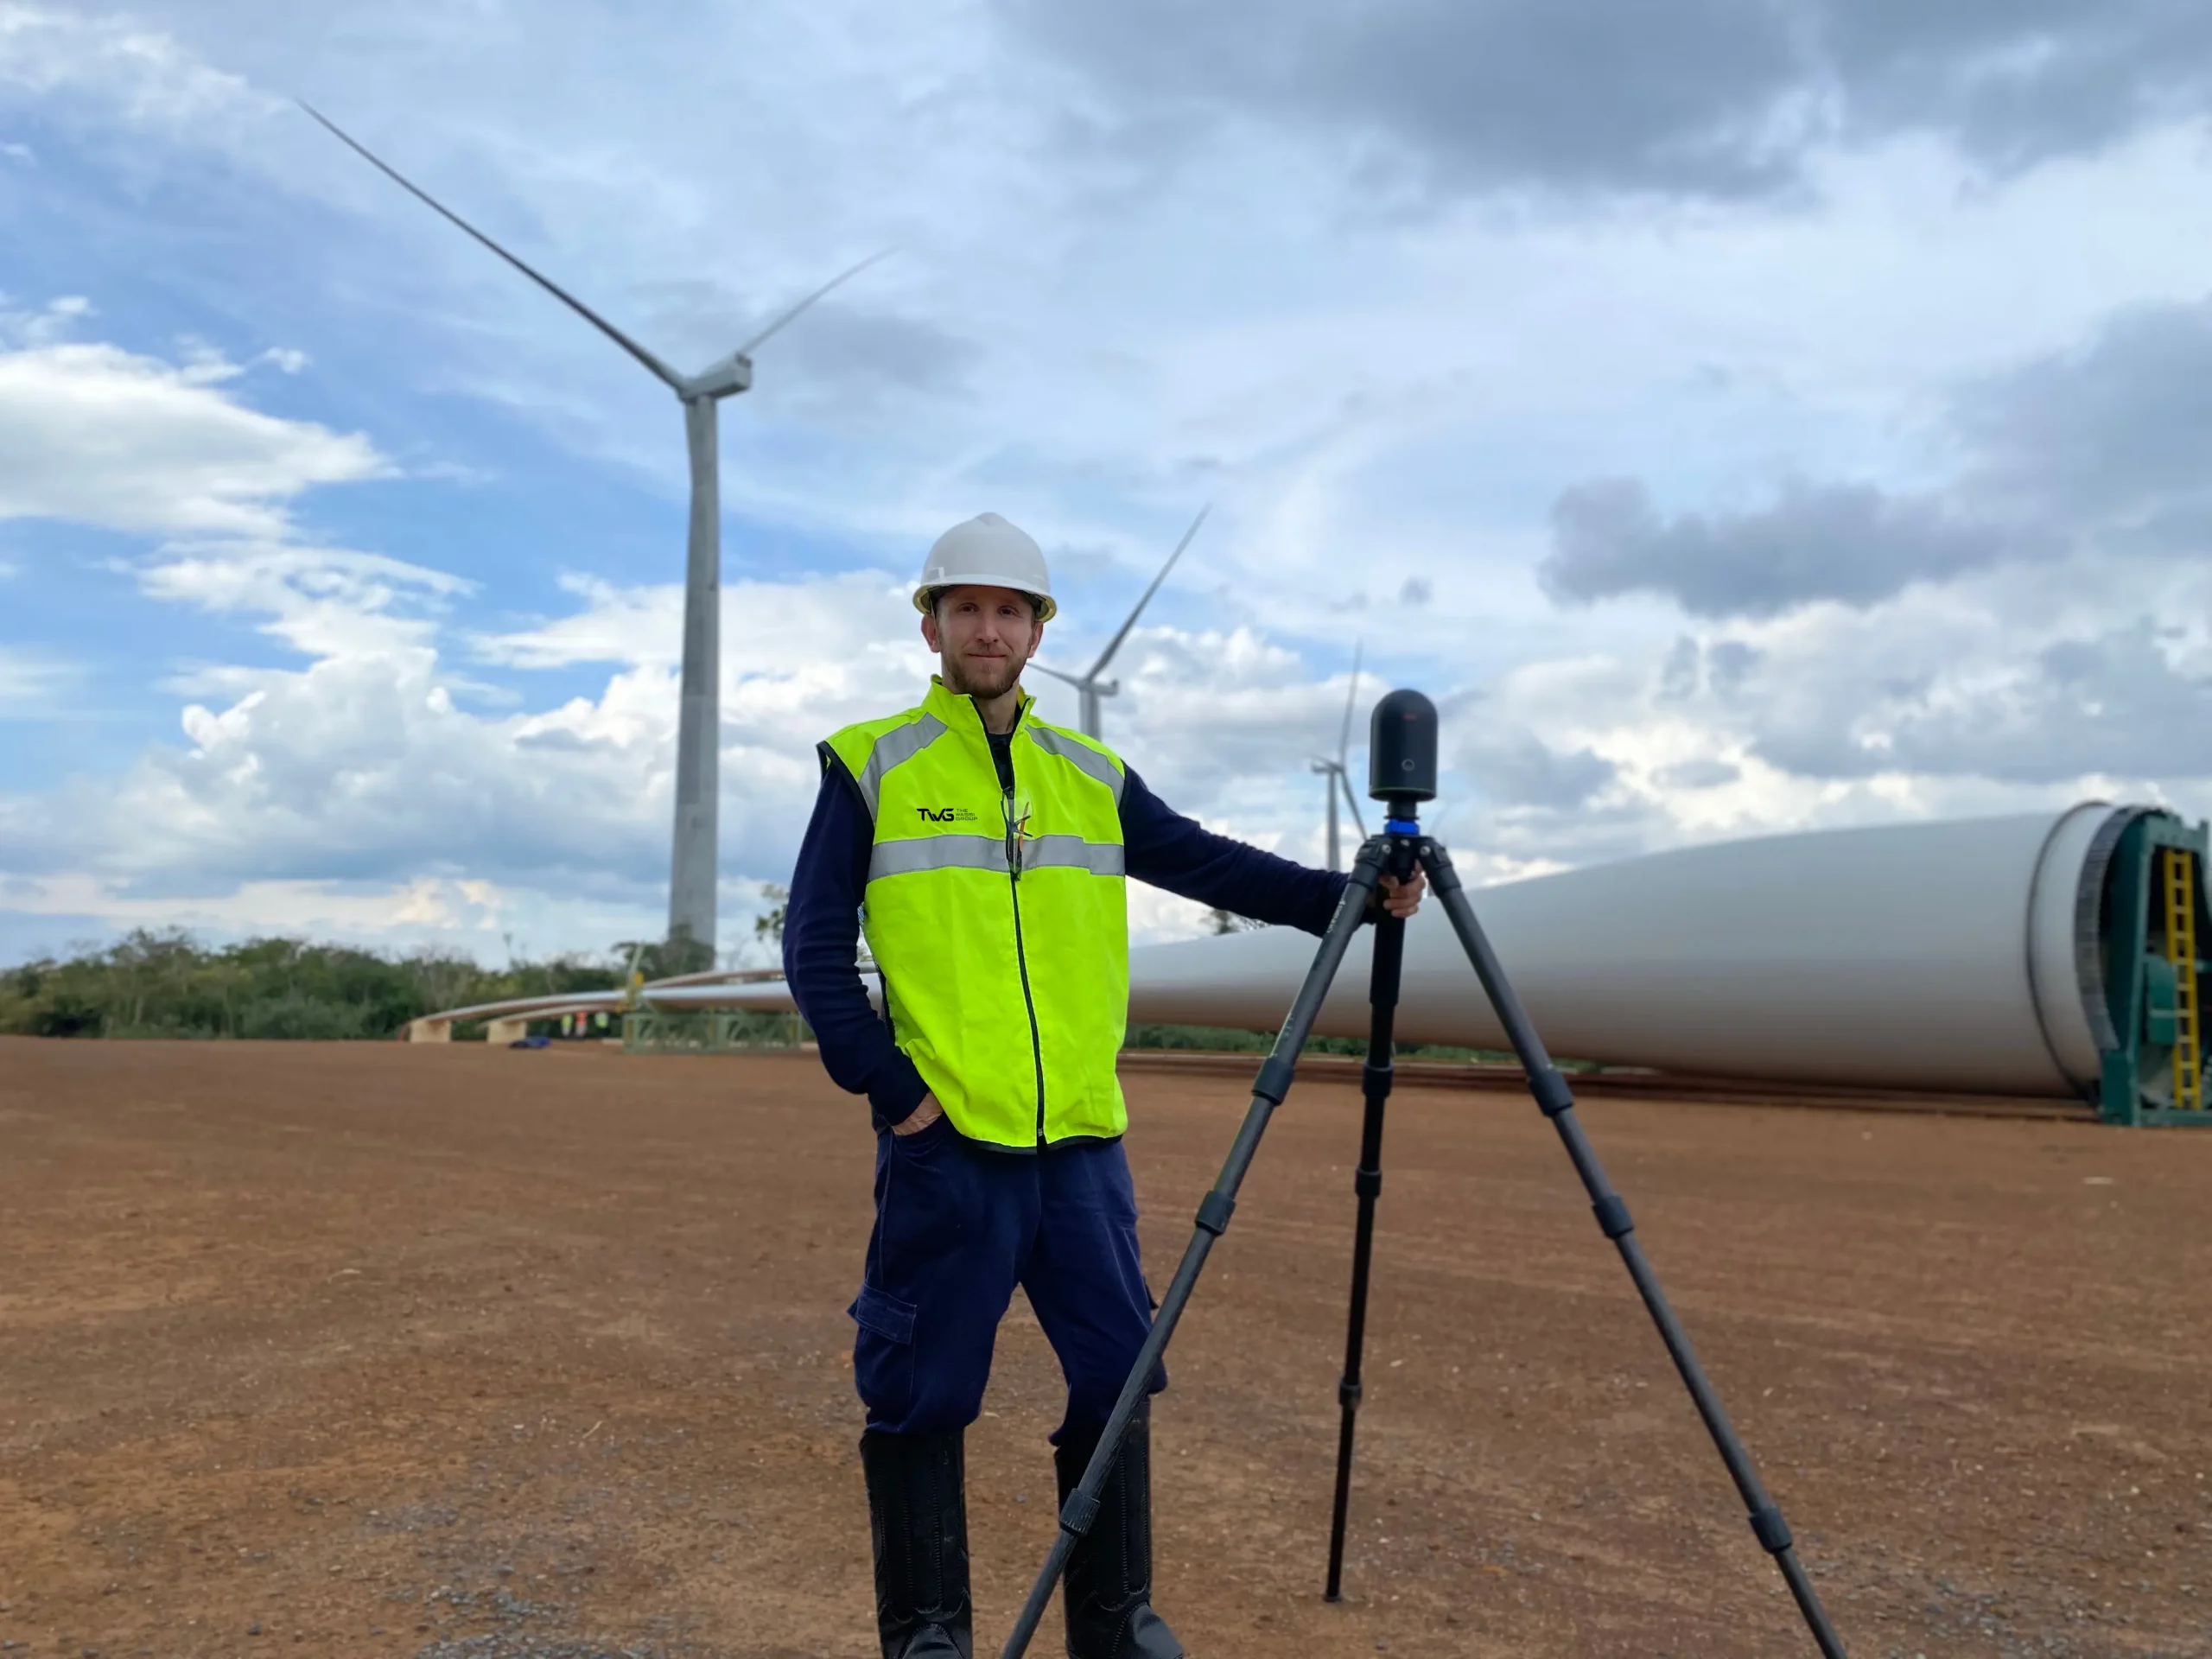
Elevator shafts don’t leave much room for error. For ADG’s work at OSF SEMC Peru, the team needed accurate documentation of the shaft and its surrounding features before planning could begin. TWG deployed the Leica RTC360 to capture those existing conditions through elevator shaft laser scanning — and delivered a coordinated Revit model ADG could…
-

-
-
The Real Reason Construction Projects Go Over Budget
If you manage a facility, you already know the feeling. A renovation kicks off on schedule, the budget looks reasonable — and then the surprises start. A wall isn’t where the drawings said it was. A mechanical system conflicts with the new layout. A contractor submits a change order that no one saw coming. These…
-
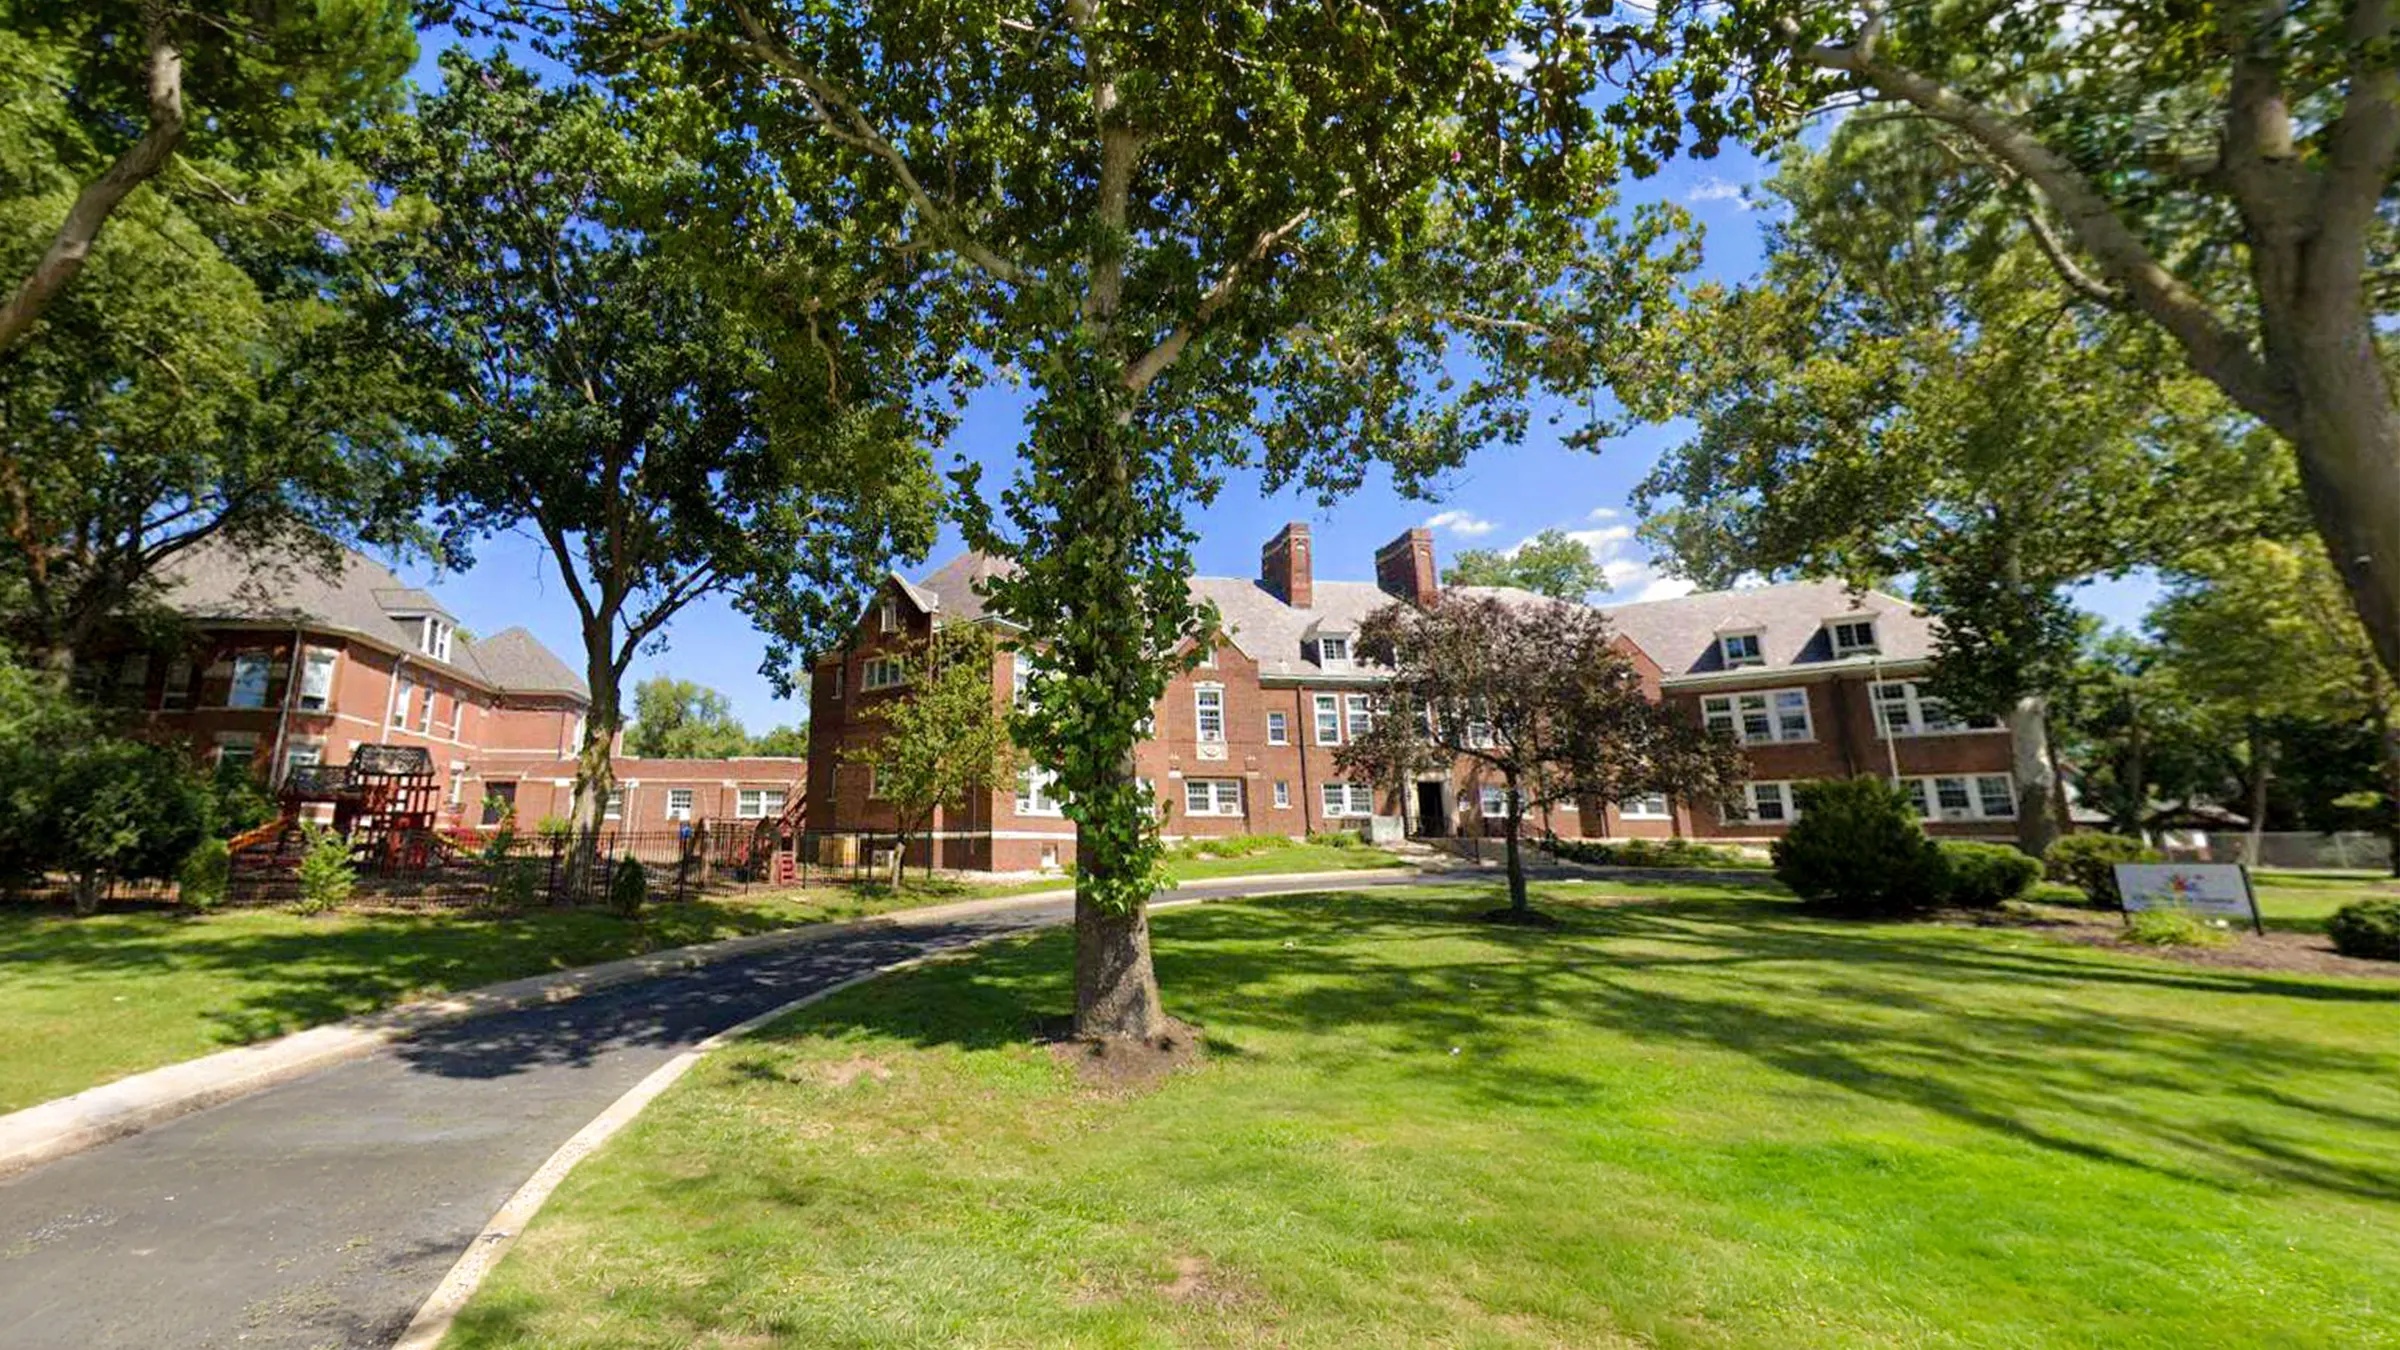
3D Laser Scanning & Existing Conditions BIM Modeling — Children’s Home Facility, Illinois
The Wassi Group partnered with the Children’s Home Association of Illinois to provide comprehensive 3D laser scanning and existing conditions BIM modeling for their foster home facility on Knoxville Avenue in Peoria, IL. The project included two connected institutional buildings — North and South — each consisting of four floors. TWG used the Leica RTC360…
-
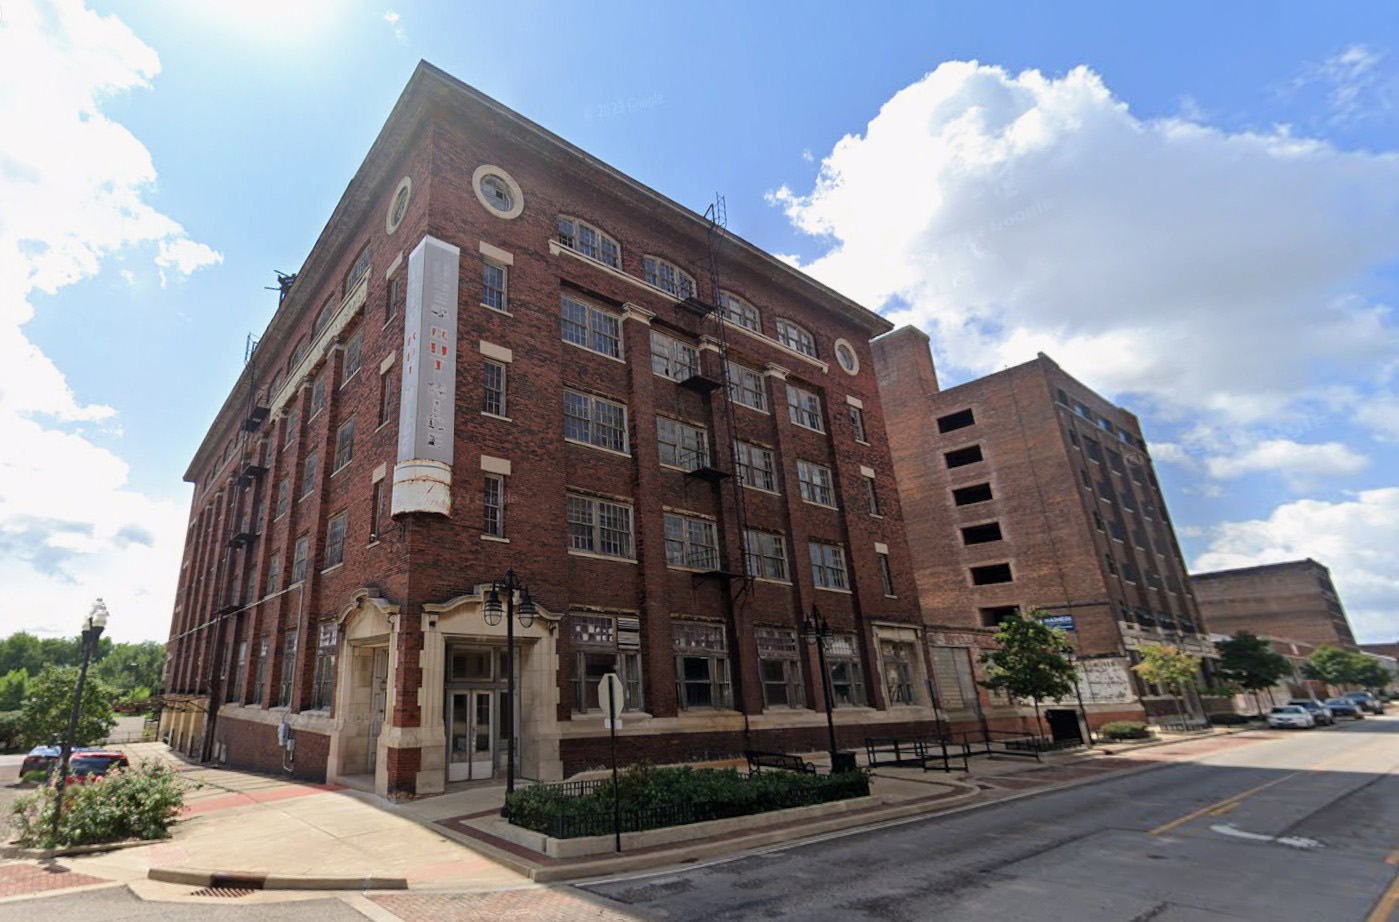
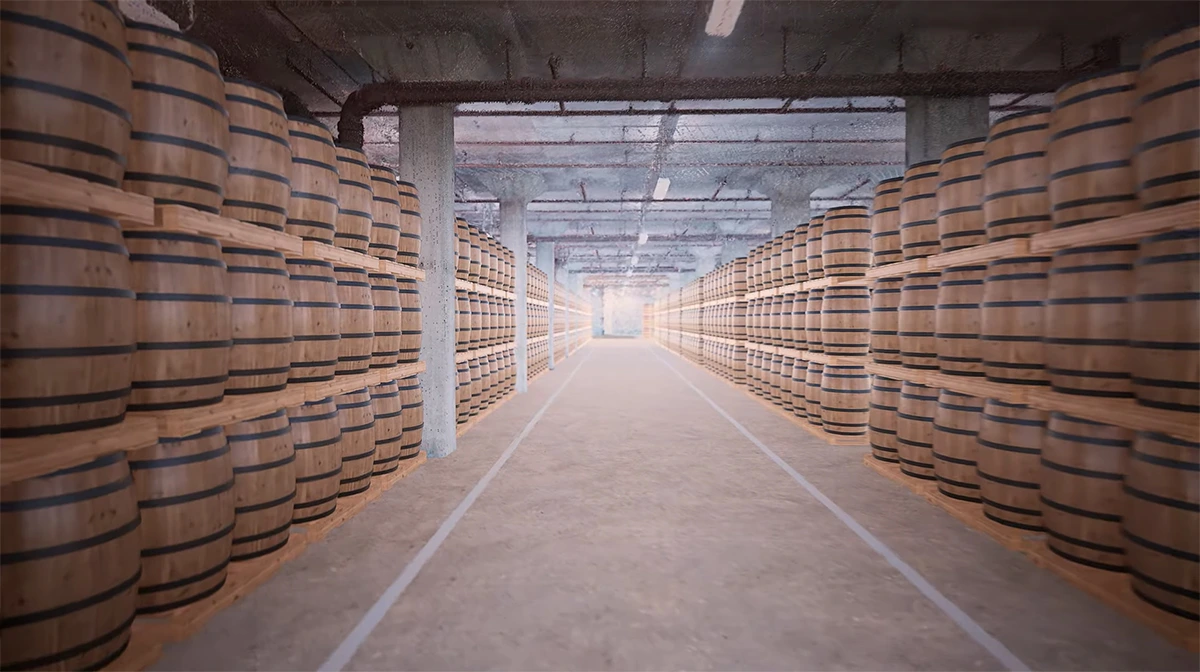
Oculus Development: Historical Warehouse Adaptive Reuse
Oculus Development needed to convert a historic downtown Peoria warehouse into ADA-accessible apartments. First, they needed accurate existing conditions documentation of the entire structure — interior and exterior — before design and permitting could begin. TWG deployed the Leica RTC360 on-site to laser scan the building and delivered a coordinated Revit model that gave the…