
Tag: 3D laser scanning
-
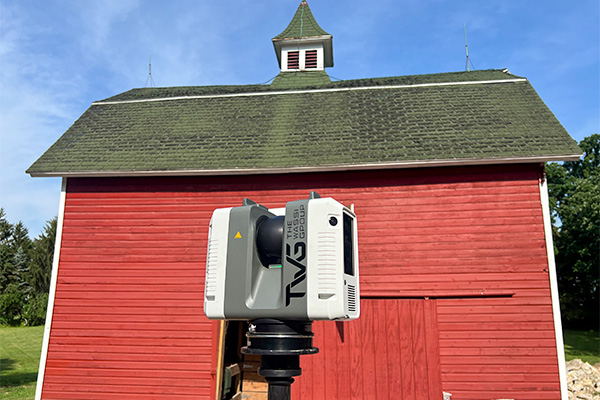
St. Charles Barn: High-Definition 3D Scan for Timber Frame Preservation
The Wassi Group was contracted by Firmitas, a company specializing in the preservation and restoration of historic timber frame structures, to perform a high-definition 3D laser scan of a barn located in St. Charles, Illinois.The scan data was delivered directly to Firmitas for use in their detailed restoration and preservation workflows. Client: FirmitasServices: 3D Laser…
-
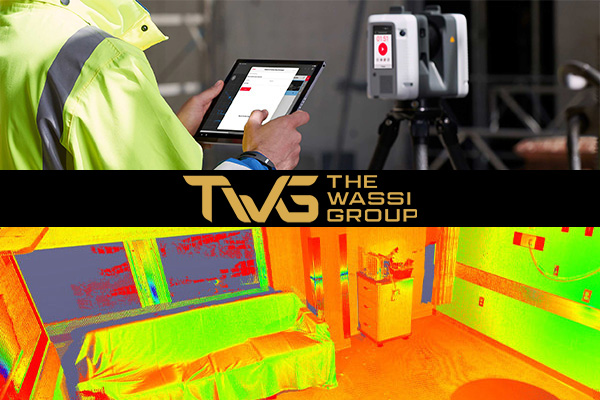
OSF SFMC Oncology Acute: From Point Cloud to Precise 3D Revit Model
The Wassi Group was contracted by Architectural Design Group to create an accurate 3D model of the existing oncology floor at OSF Saint Francis Medical Center (SFMC). This model was required to support engineering evaluations and upcoming renovation planning. Client: Architectural Design GroupServices: 3D Laser Scanning, Revit Modeling, DraftingTools Used: Leica RTC360, Autodesk Revit Project…
-
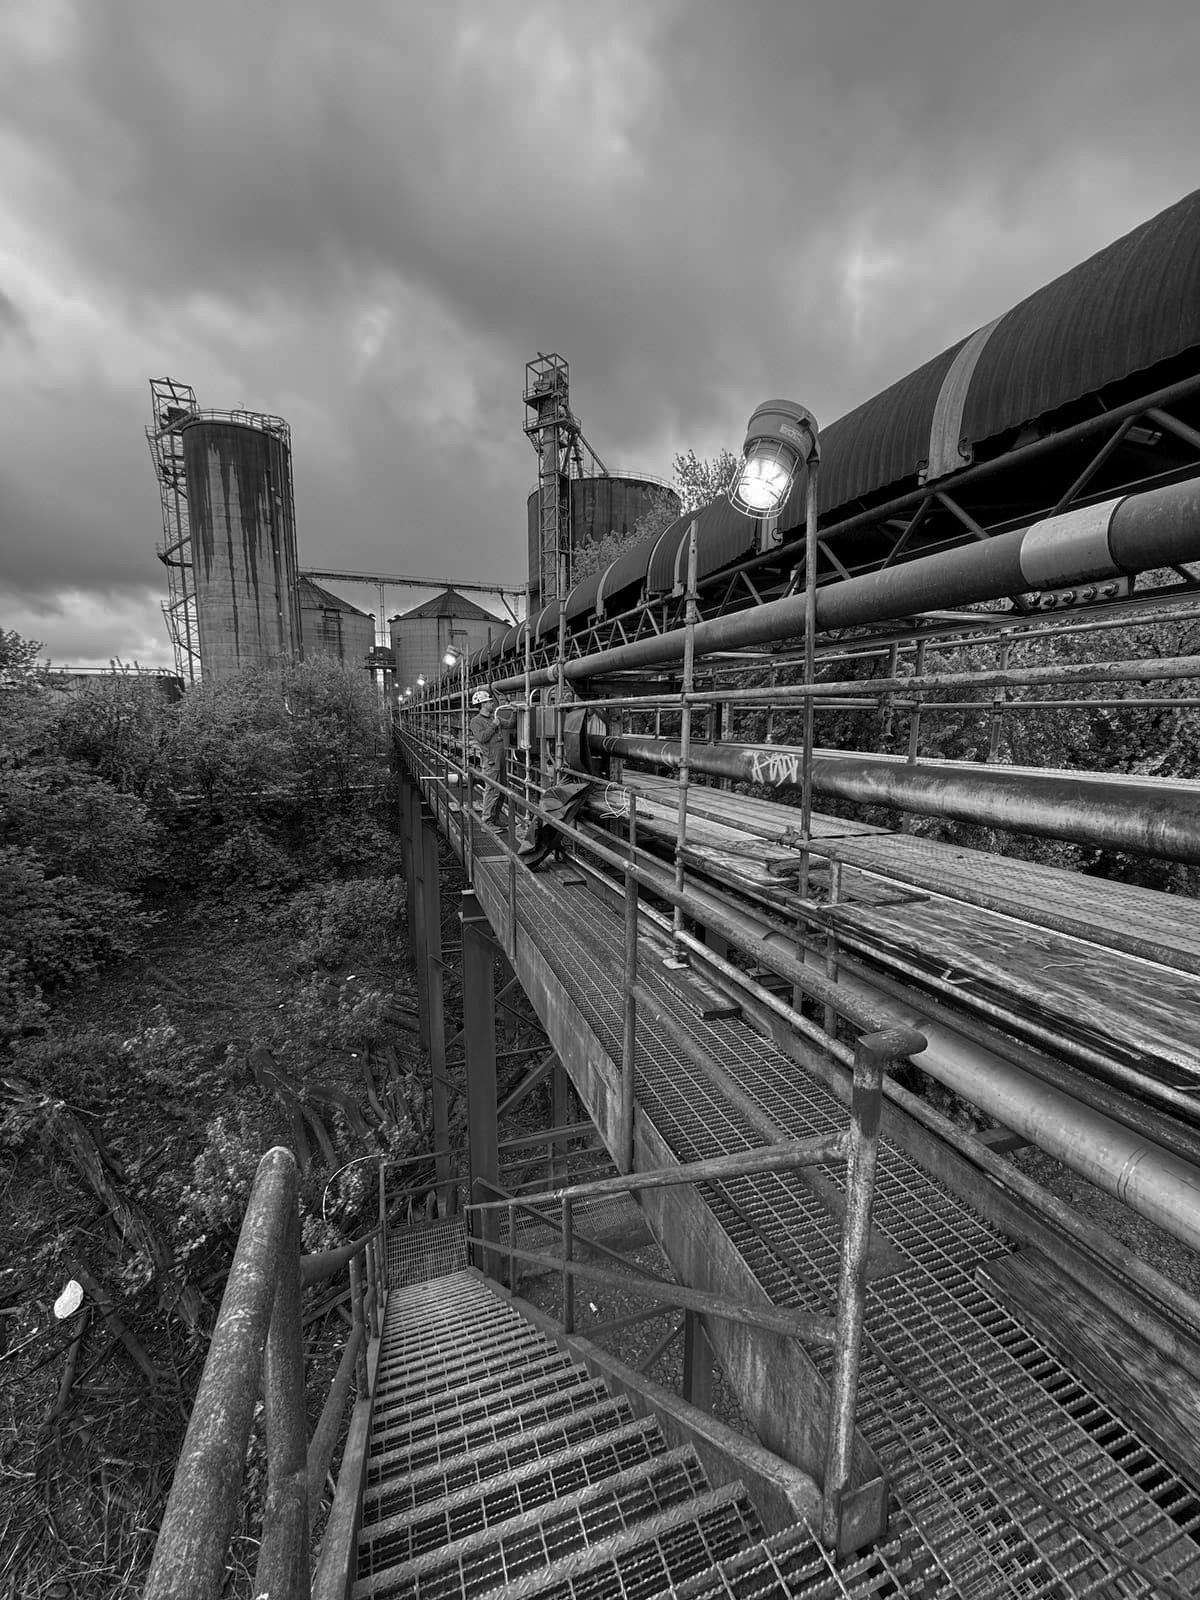
Barge Loadout Scan & Revit Modeling for Alto Ingredients
The Wassi Group used RTC360 laser scanning and Revit modeling to document the barge loadout at Alto Ingredients—delivering precise structural drafting to support structural analysis and engineering review.
-
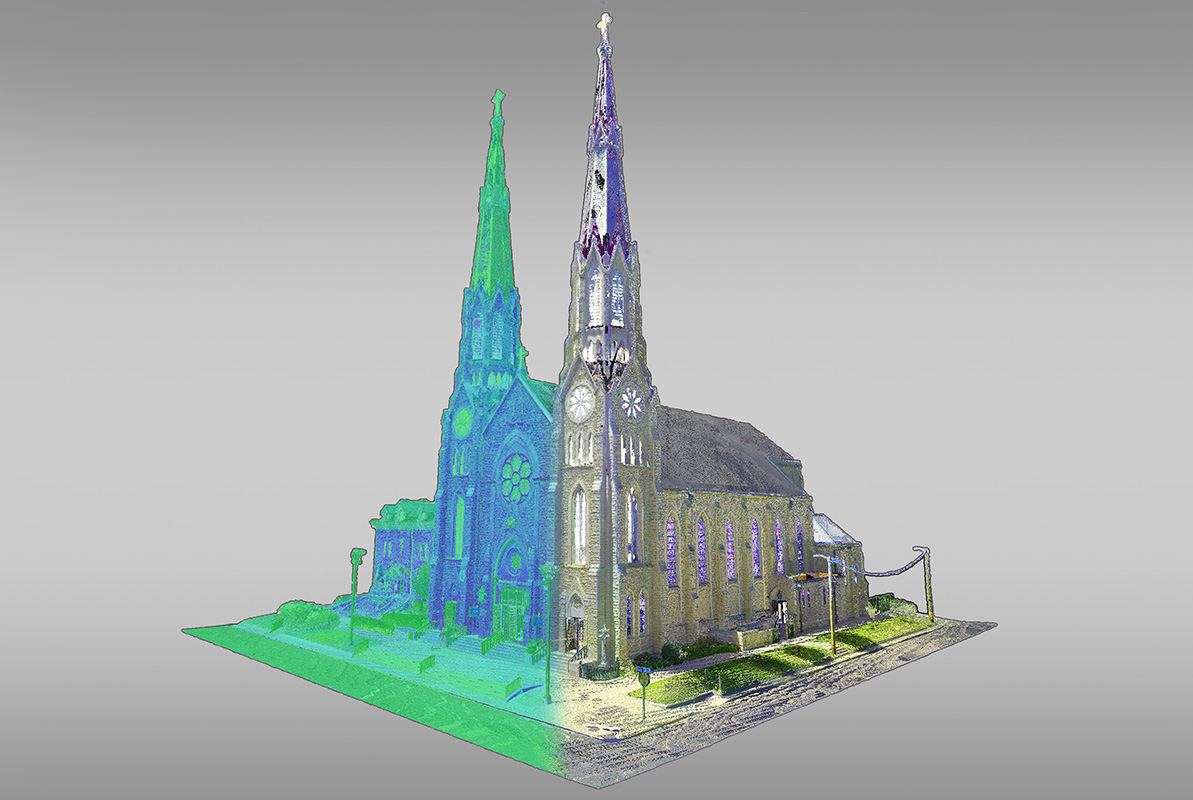
What Are As-Built Drawings — And How Do They Differ From Existing Conditions Documentation?
As-built drawings are one of the most commonly referenced documents in construction. The term also gets confused regularly with “existing conditions documentation” — a related but fundamentally different type of deliverable. Both are services TWG provides. Both serve important purposes for project teams and building owners. However they serve different moments in a project’s lifecycle…
-
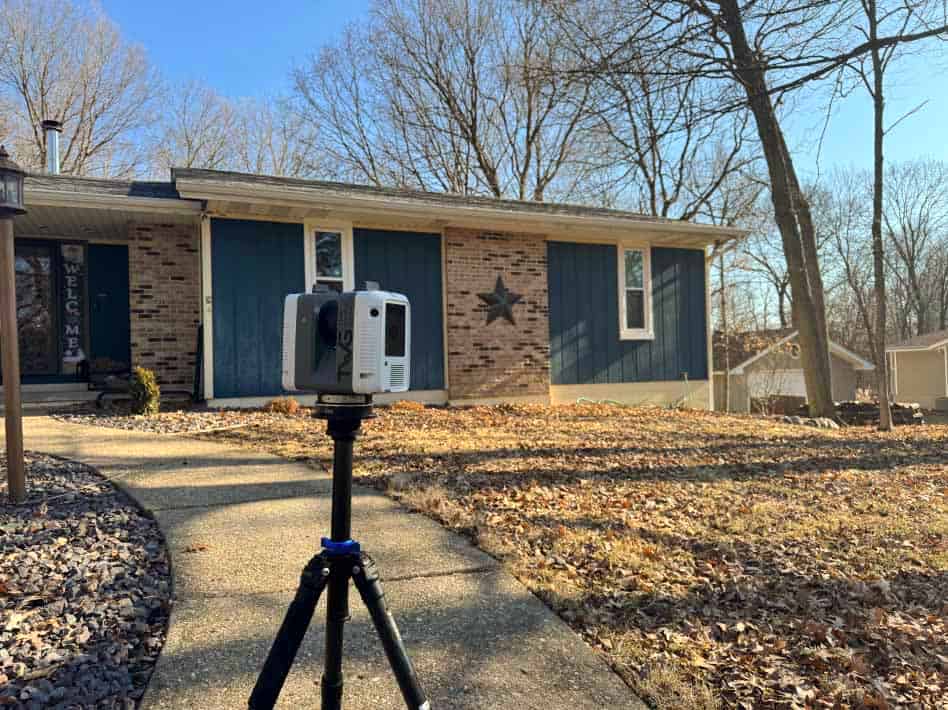
Residential Home Addition – Existing Conditions
Overview Infinity Home Improvement partnered with The Wassi Group to support a residential addition project. Accurate existing conditions were critical to align the new design with the current structure. We conducted a 3D laser scan of the property, developed a detailed existing conditions model, and collaborated with both the client and general contractor to create…
-
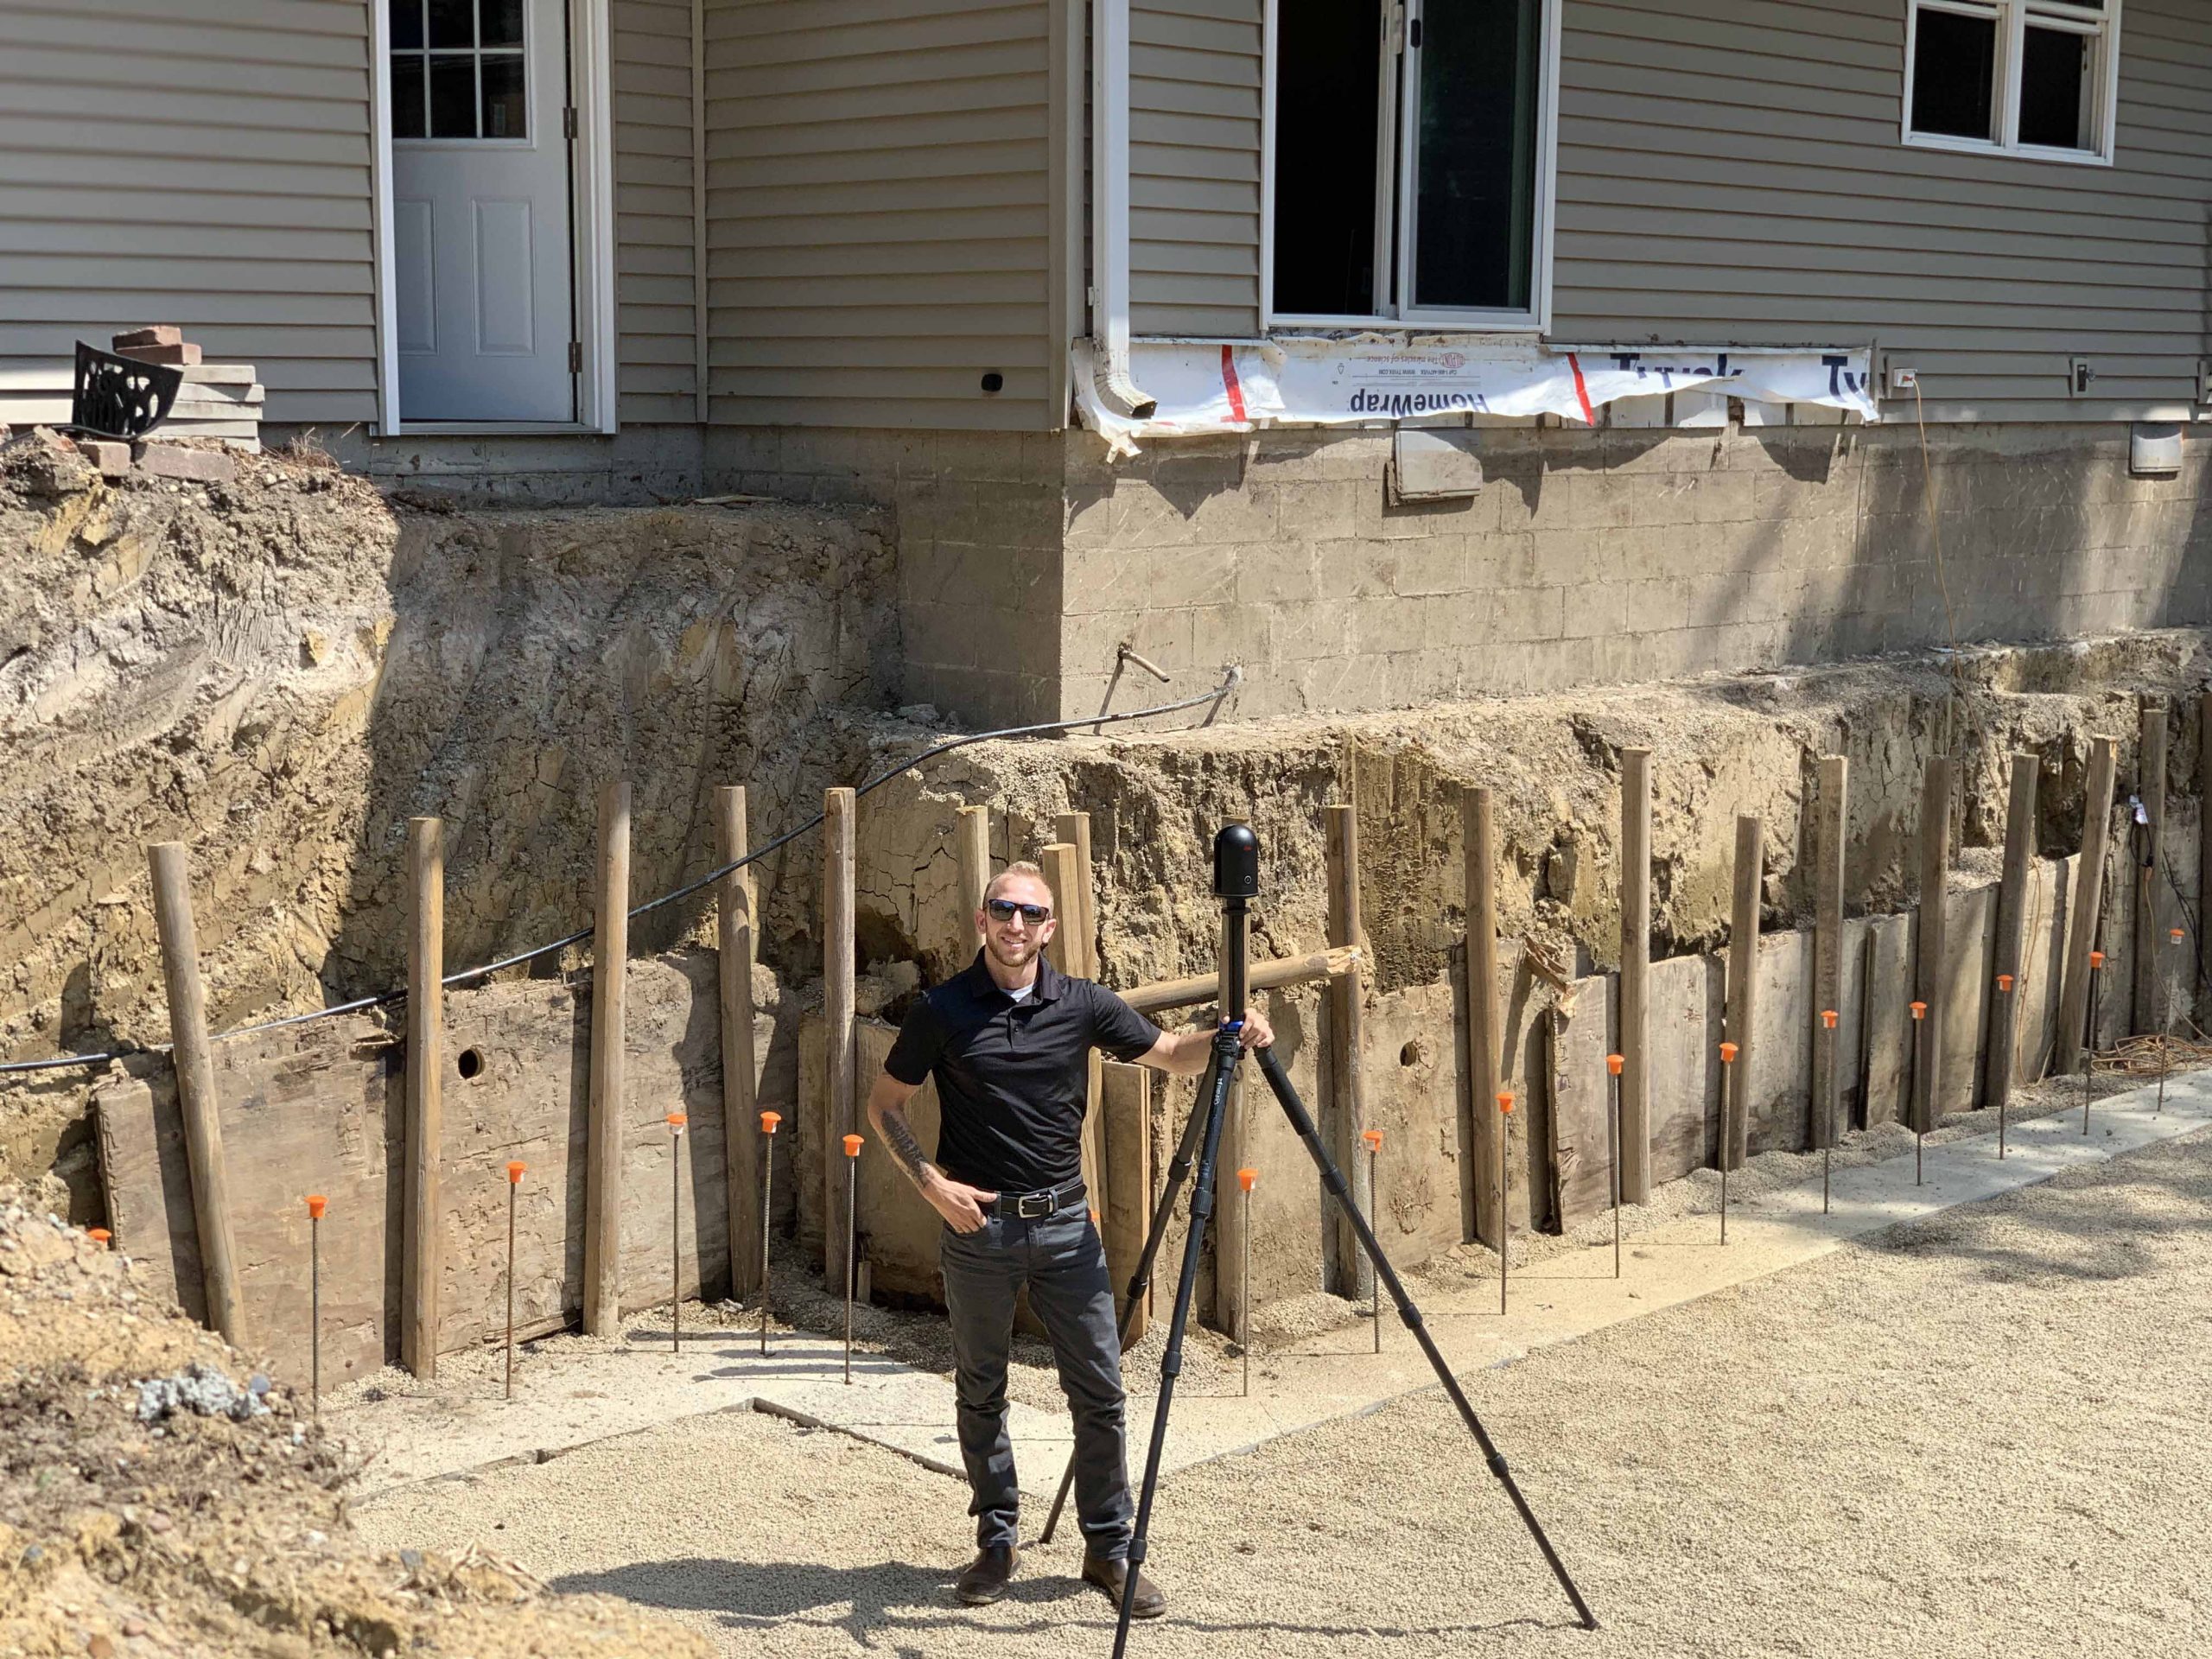
Why Existing Condition Documentation Is the Backbone of Successful Renovations and Retrofits
When it comes to renovations or retrofitting a space, you can’t build confidently without knowing exactly what you’re working with. Here’s why thorough existing condition documentation is non-negotiable for AEC professionals: 1. It Prevents Costly Surprises Incomplete or outdated plans can overlook real-world changes—misaligned walls, unexpected mechanicals, or undocumented structural work. High-accuracy existing condition documentation—often…