
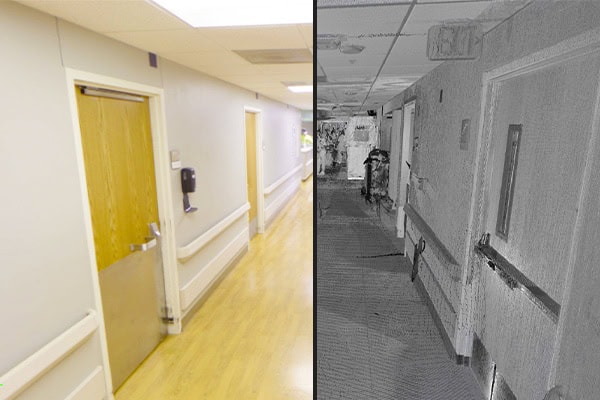
Renovating an active hospital is unlike any other construction project. Clinical spaces can’t go offline without careful coordination. Infection control requirements dictate how and when work happens. Active construction zones sit directly adjacent to patient care areas. Every design decision carries consequences that extend beyond schedule and budget — into the quality and continuity of patient care itself.
For healthcare architects, engineers, and facility teams throughout Illinois, TWG provides professional 3D laser scanning services. As a result, renovation projects start from accurate existing conditions rather than outdated records and approximated measurements. When the stakes are this high, guesswork isn’t an acceptable starting point.
The Documentation Problem in Healthcare Renovation
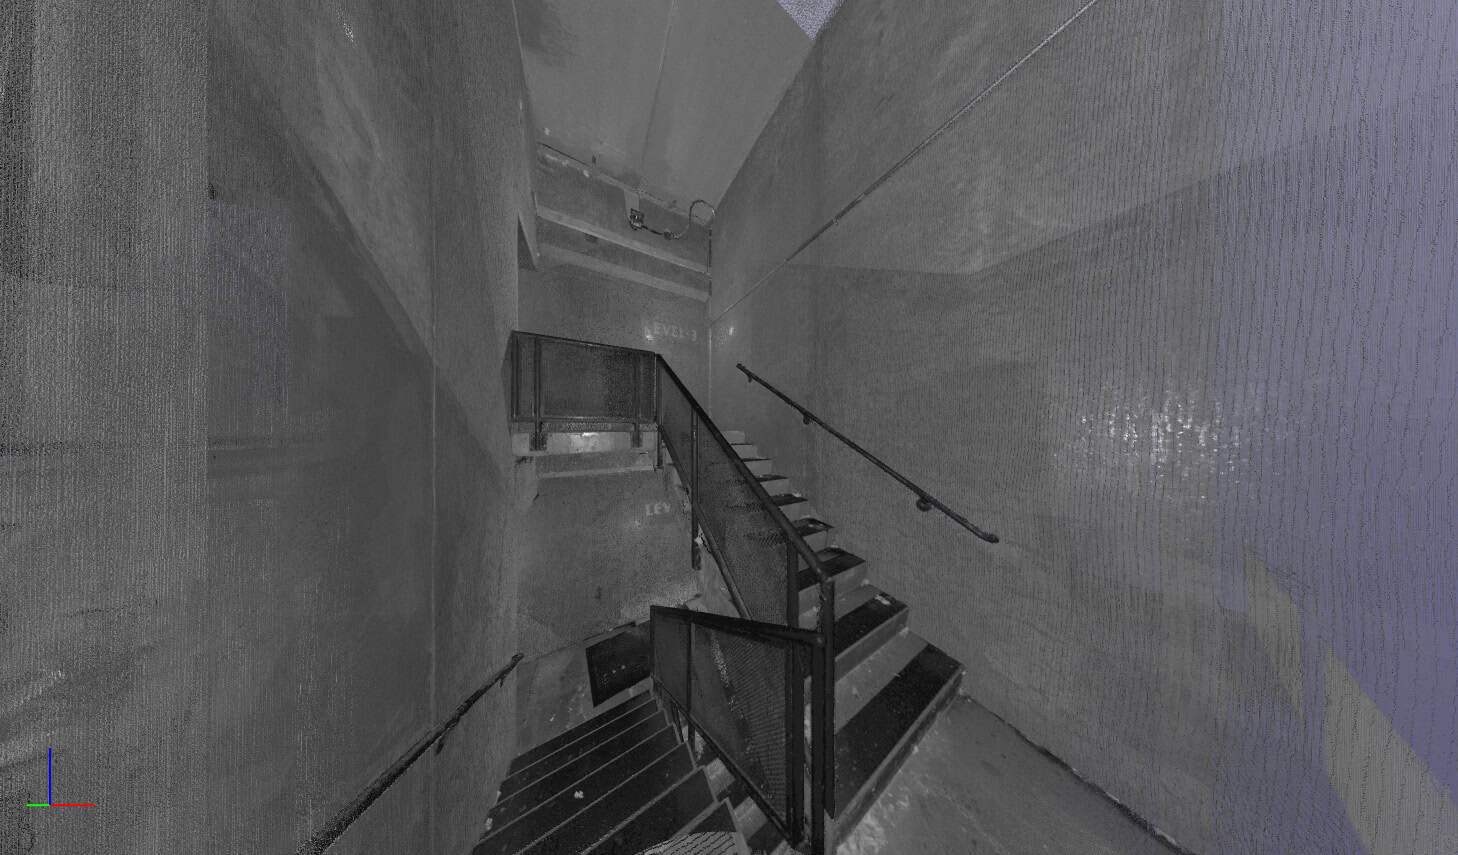
Hospital buildings accumulate complexity over decades. Wings get added. Clinical spaces get reconfigured. Mechanical systems get upgraded, rerouted, and layered on top of each other. Through all of it, the building’s documentation record tries to keep pace — and rarely succeeds completely.
When a healthcare architect picks up a renovation project, they often inherit a drawing set that’s partially accurate at best. Some floors match the originals. Others reflect renovations from ten or fifteen years ago. A few areas have never been documented at all. Starting a renovation from that foundation means making design decisions from information that may not reflect reality.
In a standard office renovation, that gap creates inconvenience. In an active hospital, it creates a fundamentally different kind of risk. Clinical clearances, infection control barriers, medical gas routing, and life safety systems all need accurate coordination before a single wall comes down. Getting that wrong doesn’t just generate a change order — it can affect patient care and regulatory compliance in ways that extend far beyond the construction budget.
How Accurate Existing Conditions Documentation Changes the Equation
When a healthcare renovation starts from verified existing conditions, the dynamic shifts entirely. Architects design from dimensions they can trust. Engineers coordinate mechanical and electrical systems around what’s actually there. Construction phasing gets planned around real field conditions rather than assumptions about what might be behind the walls.
That shift matters at every stage of a healthcare project. During design, accurate documentation reduces the revisions caused by discovering field conditions that don’t match the drawings. During construction, it eliminates surprises that force work stoppages in active clinical areas. During commissioning, it gives the facility team a verified record of what was actually built.
How TWG Documents Healthcare Facilities
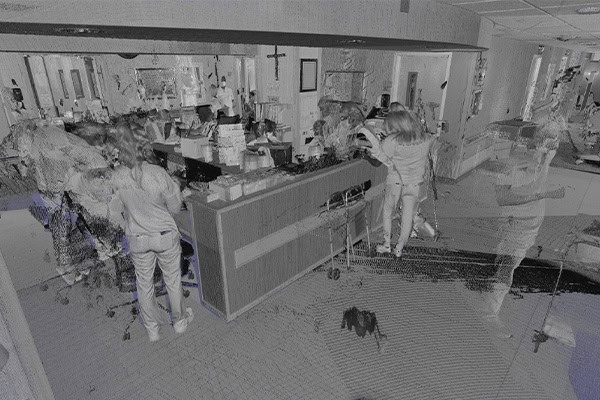
TWG uses the Leica RTC360 to laser scan healthcare environments with minimal disruption to clinical operations. Unlike traditional survey methods that require extended access and significant setup time, laser scanning captures millions of precise measurements quickly. TWG coordinates scanning around clinical schedules — nights, weekends, phased access windows, or whatever the facility’s operational reality requires.
TWG’s team plans each scanning engagement carefully before arriving on site. Access routes and operational constraints are factored into the scan plan before a single scanner position is set. The goal is complete, accurate data with the smallest possible footprint in an active care environment.
From the registered point cloud, TWG builds coordinated Revit models and CAD drawings. These reflect the facility’s true existing conditions directly. In addition, those deliverables integrate into the workflows of architects and engineers driving the renovation — giving them verified data to design from rather than field approximations.
Not sure what point cloud data looks like or how it becomes a usable Revit model? Read our guide on what a point cloud is and how it works.
What TWG Delivers for Healthcare Renovation Teams
TWG’s healthcare laser scanning services produce deliverables tailored to the specific needs of each renovation project:
- High-density point cloud data — a complete three-dimensional record of the facility captured with the Leica RTC360
- Coordinated Revit models — accurate 3D models of existing clinical spaces, structural elements, and mechanical systems built directly from scan data
- 2D CAD drawings — floor plans, elevations, sections, and reflected ceiling plans derived from verified existing conditions
- Specialty space documentation — precise capture of elevator shafts, mechanical rooms, and constrained clinical spaces where dimensional accuracy is critical
- Phased documentation — scan coverage coordinated around construction phasing and clinical access windows for multi-phase renovation projects
Where Healthcare Laser Scanning Makes the Biggest Difference
Clinical floor renovation — TWG captures accurate existing conditions of patient floors, procedure rooms, and support spaces before design begins. Verified documentation reduces design revisions. It also eliminates field surprises that would otherwise surface during active construction adjacent to occupied clinical areas.
MEP coordination in complex environments — medical gas systems, specialized electrical infrastructure, and mechanical systems in healthcare buildings carry more consequence than in almost any other building type. TWG documents them accurately in three dimensions before new work is planned. In addition, this prevents coordination conflicts that are especially costly to resolve in active healthcare environments.
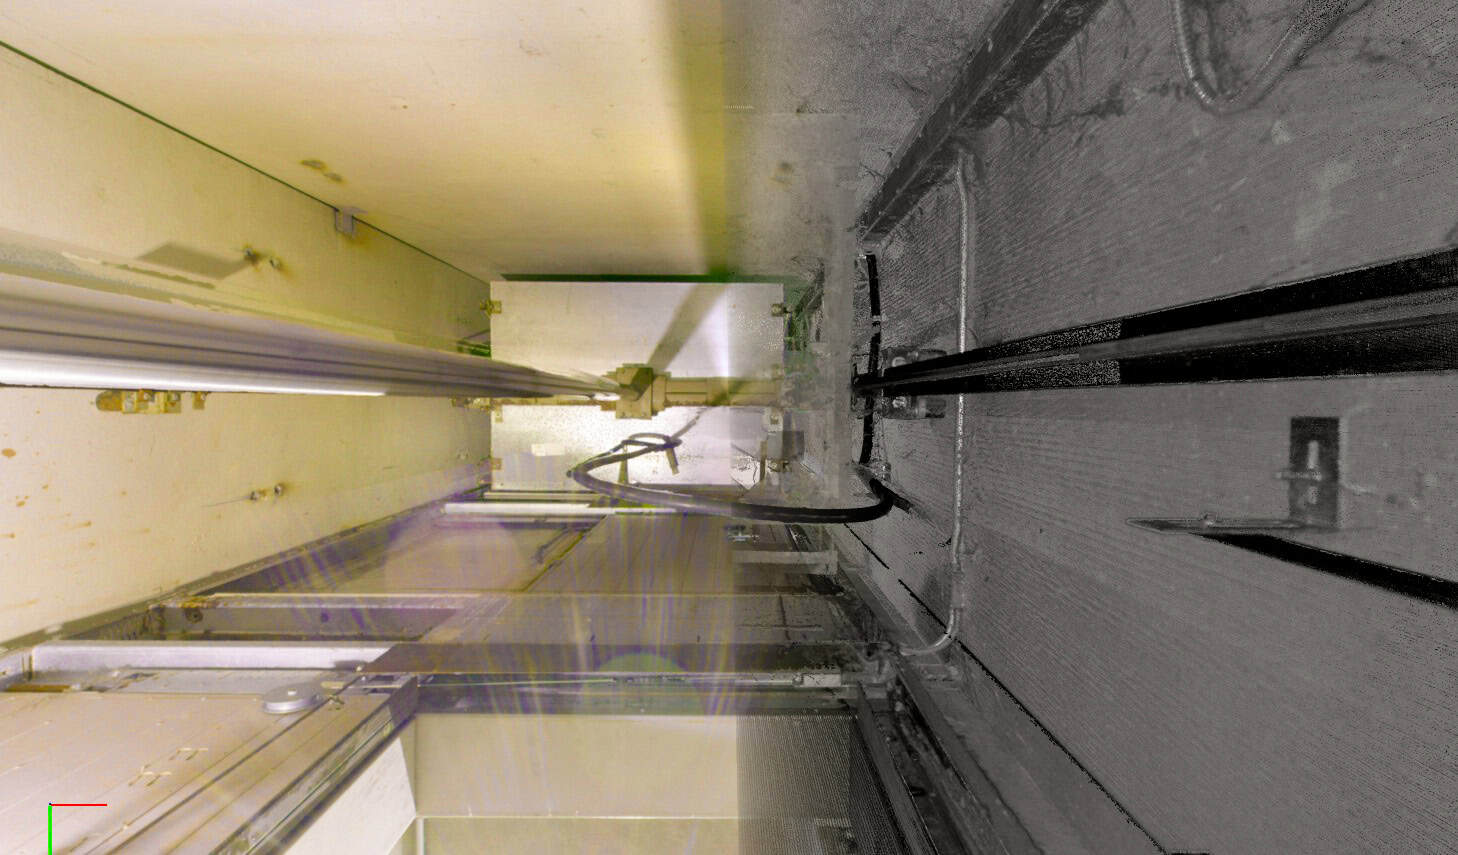
Elevator and vertical circulation — TWG captures precise dimensional data of shafts, machine rooms, and surrounding structure. This supports modernization projects, accessibility upgrades, and code compliance work in existing healthcare facilities.
Multi-building campus documentation — healthcare campuses often involve multiple connected buildings with shared systems and complex interdependencies. TWG’s scanning approach captures those relationships accurately — giving design teams a coordinated view of the full campus rather than piecemeal documentation of individual buildings.
Facility management records — TWG produces accurate floor plans and building records that give healthcare facility teams a reliable foundation for ongoing space planning, future renovation projects, and regulatory documentation requirements.
Notable Healthcare Projects in Illinois
TWG has worked with healthcare clients and their design partners on facility documentation and renovation planning projects throughout Illinois. Notable examples include:
OSF Saint Francis Medical Center — Oncology Floor, Peoria — TWG laser scanned the existing oncology floor at OSF SFMC and delivered a coordinated Revit model to support engineering evaluations and renovation planning. The model gave Architectural Design Group a verified digital reference for a complex clinical environment.
OSF School Admin Building — Peru, IL — TWG scanned approximately 15,000 square feet of the OSF School Admin Building — including the gymnasium and mezzanine. Our team delivered precise existing conditions documentation to support renovation and design planning for Architectural Design Group.
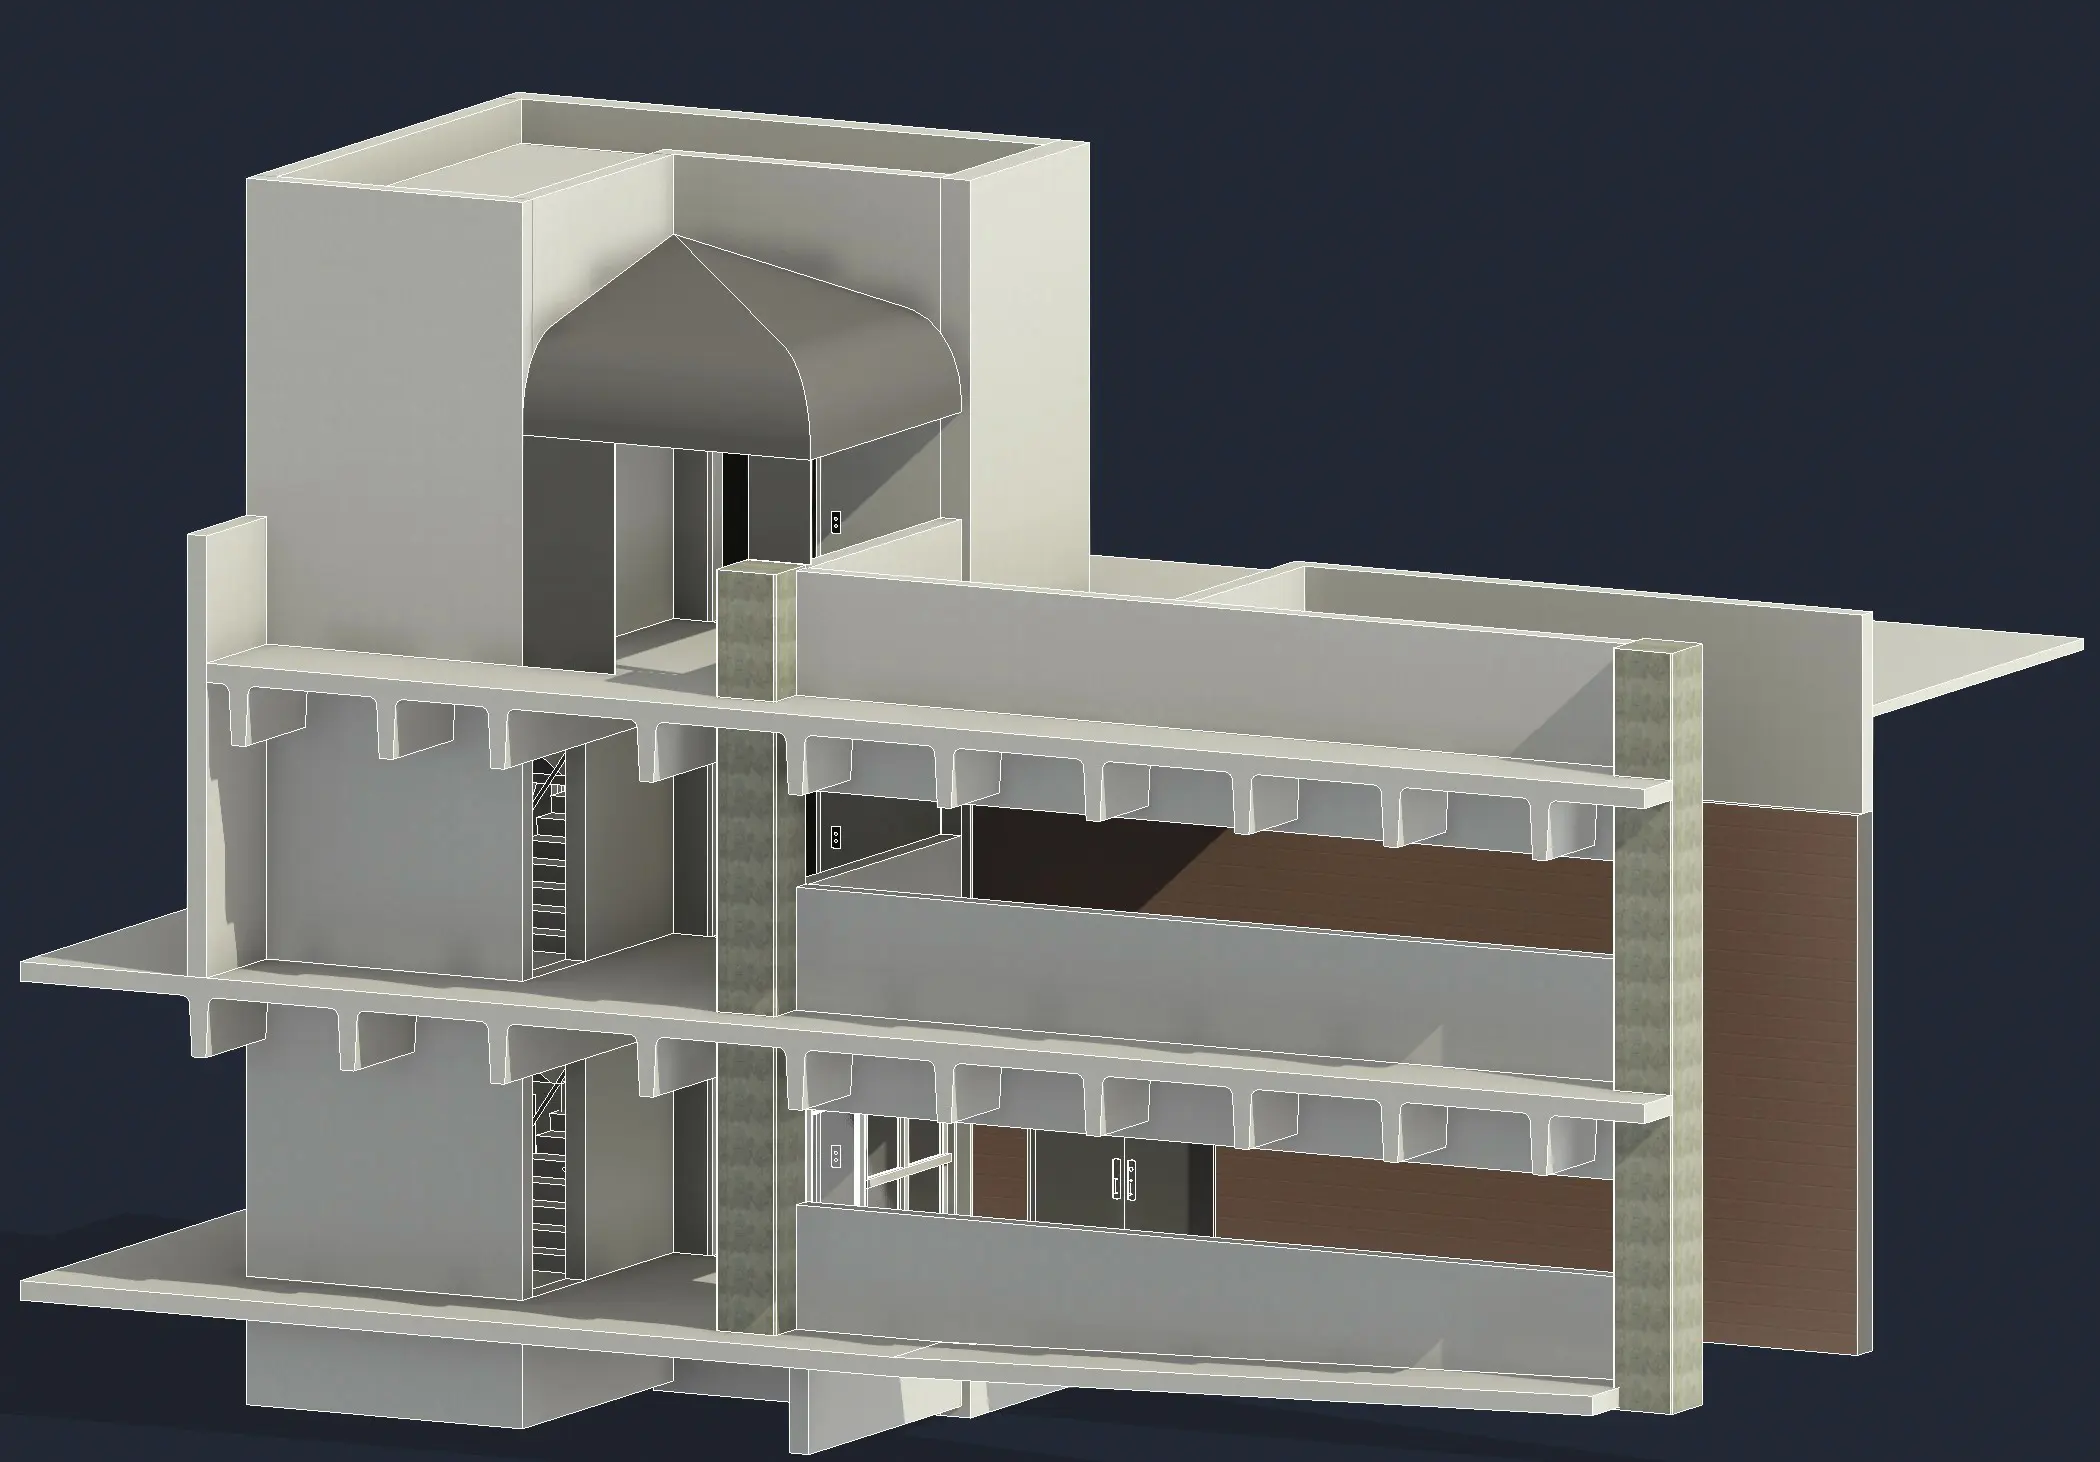
OSF SEMC Peru — Elevator Shaft Laser Scanning — TWG captured precise existing conditions of the elevator shaft and surrounding structure at OSF SEMC Peru. Our team delivered a coordinated Revit model to support elevator planning and installation coordination in a constrained existing healthcare environment.
A Different Standard of Care — For Documentation and for Projects
Healthcare renovation demands more than standard construction documentation. The environment is more complex, the constraints are more demanding, and the consequences of inaccurate information are more significant. TWG brings the same standard of care to documentation that healthcare clients bring to patient care — precise, verified, and reliable.
Our scanning-to-modeling workflow means field data becomes immediately usable for design and engineering work. There’s no gap between what’s documented and what’s actually there. For healthcare renovation teams working in occupied facilities, that’s not just a documentation improvement. Instead it’s the difference between starting a project from a solid foundation and discovering problems after work has already begun.
Ready to Document Your Illinois Healthcare Facility?
TWG works with healthcare architects, engineers, and facility teams throughout Illinois and beyond. Whether your project calls for 3D laser scanning, CAD drafting and Revit modeling, or construction printing, our goal is always the same — give your team accurate, reliable documentation you can build from.
If your facility is in the region, visit our dedicated page for 3D laser scanning in Central Illinois to learn more about how TWG supports local healthcare and facility teams.