
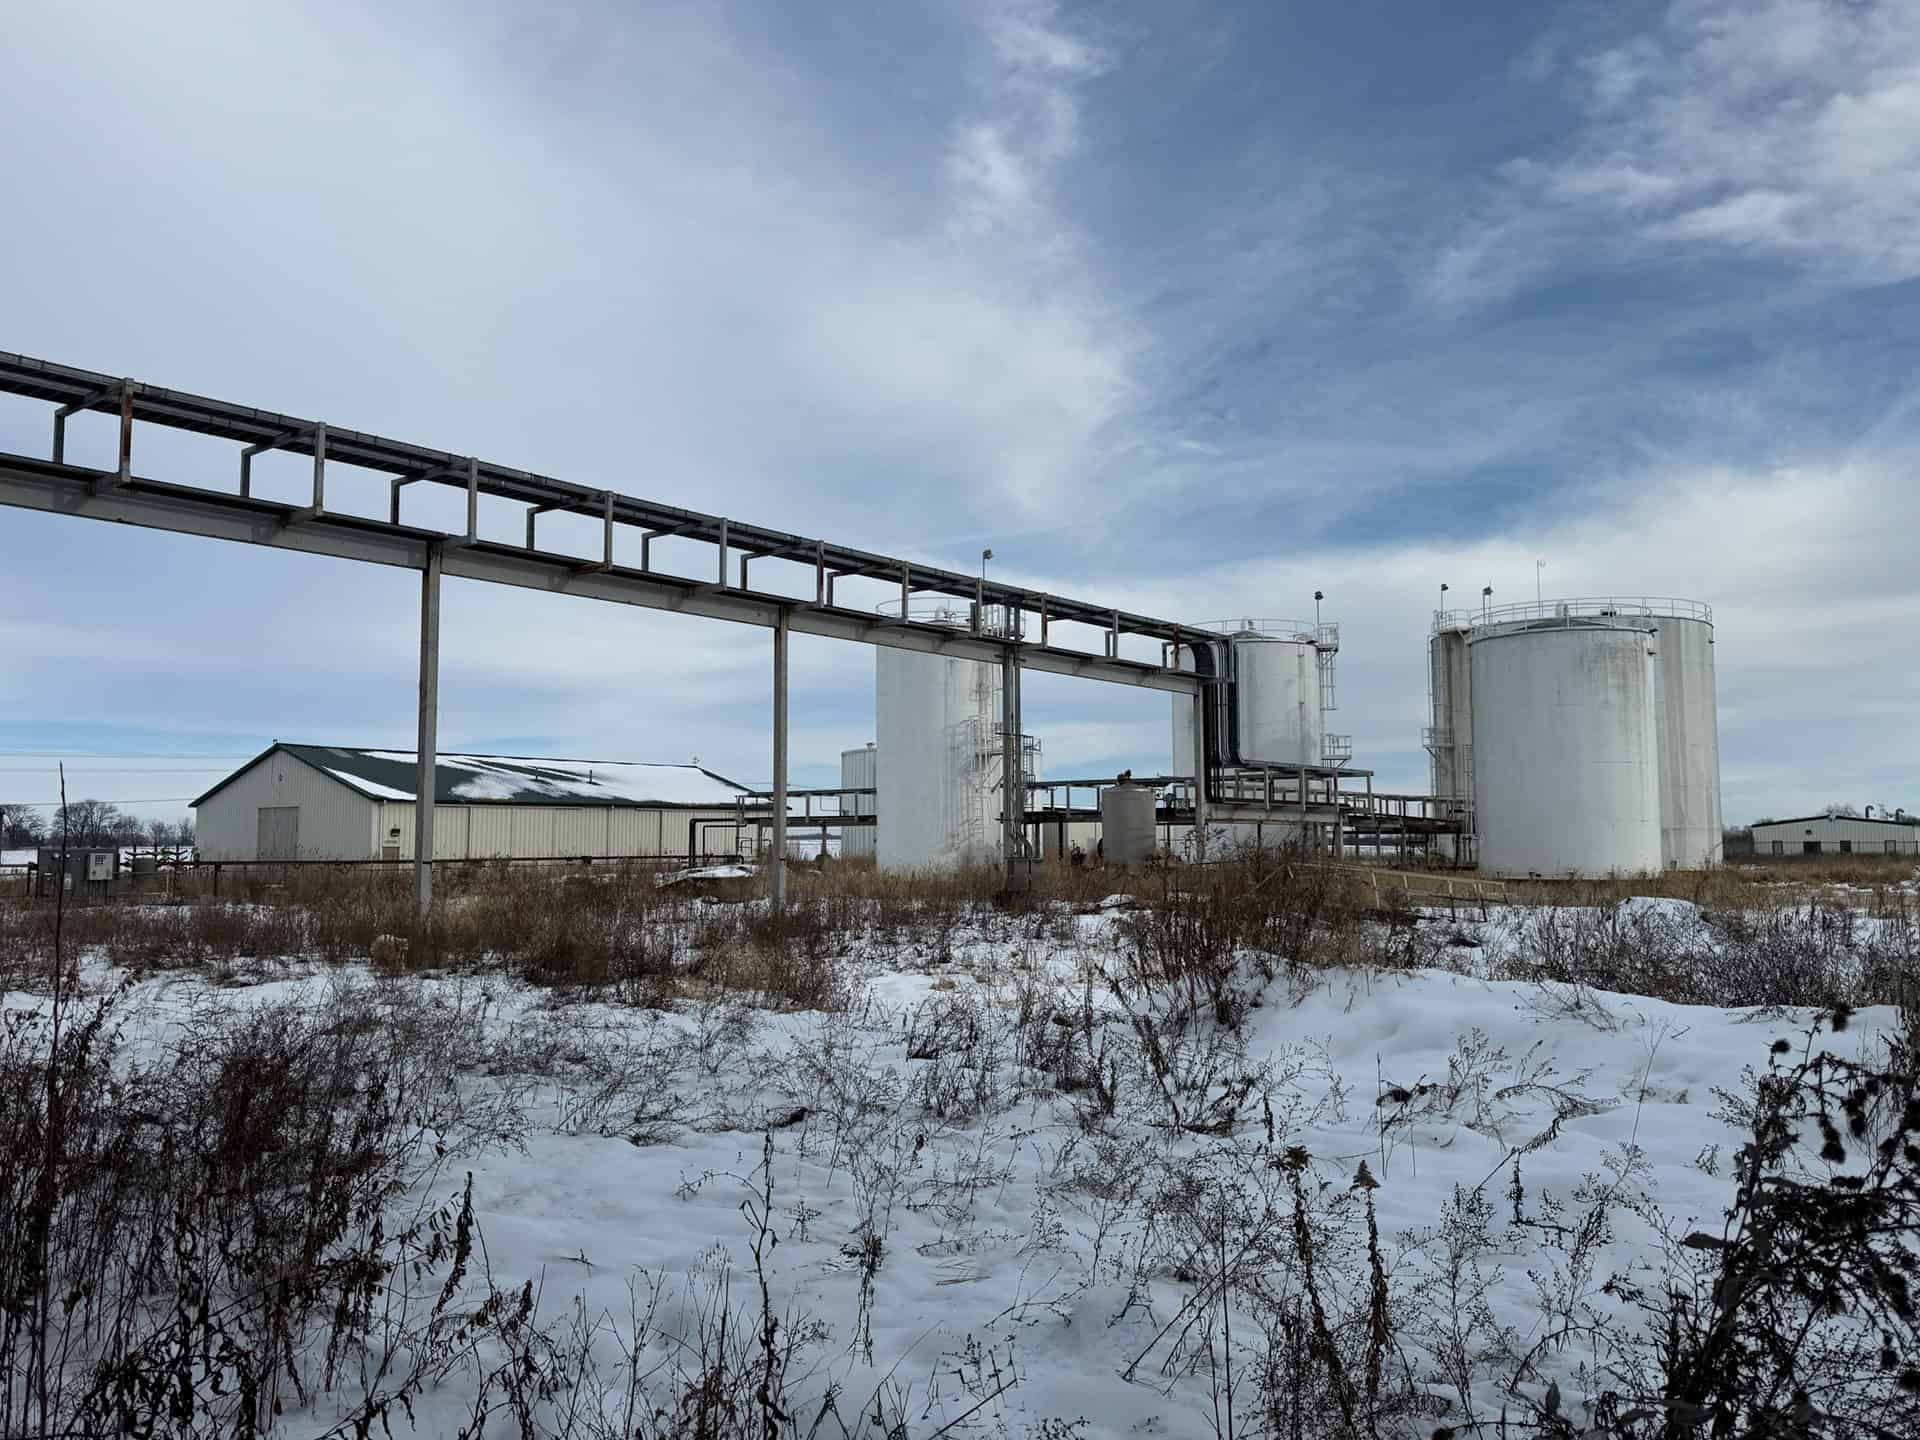
Industrial facilities present some of the most challenging existing conditions documentation in construction. Process equipment, structural steel, pipe routing, and mechanical systems all occupy the same space. Moreover, they interact in ways that tape measures and manual field notes simply cannot capture accurately.
For plant managers, operations engineers, and facility teams throughout Illinois, TWG provides professional 3D laser scanning and Revit modeling services that capture industrial environments with precision. As a result, modification projects, plant expansions, and structural analyses start from verified data rather than approximations.
Why Industrial Facilities Need Accurate Existing Conditions Documentation
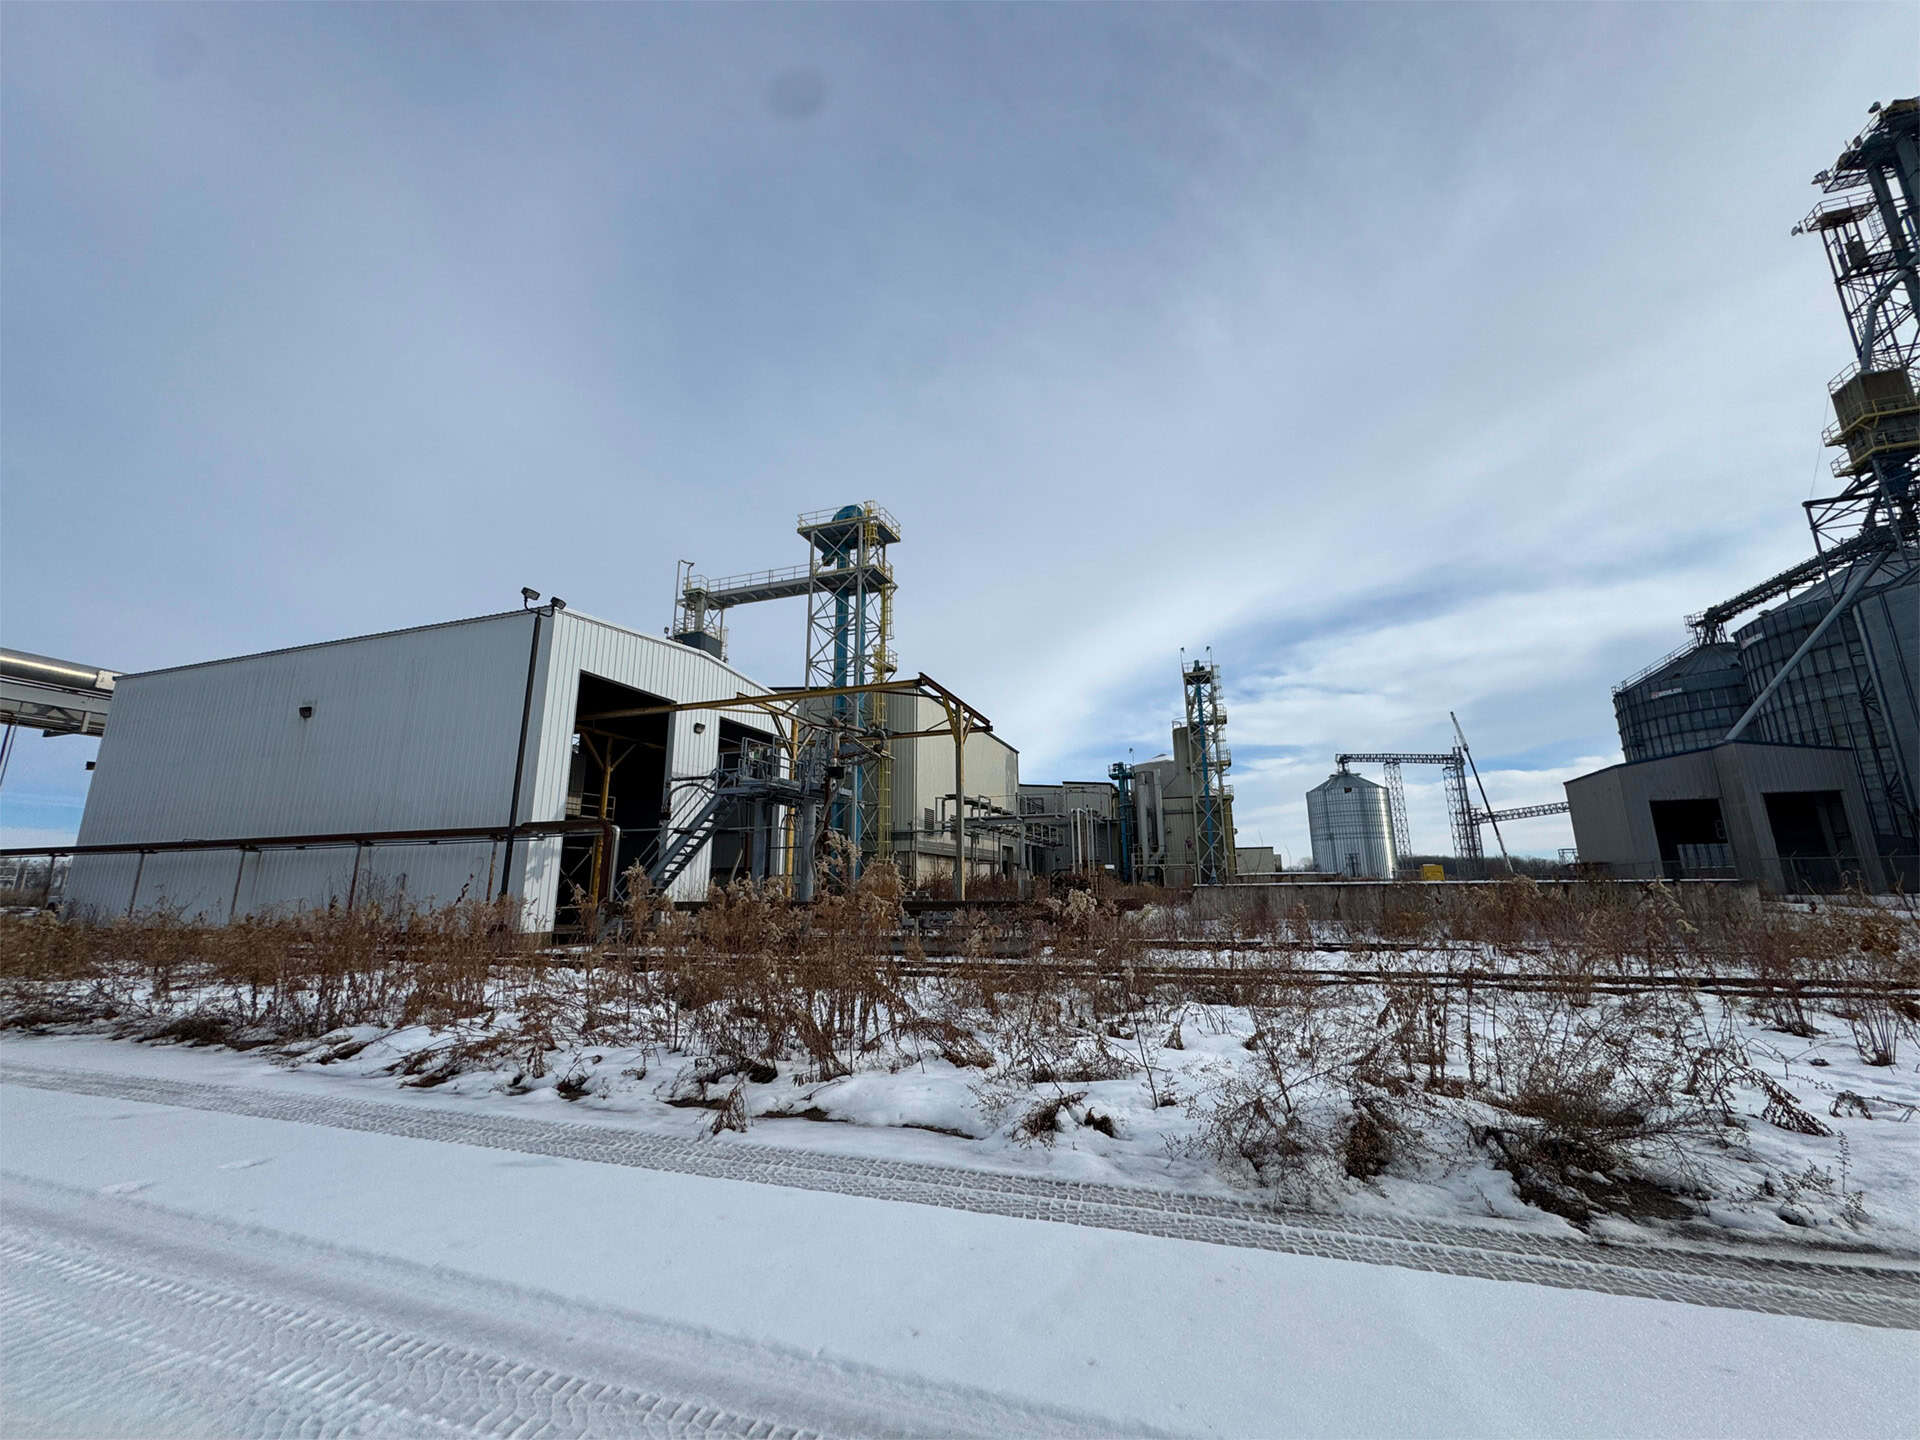
Most industrial facilities carry complicated documentation histories. Original drawings may be decades old. Furthermore, subsequent modifications — pipe additions, equipment replacements, structural changes — often go undocumented entirely. What a project engineer receives as the current facility record frequently reflects what was built originally — not what’s actually there today.
When modification projects start from inaccurate documentation, problems surface quickly. A pipe route conflicts with existing equipment. A structural modification doesn’t account for actual load paths. A fabricated assembly doesn’t fit real field conditions. In industrial environments, those aren’t minor inconveniences. Instead, they’re costly, schedule-breaking problems that carry real operational risk.
Accurate existing conditions documentation removes the most common source of those problems. As a result, project teams start from verified data rather than outdated records.
How TWG Documents Industrial Facilities
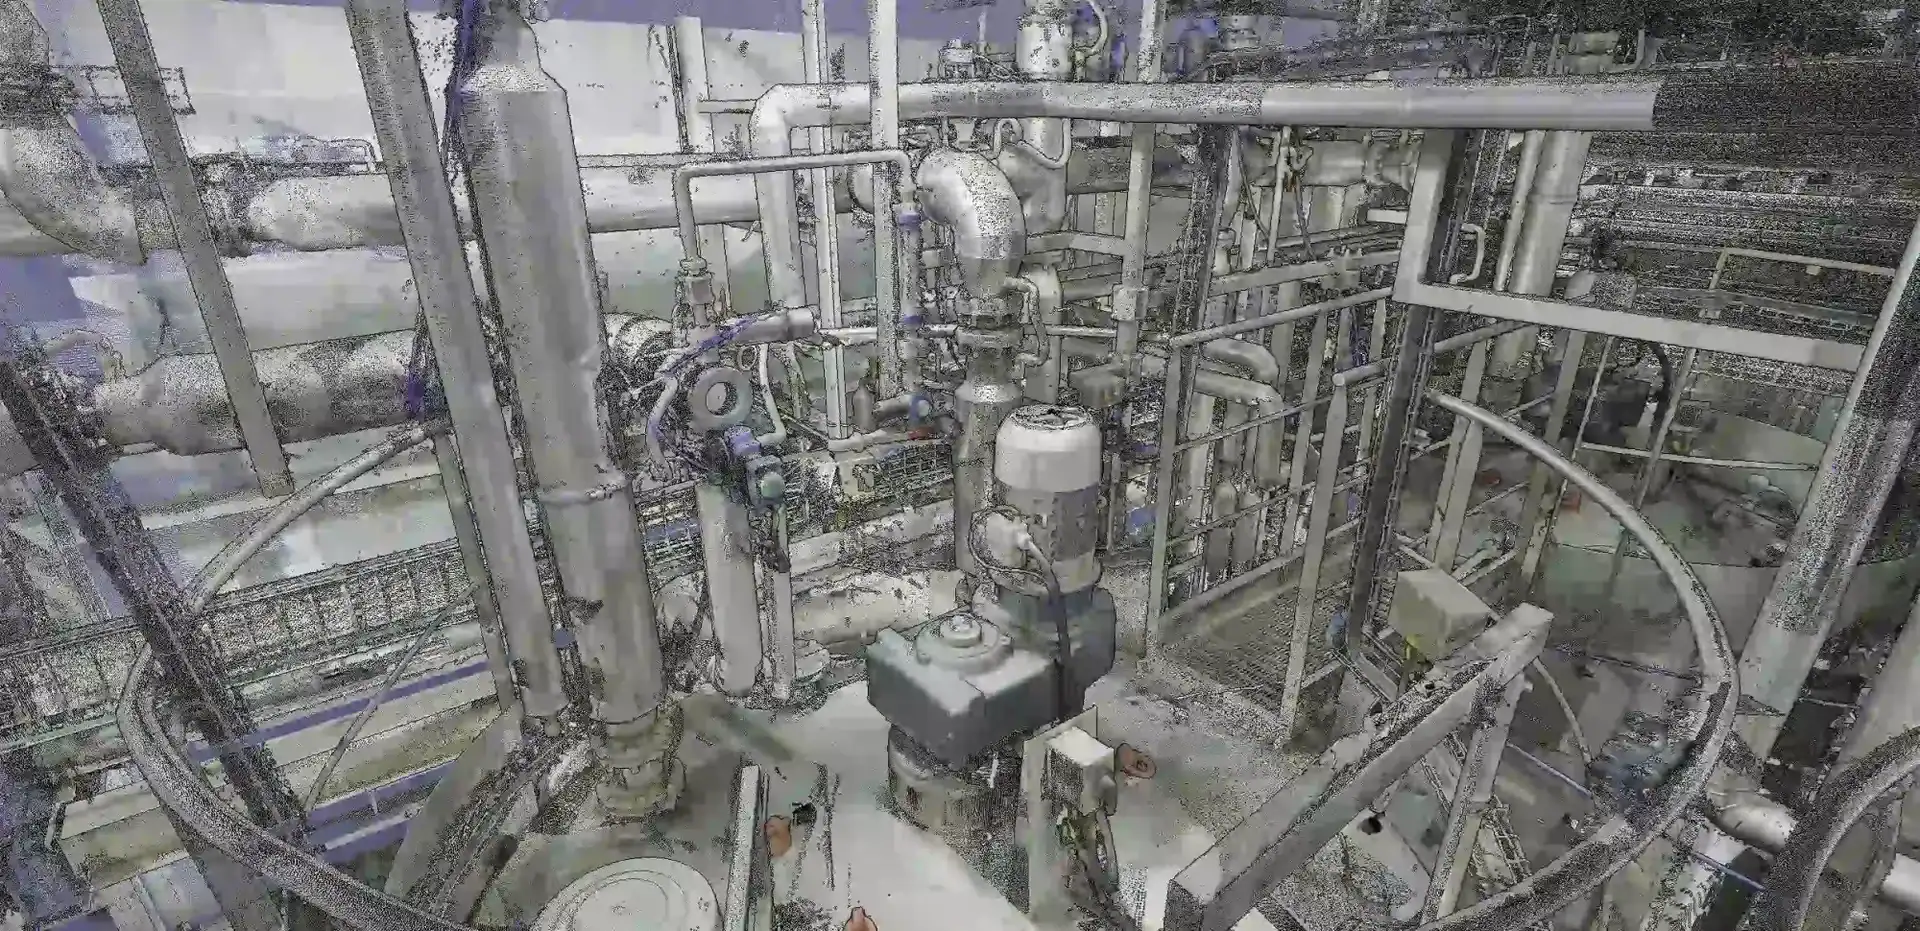
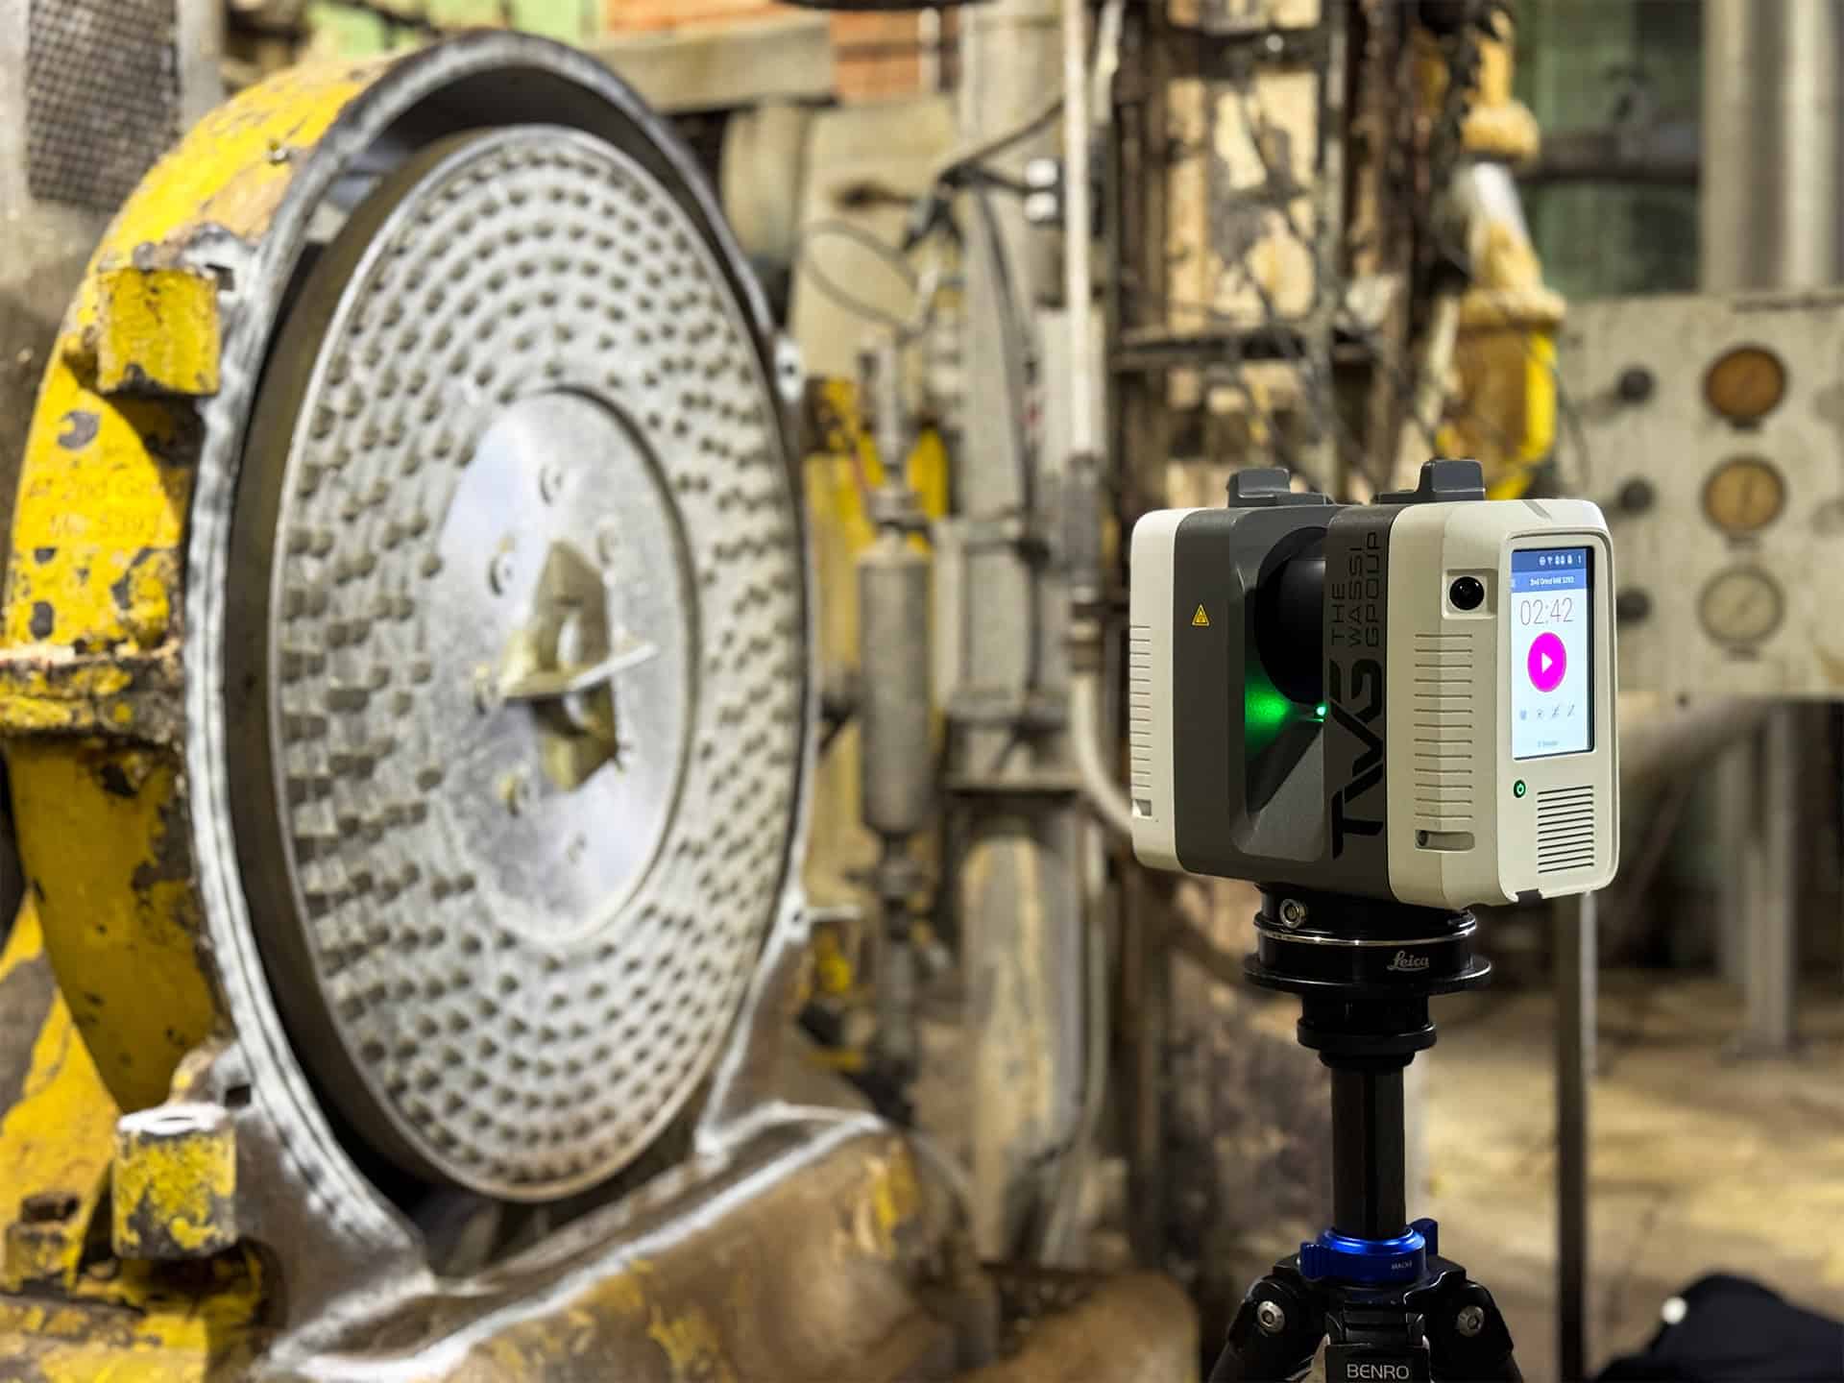
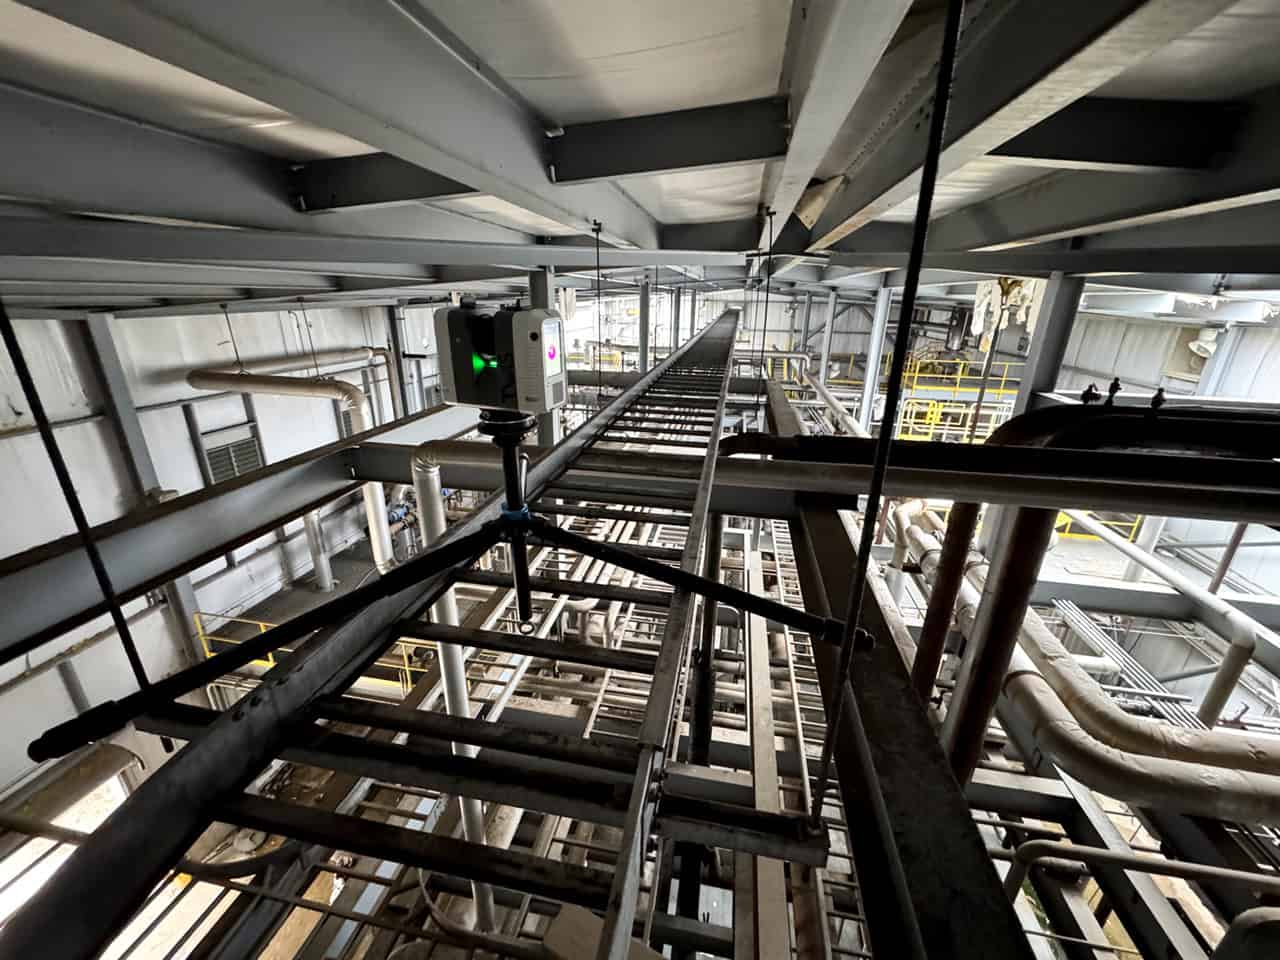
TWG uses the Leica RTC360 to laser scan industrial environments. The scanner captures millions of precise measurements per second. This means structural elements, process equipment, pipe routing, and mechanical systems are all documented in three dimensions — regardless of facility scale or site conditions.
TWG’s field team works around operational schedules and shutdown windows. In addition, our team manages environmental constraints like heat and access limitations. Depending on the scale and complexity of the facility, scanning may take a single day or several visits. Either way, the goal is always the same — complete, accurate data without disrupting ongoing operations.
From that point cloud data, TWG builds coordinated Revit models and CAD drawings. These reflect the facility’s true existing conditions directly. As a result, project engineers and designers work from an accurate digital environment — not approximated field measurements.
Not sure what point cloud data looks like or how it becomes a usable model? Read our guide on what a point cloud is and how it works.
What TWG Delivers for Industrial Clients
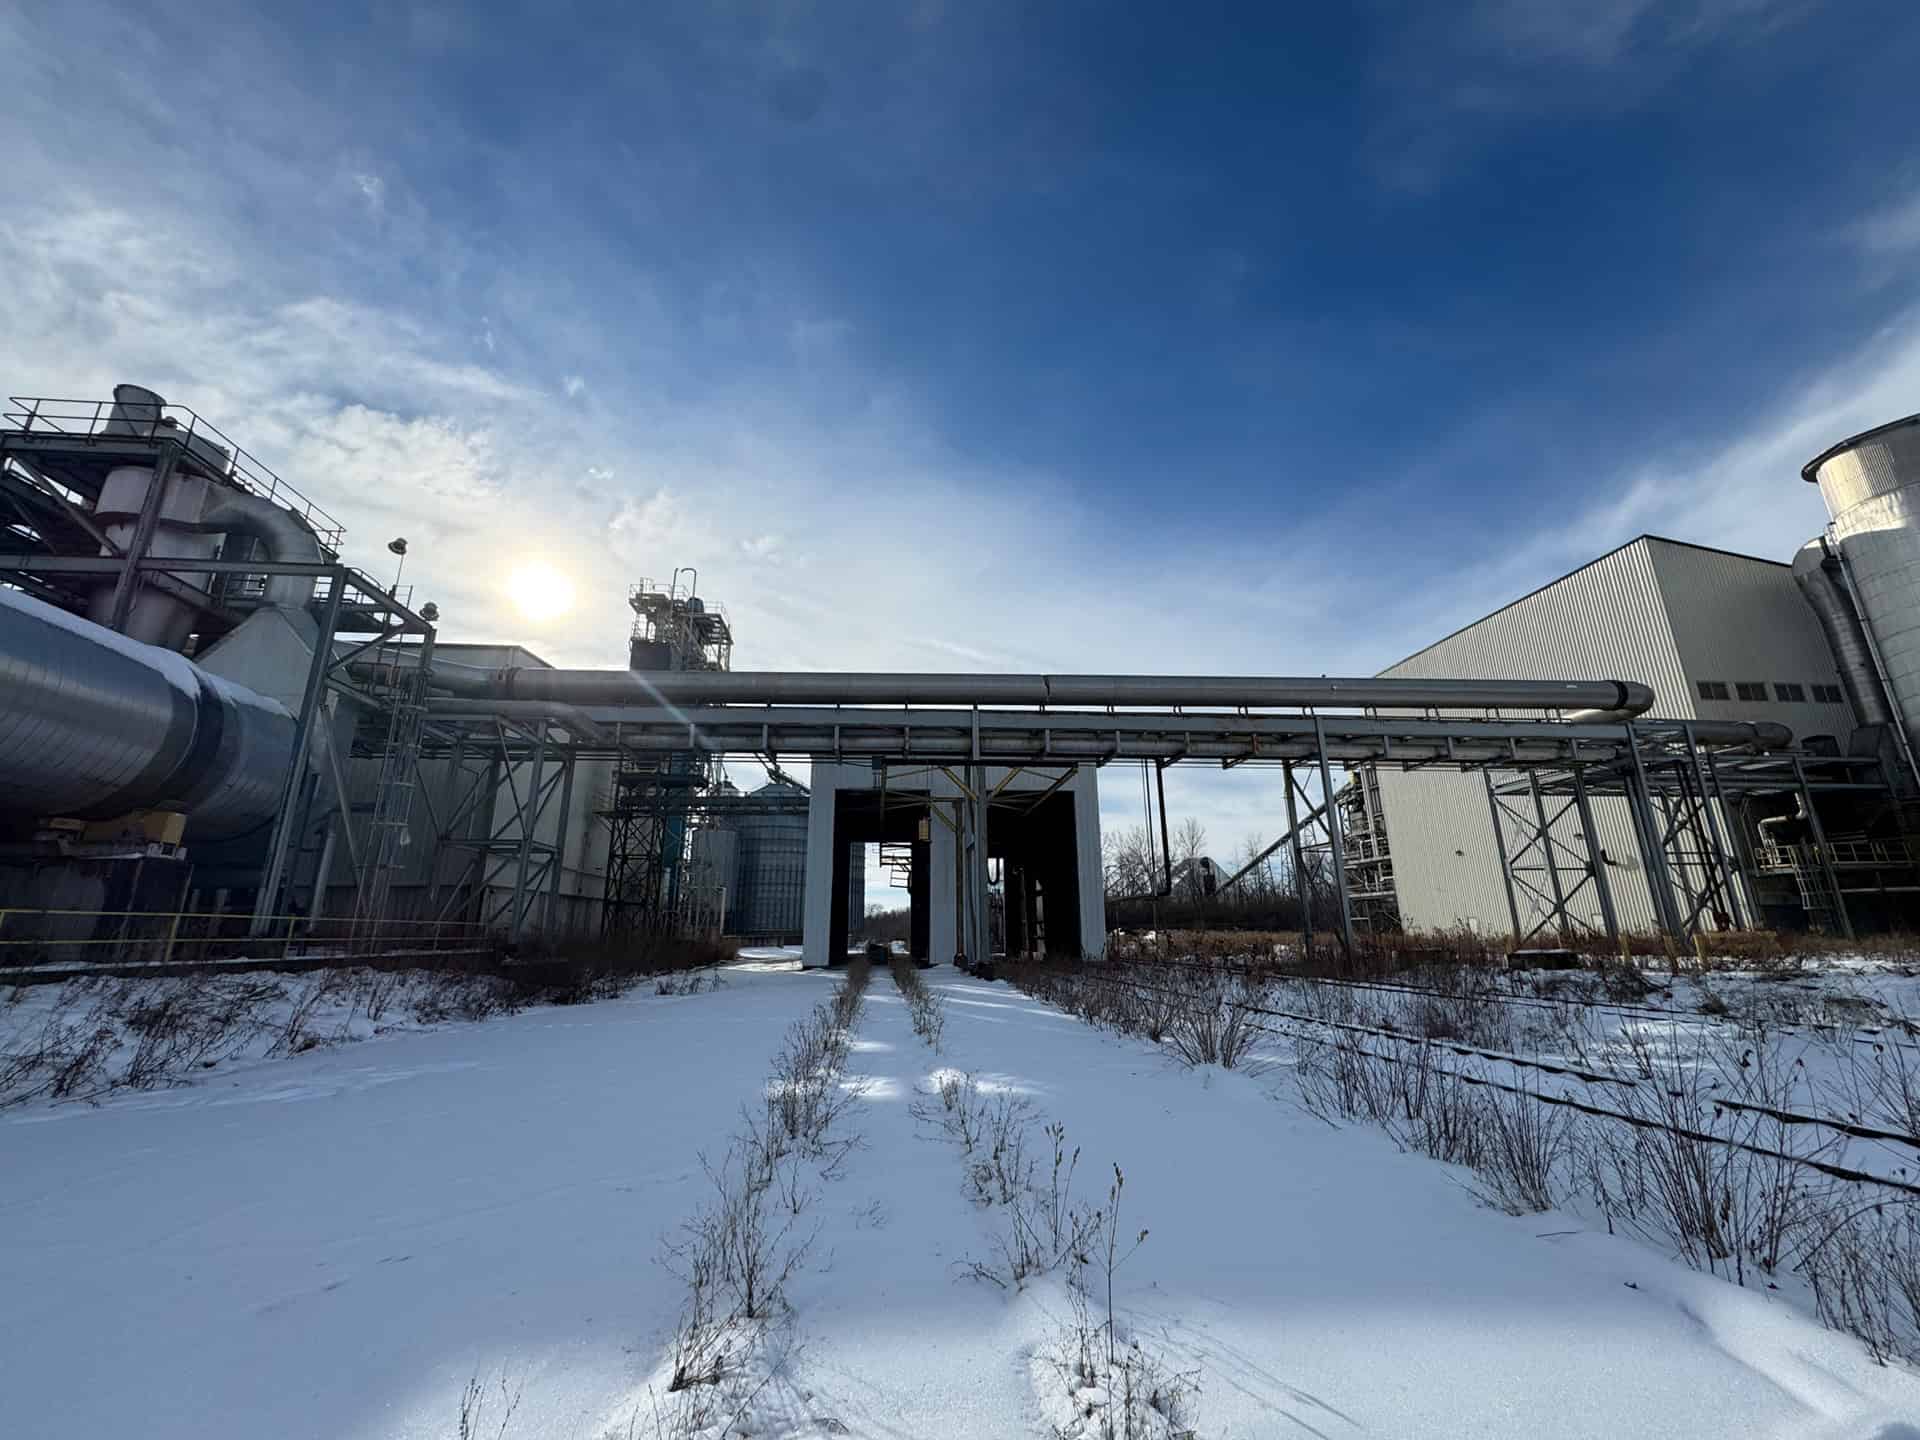
TWG’s industrial laser scanning services produce a range of deliverables. Each one is tailored to the specific needs of the project:
- High-density point cloud data — a complete three-dimensional record of the facility captured with the Leica RTC360
- Coordinated Revit models — accurate 3D models of structural elements, equipment, pipe routing, and mechanical systems built directly from scan data
- CAD drawings and structural documentation — 2D plans, sections, and elevations derived from verified existing conditions for engineering review and fabrication
- Facility capacity analysis — precise calculations of usable space, equipment clearances, and storage capacity based on verified dimensional data
- Presentation-ready visualizations — photorealistic Twinmotion renderings for stakeholder communication and planning presentations
Common Use Cases for Industrial Laser Scanning in Illinois
TWG regularly works with industrial clients throughout Illinois on facility documentation and modification projects. The most common use cases include:
Plant modifications and expansions — existing equipment, structure, and systems need accurate documentation before new work is planned and installed. TWG captures those conditions precisely so engineers design from verified data.
Structural analysis support — TWG documents structural steel, connections, and load-bearing elements with precision. Consequently, engineering teams receive existing conditions data they can rely on for structural review and analysis.
Pipe routing and MEP coordination — TWG captures existing pipe runs, mechanical systems, and equipment in three dimensions. As a result, modification planning and clash detection happen in the model — not in the field.
Facility capacity planning — TWG measures available floor area, clear heights, and usable space accurately. In addition, precise dimensional data supports storage layout, equipment placement, and operational planning decisions.
Industrial equipment documentation — TWG captures complex equipment geometry precisely. This supports fabrication, replacement planning, and long-term maintenance documentation.
Notable Industrial Projects in Illinois
TWG has worked with industrial clients throughout Central Illinois on a range of facility documentation projects. Notable examples include:
Alto Ingredients — Barge Loadout Facility — TWG laser scanned the barge loadout structure at Alto Ingredients’ Pekin, IL facility. Our team delivered precise structural documentation and a coordinated Revit model to support structural analysis and engineering review.
BioUrja — Whiskey Barrel Warehouse — TWG laser scanned BioUrja’s warehouse facility and built a coordinated Revit model. From there, our team ran precise capacity calculations to determine maximum storage capacity — and delivered photorealistic renderings for stakeholder presentations.
East Peoria Police Station — TWG provided mechanical 3D modeling and BIM coordination for a new public safety facility. Our team produced fabrication-ready documentation for HVAC systems and MEP coordination throughout the project.
Why Illinois Industrial Clients Choose TWG
TWG has worked with industrial facilities throughout Central Illinois for nearly 30 years. Our team understands the operational constraints of active industrial environments. We work efficiently to minimize disruption and capture complete data — whether that takes a single day or several visits depending on facility scale, operational schedules, shutdown windows, and site conditions like heat and access limitations.
In addition, our scanning-to-modeling workflow means the data we capture in the field becomes immediately usable for engineering, fabrication, and planning work. There’s no manual re-entry of field measurements, no approximation of complex geometry, and no gap between what’s documented and what’s actually there.
For facility managers and operations teams, that accuracy isn’t just a documentation improvement — it’s a risk reduction tool that pays for itself on the first modification project where a conflict gets caught in the model instead of in the field.
Ready to Document Your Illinois Industrial Facility?
TWG works with industrial clients, plant managers, and operations teams throughout Illinois and beyond. Whether your project calls for 3D laser scanning, CAD drafting and Revit modeling, or construction printing, our goal is always the same — give your team accurate, reliable documentation you can build from.
If your facility is in the region, visit our dedicated page for 3D laser scanning in Central Illinois to learn more about how TWG supports local industrial and facility teams.