
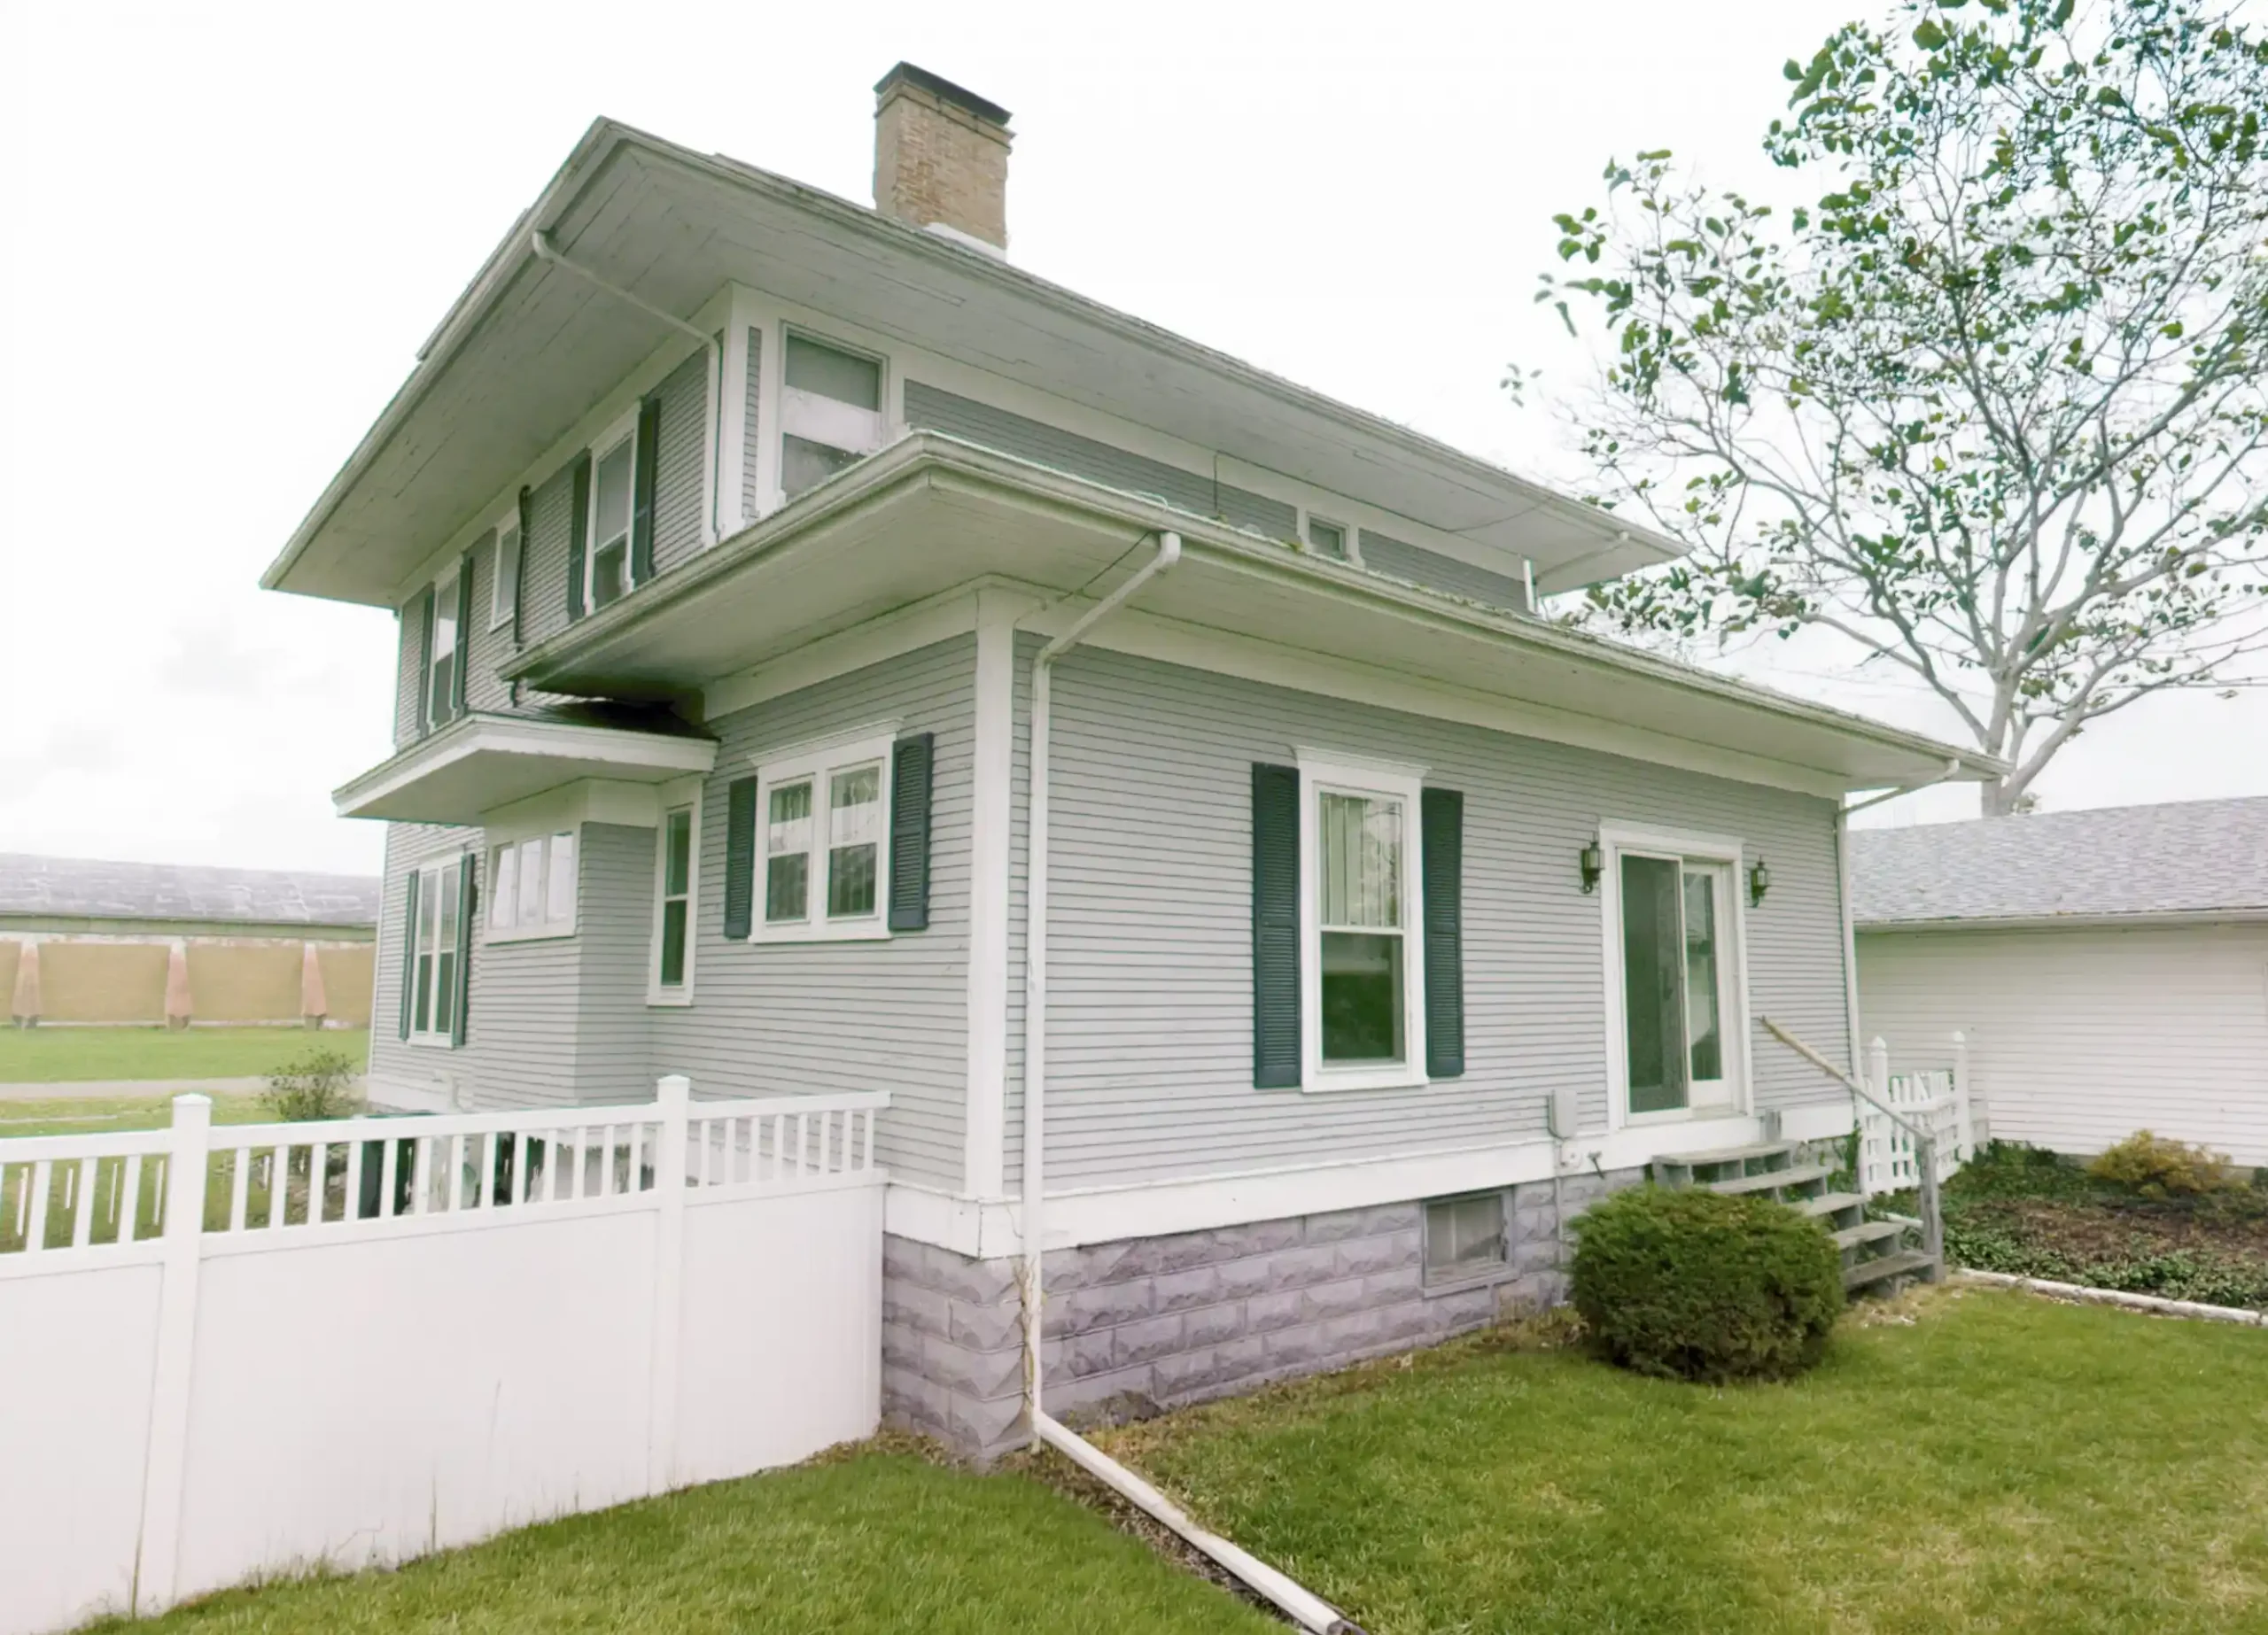
Project Overview
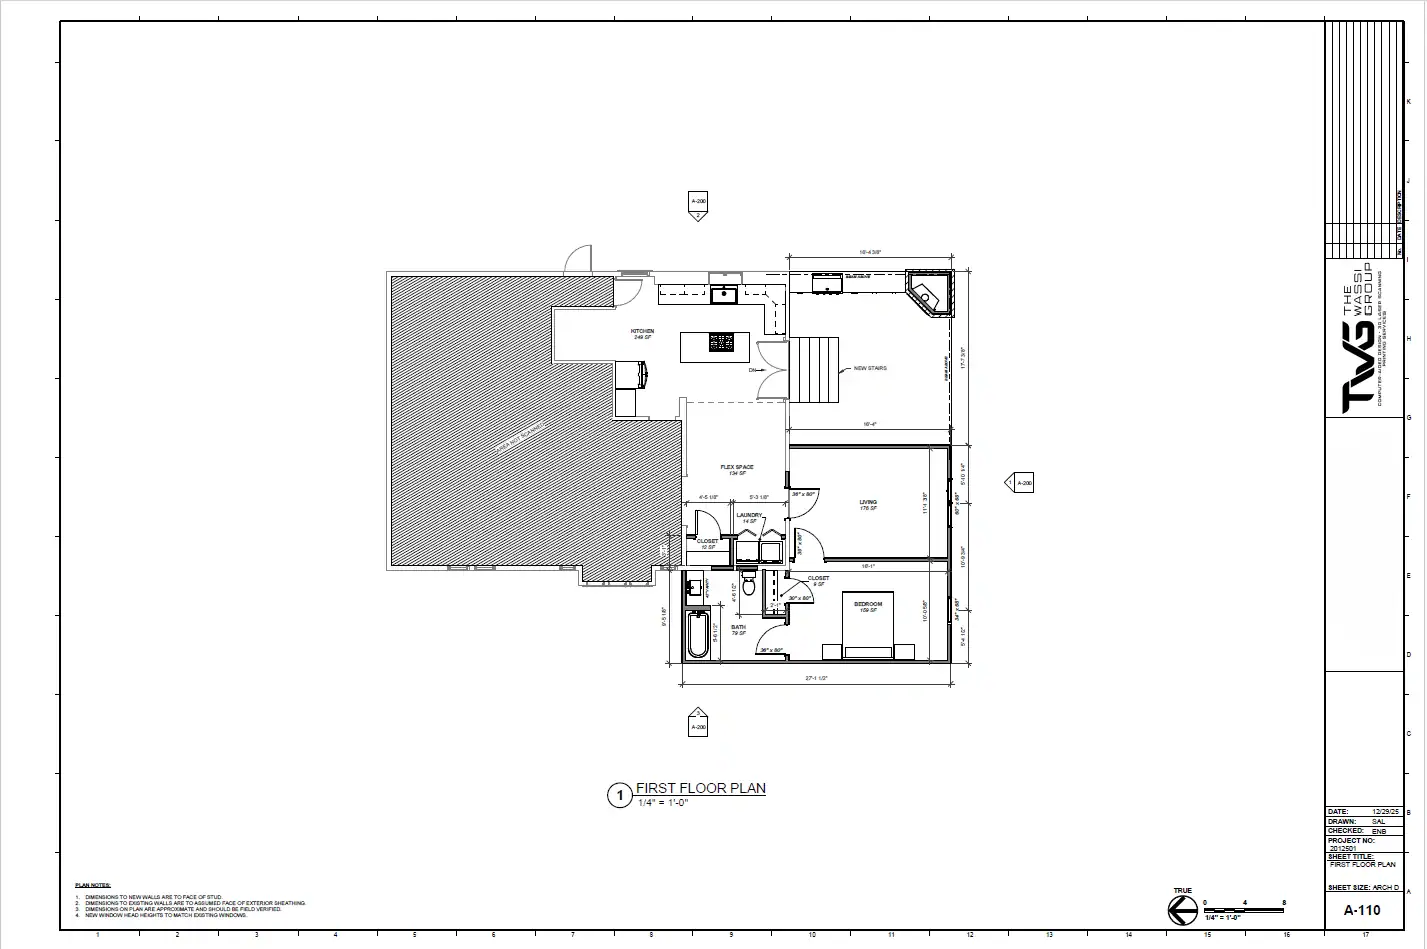
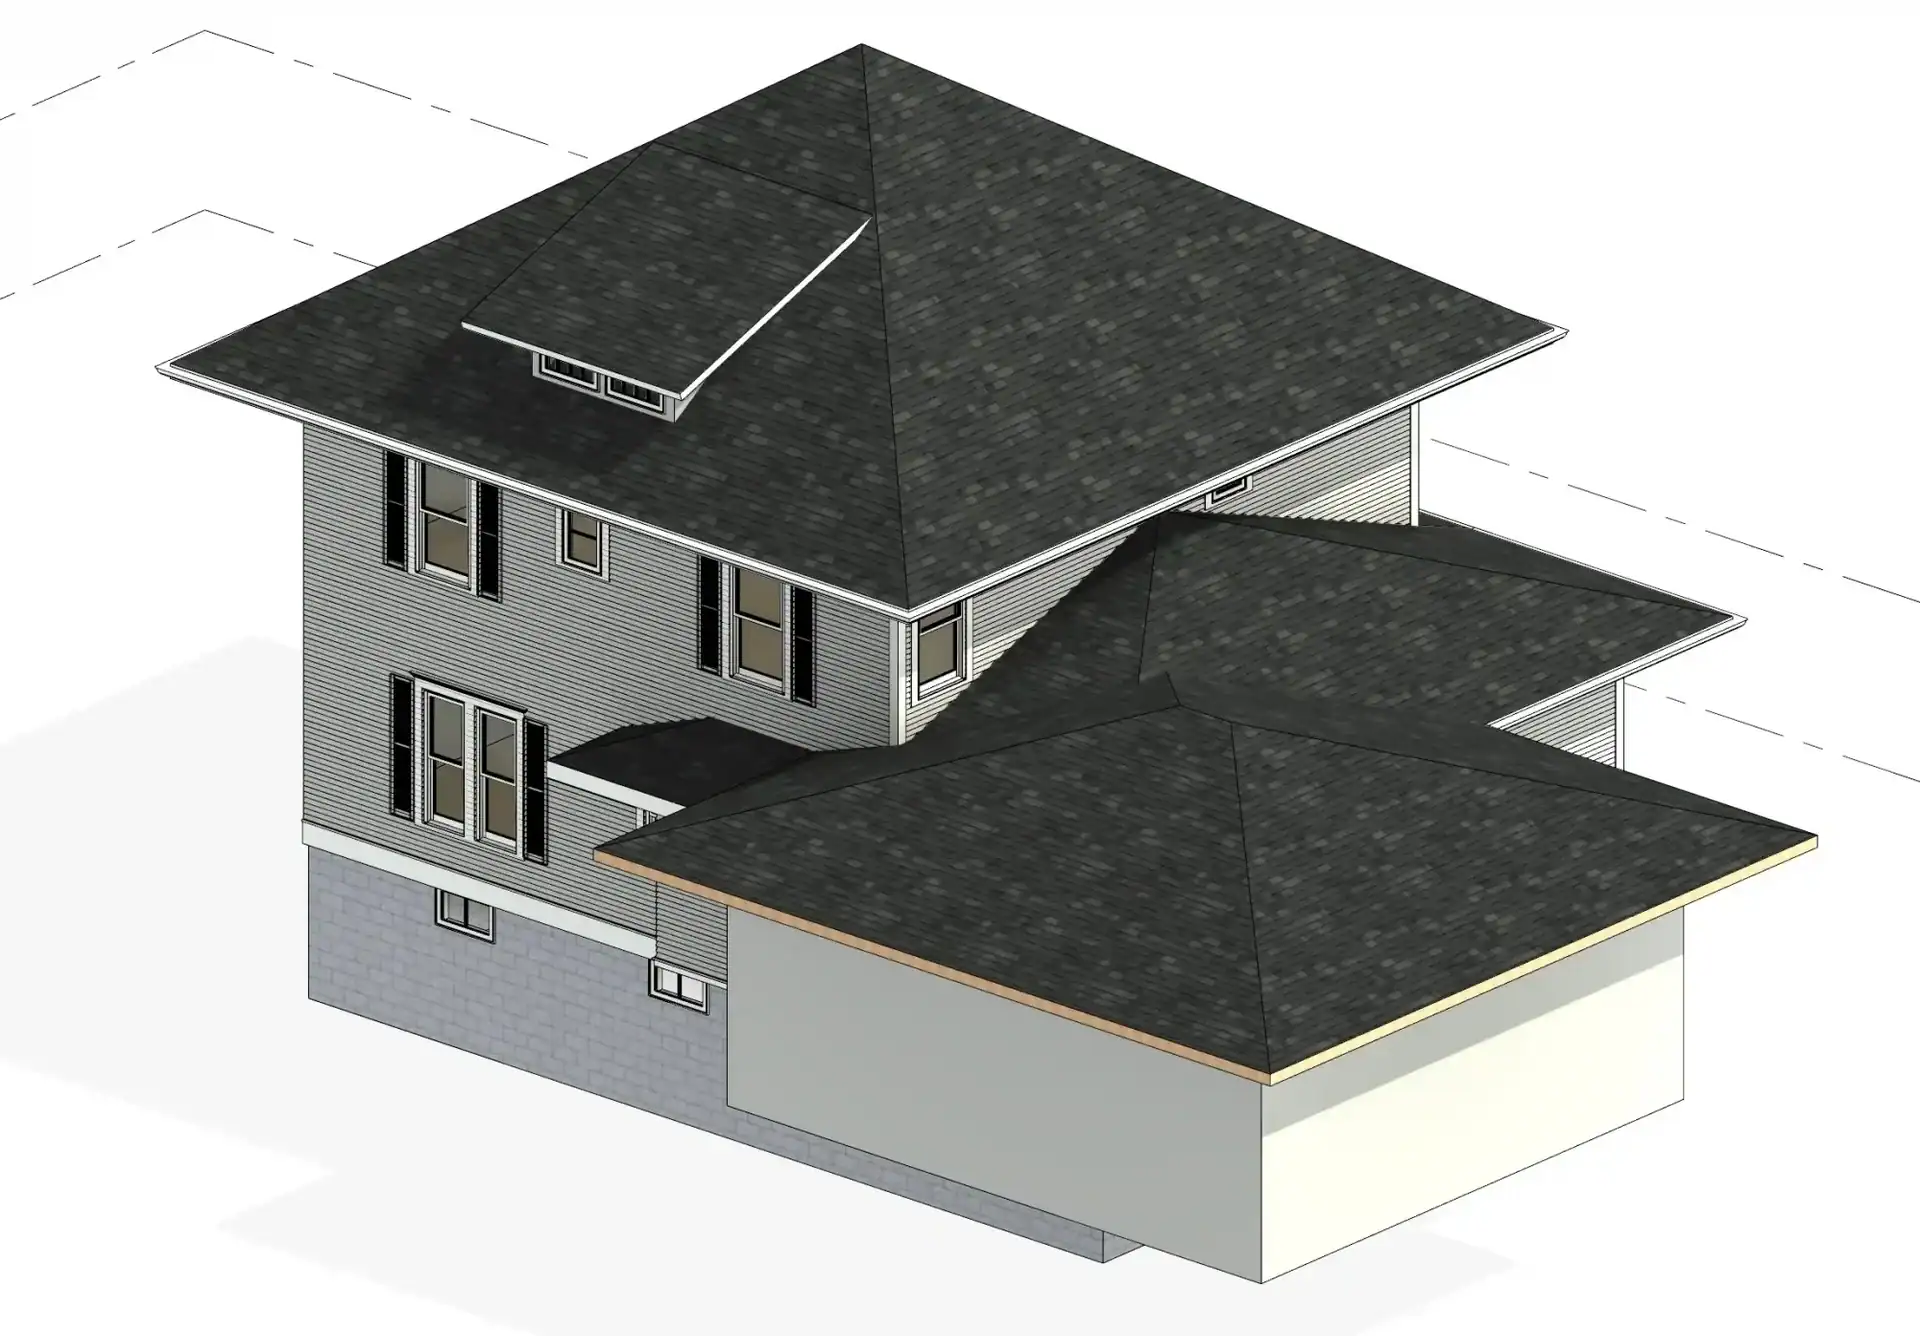
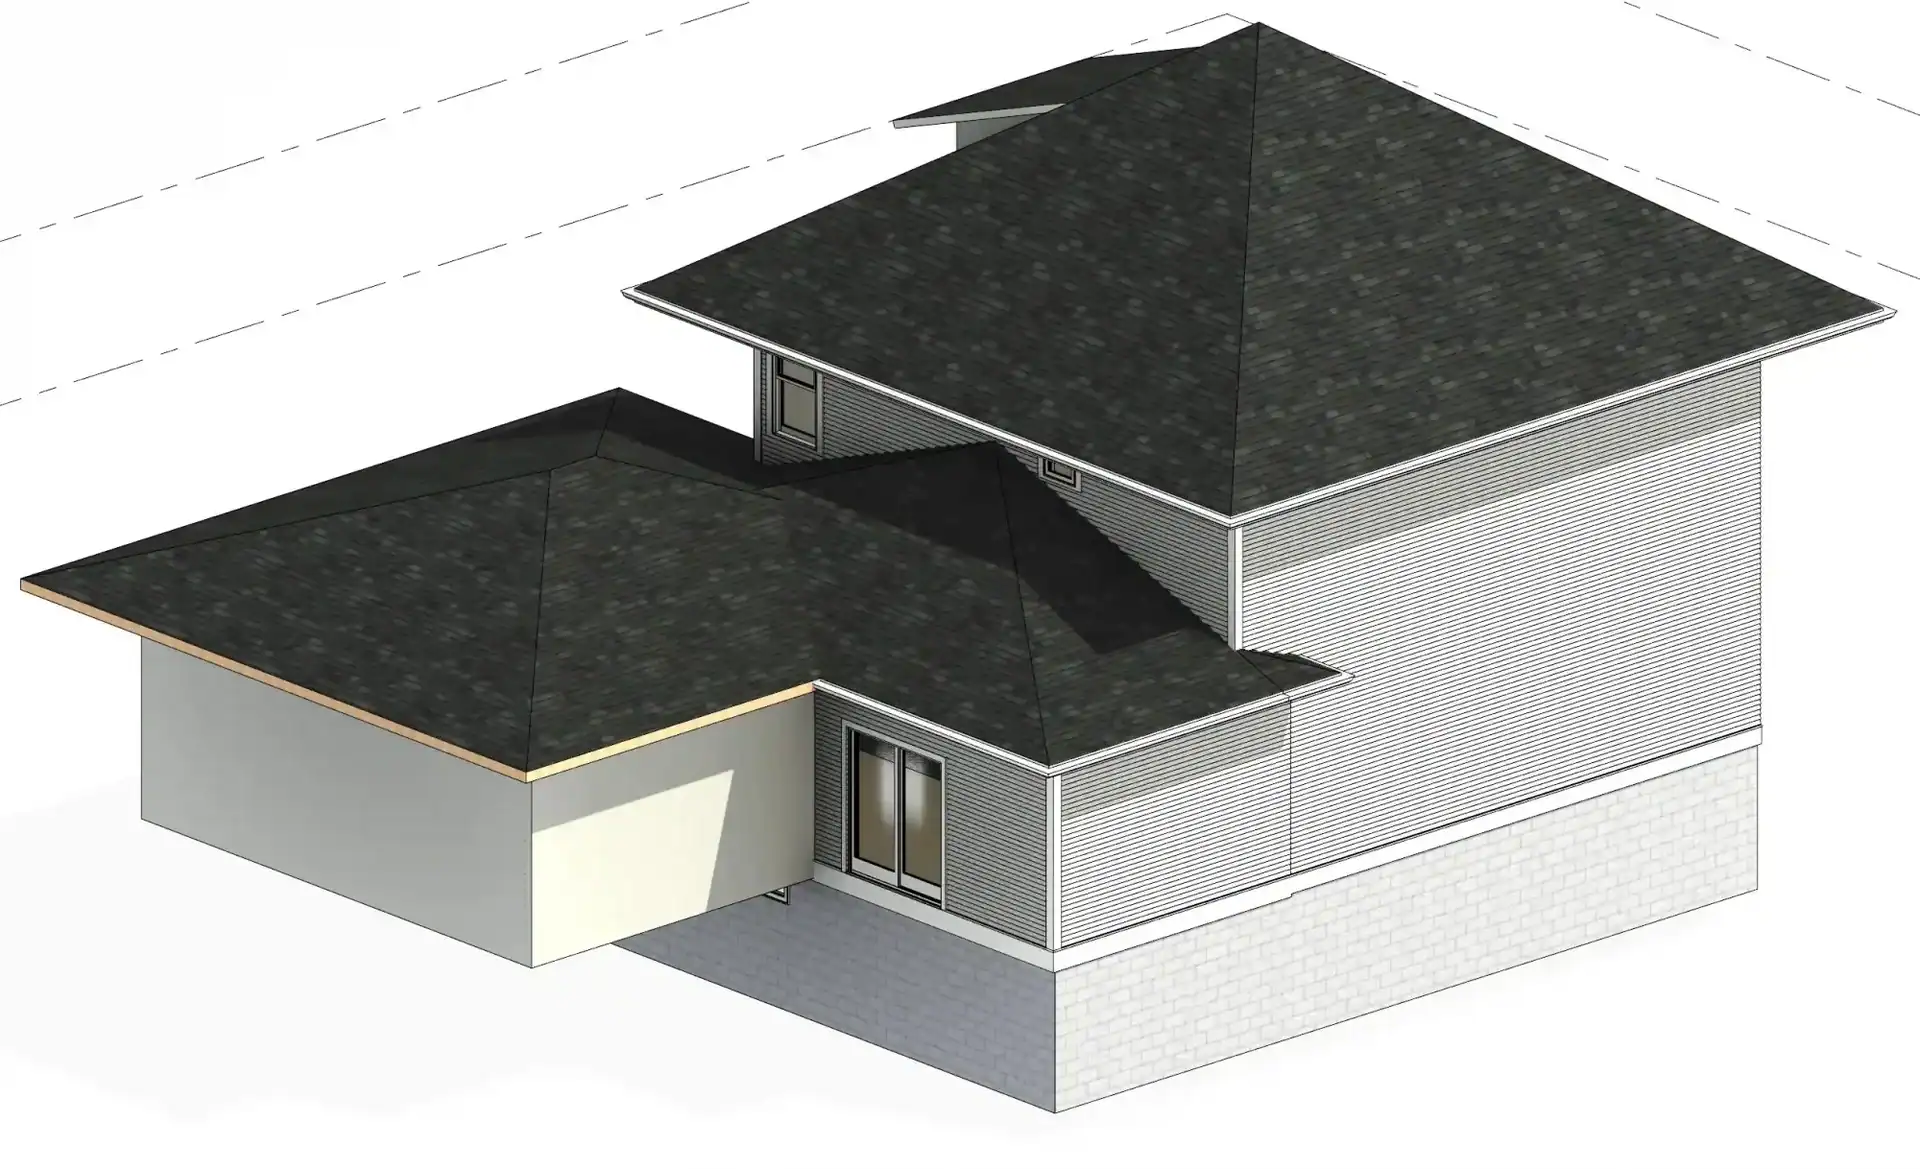
A Central Illinois homeowner needed a new addition designed and documented for permit submission. TWG laser scanned the existing home first. This captured precise existing conditions before any design decisions were made. From that scan data, TWG designed the new addition and foundation in Revit. The project concluded with a complete set of permit-ready drawings.
Project Details
- Client: Central Illinois Homeowner
- Project Type: Residential Home Addition
- Deliverables: Revit Model, Permit Drawings, Scan Data
- Tools: Leica RTC360, Cyclone REGISTER 360, Autodesk ReCap, Autodesk Revit
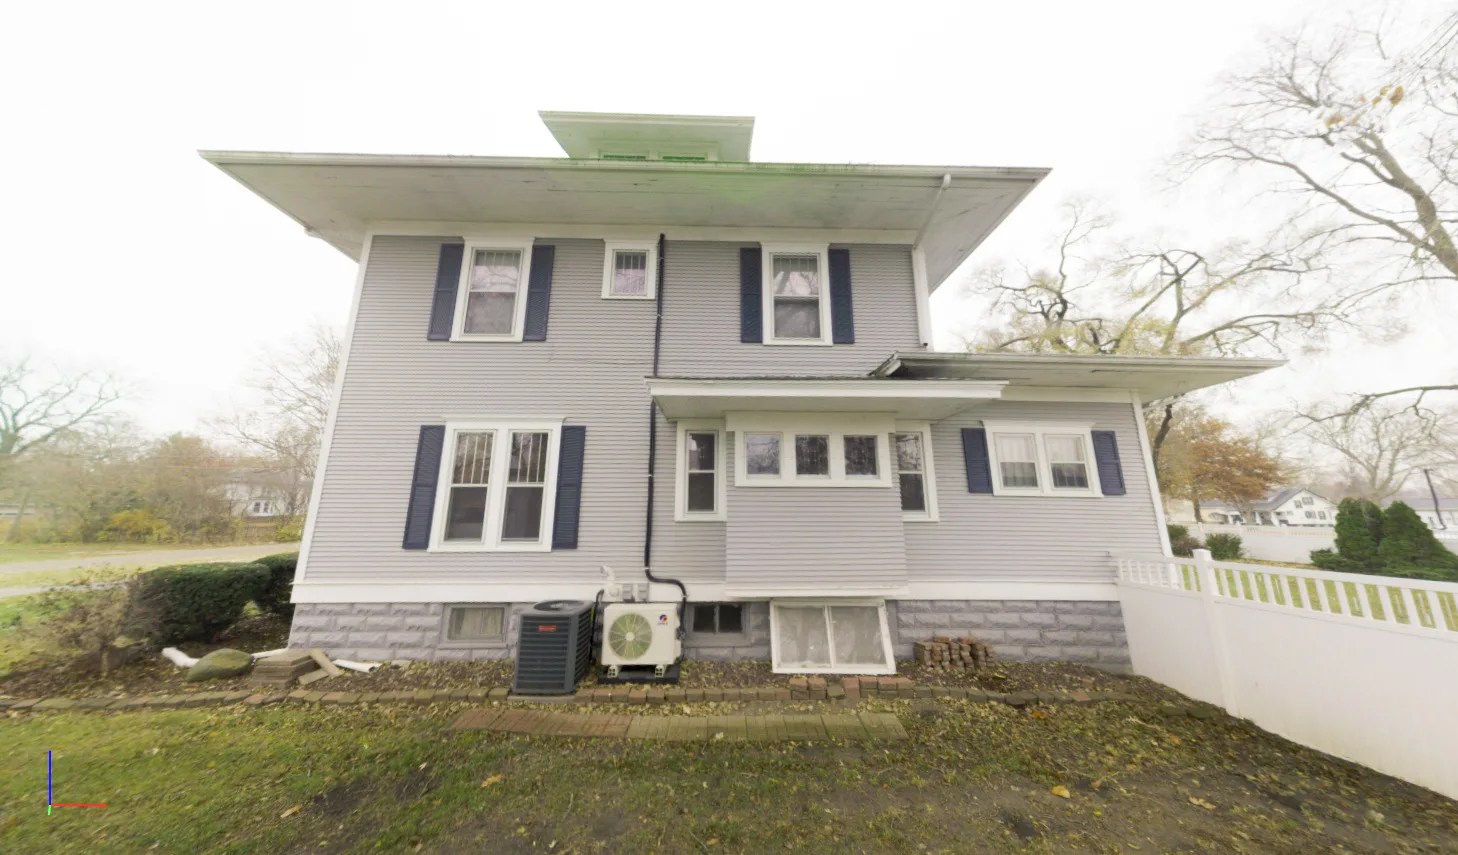
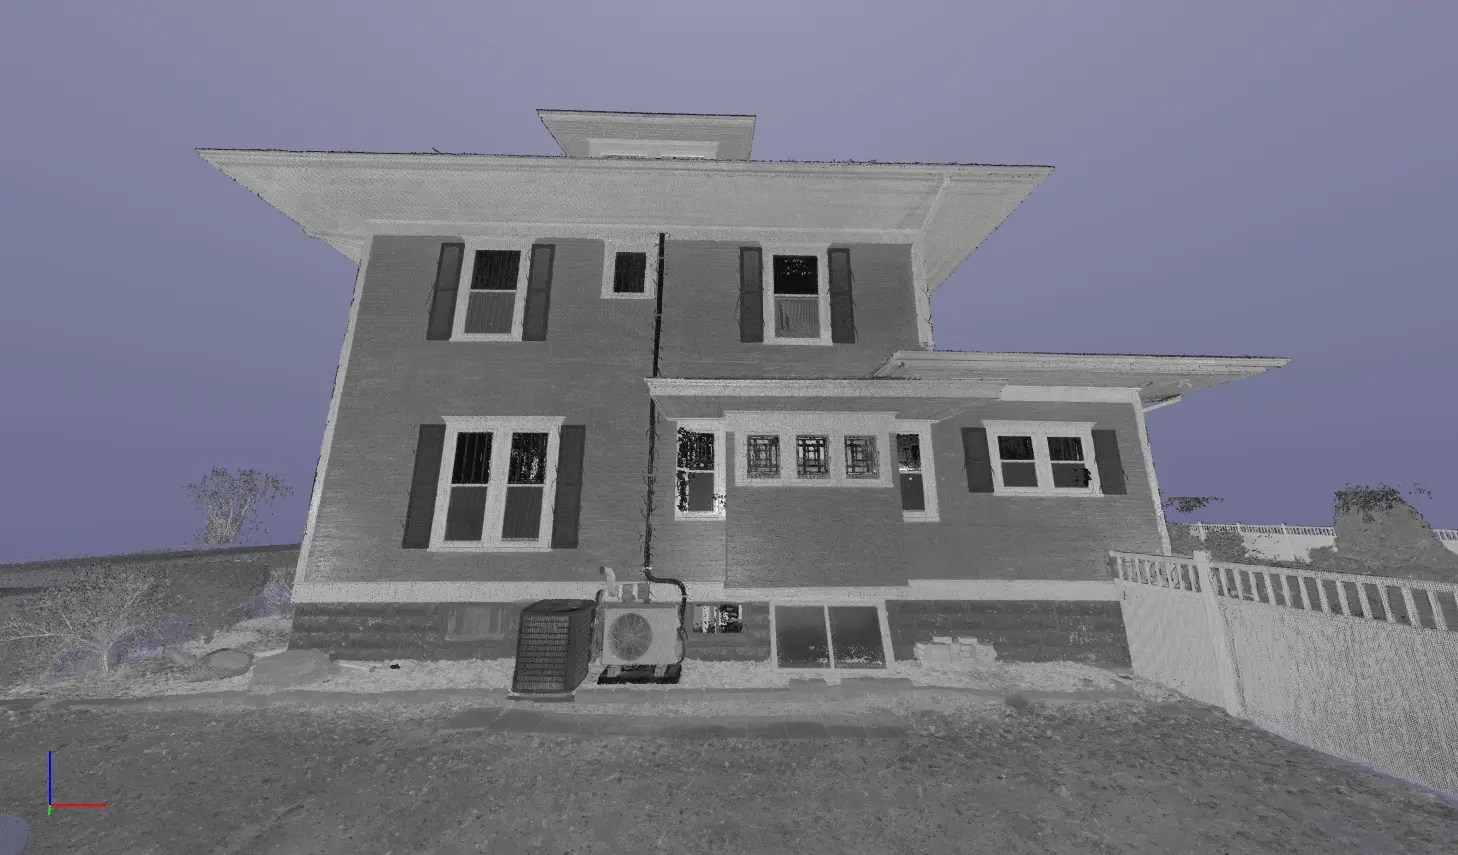
The Challenge: Designing an Addition That Actually Fits
Designing a home addition requires accurate knowledge of the existing structure. Wall locations, foundation conditions, ceiling heights, and overall building geometry all affect how the new addition connects to the existing home. Furthermore, when contractors work from approximated dimensions, problems surface during construction. Those problems become costly changes. Starting from accurate existing conditions eliminates that risk before design begins.
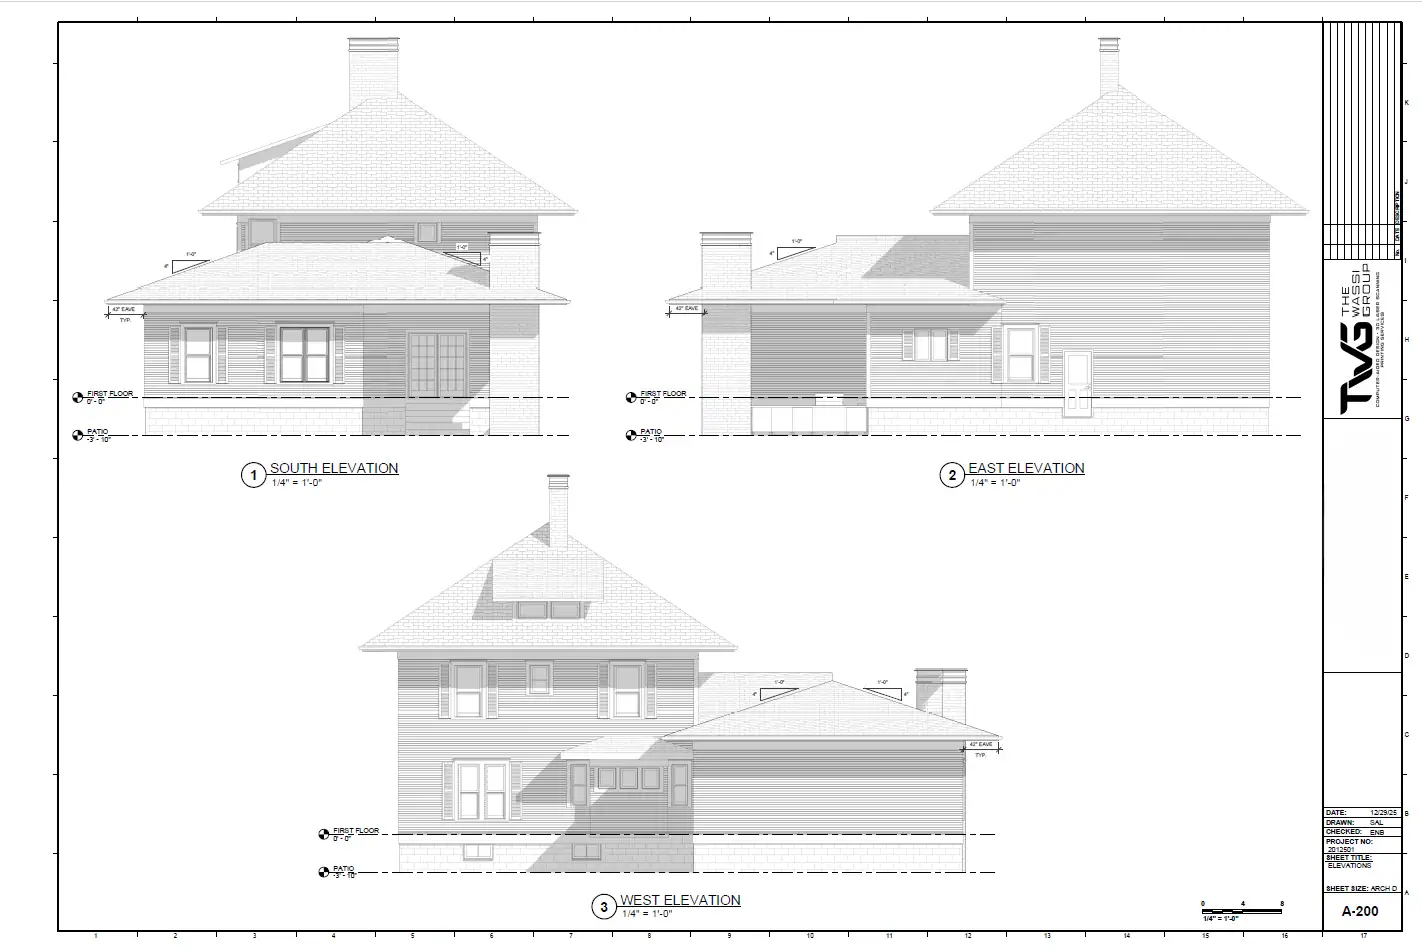
Our Solution: Scan First, Then Design
TWG began by deploying the Leica RTC360 on-site. The scanner captured millions of accurate measurements across the existing home in a single visit. As a result, every dimension of the existing structure was verified before design work started.
Next, TWG’s team built the existing home in Revit using that point cloud data. The model reflected the structure exactly as it stands today. From there, TWG designed the new addition and foundation directly within that verified model. Consequently, every design decision came from real, accurate existing conditions — not approximations.
Deliverables: Permit-Ready Drawings From Verified Data
TWG produced a full set of drawings for permit submission from the completed Revit model. The drawing set included everything the homeowner and their contractor needed to move through permitting and into construction. In addition, TWG delivered the raw scan data to the client. This gives them a complete digital record of the existing home for future reference.
The Result: A Confident Foundation for Construction
The homeowner and their contractor started construction with confidence. The addition was designed to fit the existing structure accurately. Moreover, the permit drawings reflected real existing conditions. This reduced the risk of field surprises when construction began.
This project demonstrates how TWG’s scanning-to-design workflow removes guesswork from residential addition projects — regardless of project scale.
Planning a Home Addition in Central Illinois?
TWG works with homeowners, architects, and contractors throughout Central Illinois and beyond. Whether your project calls for 3D laser scanning, CAD drafting and Revit modeling, or construction printing, our goal is always the same — give your team accurate, reliable documentation you can build from.
Visit our dedicated page for 3D laser scanning in Central Illinois or CAD drafting services in Central Illinois to learn more about how TWG supports local project teams.