
Tag: home addition
-
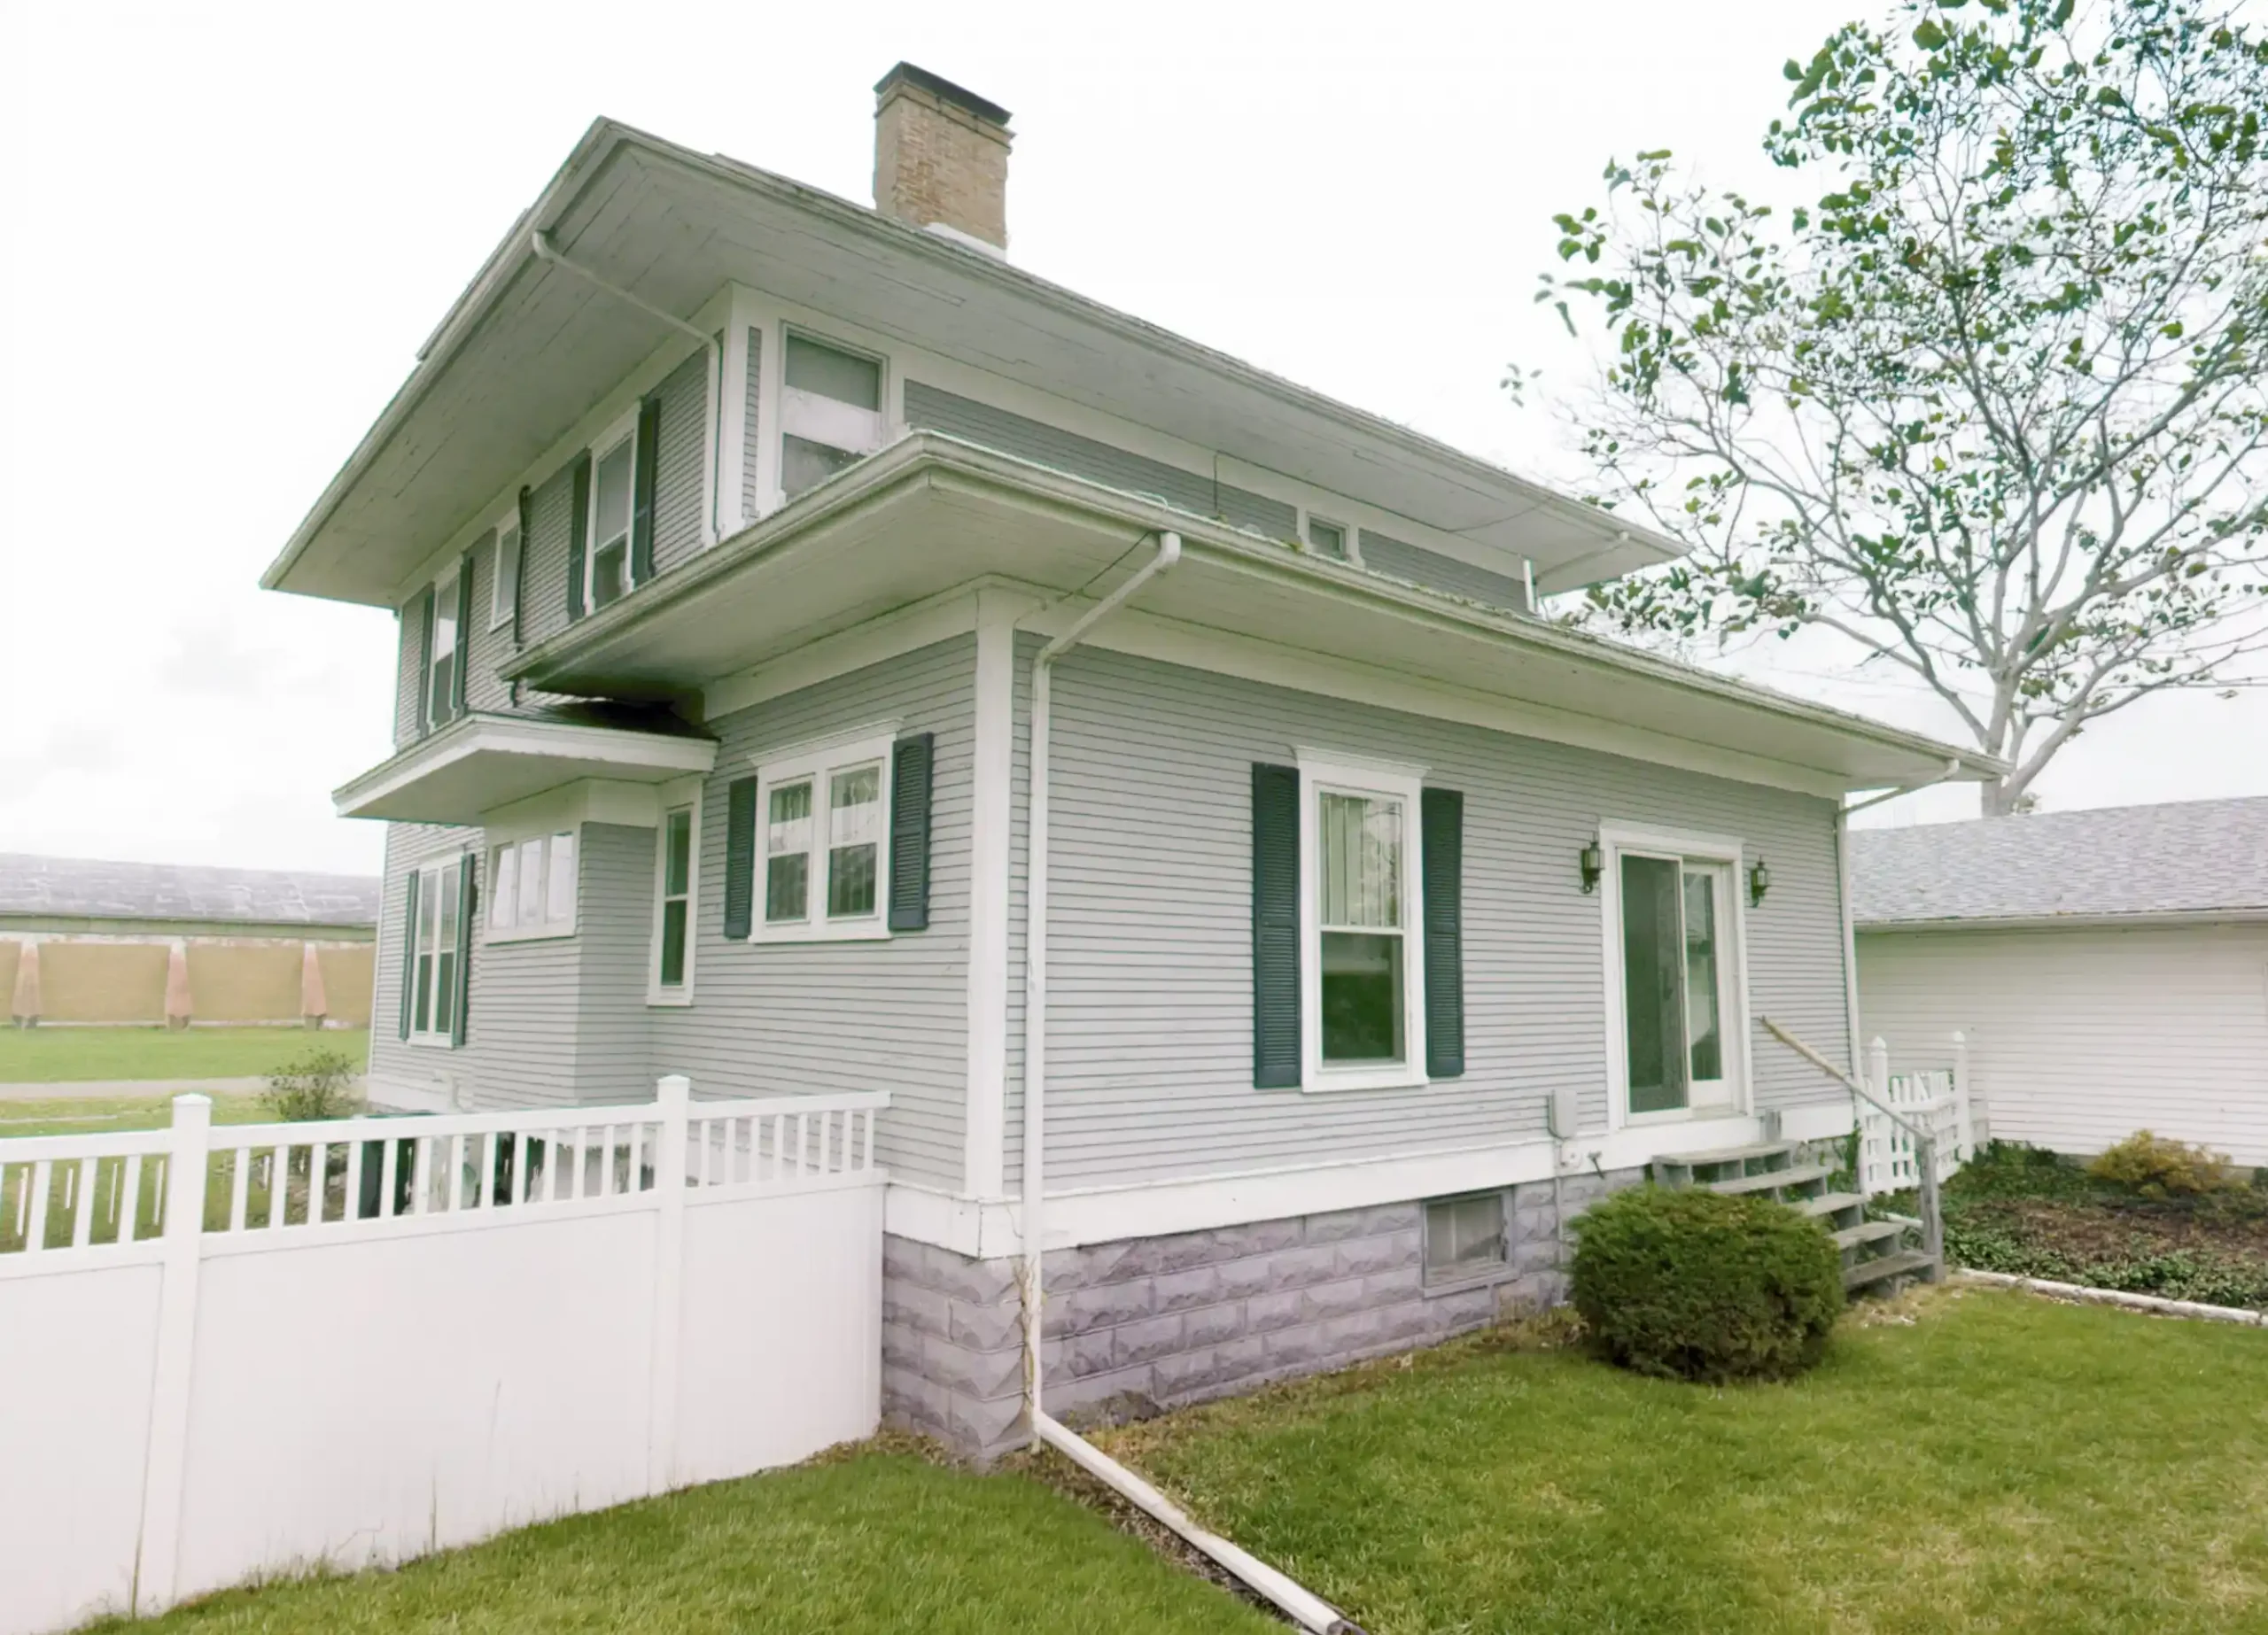
Home Addition Design — Laser Scanning & Revit Modeling for a Central Illinois Residence
Project Overview A Central Illinois homeowner needed a new addition designed and documented for permit submission. TWG laser scanned the existing home first. This captured precise existing conditions before any design decisions were made. From that scan data, TWG designed the new addition and foundation in Revit. The project concluded with a complete set of…
-
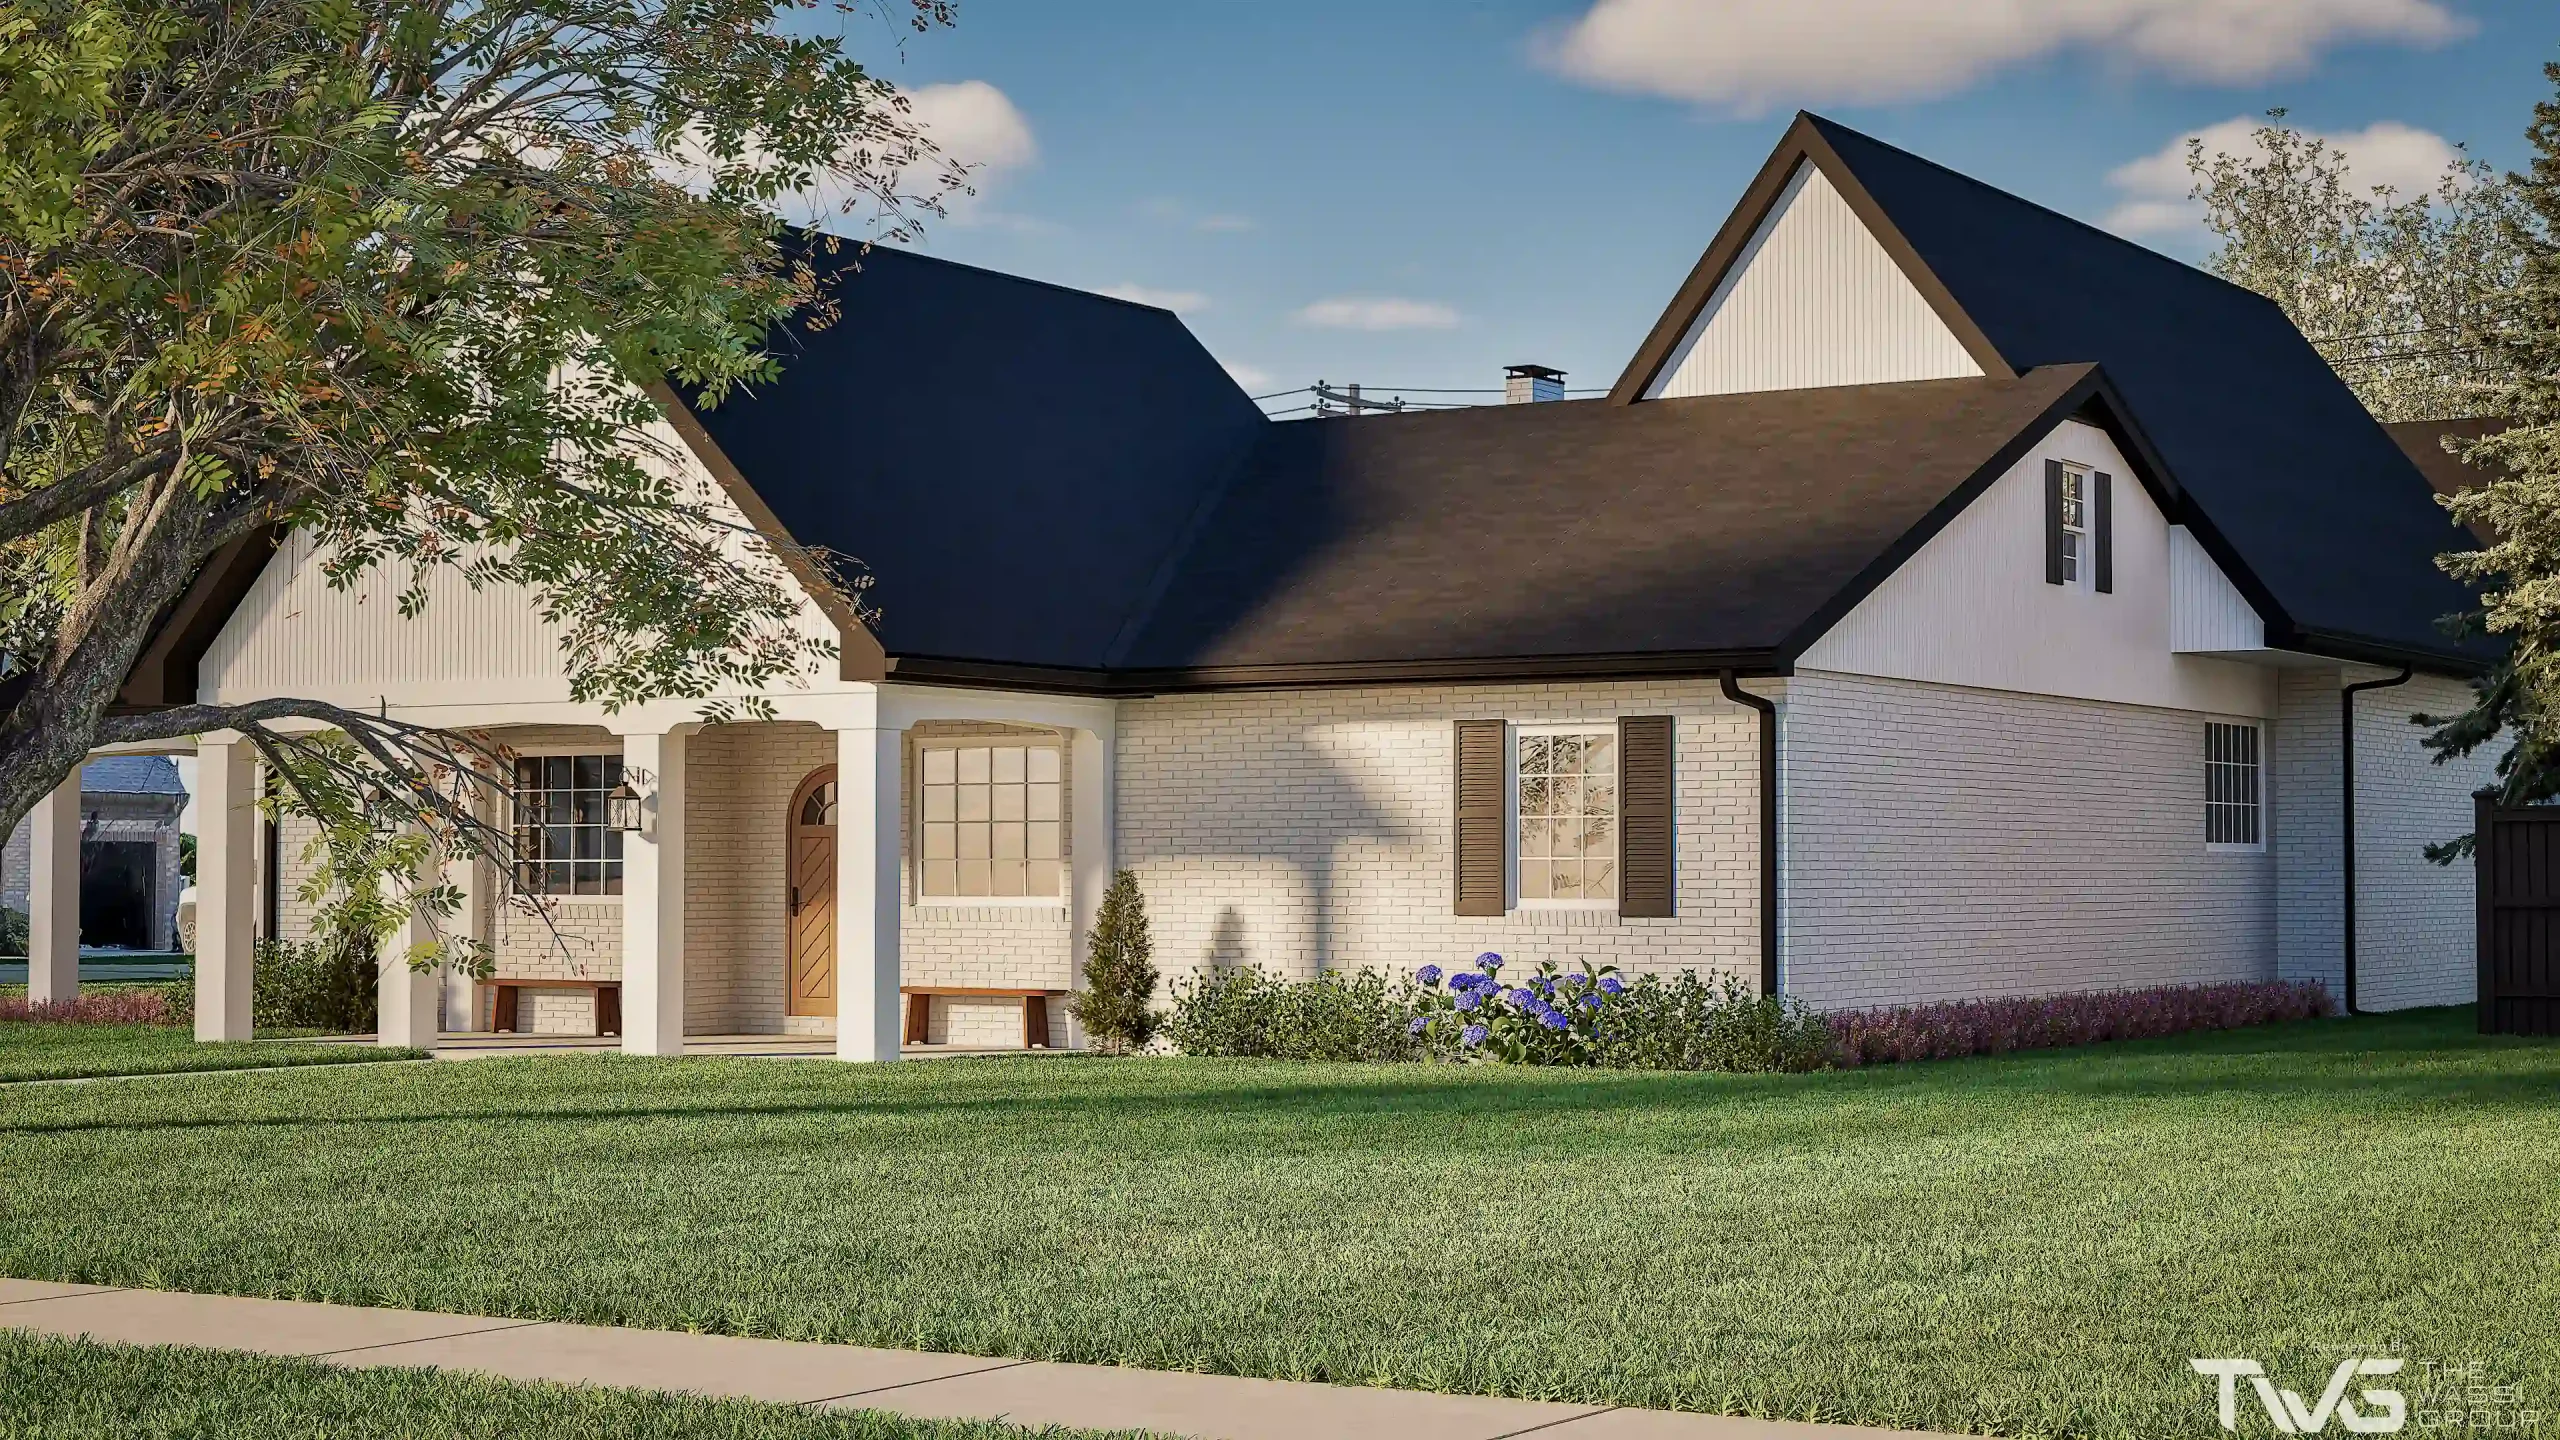
Residential Home Addition with 3D Laser Scanning & Visualization
The Wassi Group (TWG) partnered with RJV Property & Construction on the Bonnie Vericella Home Addition, using exterior laser scanning to capture accurate existing conditions. Scan data was used to create a coordinated 3D Revit model and conceptual renderings that supported clear design visualization. Scope of Work Results TWG delivered an accurate 3D model and…