
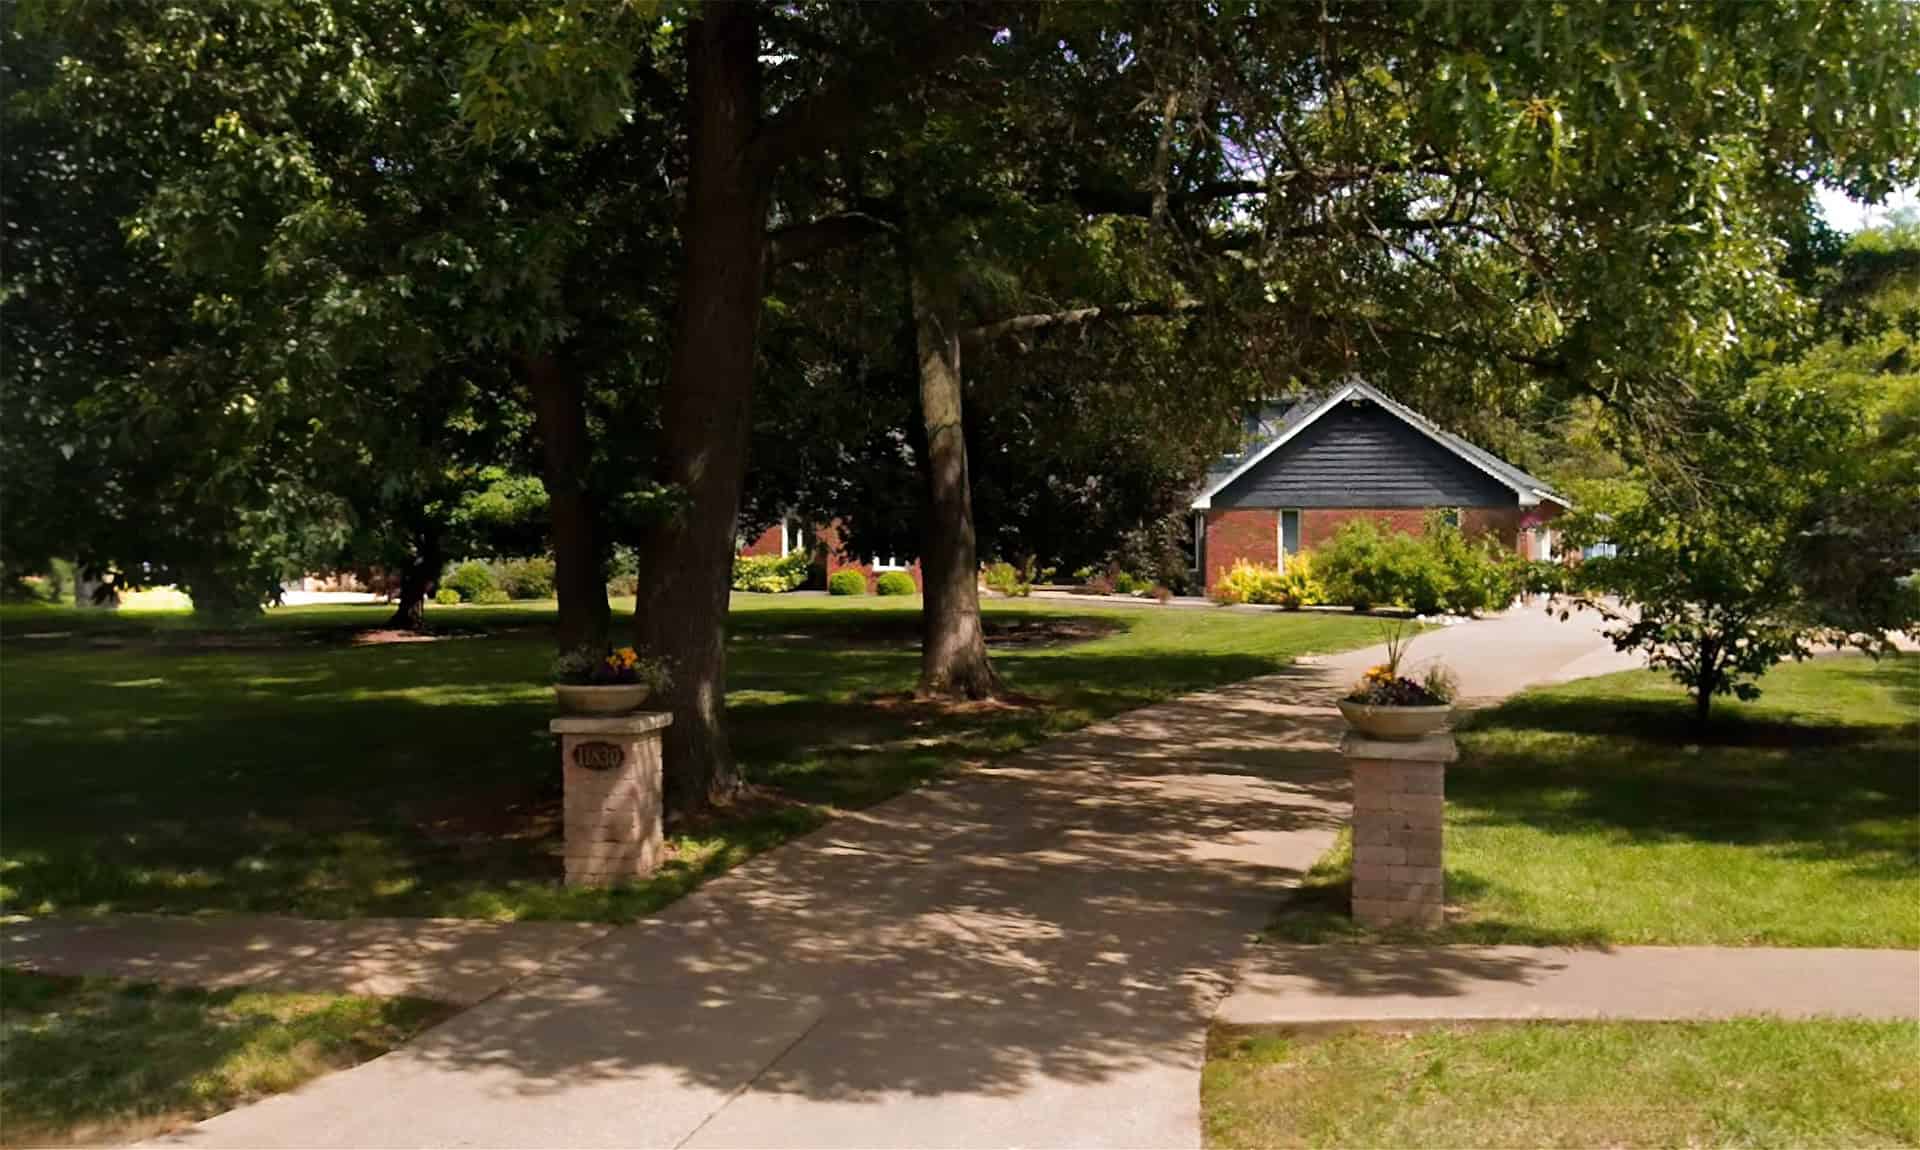
Project Overview
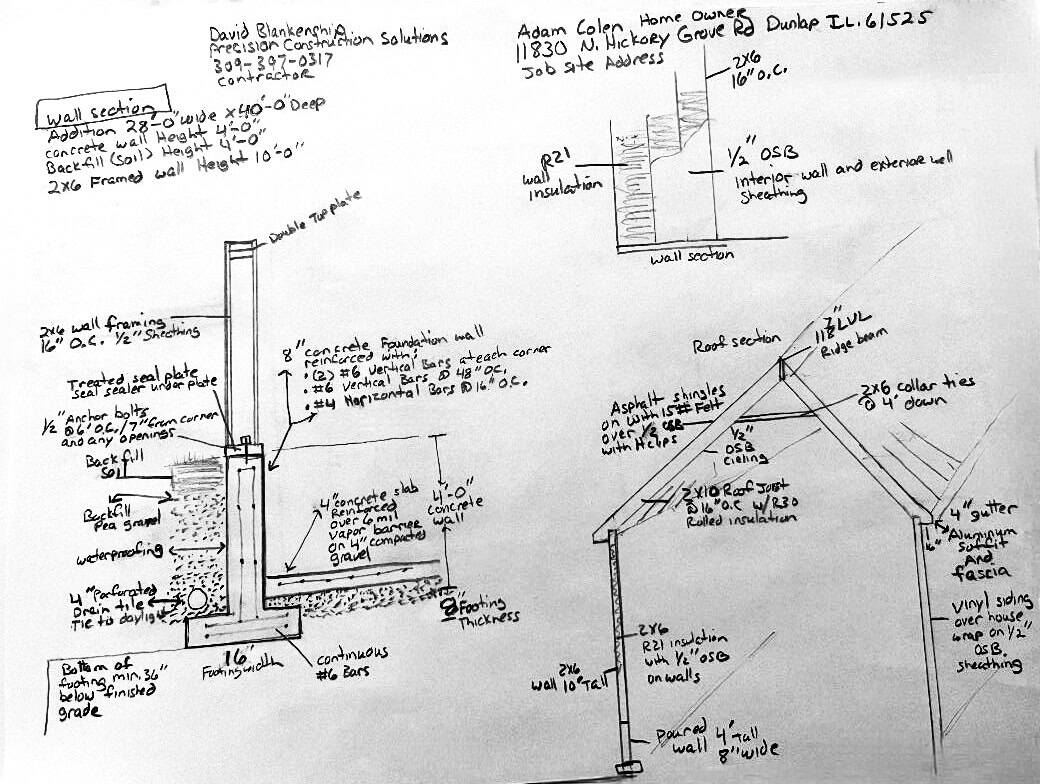
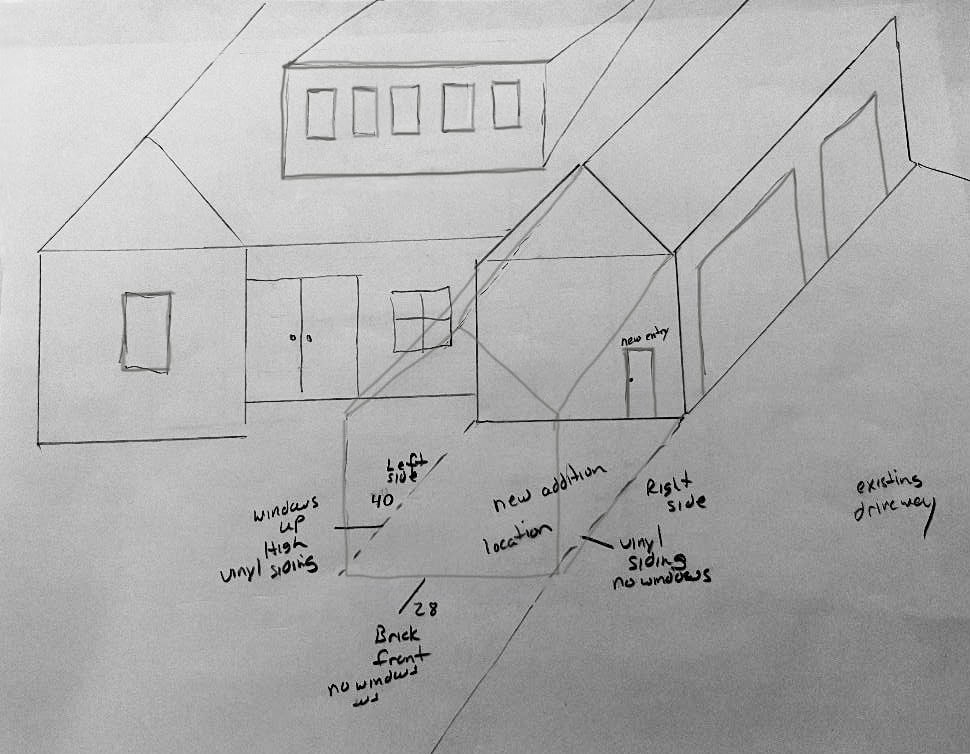
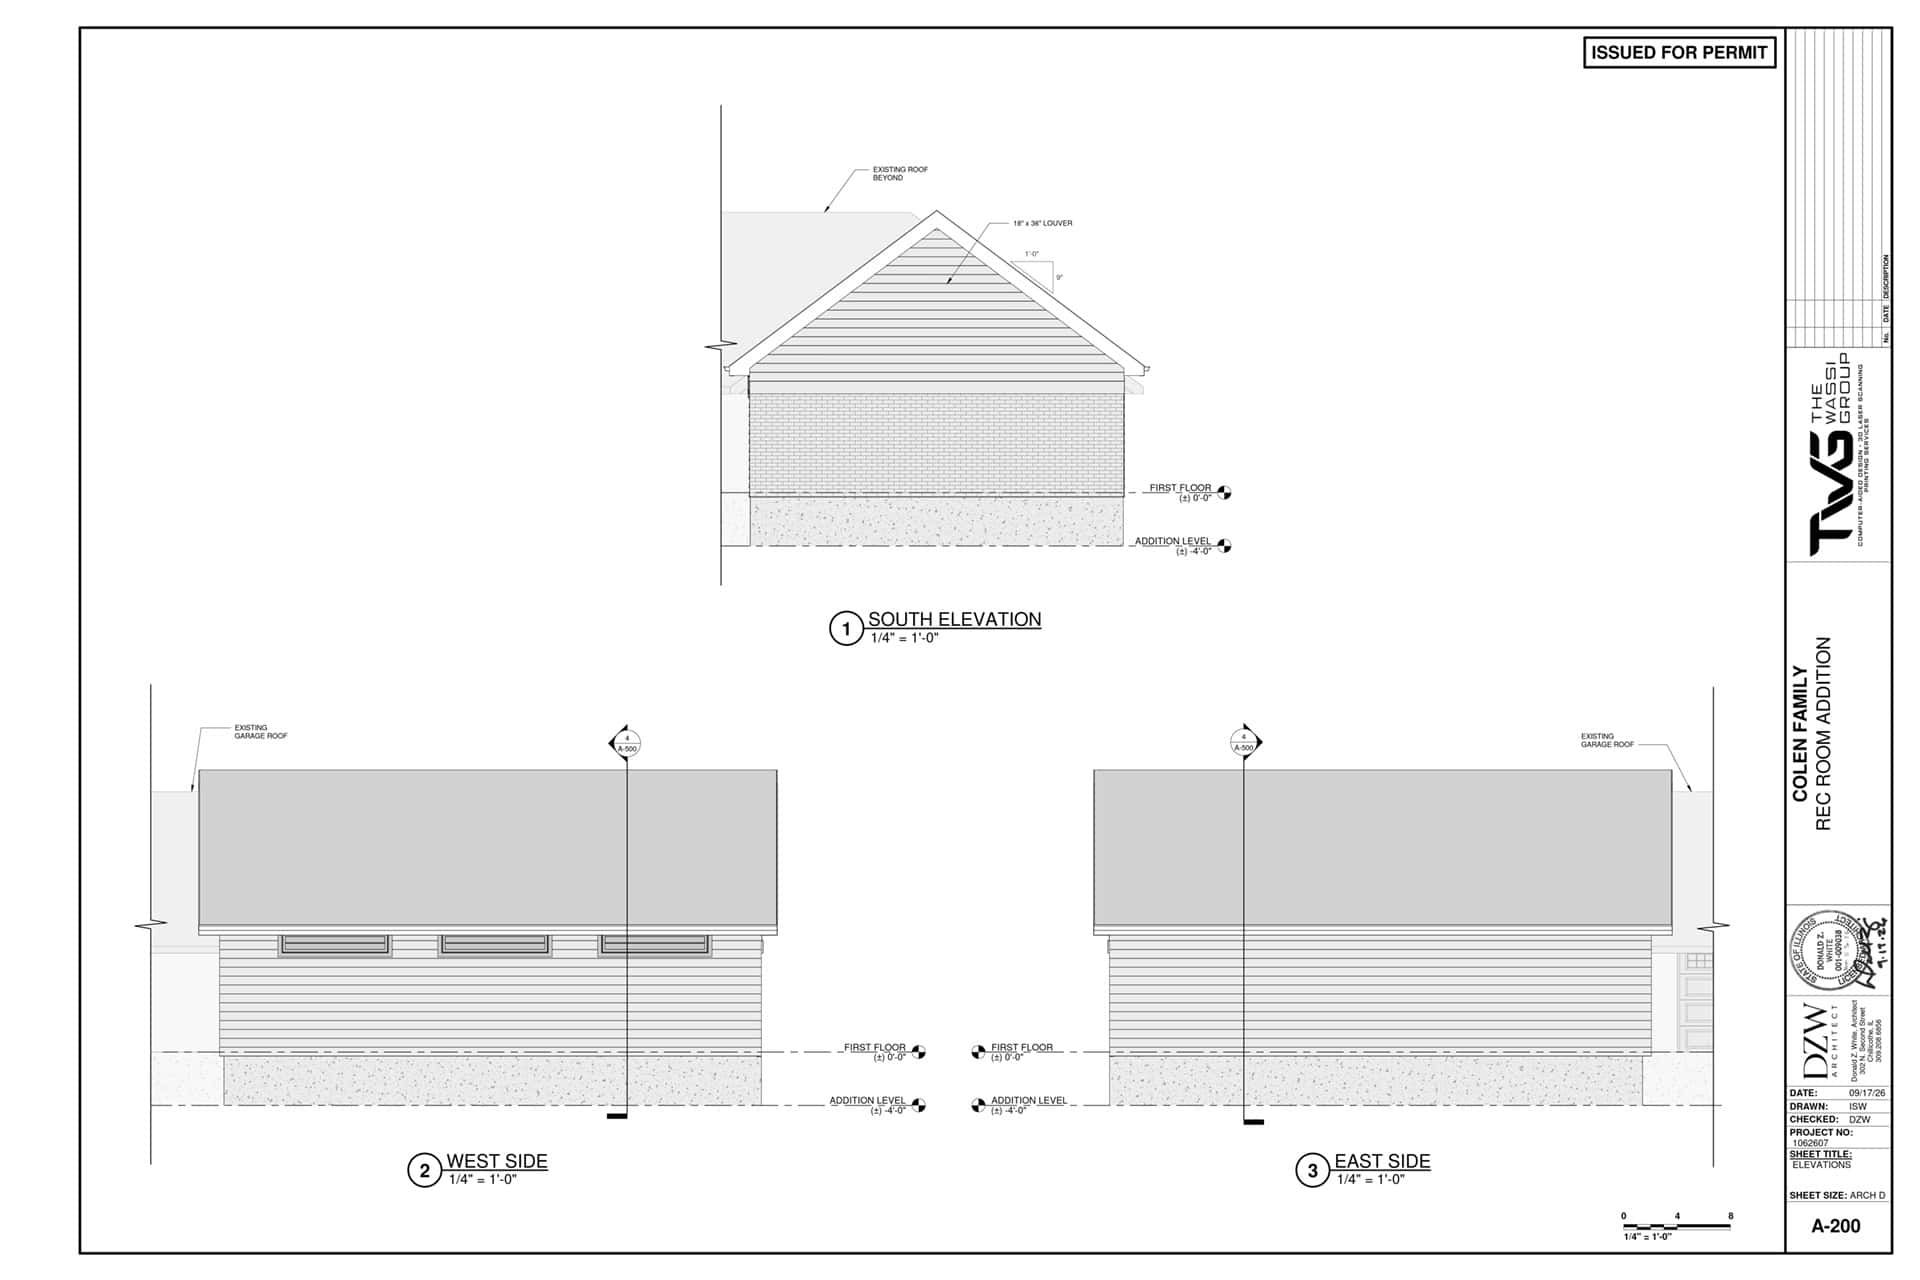
Residential permit drawings don’t always need to be complicated. For this garage addition in Dunlap, existing drawings and the builder’s hand sketches already communicated much of what the project needed. We turned those sketches into a 3D model and a clean set of documents for the addition.
Project Details
- Collaborating Architect: Donald White
- Project Type: Residential garage addition
- Location: Dunlap, Illinois
- Deliverables: Revit modeling and document set for the addition
- Source information: Existing drawings and hand sketches provided by the builder
- Scope: Existing home and new garage addition
The Challenge
Even simple drawings can be powerful in conveying renovation needs, but they still need to show how new work connects to the existing home. The project needed a clear set of documents for construction and permit submittal, built from the information the team already had.
Our Solution
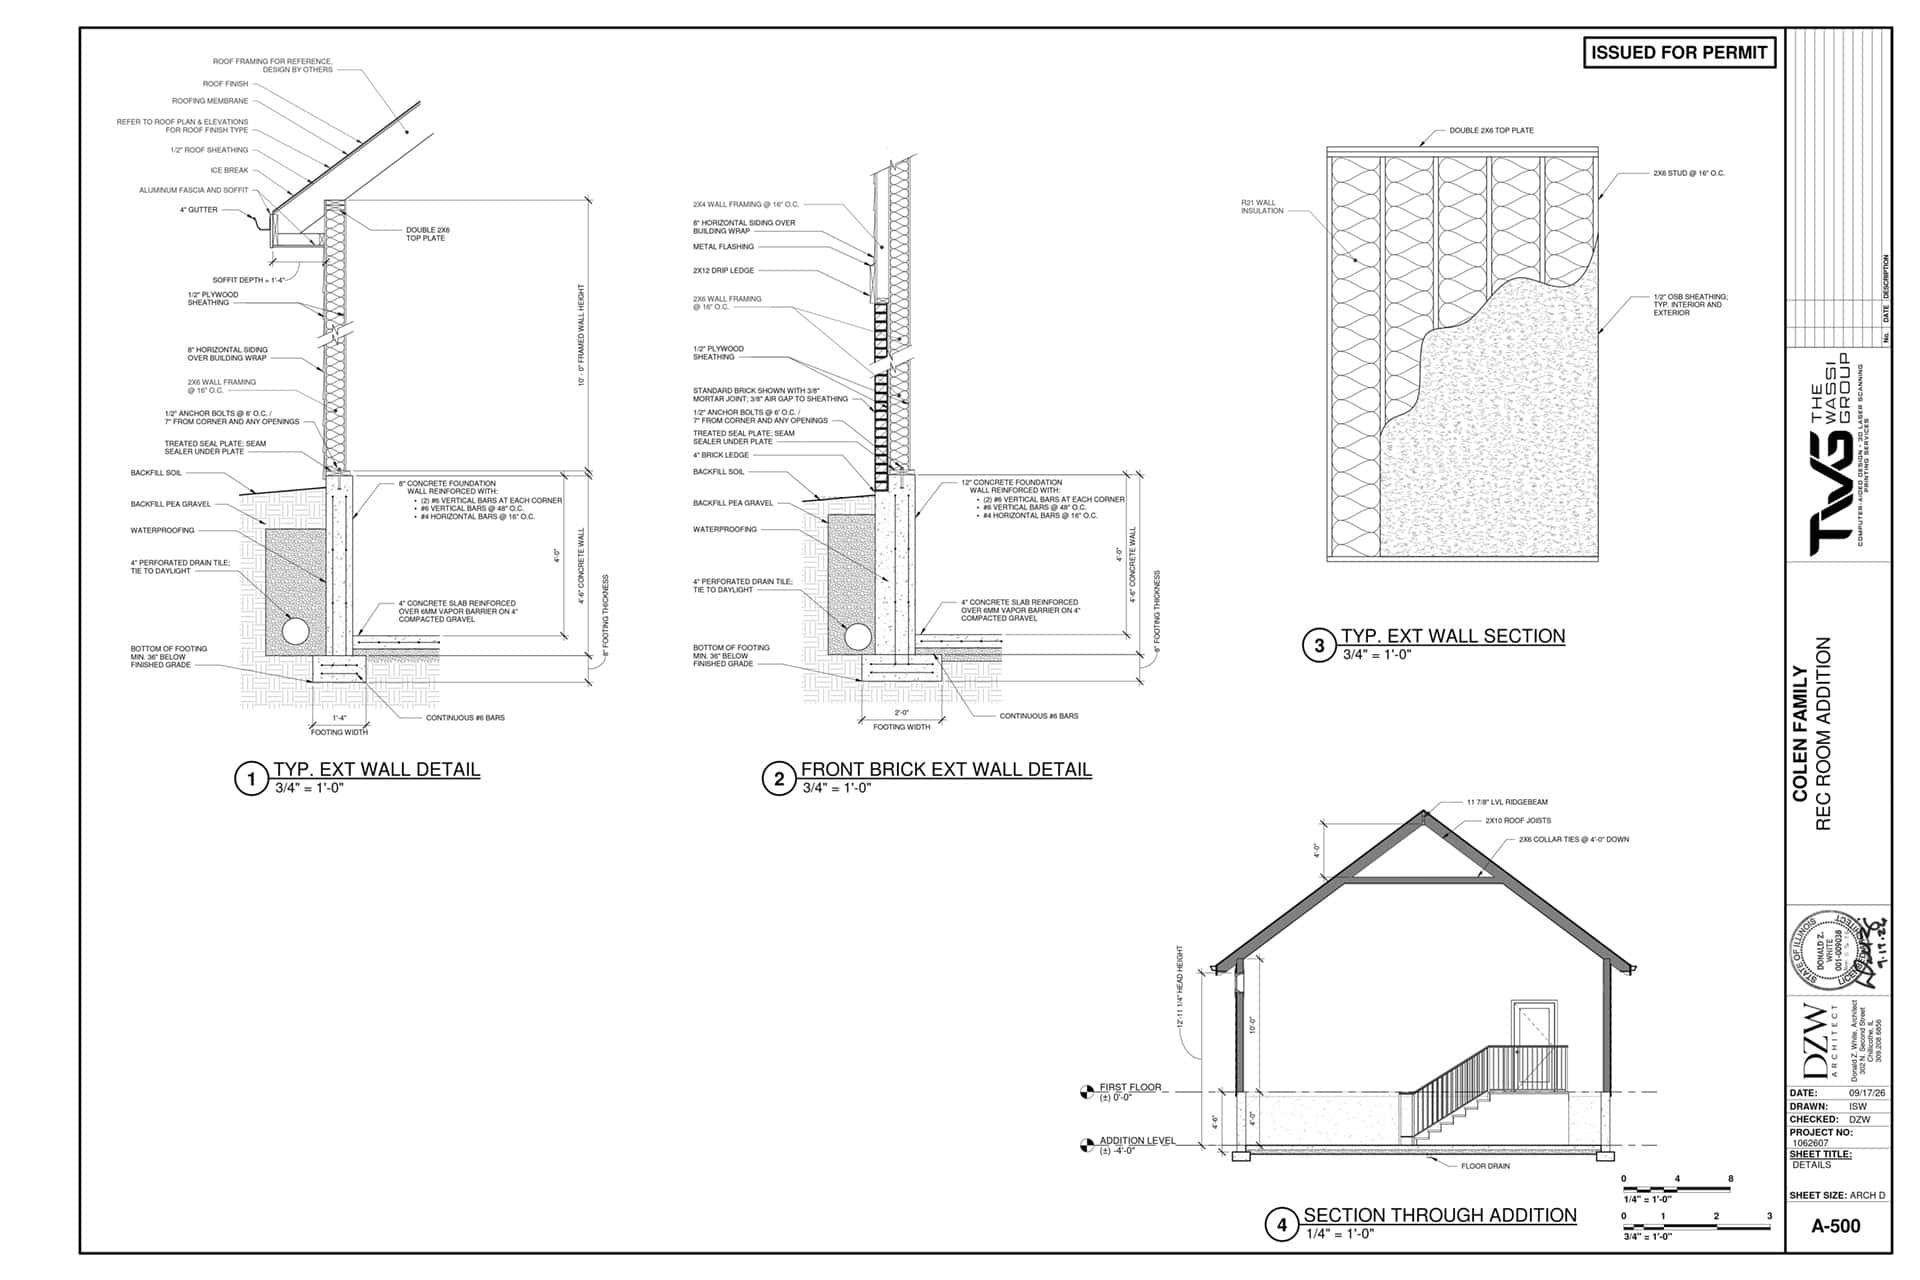
We used the existing drawings and hand sketches to build a 3D Revit model of the home and the proposed addition. The model gives the project team a single view of how the new work fits with the existing structure. From that model, we produced the drawings for the addition, keeping the level of detail matched to what the project needed.
The Result
The model and document set give the project team a clear, coordinated reference for the addition and support both construction and the permit submittal.
Industry Context
Documentation should match the project. Some projects need 3D laser scanning and detailed modeling, while others need only a few clear drawings and modest guidance. Simple is sometimes better when a project needs minimal support. As long as the drawings communicate the scope clearly to permit reviewers, your project can move forward with confidence.
Ready to Start Your Project?
Every project requires a different level of detail. From simple residential permit drawings to more detailed models, our team can help you find the right fit. Whether your project calls for 3D laser scanning, CAD drafting and Revit modeling, or construction printing, our goal is always the same — give your team accurate, reliable documentation you can build from.