
Tag: cad drawings
-

Residential Permit Drawings: Simple Design, Clear Documentation
Project Overview Residential permit drawings don’t always need to be complicated. For this garage addition in Dunlap, existing drawings and the builder’s hand sketches already communicated much of what the project needed. We turned those sketches into a 3D model and a clean set of documents for the addition. Project Details The Challenge Even simple…
-
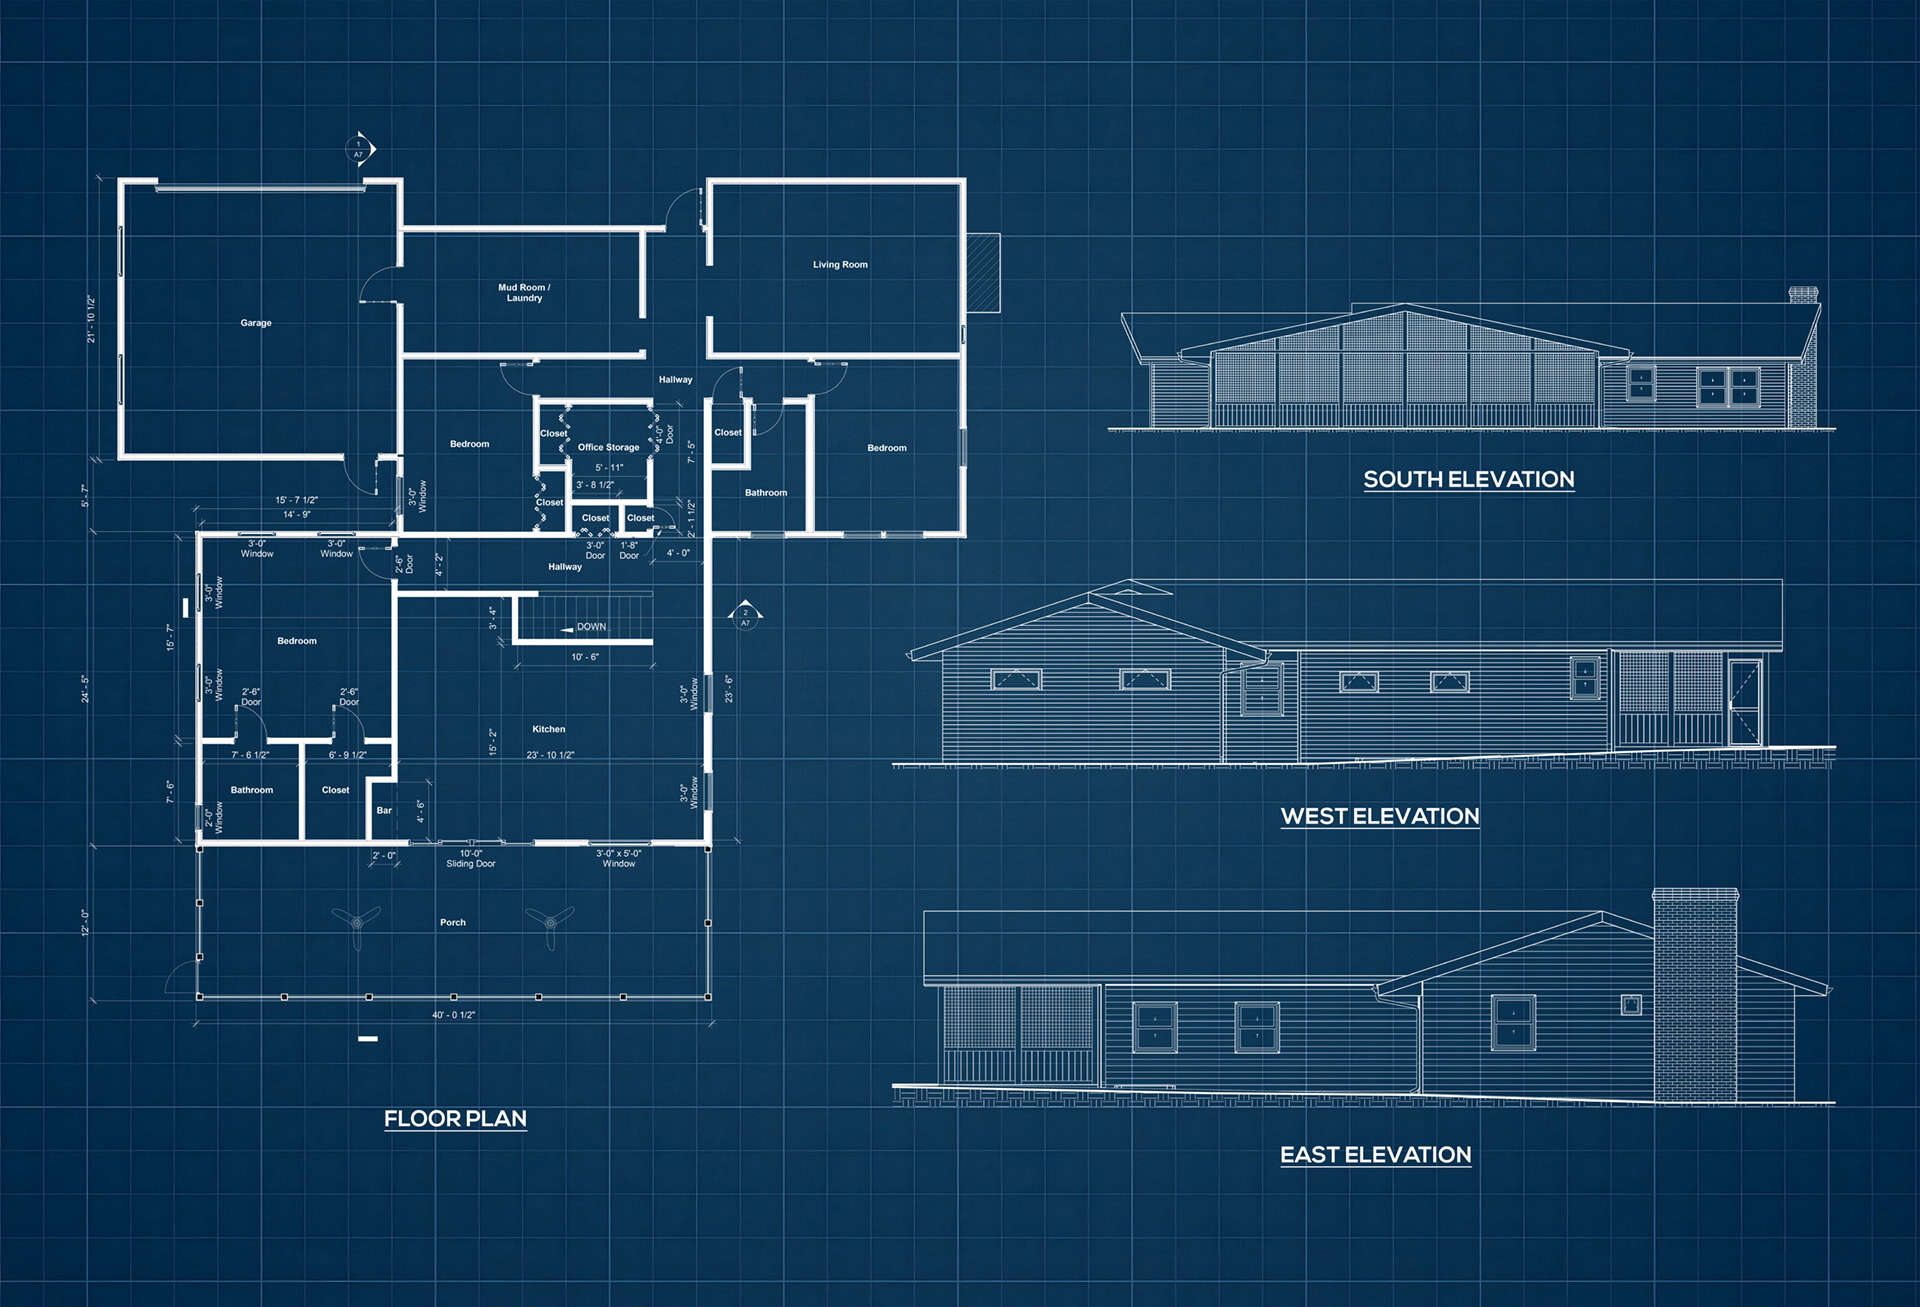
As-Built Services: When Do You Need Them?
When you finish a major construction project or take ownership of a building, you face a practical problem: does my documentation reflect what was built? Knowing the differences between what was designed and what was built plays a huge role in how you plan for the future. This is where as-built services create real value.…