
Tag: revit modeling
-
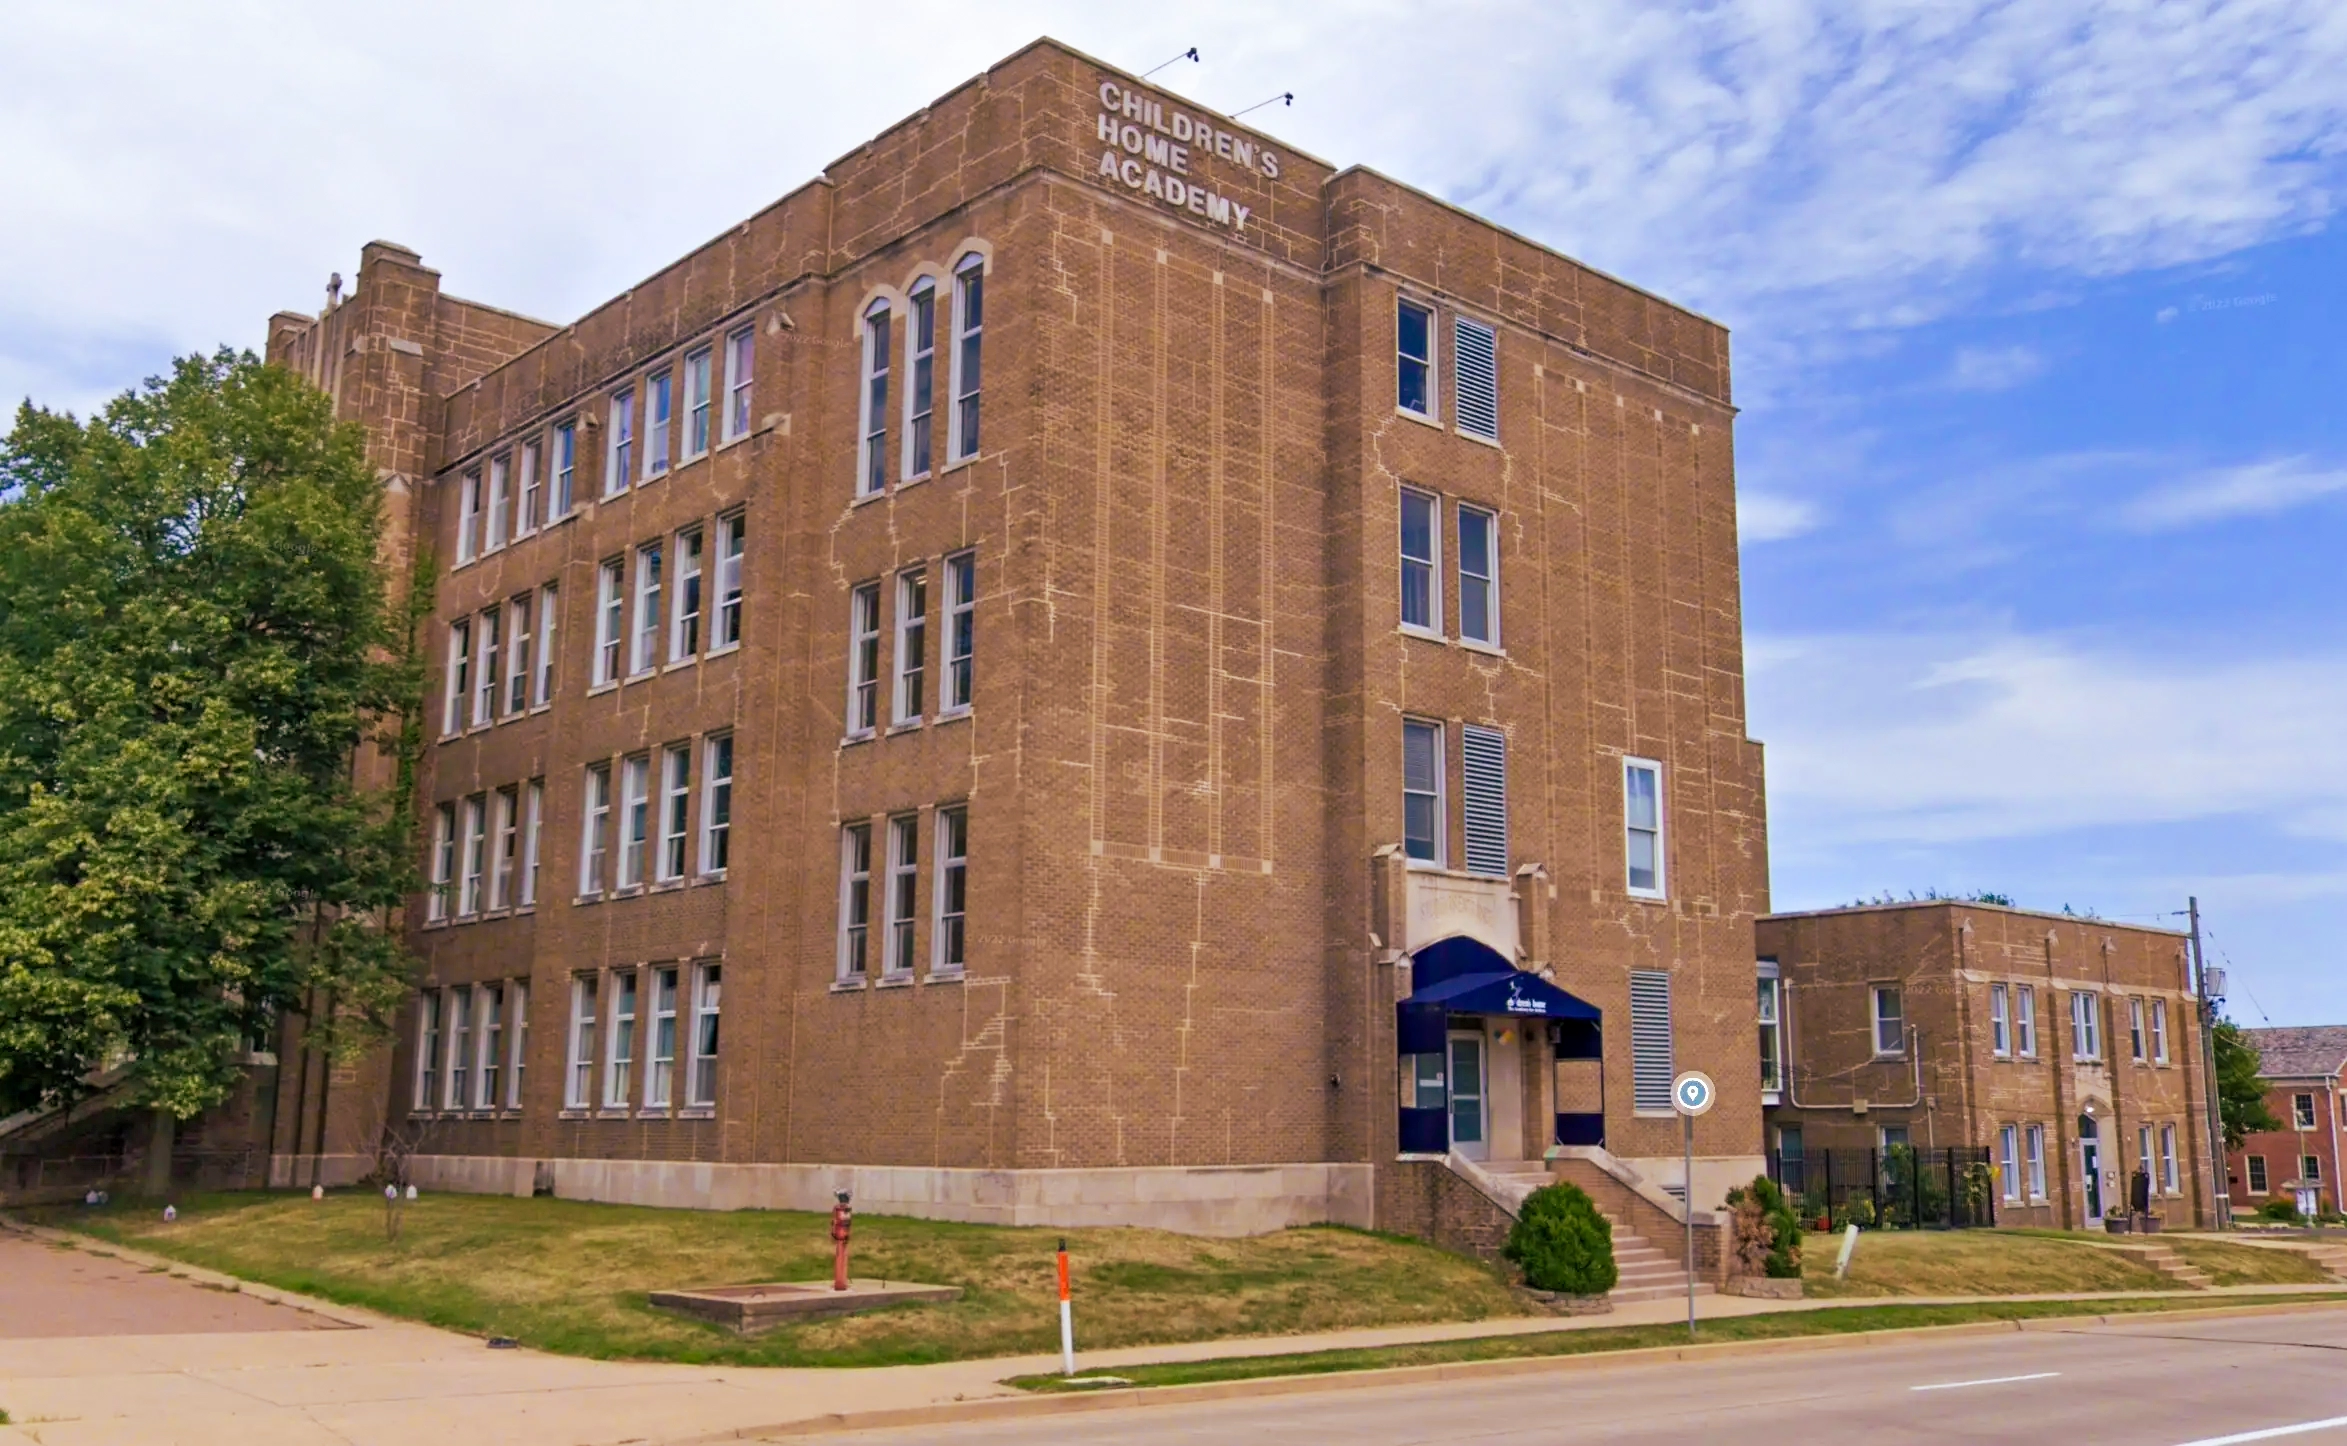
3D Laser Scanning & As-Built Modeling of Kiefer School for the Children’s Home Association of Illinois
Overview The Wassi Group was contracted by the Children’s Home Association of Illinois to document the existing conditions of the Kiefer School facility. This comprehensive effort required high-accuracy scanning and detailed modeling to support future planning, renovations, and facility management. Client: Children’s Home Association of IllinoisProject: Kiefer SchoolServices: 3D Laser Scanning, As-Built Revit Modeling, Sheet…
-
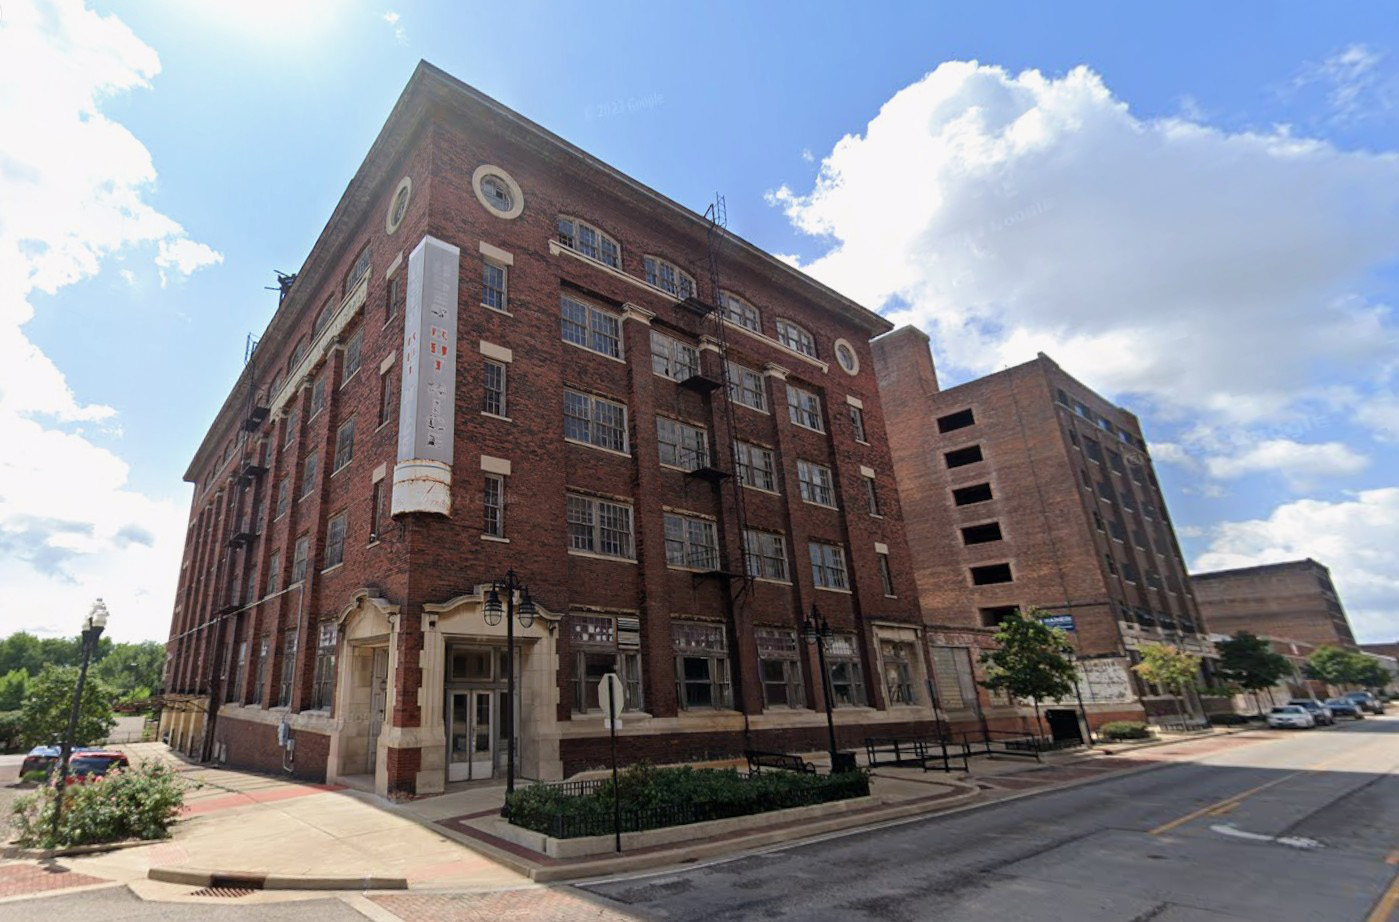
Oculus Development: Historical Warehouse Adaptive Reuse
Oculus Development needed to convert a historic downtown Peoria warehouse into ADA-accessible apartments. First, they needed accurate existing conditions documentation of the entire structure — interior and exterior — before design and permitting could begin. TWG deployed the Leica RTC360 on-site to laser scan the building and delivered a coordinated Revit model that gave the…
-
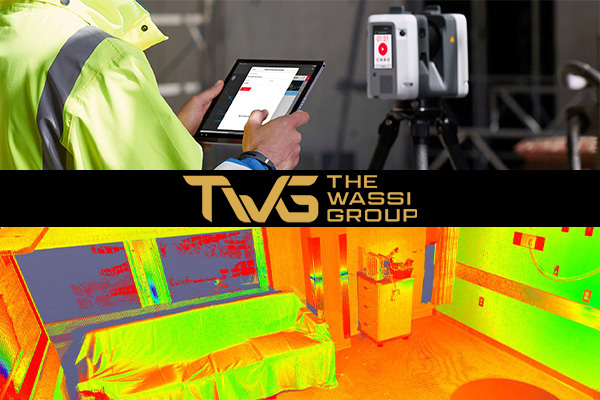
OSF SFMC Oncology Acute: From Point Cloud to Precise 3D Revit Model
The Wassi Group was contracted by Architectural Design Group to create an accurate 3D model of the existing oncology floor at OSF Saint Francis Medical Center (SFMC). This model was required to support engineering evaluations and upcoming renovation planning. Client: Architectural Design GroupServices: 3D Laser Scanning, Revit Modeling, DraftingTools Used: Leica RTC360, Autodesk Revit Project…
-
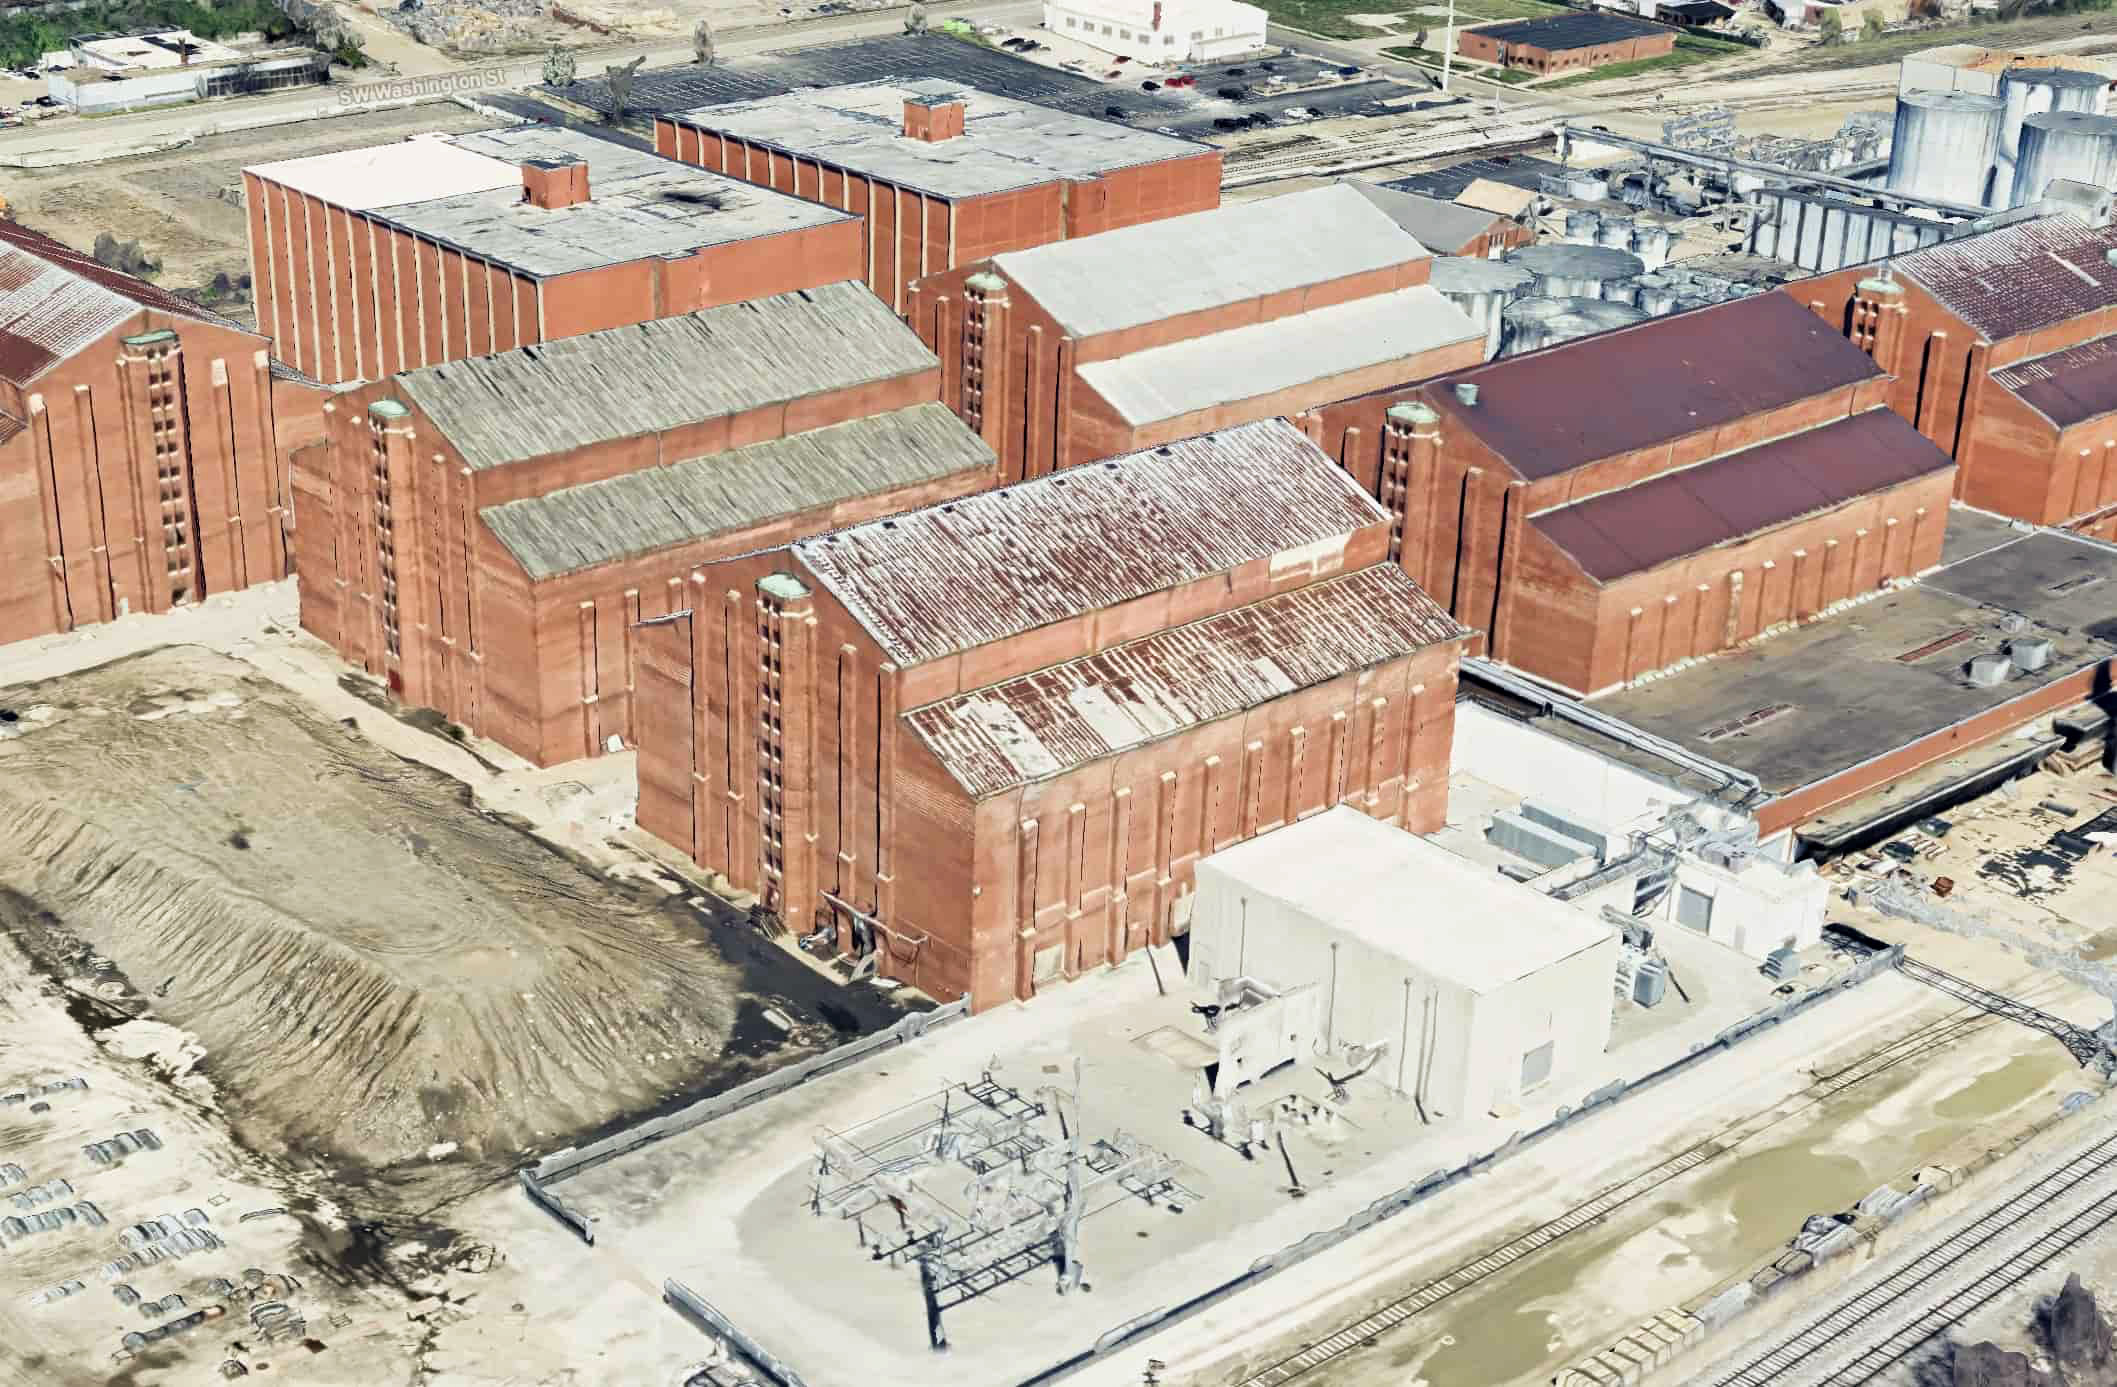
Warehouse Capacity Planning with 3D Laser Scanning — BioUrja Whiskey Barrel Storage
Project Overview BioUrja needed a precise answer to a critical facility planning question — how many whiskey barrels and pallets could their existing warehouse safely hold at maximum capacity? Rather than relying on manual estimates, TWG deployed the Leica RTC360 to laser scan the facility and used that data to model the space in Revit.…
-
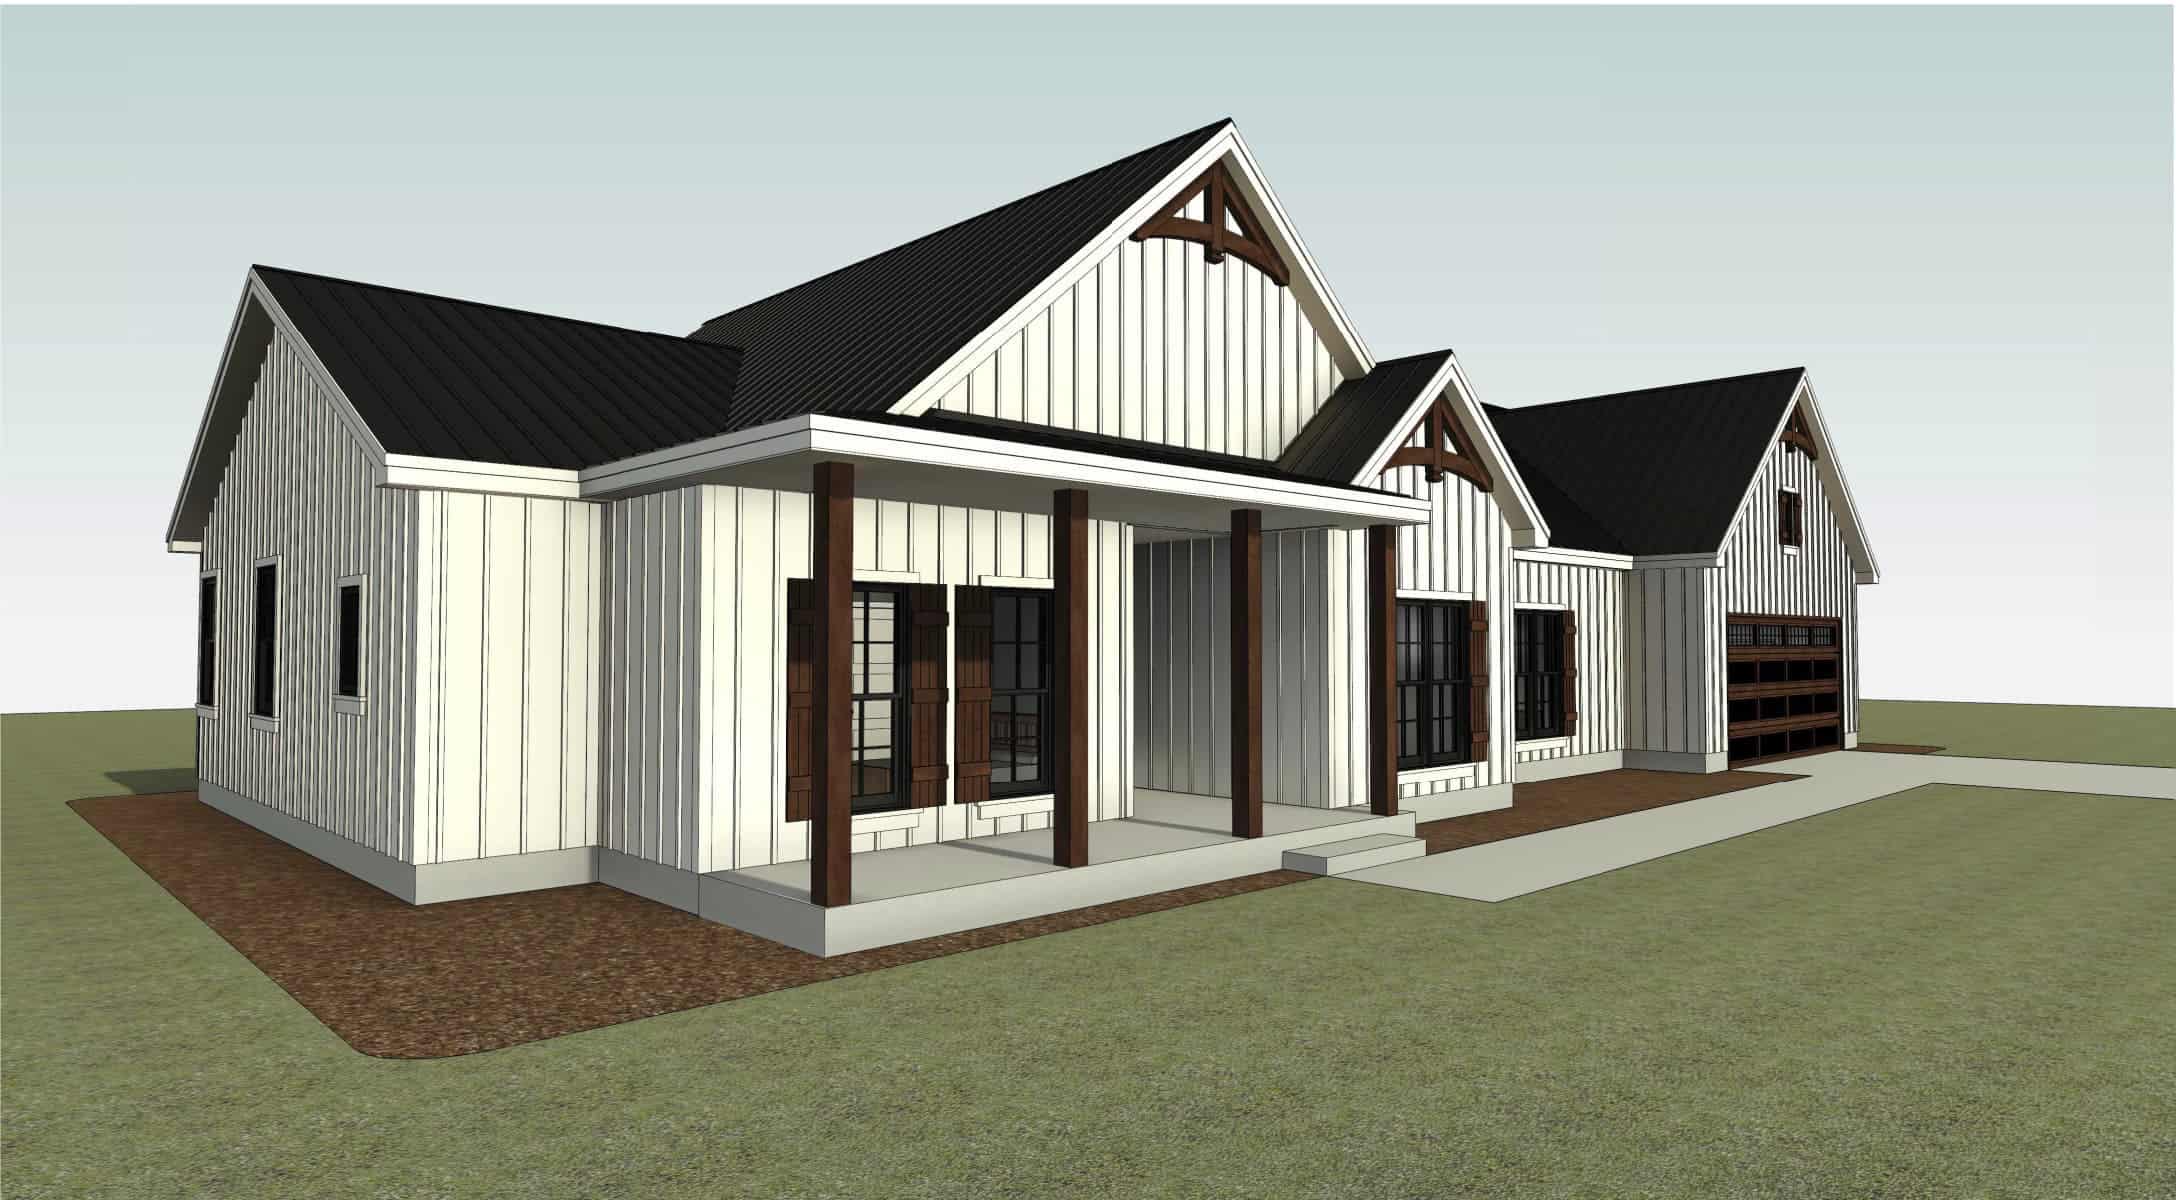
Kleiber Residence: Residential Drafting Services From Concept to Construction
A builder can’t build from a picture. When the Kleiber Residence came to us, the vision was clear: a modern farmhouse with board-and-batten siding, a standing-seam metal roof, and an open, vaulted interior. The documentation needed to build it didn’t exist yet. Our residential drafting services closed that gap, turning reference plans into a detailed…
-
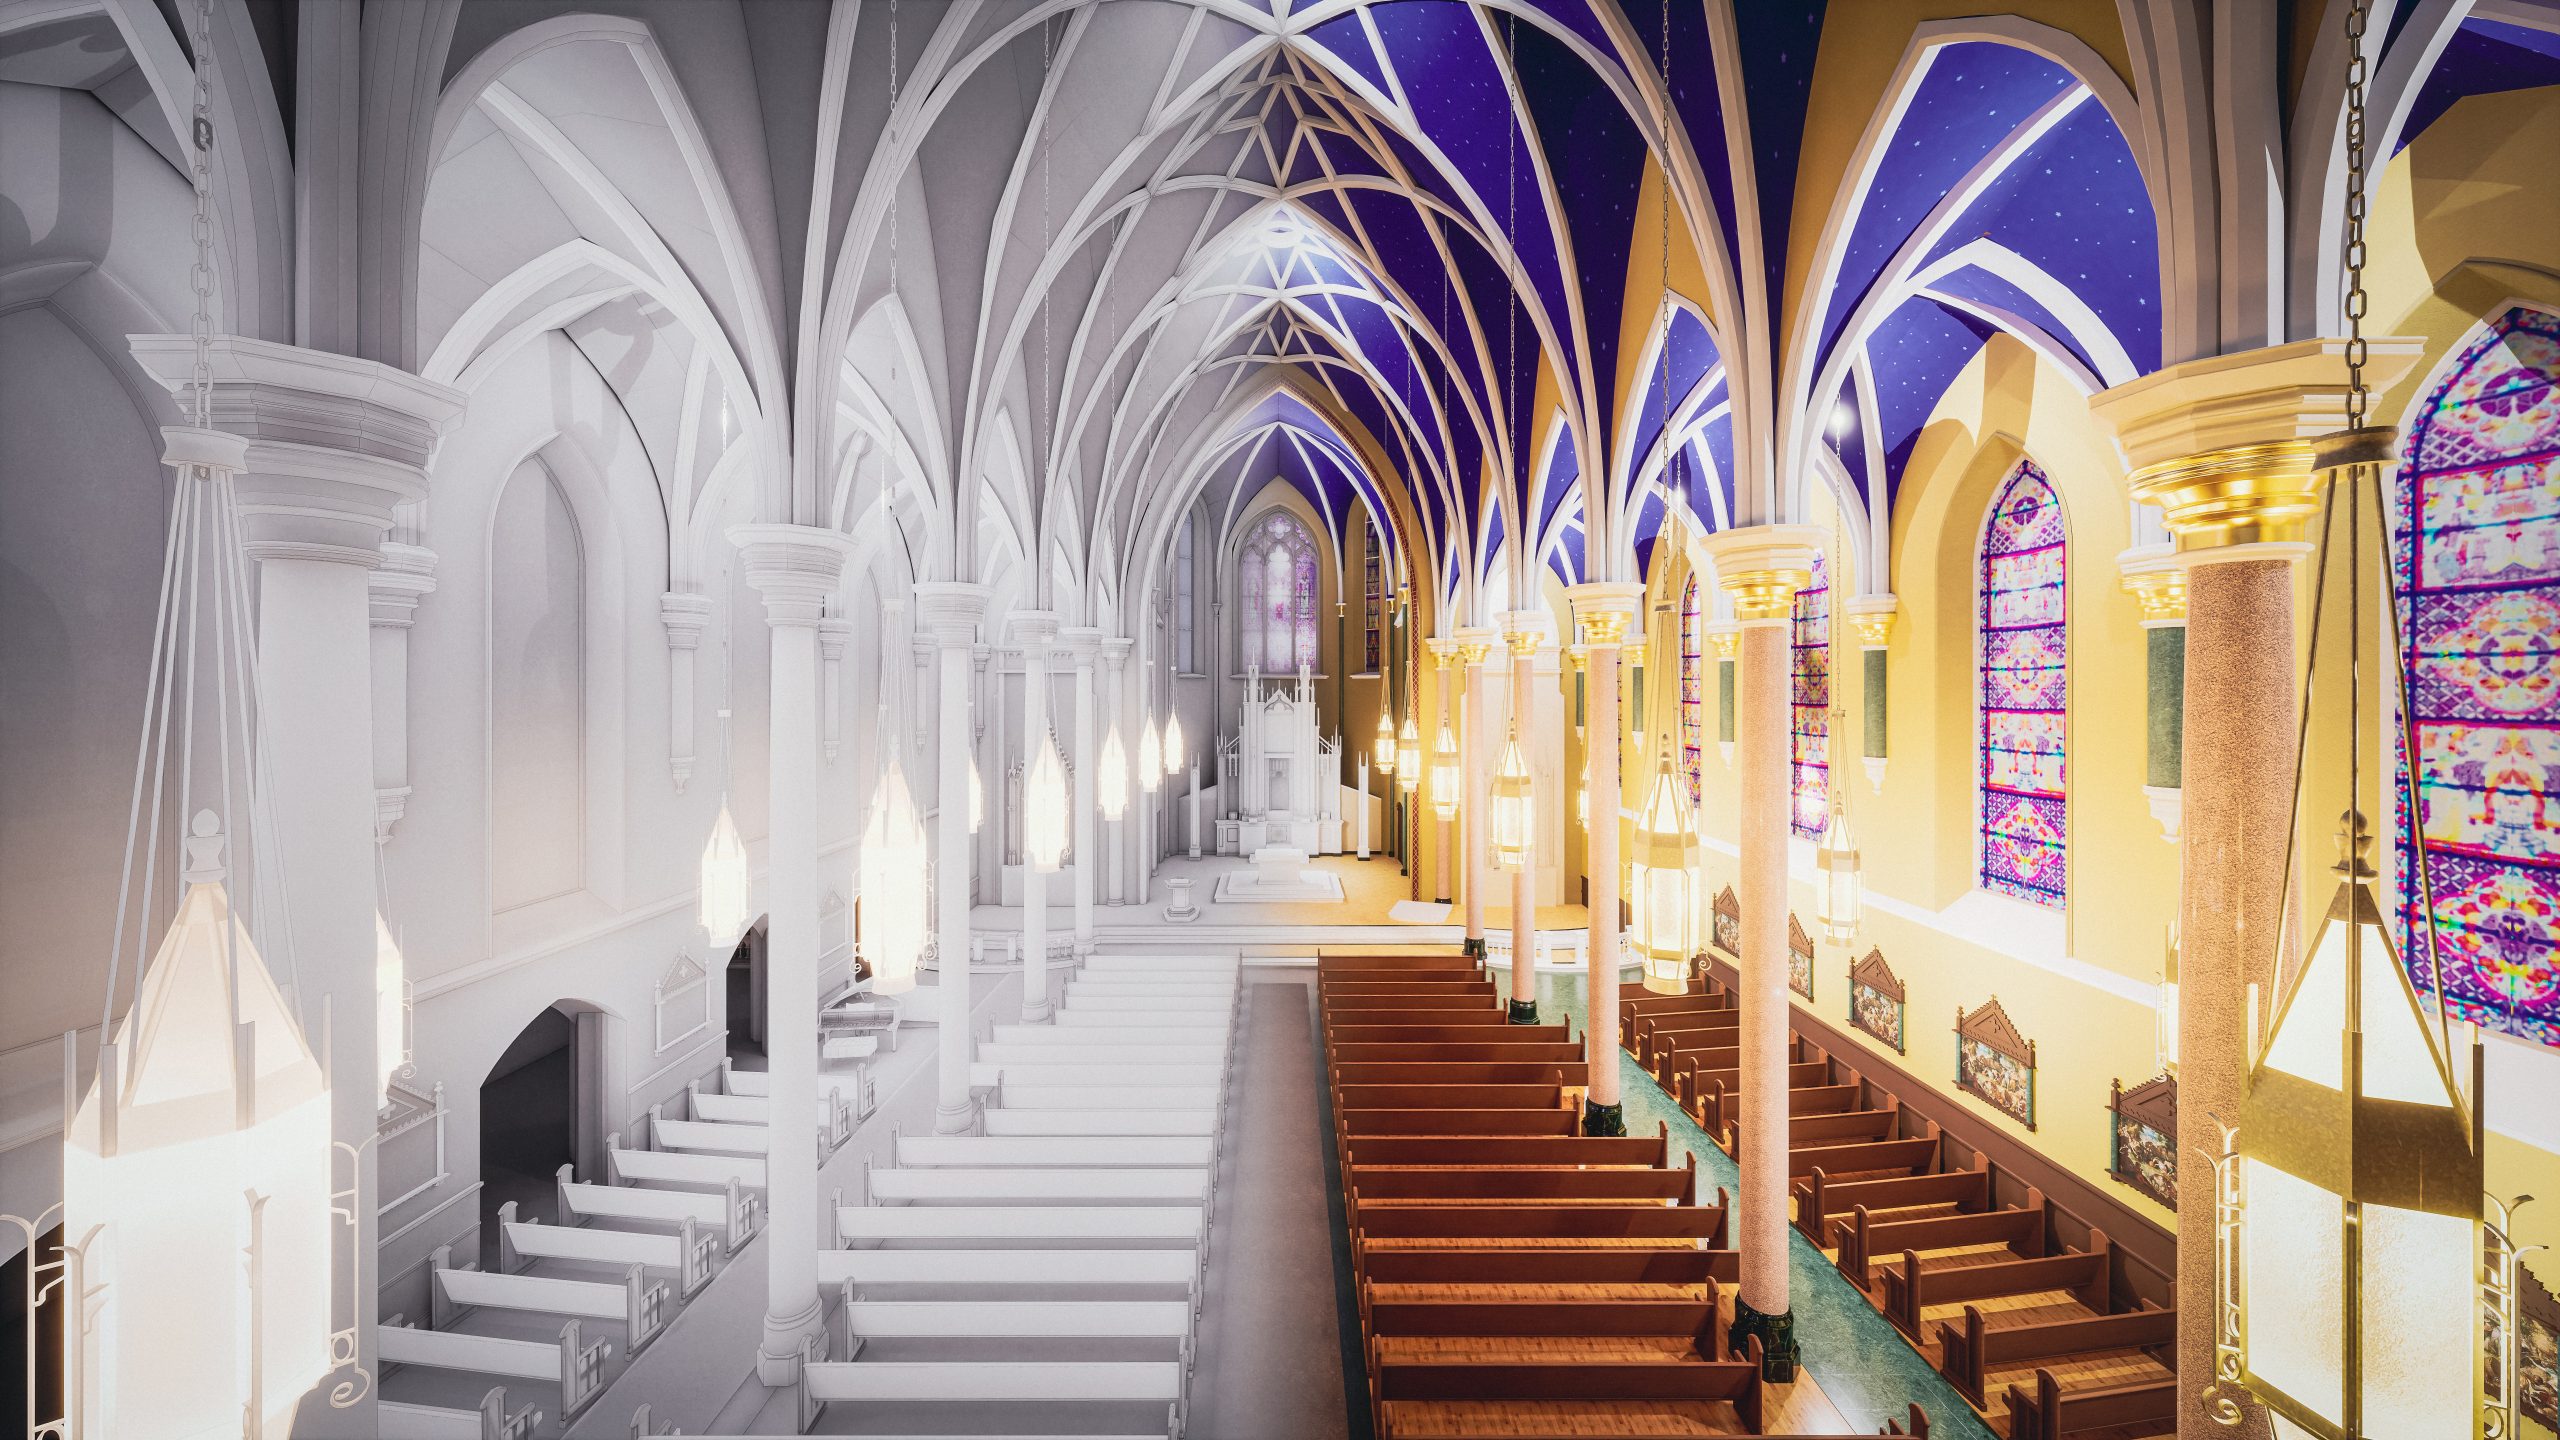
3D Laser Scanning & Revit Modeling — The Cathedral of St. Mary, Peoria IL
The Catholic Diocese of Peoria engaged The Wassi Group to document the Cathedral of St. Mary — one of Peoria’s most recognized historic landmarks. TWG deployed the Leica RTC360 on-site to capture comprehensive laser scan data of both the cathedral and the adjacent bishop house. From that data, TWG produced a coordinated Revit model and…