
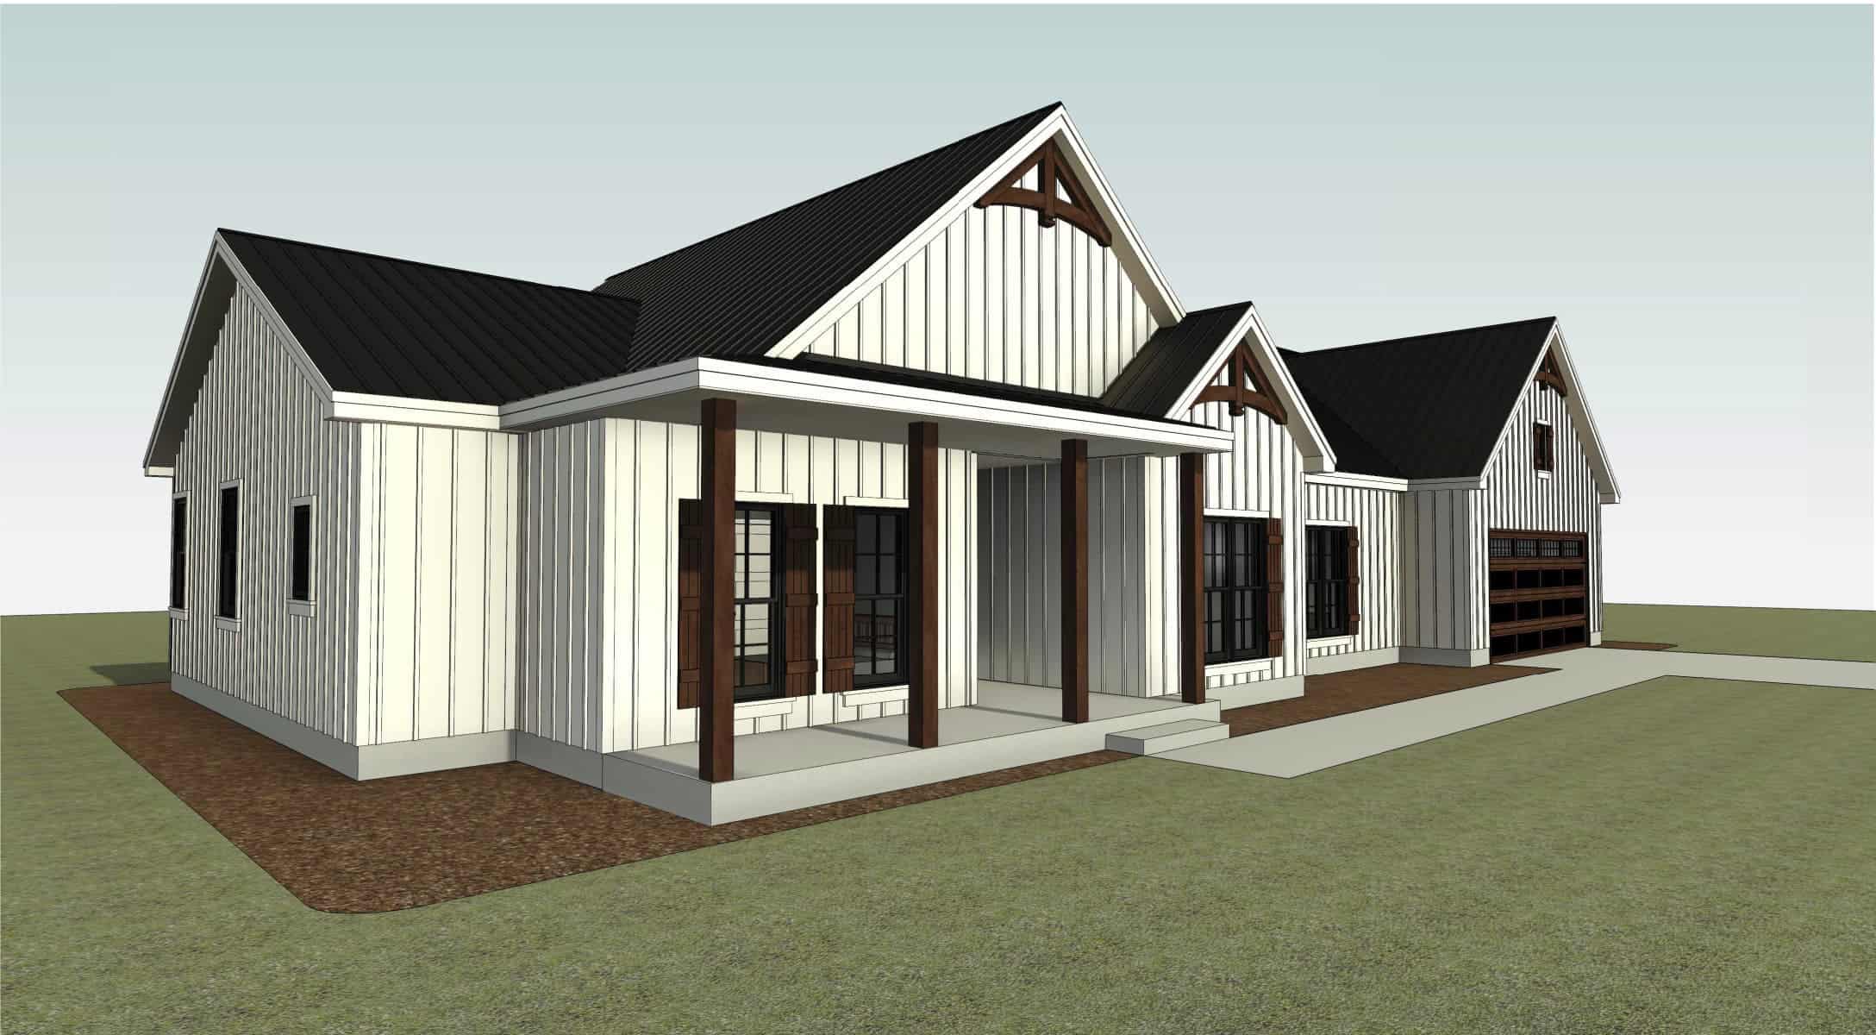
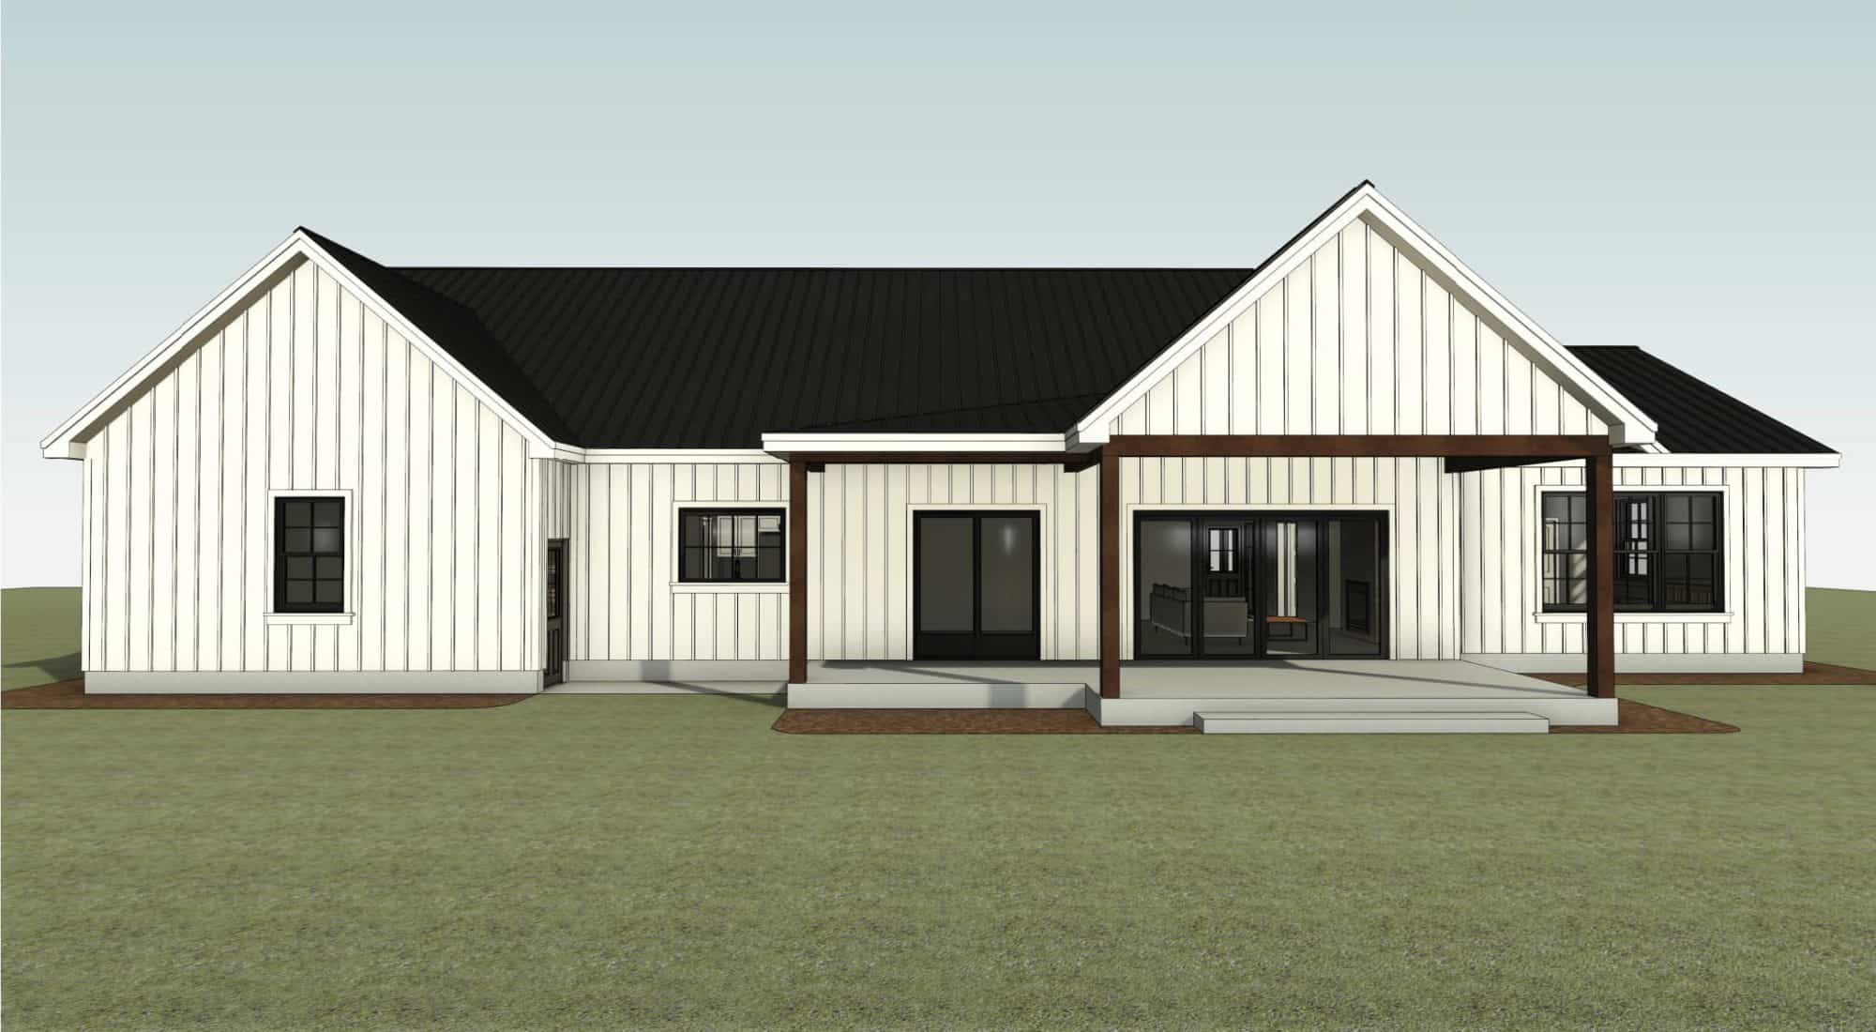
A builder can’t build from a picture. When the Kleiber Residence came to us, the vision was clear: a modern farmhouse with board-and-batten siding, a standing-seam metal roof, and an open, vaulted interior. The documentation needed to build it didn’t exist yet. Our residential drafting services closed that gap, turning reference plans into a detailed Revit model and a construction-ready drawing set.
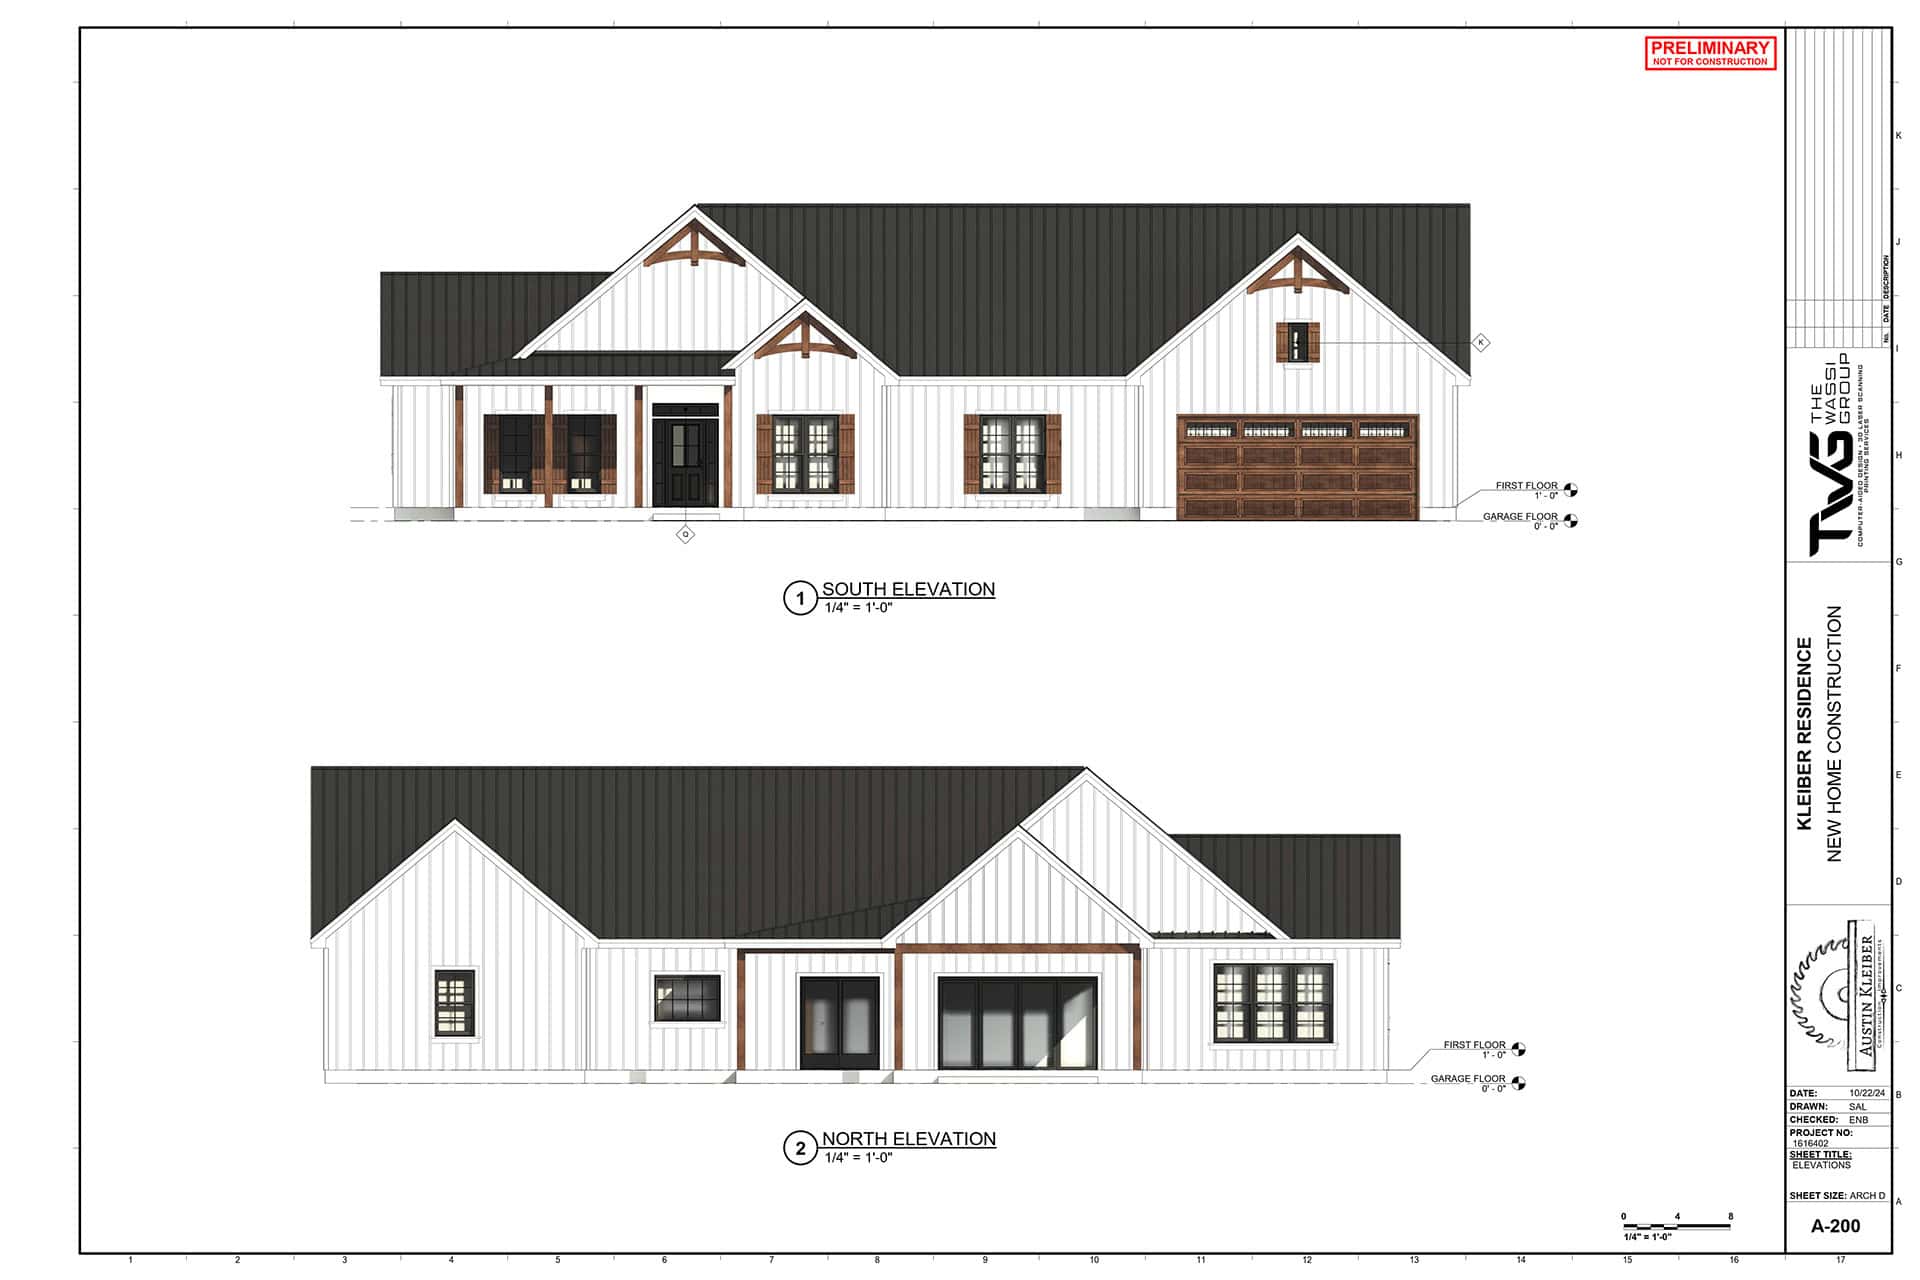
Project Overview
The client started where many homeowners do: with plans from an online home design website. Those plans showed the look and layout they wanted. They didn’t have the detail needed to serve as construction documentation. We used the client’s reference documents to design and draft the home in Revit. Once design and drafting were complete, Kleiber Construction built it.
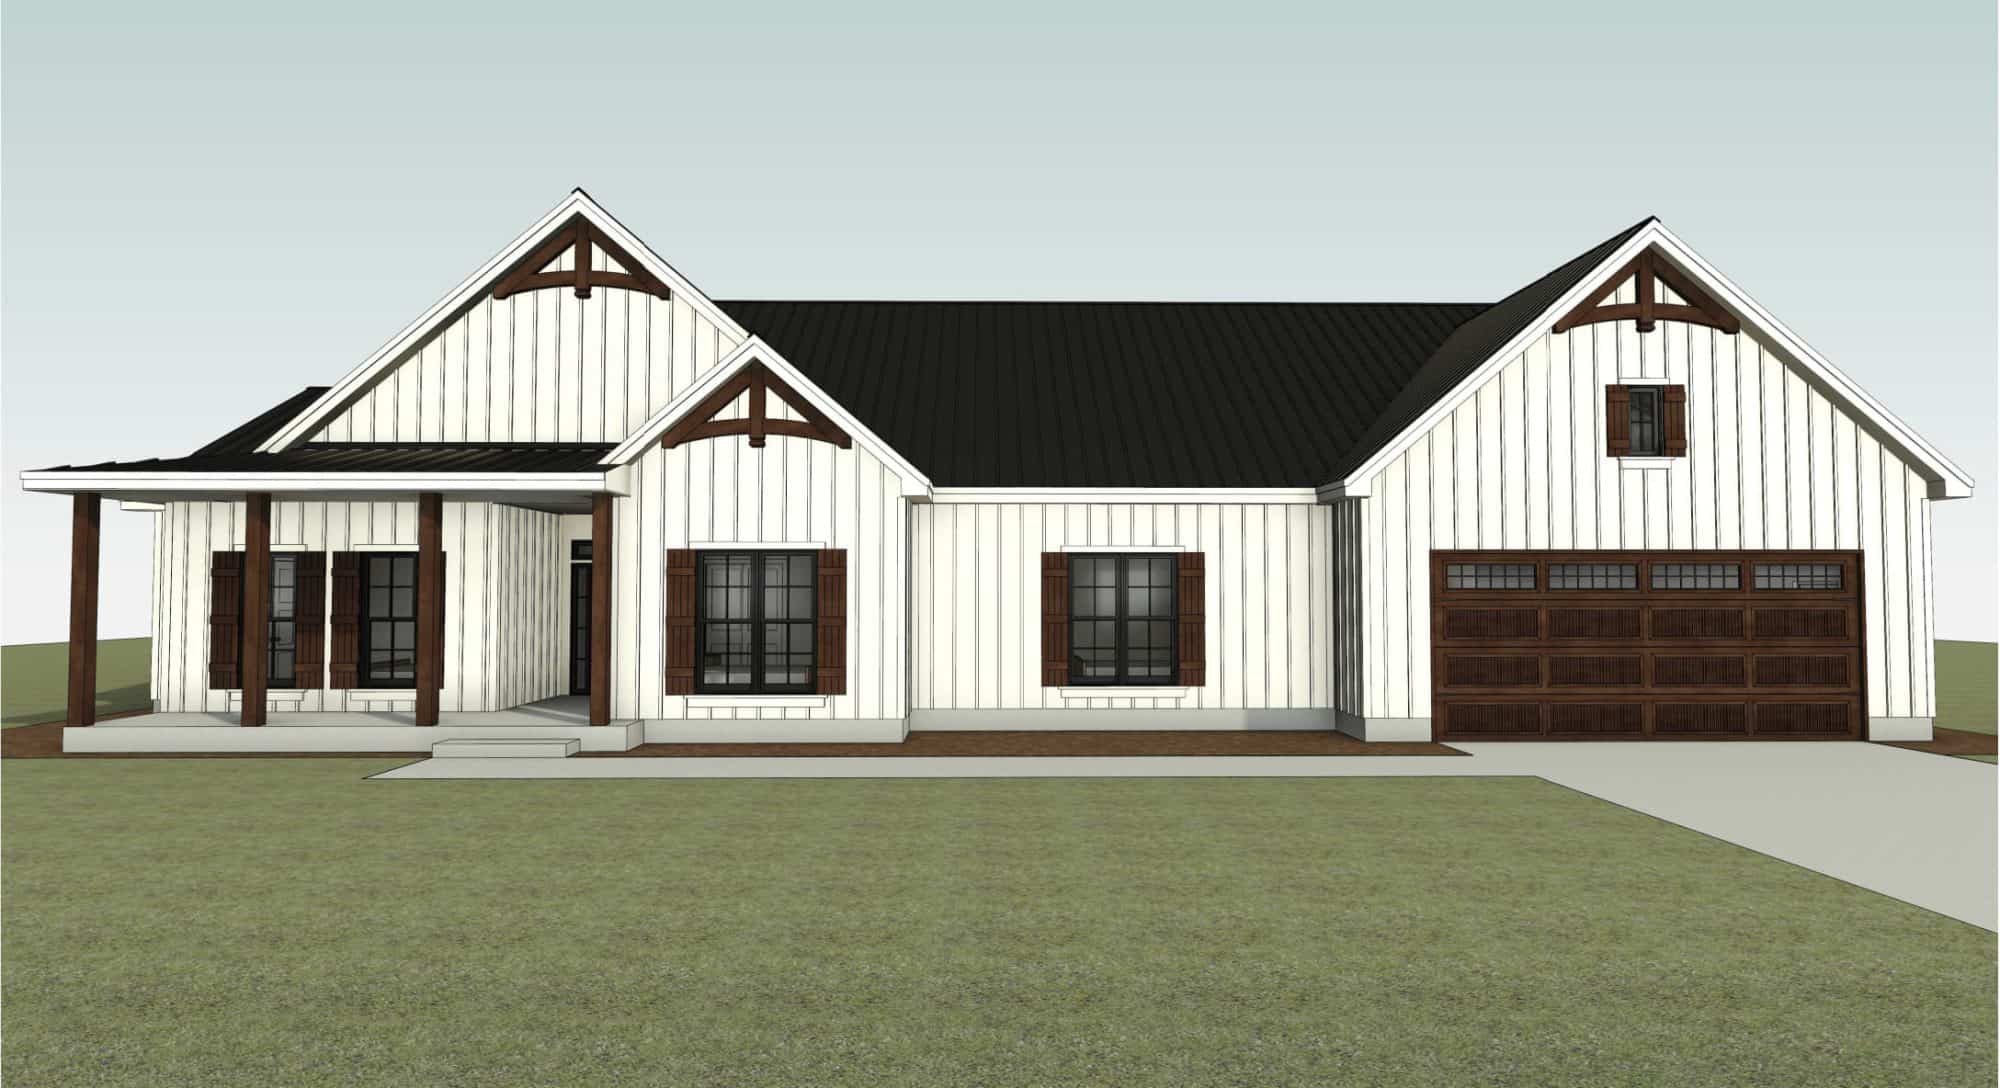
Project Details
- Project: Kleiber Residence, new single-family home
- Client: Austin Kleiber Construction
- Services: Residential design, Revit modeling, construction document creation
- Tools: Revit, AutoCAD
The Challenge
Online house plans are a good starting point. They help clients pin down a style, a floor plan, and a feel for the finished home. What they usually can’t do is guide a build. They’re designed to sell a concept, not to give a construction team the dimensions, details, and information needed in the field.
The Kleiber Residence had a defined vision: a modern farmhouse exterior with gabled rooflines, timber porch accents, and an integrated three-car garage, plus an open-concept interior with vaulted ceilings, exposed beams, and a floor-to-ceiling stone fireplace. The client needed to turn that vision into documentation the builder could work from.
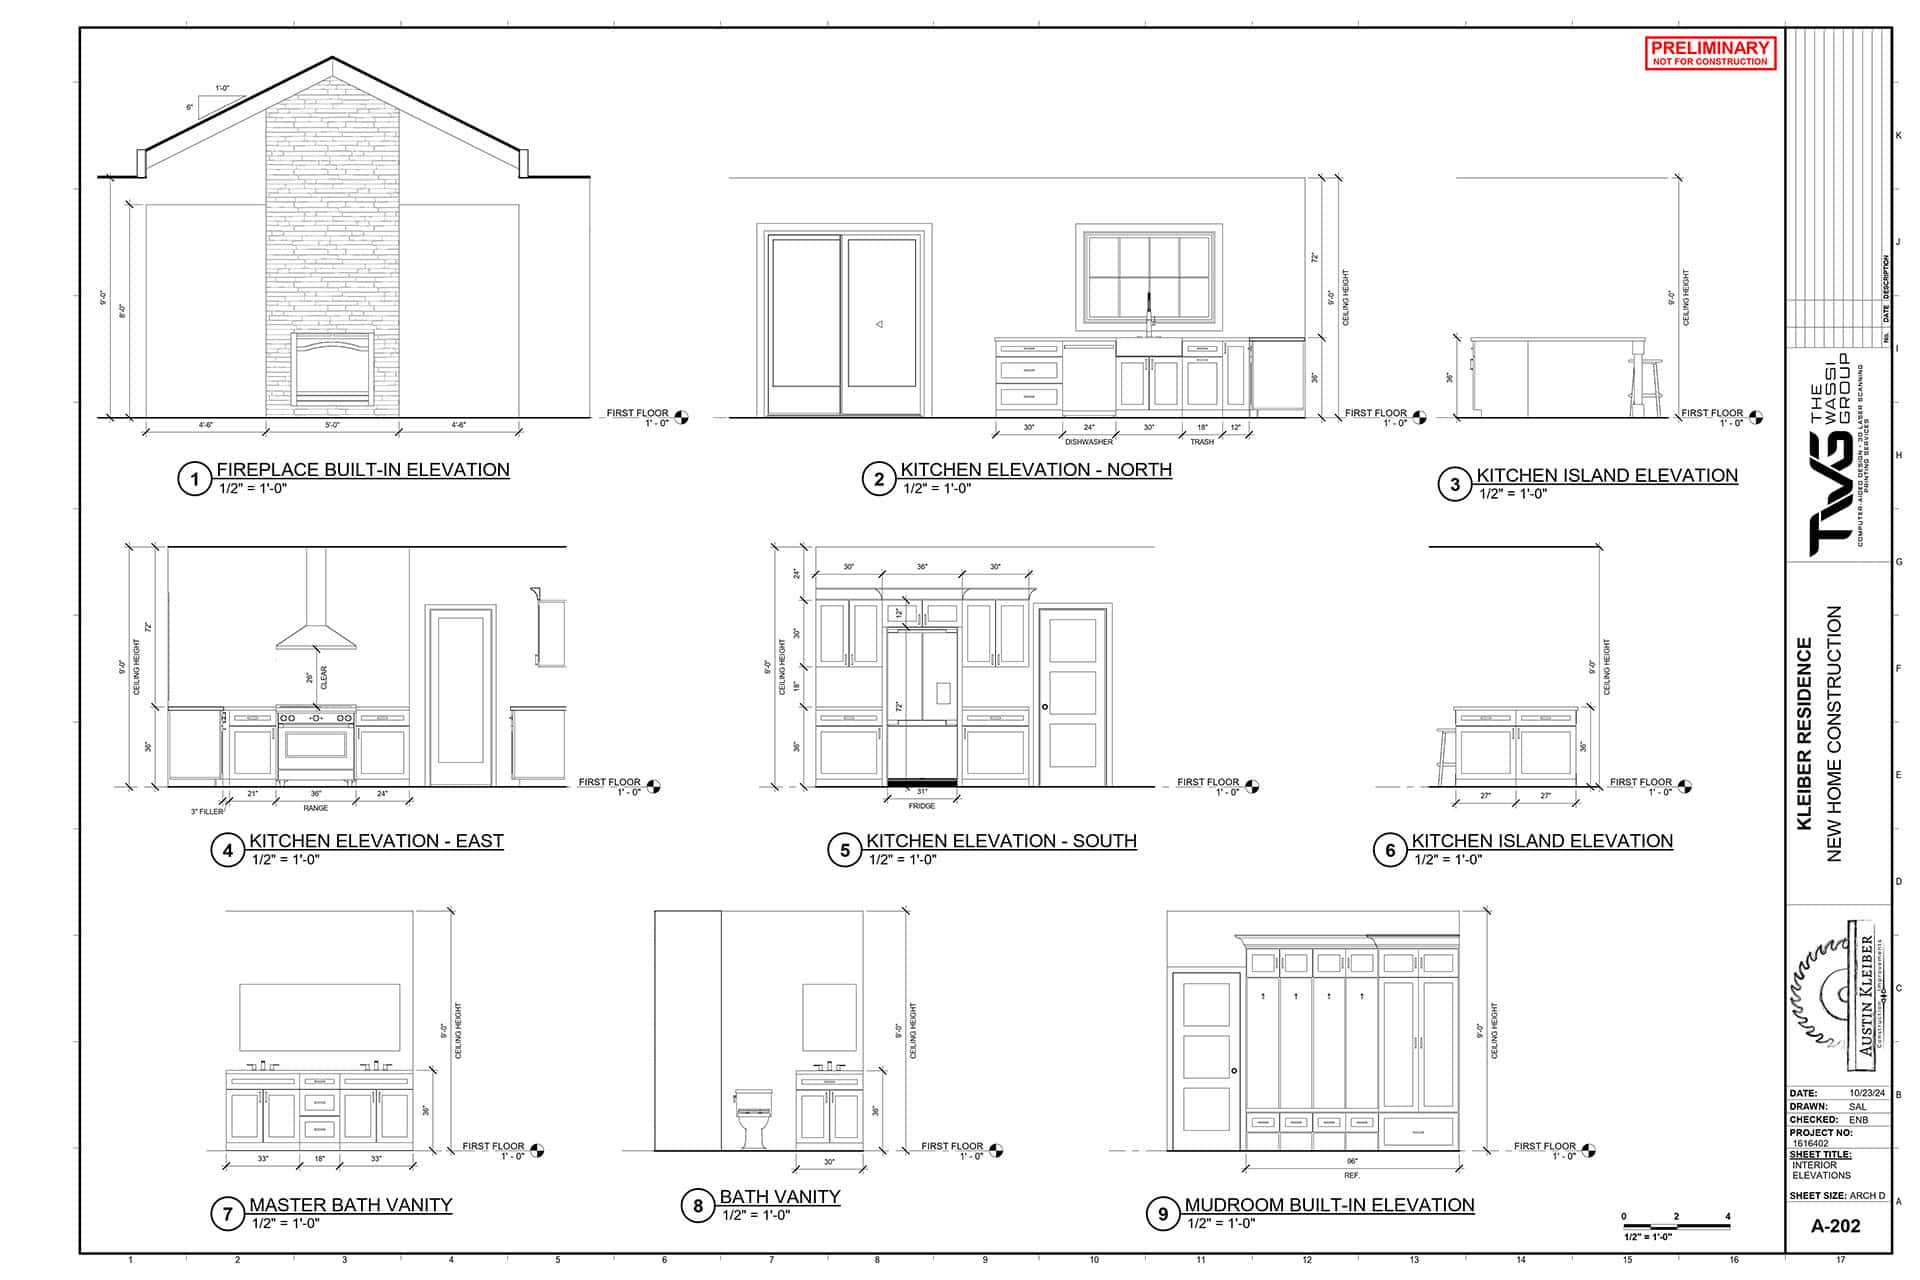
Our Solution
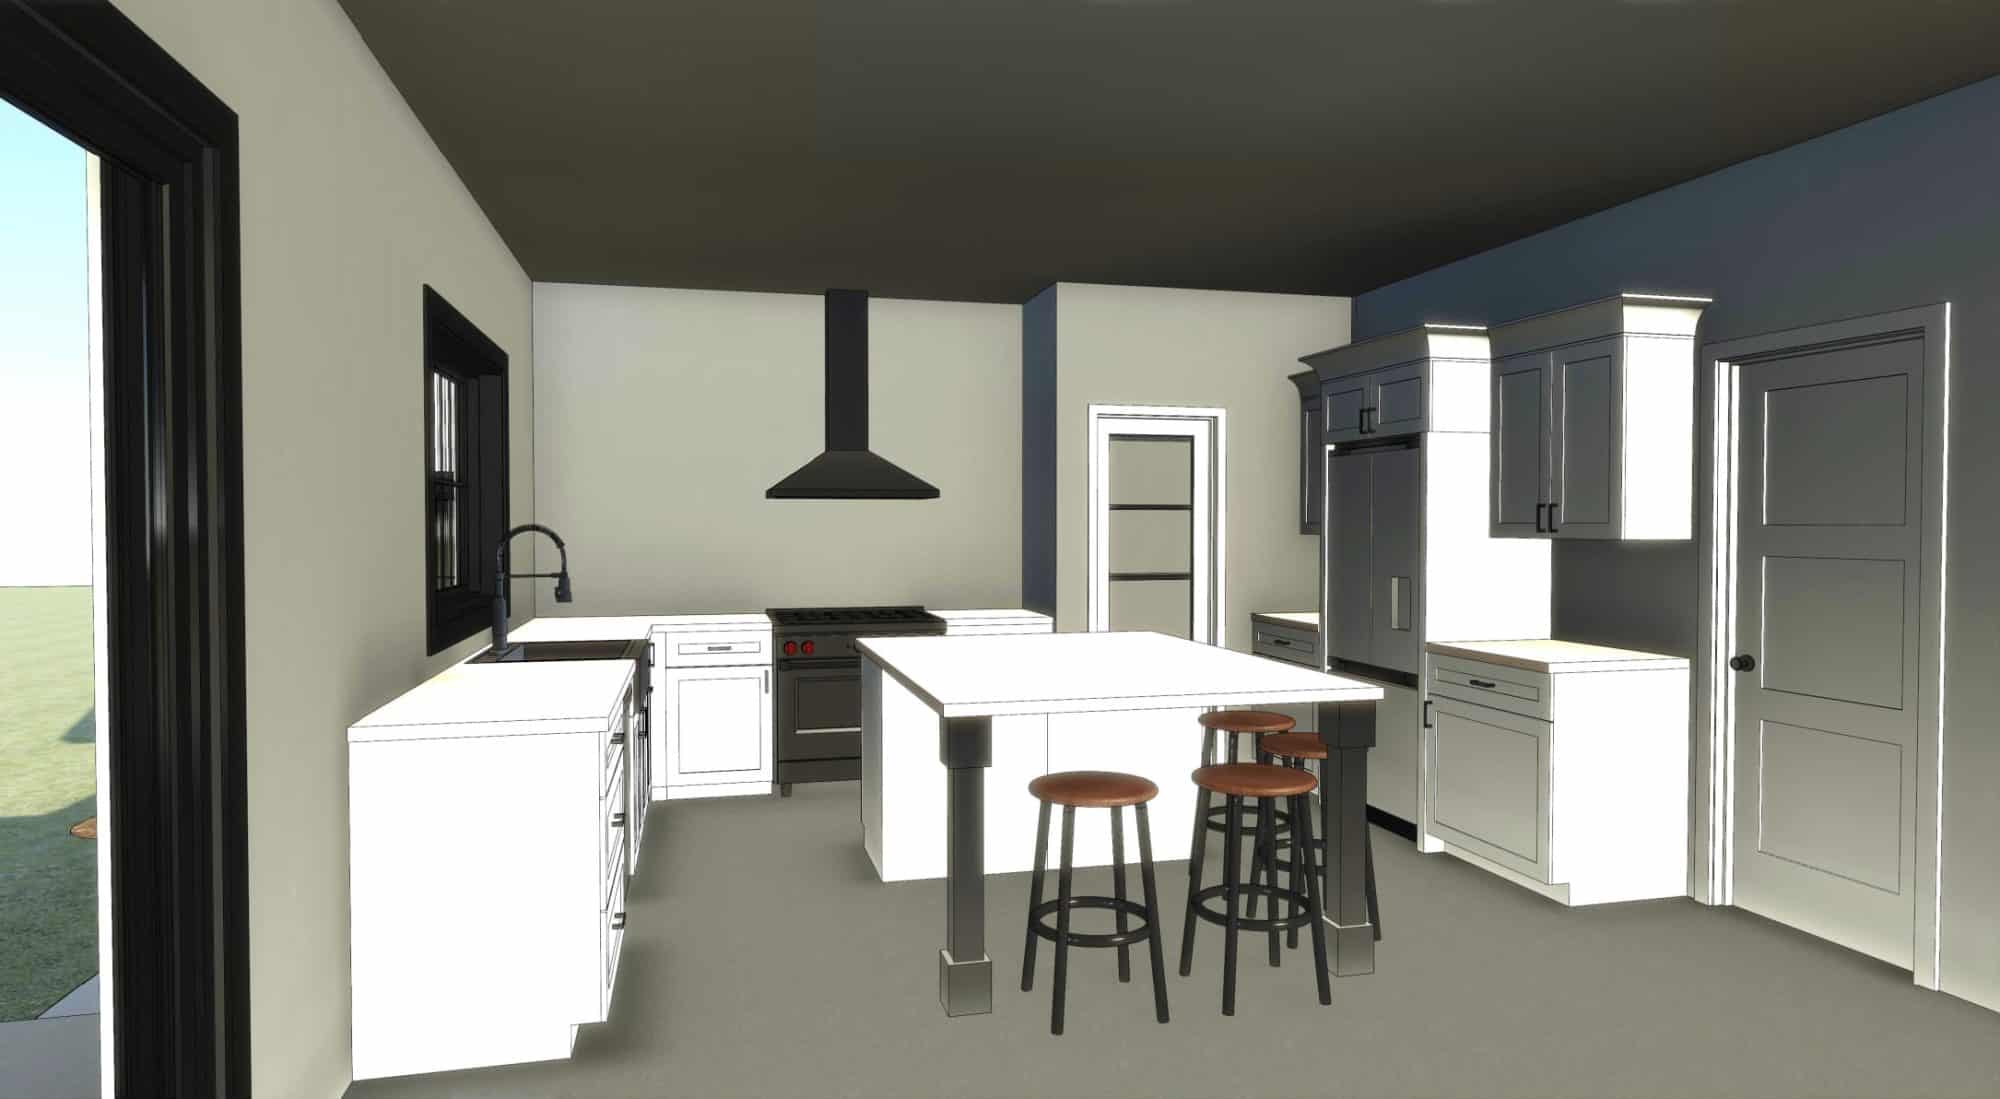
We started with the reference documents the client provided and used them as the design foundation. From there, we designed the home and built it as a complete 3D model in Revit.
Modeling in Revit kept every view tied to one source. Plans, elevations, and sections all came from the same model, so a change in one place showed up everywhere. That made design decisions easier to review and kept the drawing set consistent as the design developed.
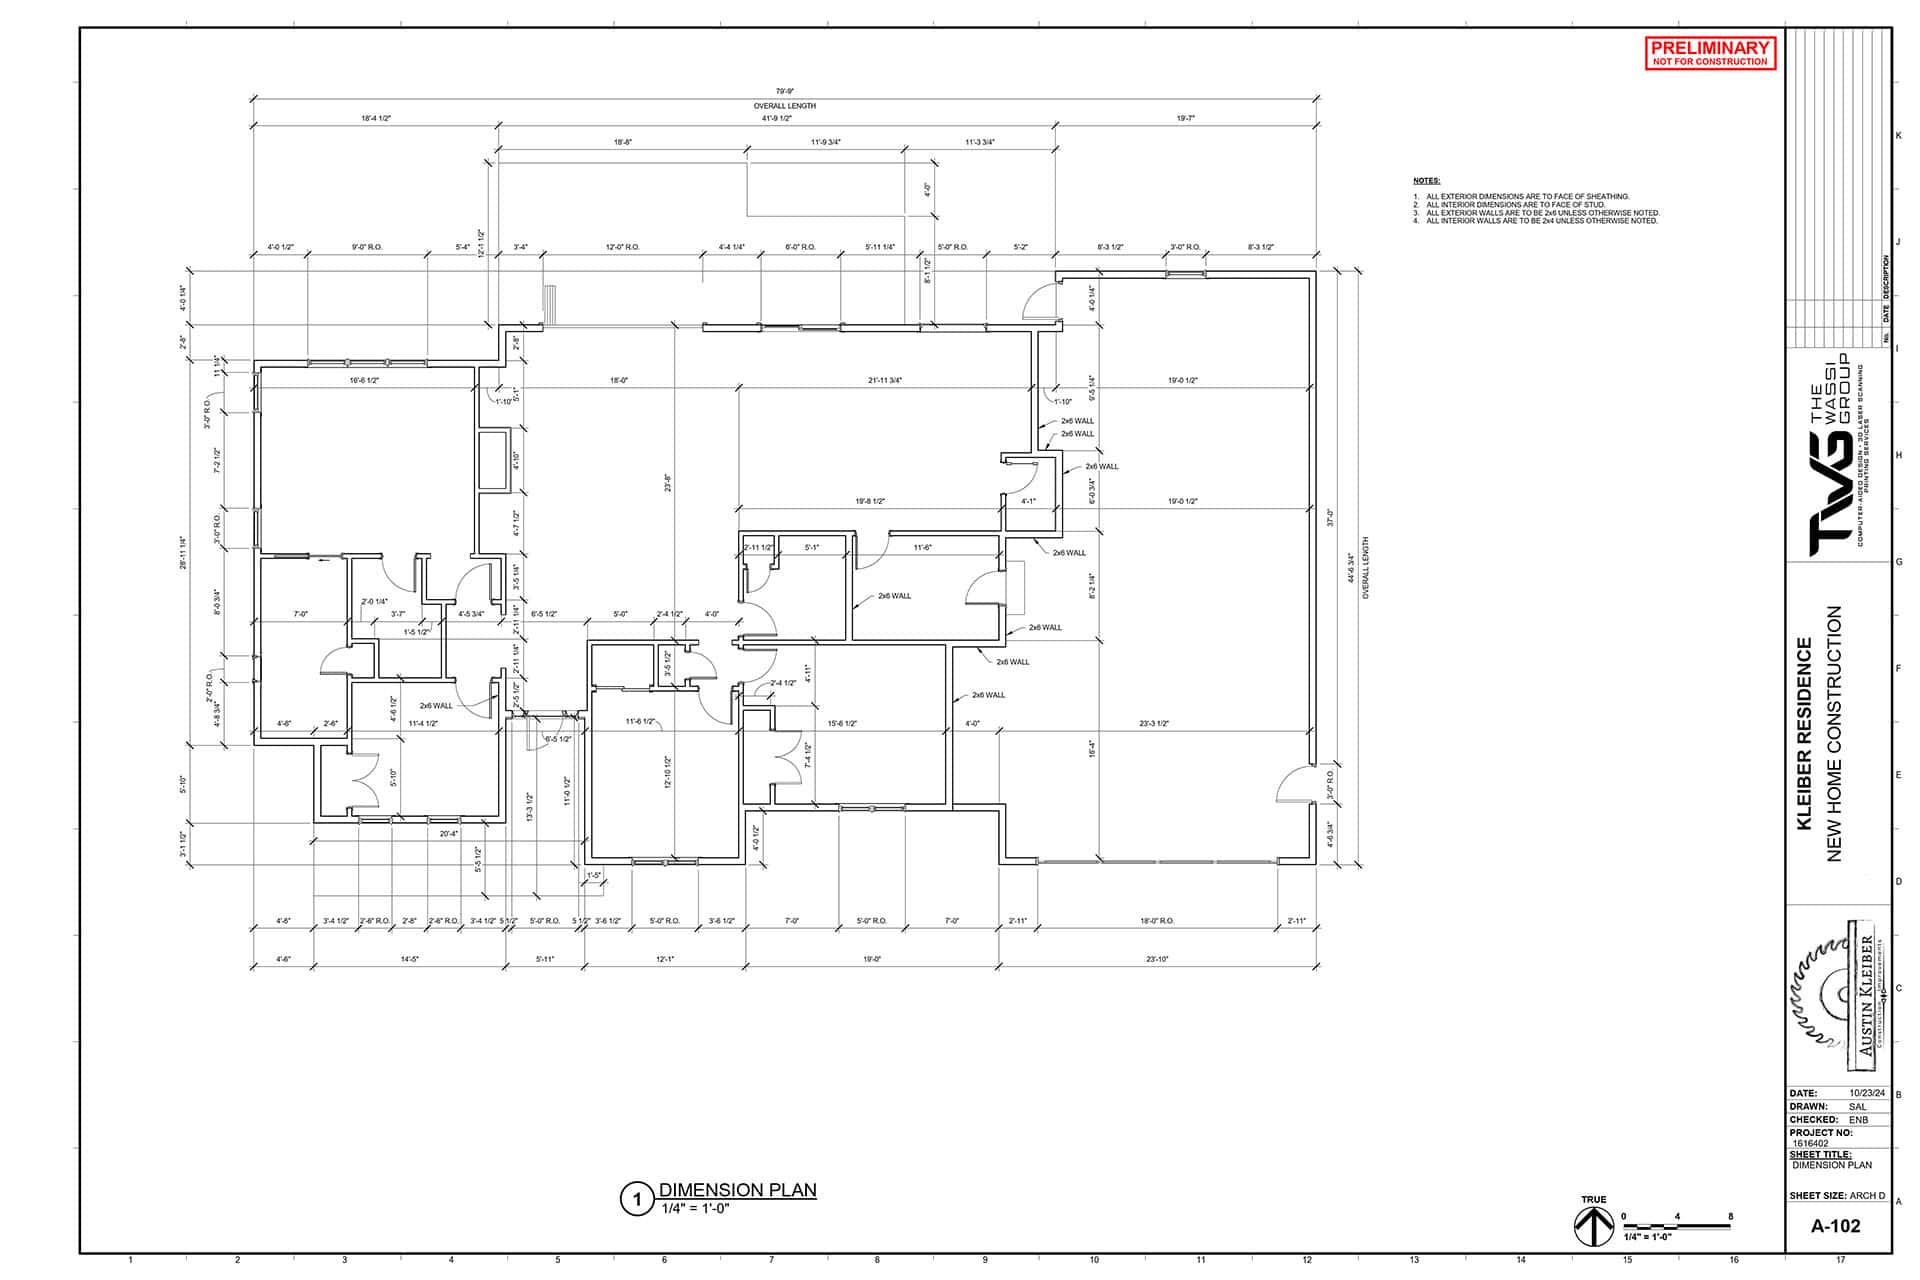
With the design finalized, we produced the construction documentation from the model. Kleiber Construction then had a clear, detailed set to build from instead of a set of marketing images.
Deliverables
- Residential design based on the client’s reference documents
- Complete 3D Revit model of the home
- Construction documentation set
The Result
Kleiber Construction built the Kleiber Residence from the drawings we produced. The client’s original vision, from the board-and-batten exterior to the vaulted, beam-lined interior, made it from online reference plans to a finished home through documentation built for construction.
Industry Context
Stock and online house plans are a popular way for homeowners and builders to start a project, and for good reason: they make it easy to explore styles and layouts early. The gap shows up when it’s time to build. These plans often need to be adapted to the actual site, the builder’s methods, and the level of detail a construction team needs.
Residential drafting services fill that gap. A drafter working in Revit can take a client’s reference material, develop the design, and produce coordinated documentation from a single model. For builders, that means fewer questions in the field. For homeowners, it means the home they pictured is the one that gets built.
Ready to Build From Better Drawings?
Whether you’re starting from online house plans, a sketch, or an existing building, accurate documentation gives your team a clear path to construction. Explore our CAD and Revit modeling services, get printed drawing sets for your team through our construction printing services, and for renovations or additions, see how 3D laser scanning captures existing conditions before design begins. We serve builders and owners throughout the region through our Central Illinois laser scanning services. Have a project in mind? Click the button below to reach out, and we’ll be happy to talk it through with you.