
Tag: central illinois
-
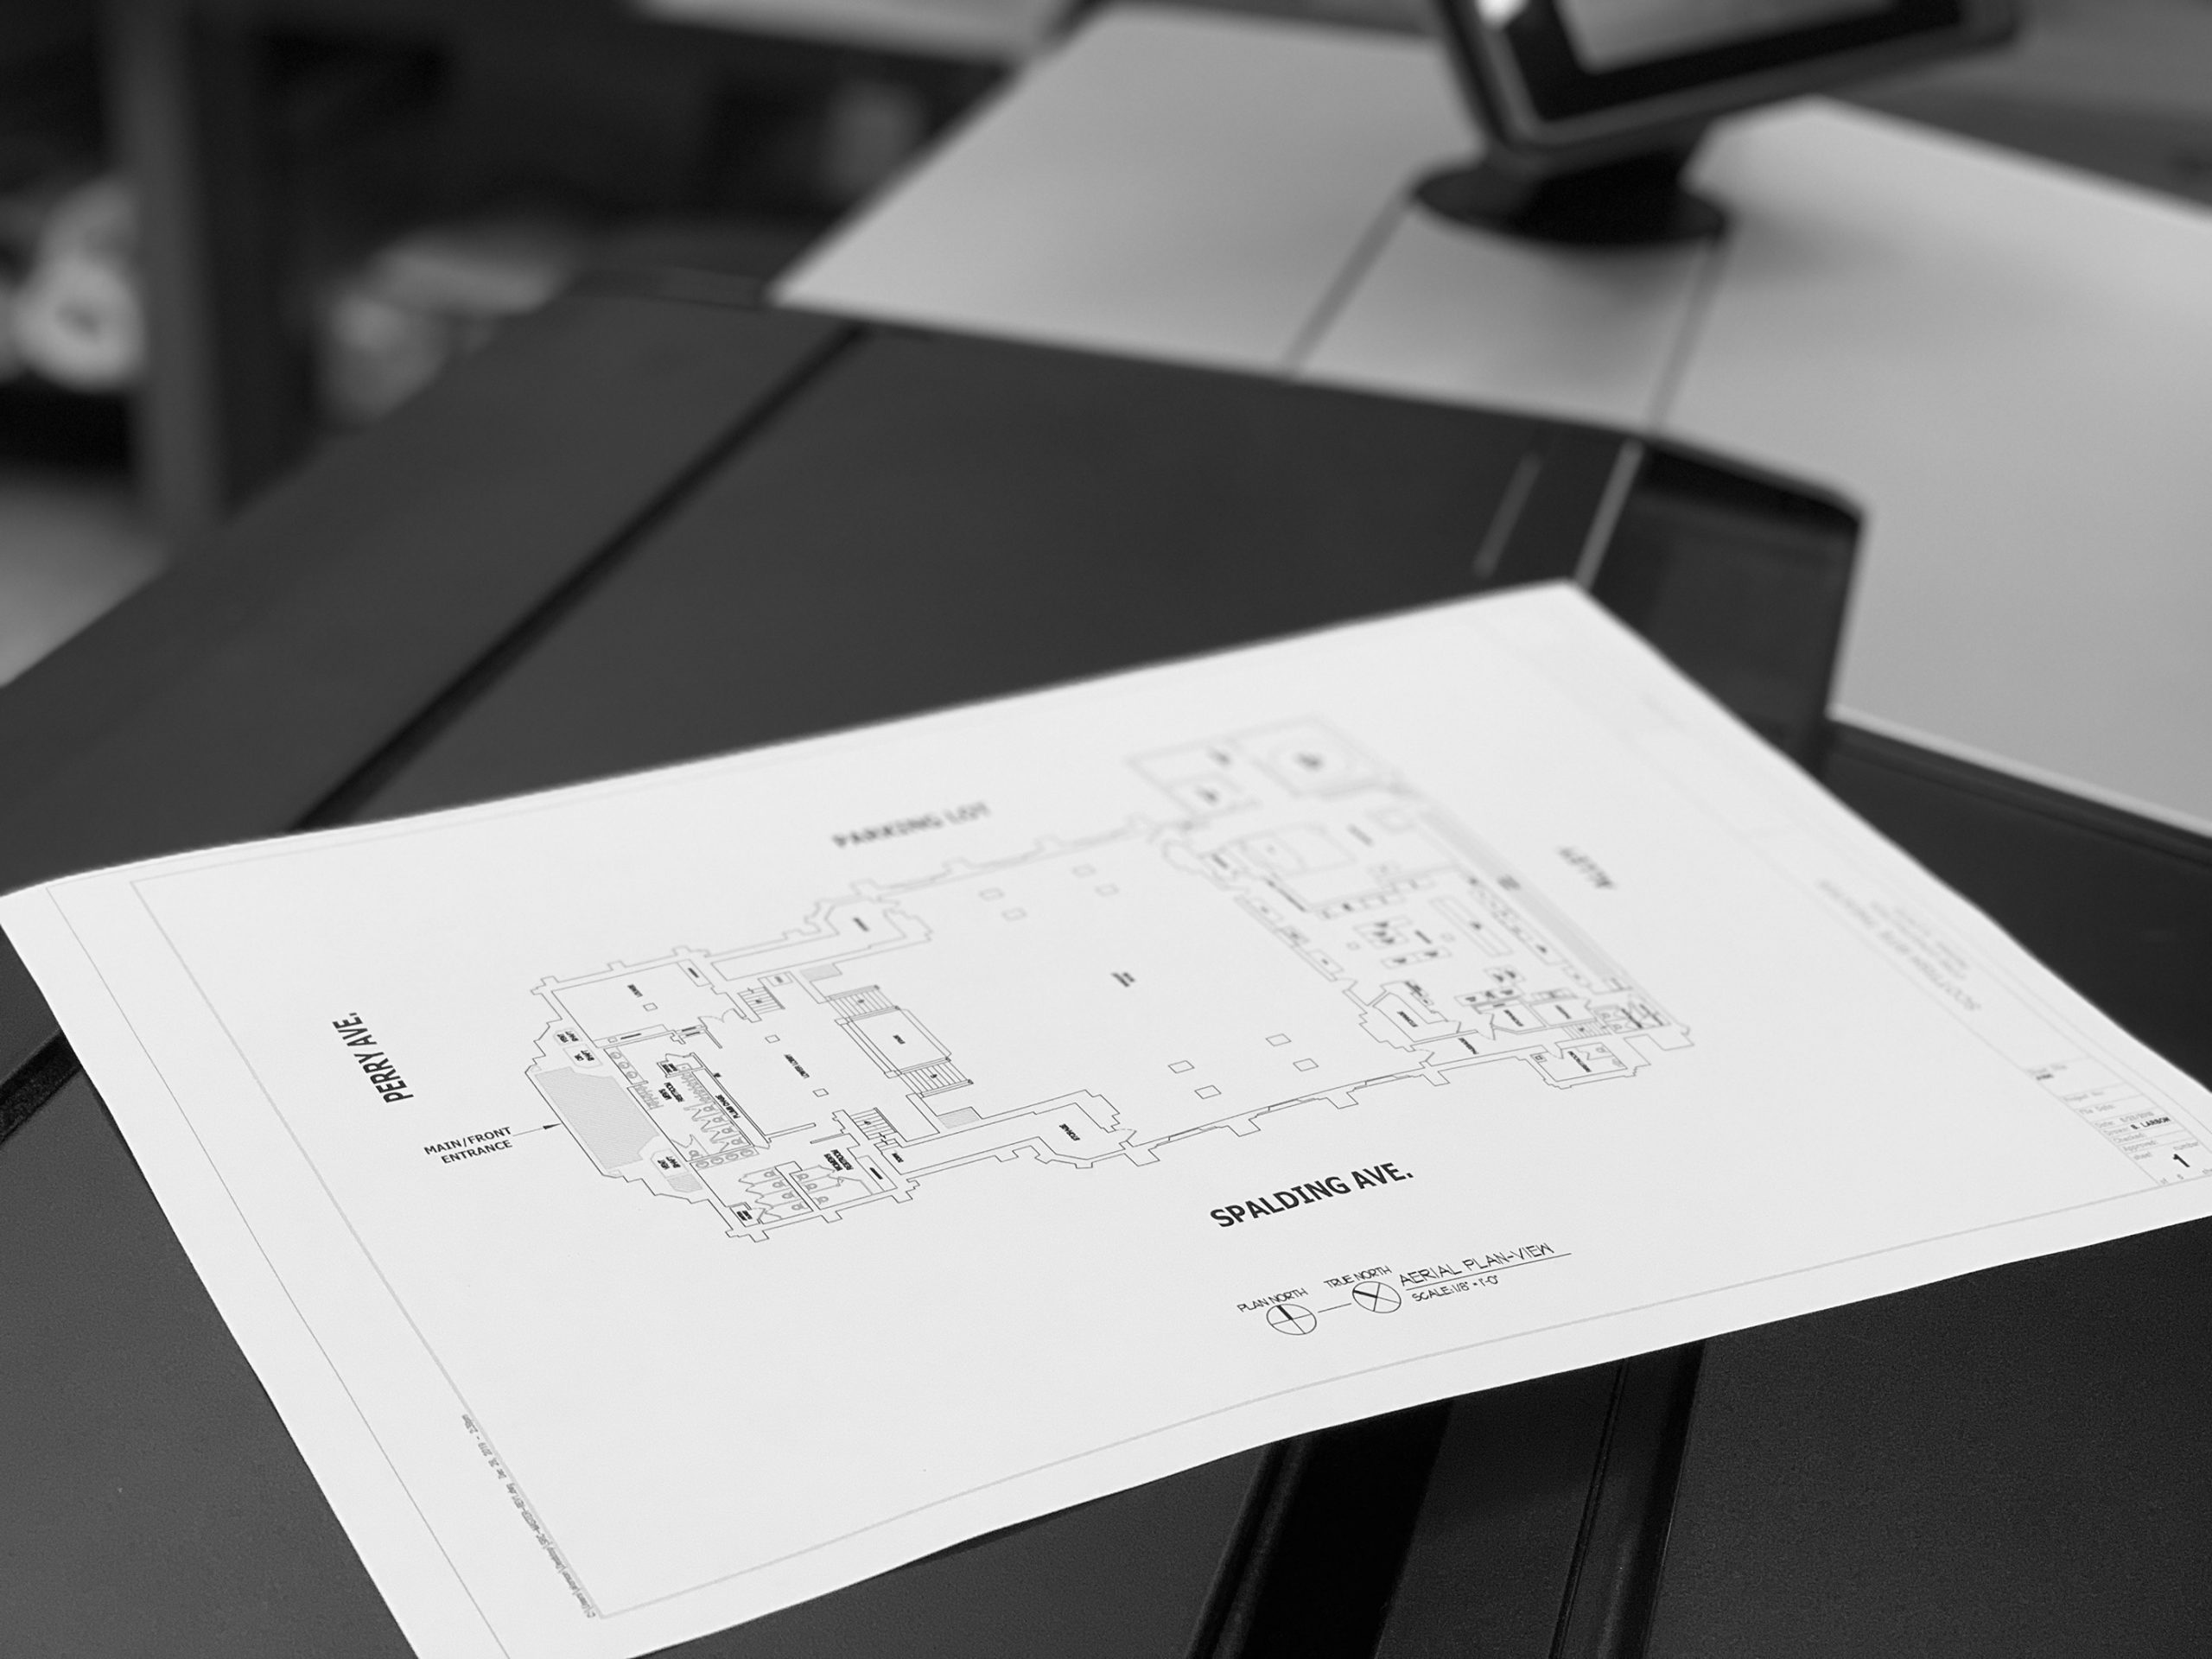
What Is Architectural Drafting — and What Should It Do for Your Project?
Architectural drafting is the process of translating a building’s design into technical drawings — the plans, elevations, and details that tell a contractor exactly how something should be constructed. Every project, from a small renovation to a new industrial facility, depends on drawings like these to move from concept to construction. The quality of those…
-
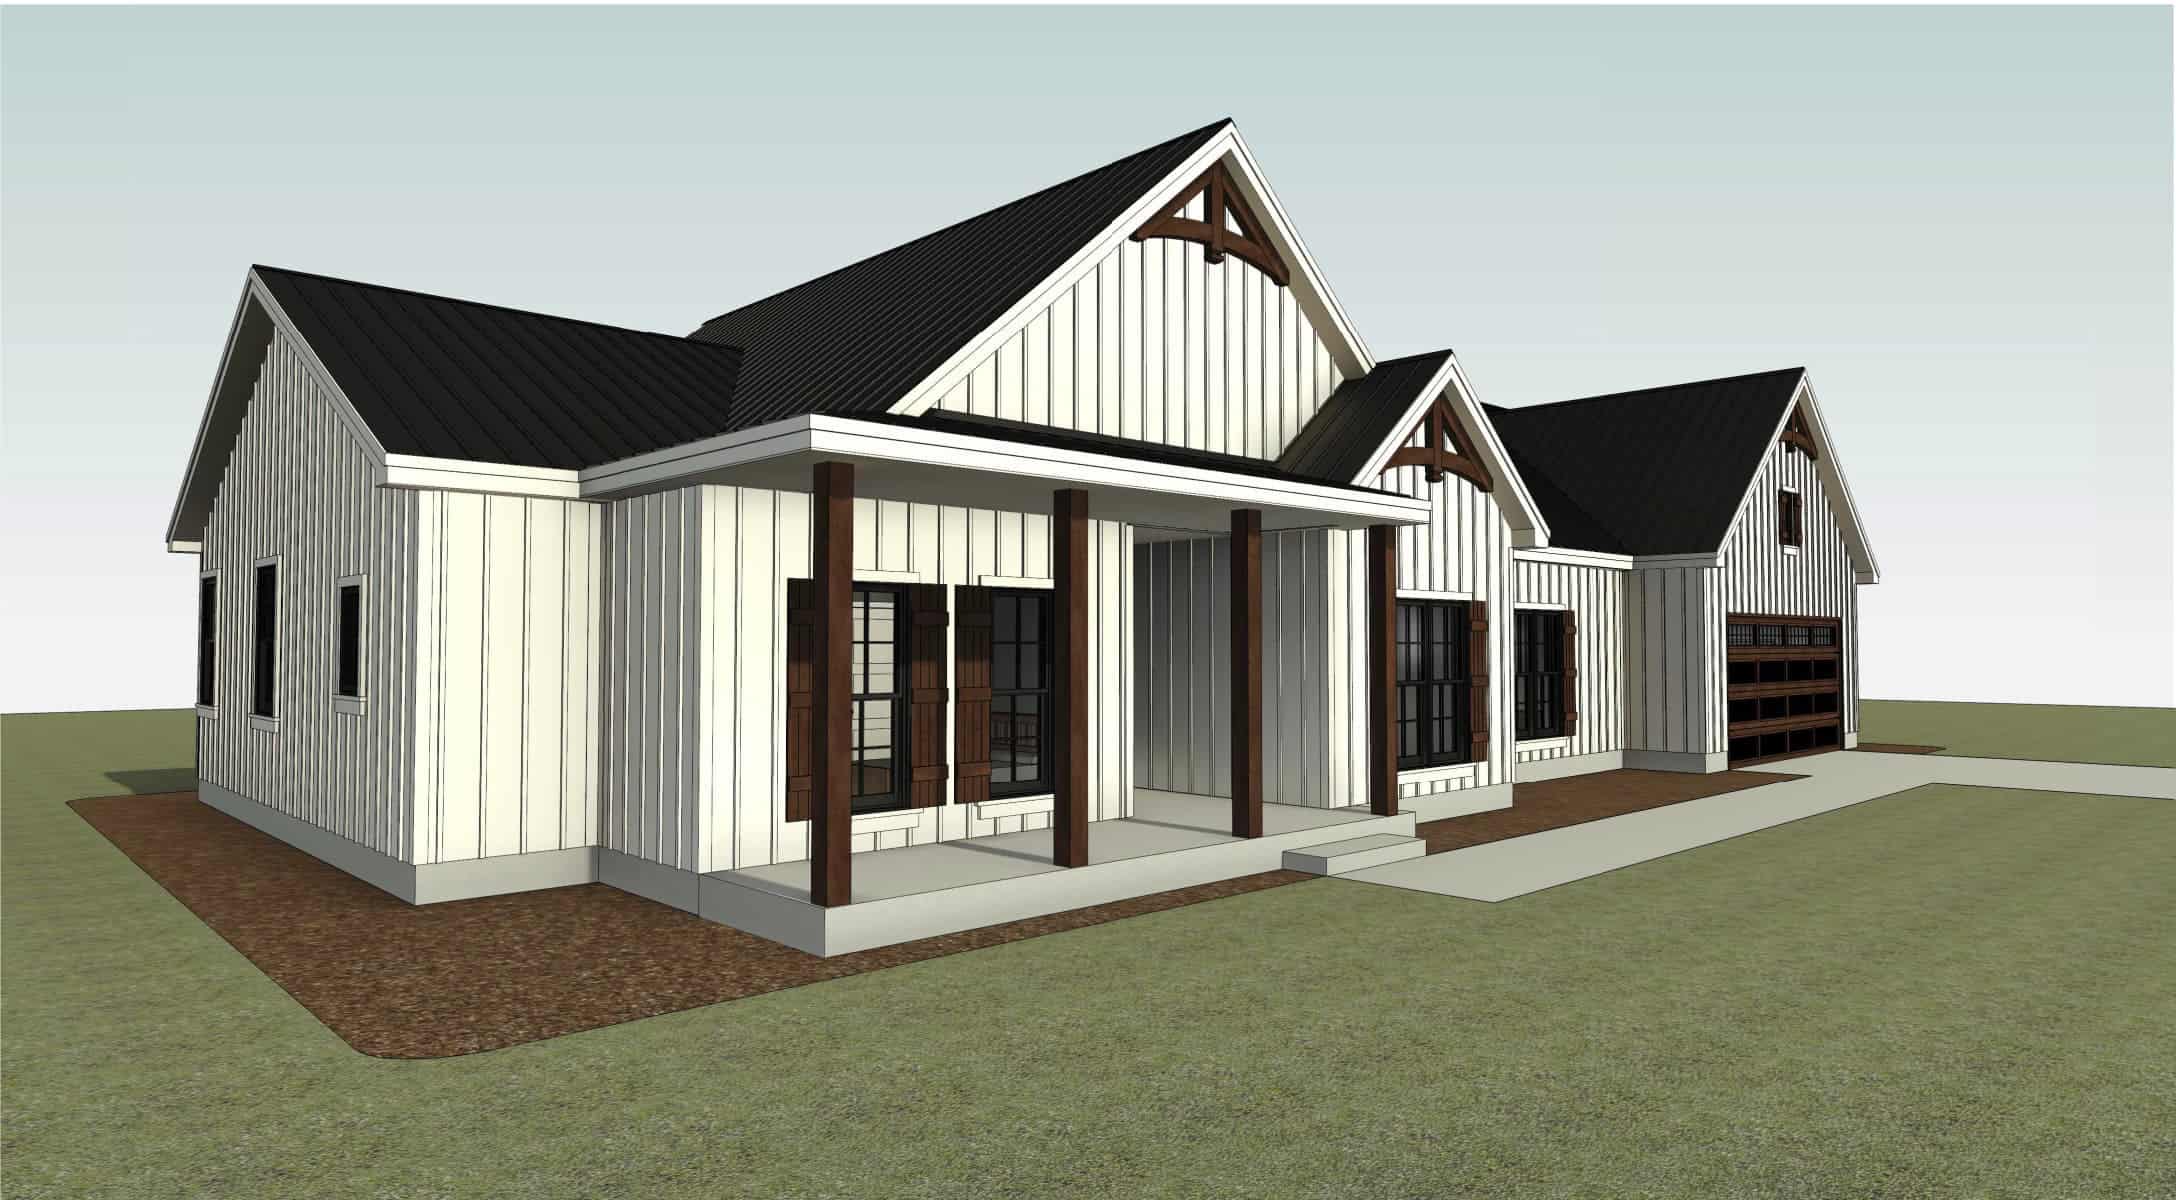
Kleiber Residence: Residential Drafting Services From Concept to Construction
A builder can’t build from a picture. When the Kleiber Residence came to us, the vision was clear: a modern farmhouse with board-and-batten siding, a standing-seam metal roof, and an open, vaulted interior. The documentation needed to build it didn’t exist yet. Our residential drafting services closed that gap, turning reference plans into a detailed…
-
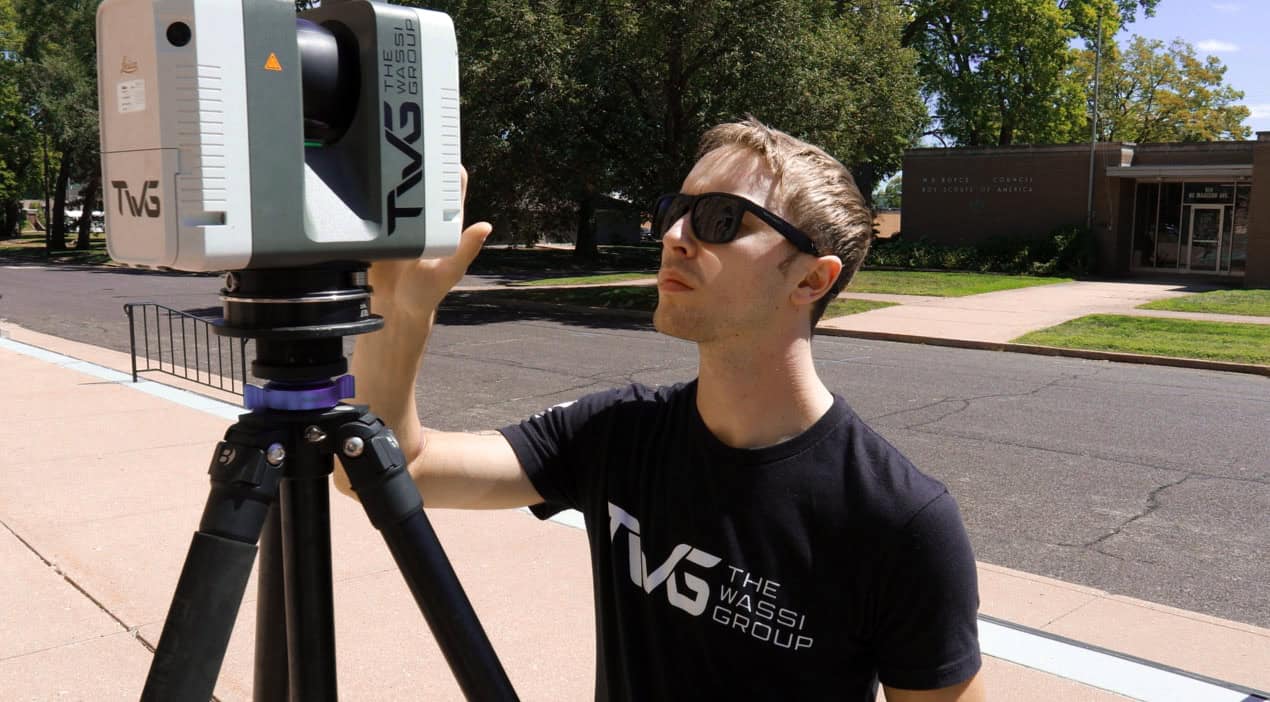
3D Laser Scanning for AEC Professionals — Applications, Benefits, and How TWG Can Help
For architects, engineers, and contractors, accurate existing conditions documentation is the foundation every successful project builds from. When that foundation is missing or unreliable, design conflicts surface during construction. Coordination breaks down between trades. Moreover, project timelines absorb costs that could have been avoided entirely with better information at the start. TWG uses the Leica…
-
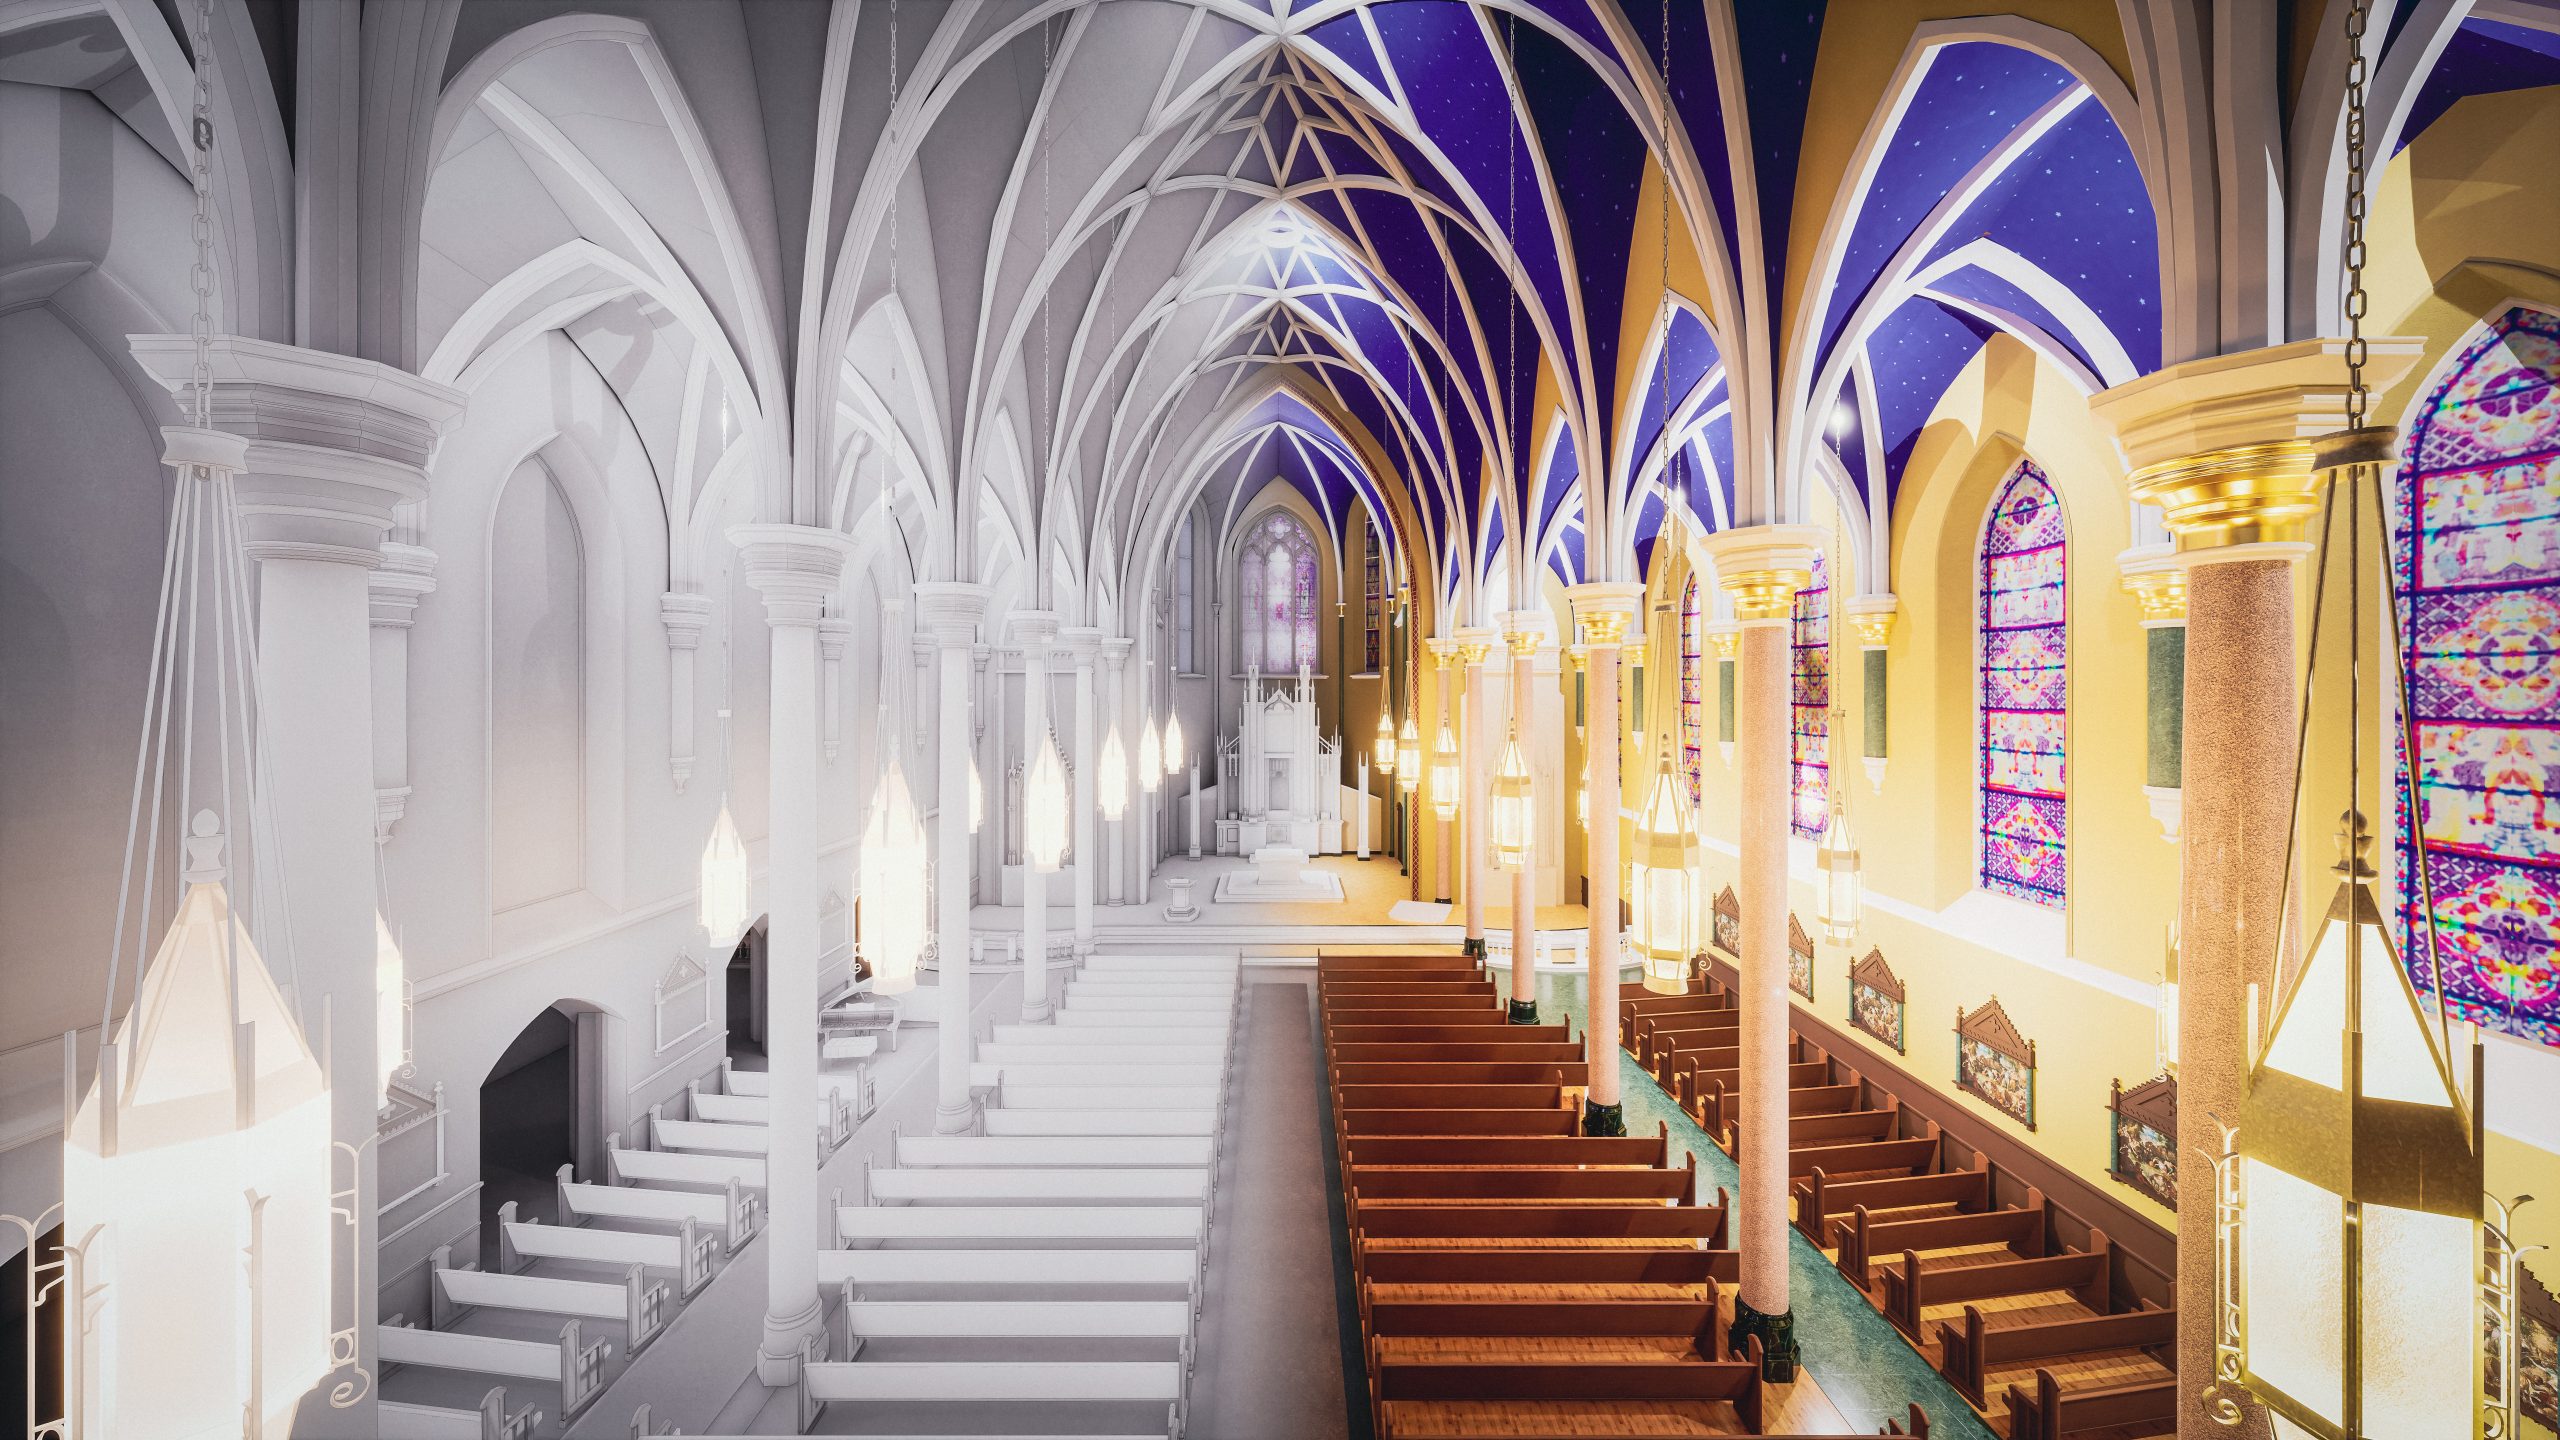
3D Laser Scanning & Revit Modeling — The Cathedral of St. Mary, Peoria IL
The Catholic Diocese of Peoria engaged The Wassi Group to document the Cathedral of St. Mary — one of Peoria’s most recognized historic landmarks. TWG deployed the Leica RTC360 on-site to capture comprehensive laser scan data of both the cathedral and the adjacent bishop house. From that data, TWG produced a coordinated Revit model and…