Computer-Aided Design
Turn existing information into clear, build-ready drawings and models that support accurate planning, design, and construction.
Printing Services
Get accurate, on-schedule large-format construction prints that keep your project moving.
3D-Laser Scanning
Capture accurate existing conditions and detailed building information to support confident renovation, design, and documentation.



-
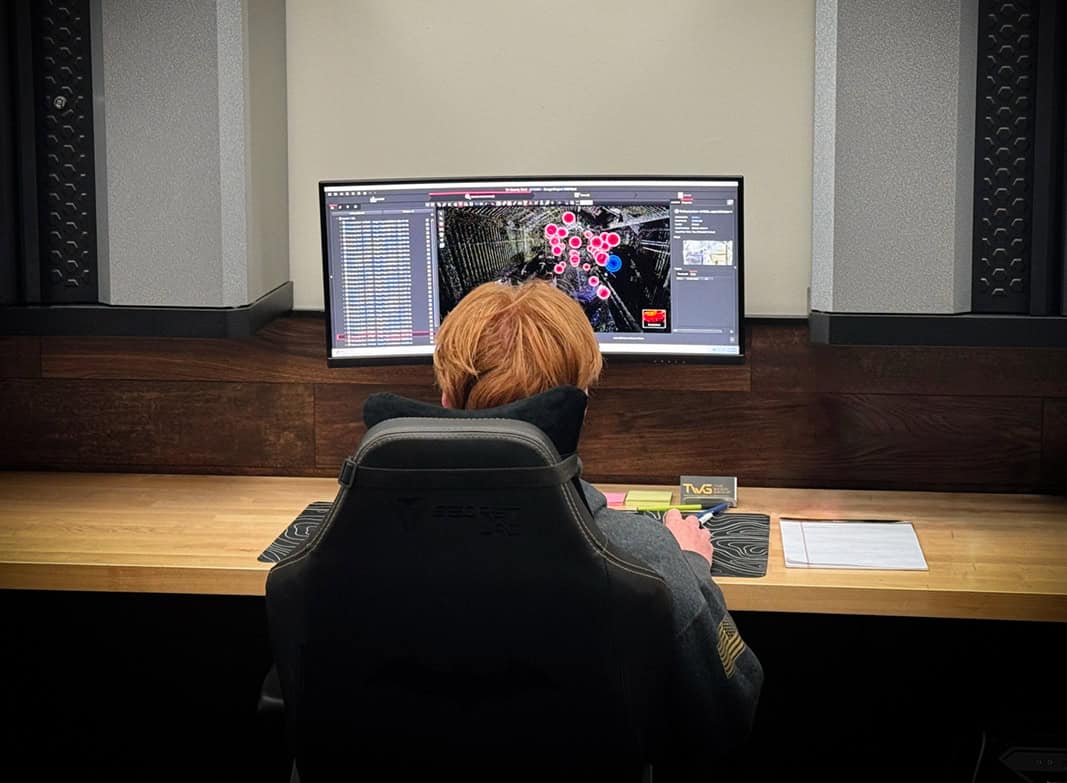
The True Cost of Existing Conditions Documentation — And Why It Pays for Itself
Renovation projects operate on thin margins. Schedule delays cascade into budget overruns. Construction conflicts that could have been caught during design become expensive field problems. Inaccurate or incomplete existing conditions documentation — guesswork about what’s actually in the building — creates the conditions where these problems emerge. The question most project managers ask isn’t “Should…
-

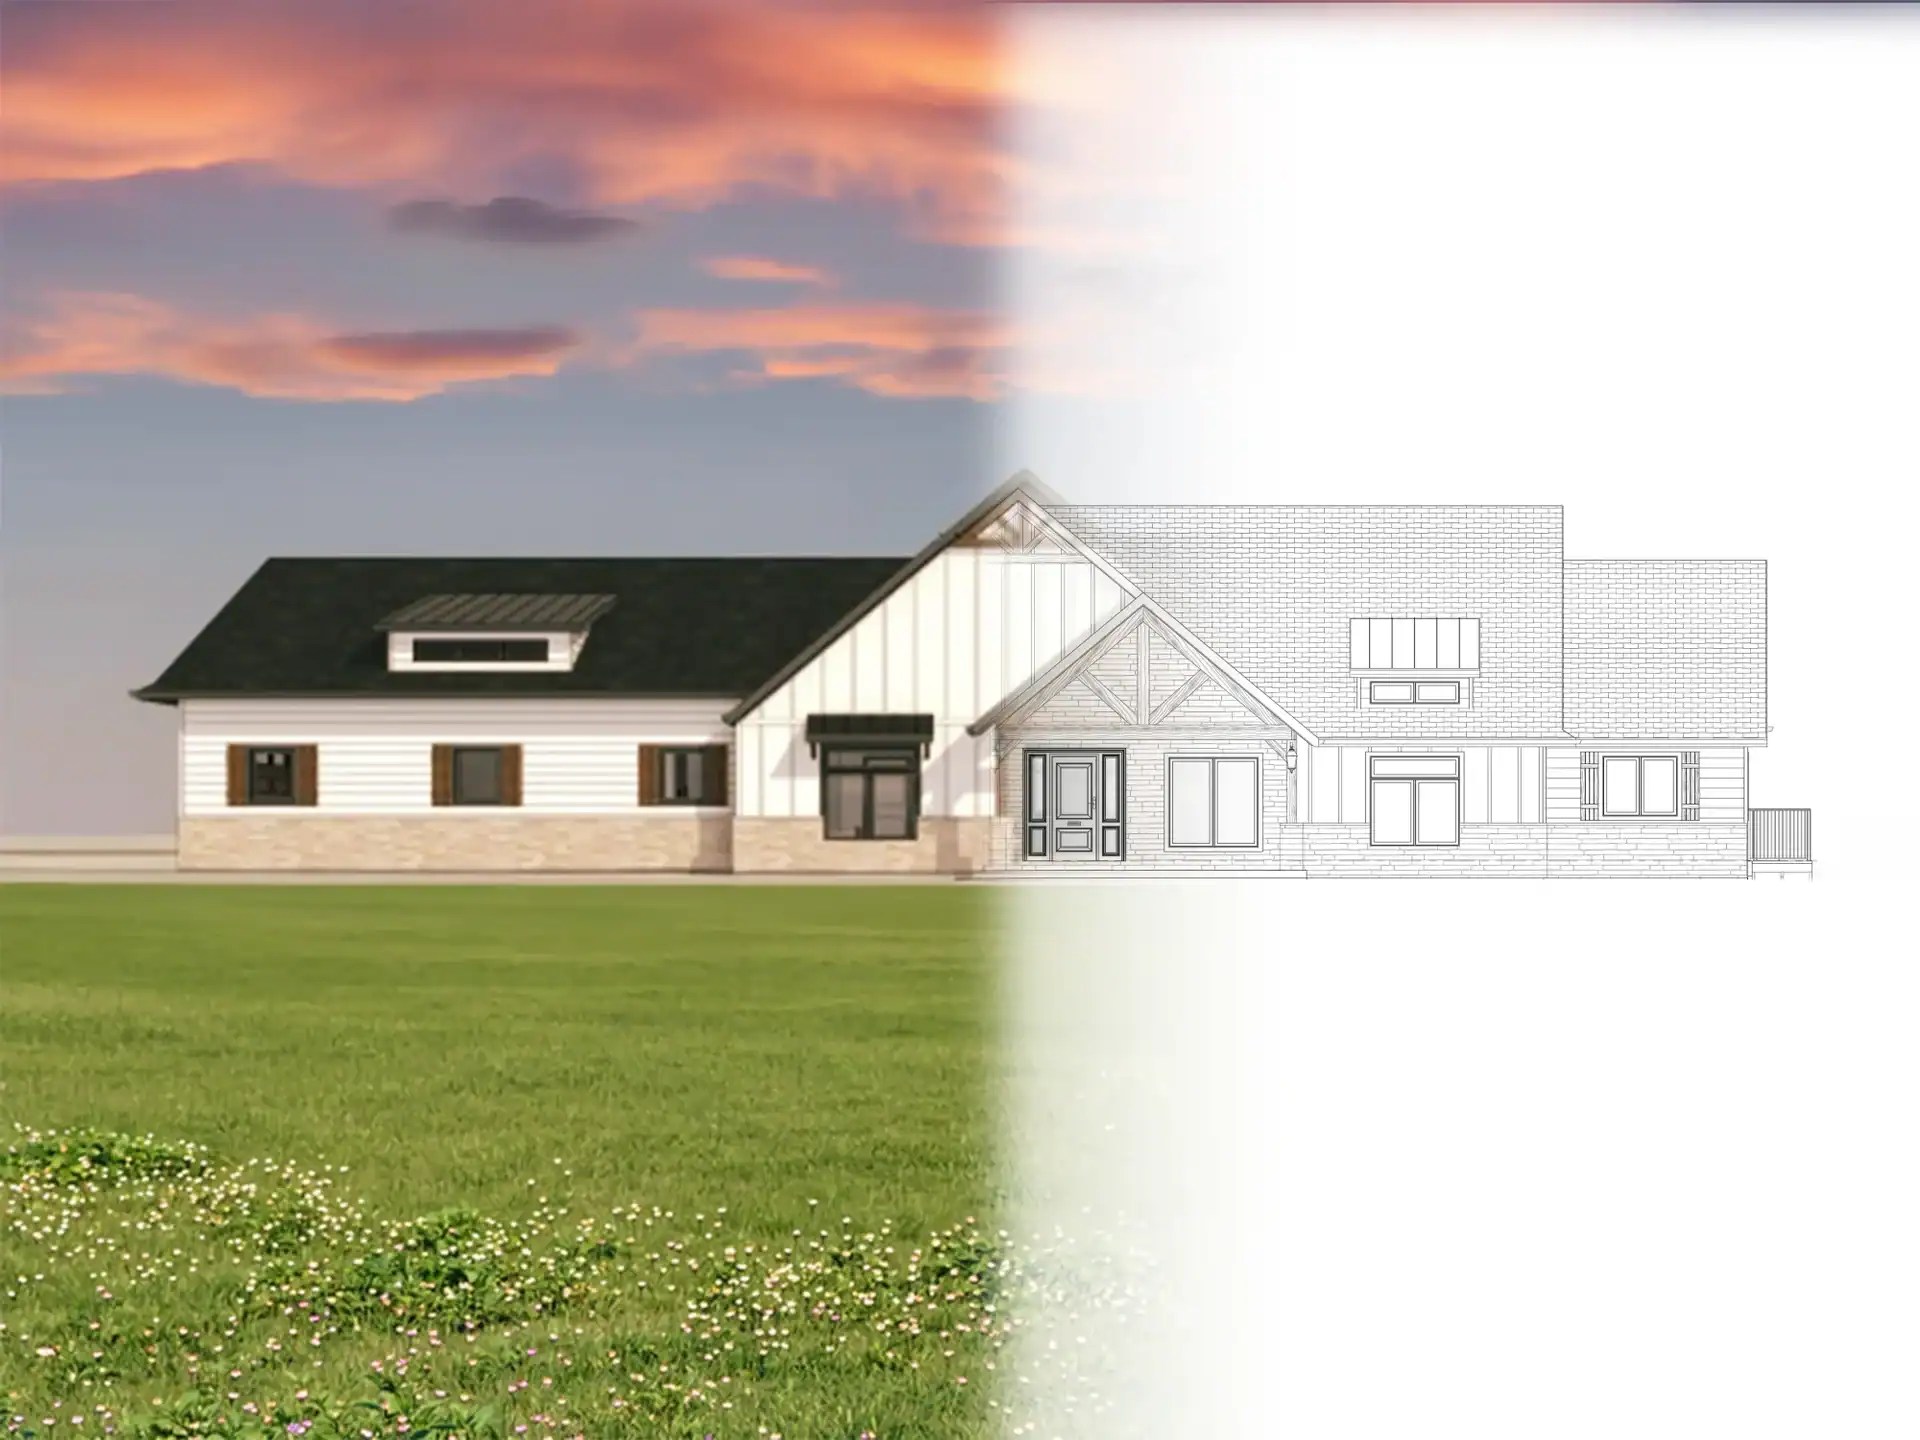
Laser Scanning & Twinmotion Renderings — Peoria Players Theatre, Peoria IL
Peoria Players Theatre needed to expand its restroom capacity to meet growing audience demands. Before architects could finalize designs for the addition, the project team needed a clear visual representation of how the new facility would integrate with the existing building. TWG deployed the Leica RTC360 to capture comprehensive scan data of Peoria Players Theatre’s…
-
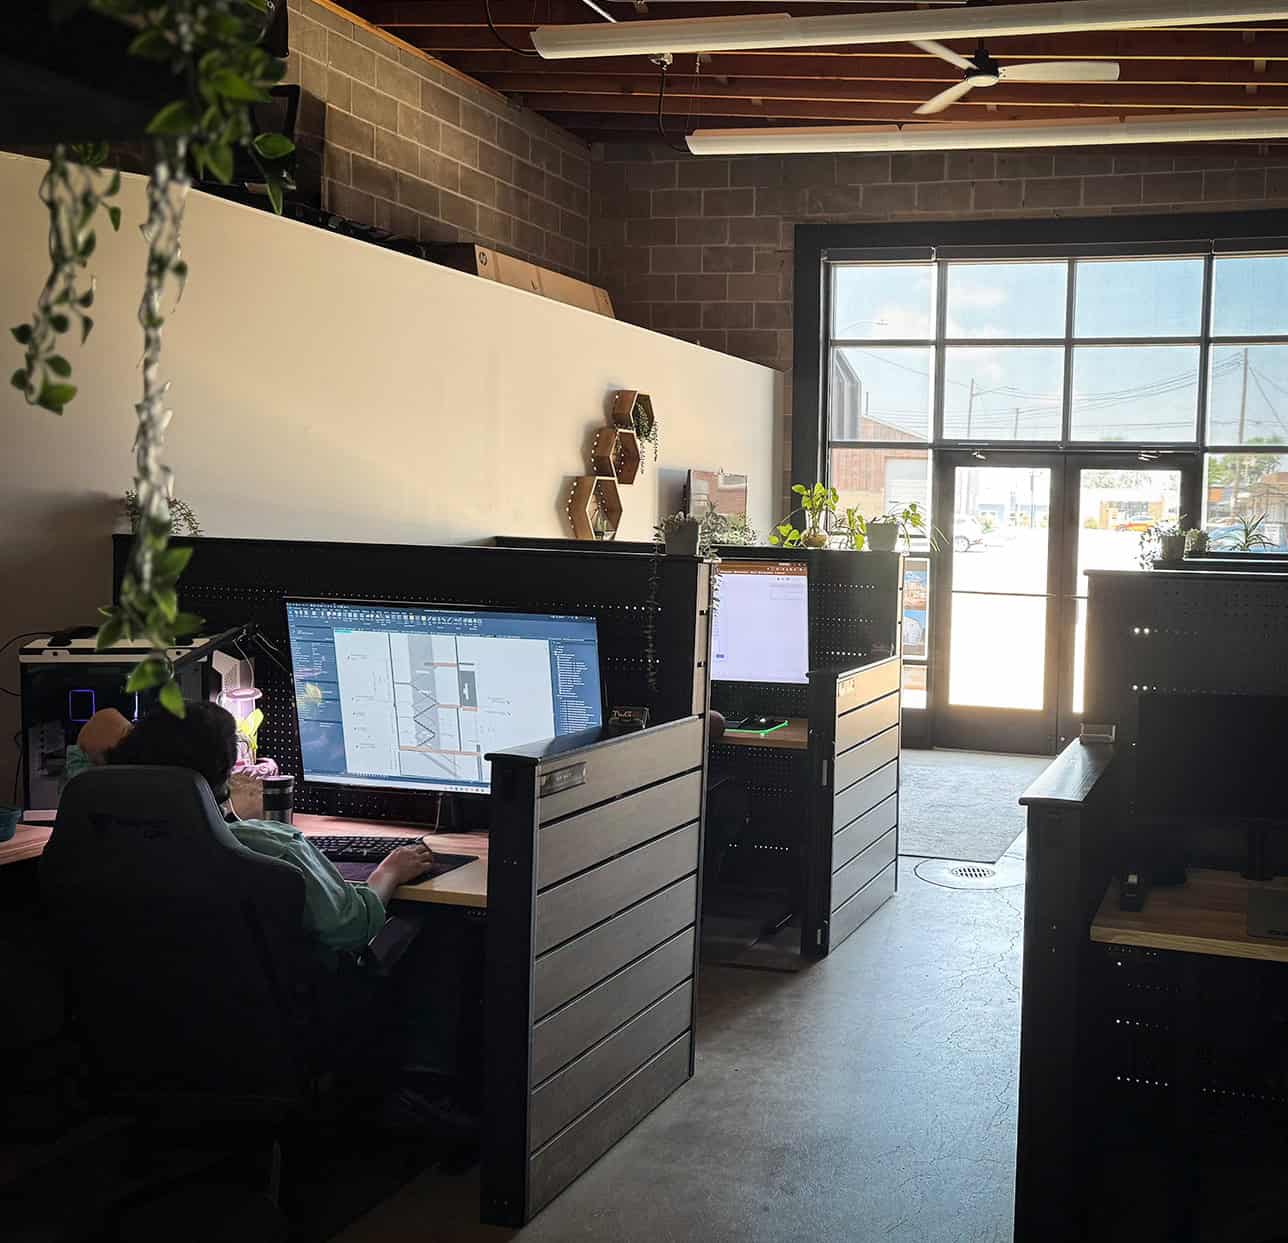
What Is Revit Modeling and Why Do Architects Use It?
Revit is design software that transforms how architects, engineers, and contractors collaborate on a project. Instead of separate, disconnected drawings that can easily drift out of sync, Revit builds one unified model where every element—walls, doors, mechanical systems—lives in the same digital space. Change a wall in one view, and it updates everywhere that wall…