
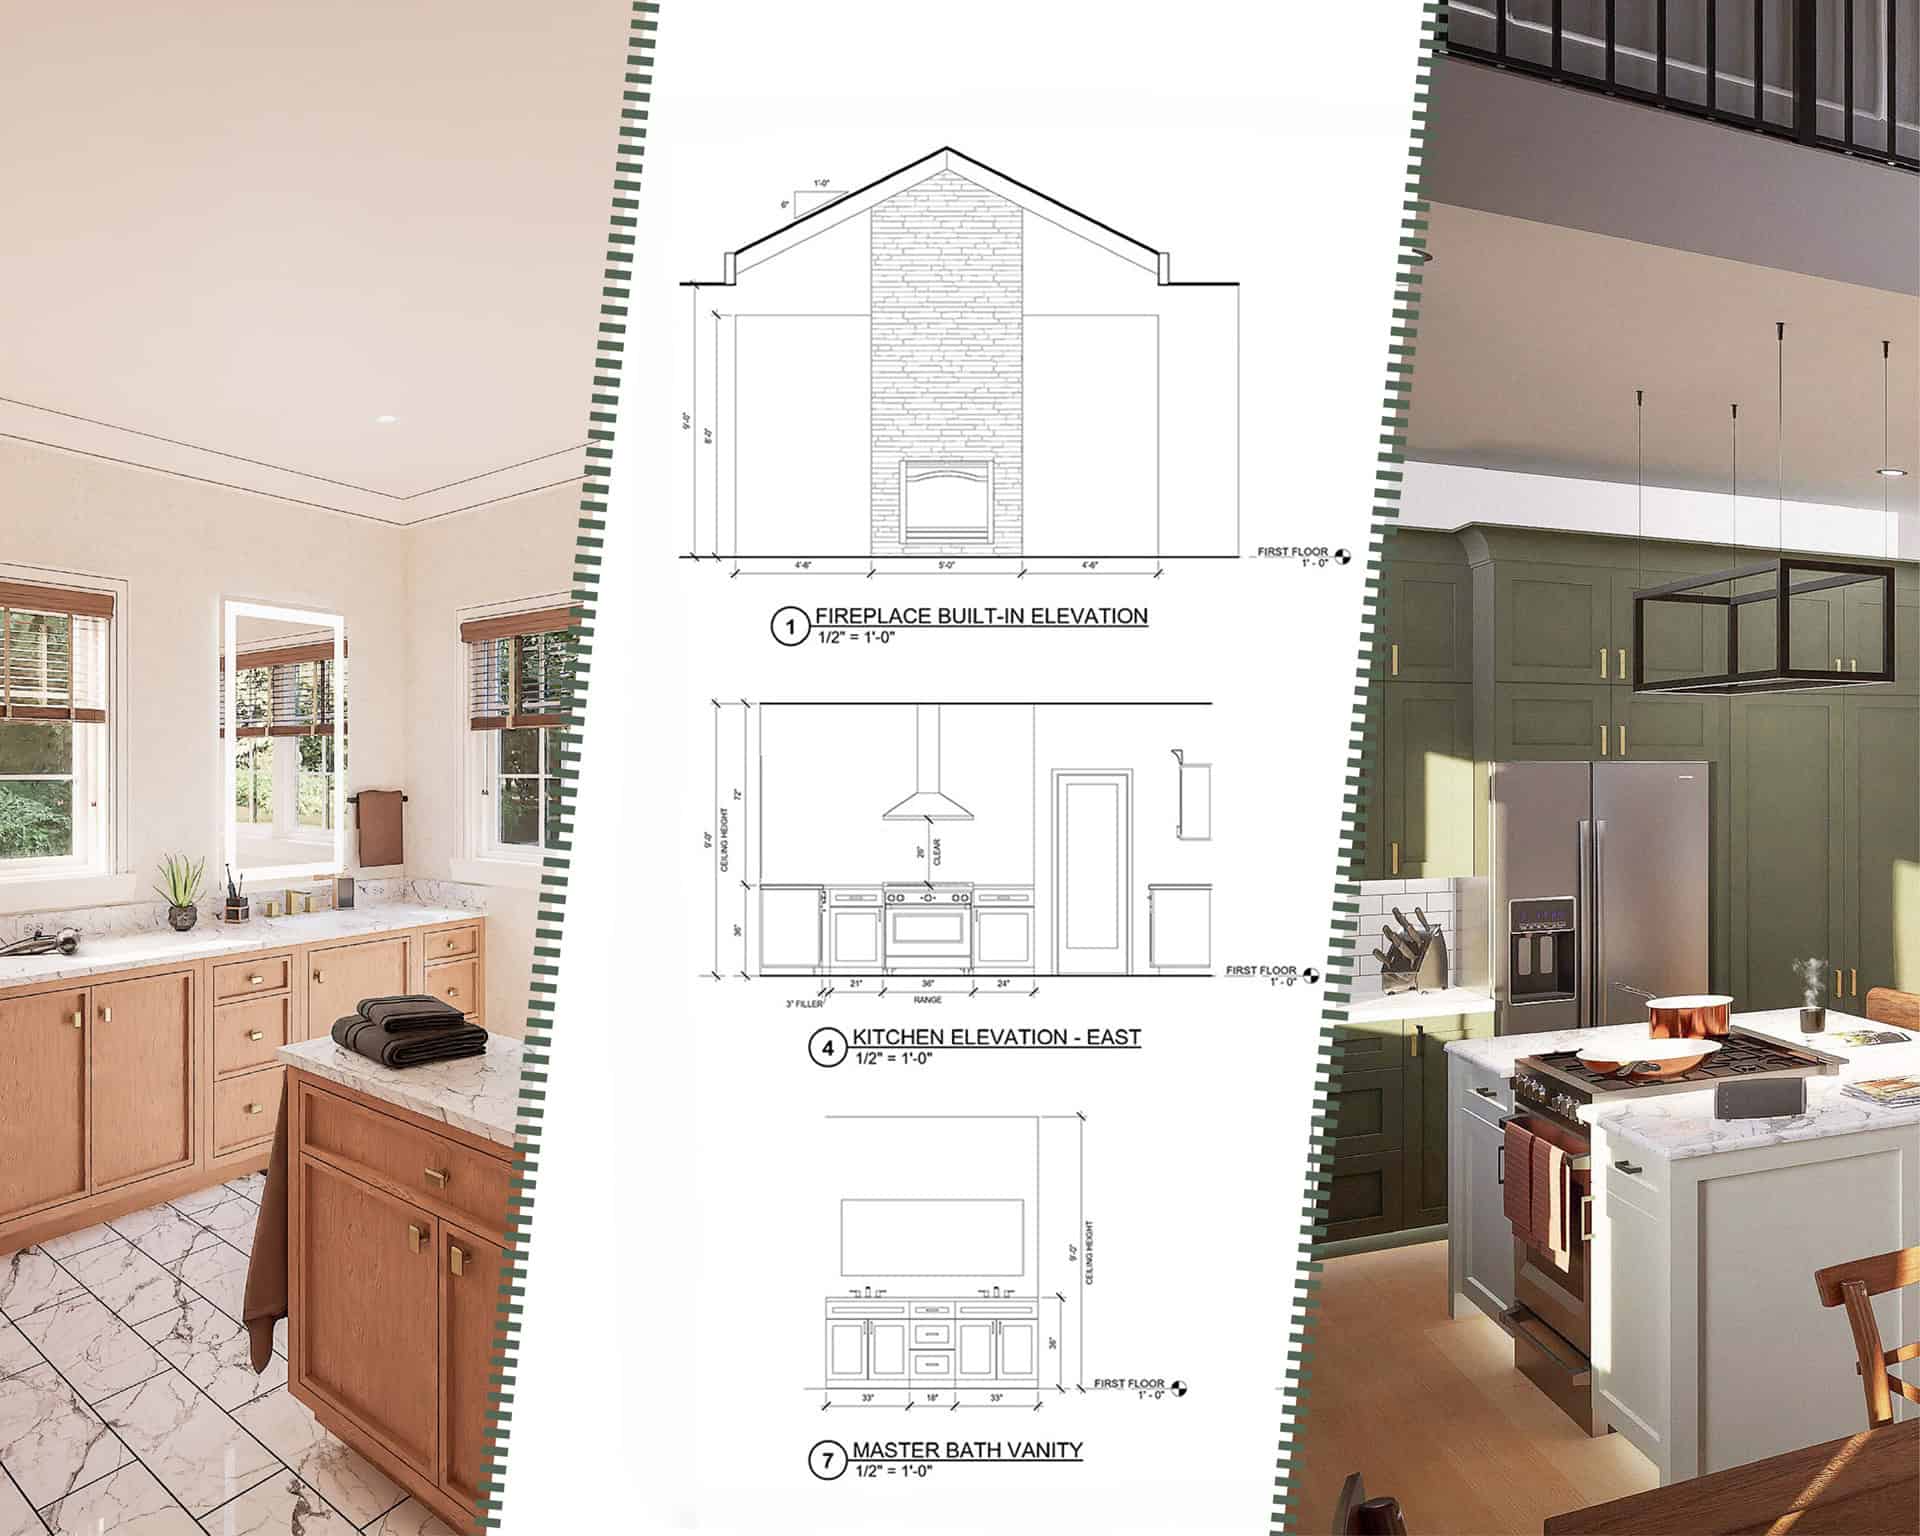
Planning a remodel starts with knowing what the current conditions of your home are and how the new design will connect with your existing structure. Before you compare floor plans for remodeling or sketch a new layout, you need an accurate picture of your home as it stands. Understanding where the walls sit, how the rooms connect, and what’s hidden behind the finishes is crucial to creating a design that works for your space. At The Wassi Group, we recommend starting a residential remodel with existing-conditions laser scanning, because drawings built on measured information help reduce the risk of surprises during design and construction.
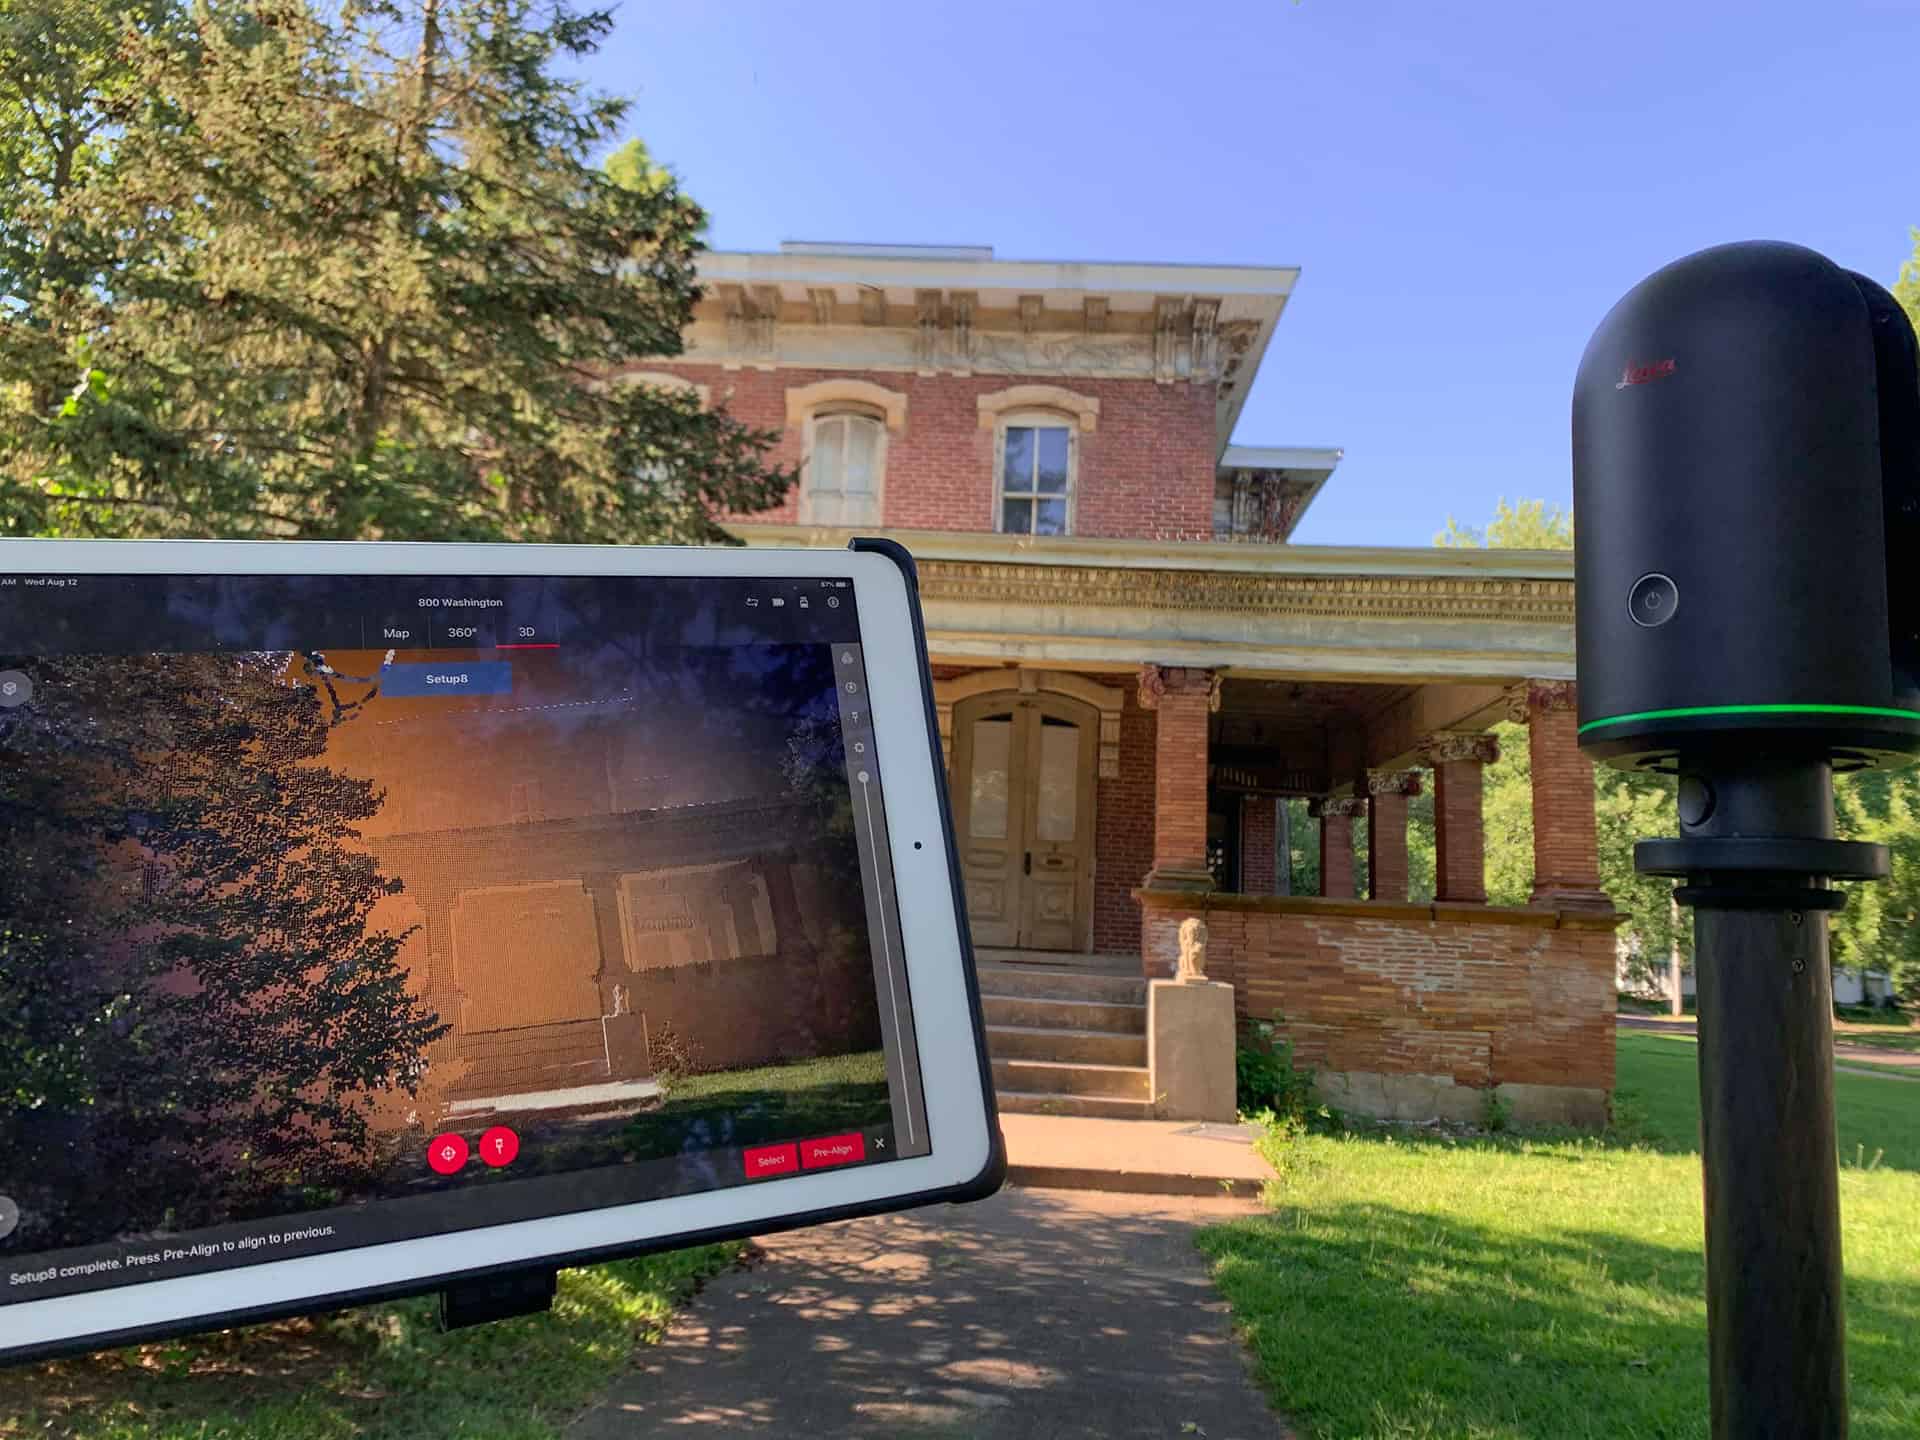
What Existing-Conditions Laser Scanning Captures
Accurate floor plans for remodeling begin with the home as it was built, not as it was originally drawn. Original plans often go missing or fall out of date, and earlier renovations may have changed the layout. We measure your space directly with laser scanning, which gives the most reliable starting point for design work.
Existing-conditions laser scanning typically captures:
- Wall locations and thicknesses
- Window and door openings, including sizes and swing directions
- Structural elements such as beams, columns, and load-bearing walls
- Mechanical runs, including ductwork, plumbing stacks, and electrical panels
- Ceiling heights and changes in floor level
Most of our residential projects use 3D laser scanning to capture these conditions as a point cloud, which our team then converts into a Revit model and drawings. Learn more about our laser scanning process and how it supports our design work.
How Accurate Drawings Support the Design Conversation
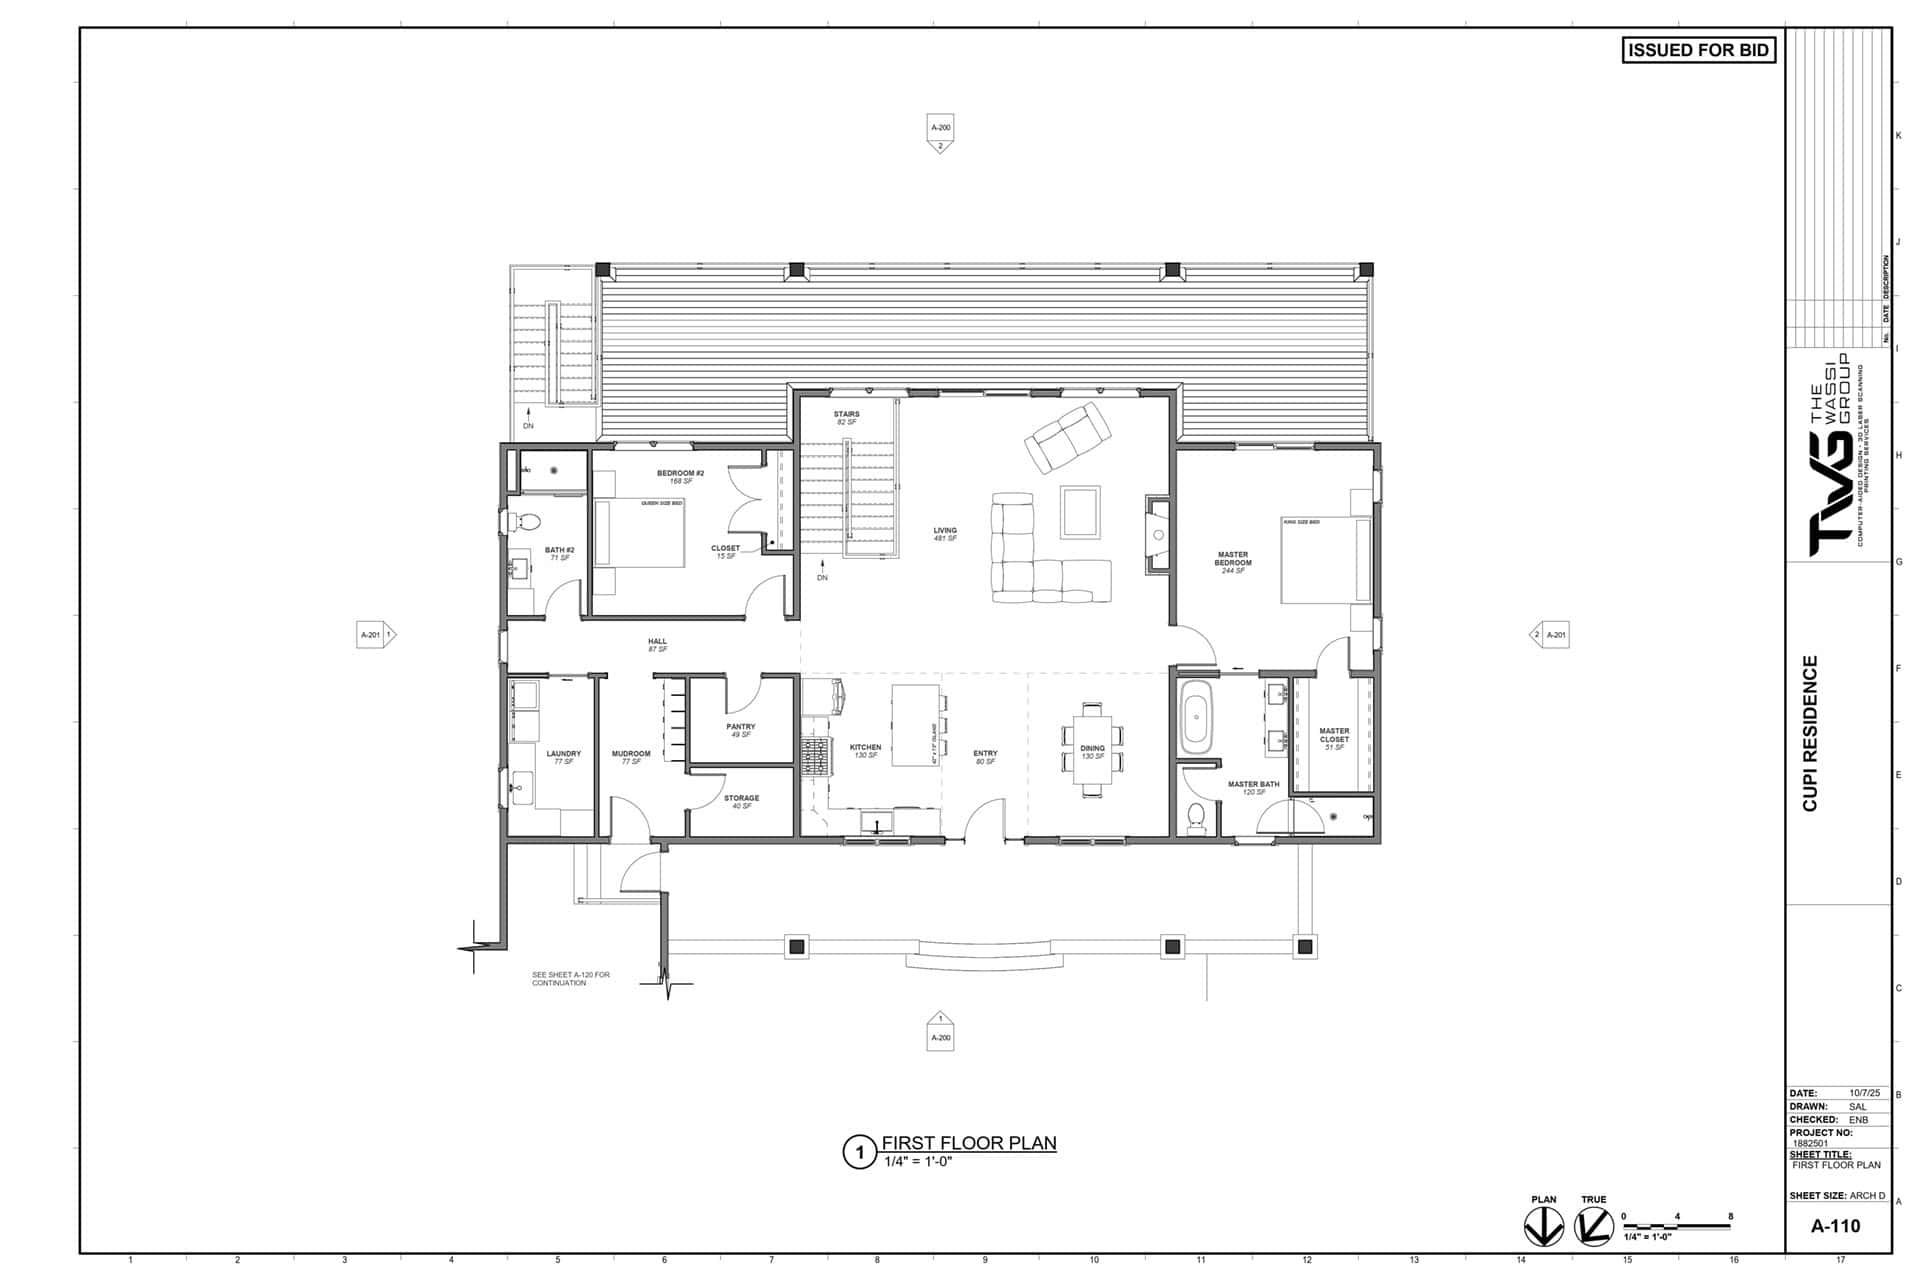
Once the existing conditions documentation is complete, we start the design process and bring your ideas to life. You can see how a new kitchen layout fits around an existing wall, whether a proposed opening lines up with a structural element, and where a new bathroom can connect to existing plumbing. All of these elements are important for creating a design that is both unique to your space and still functional.
Accurate drawings also make it easier to test ideas before construction begins. Our process helps reduce the risk of changes after work has started, when they cost the most to make.
From Scan to Design: How Our CAD Team Works With You
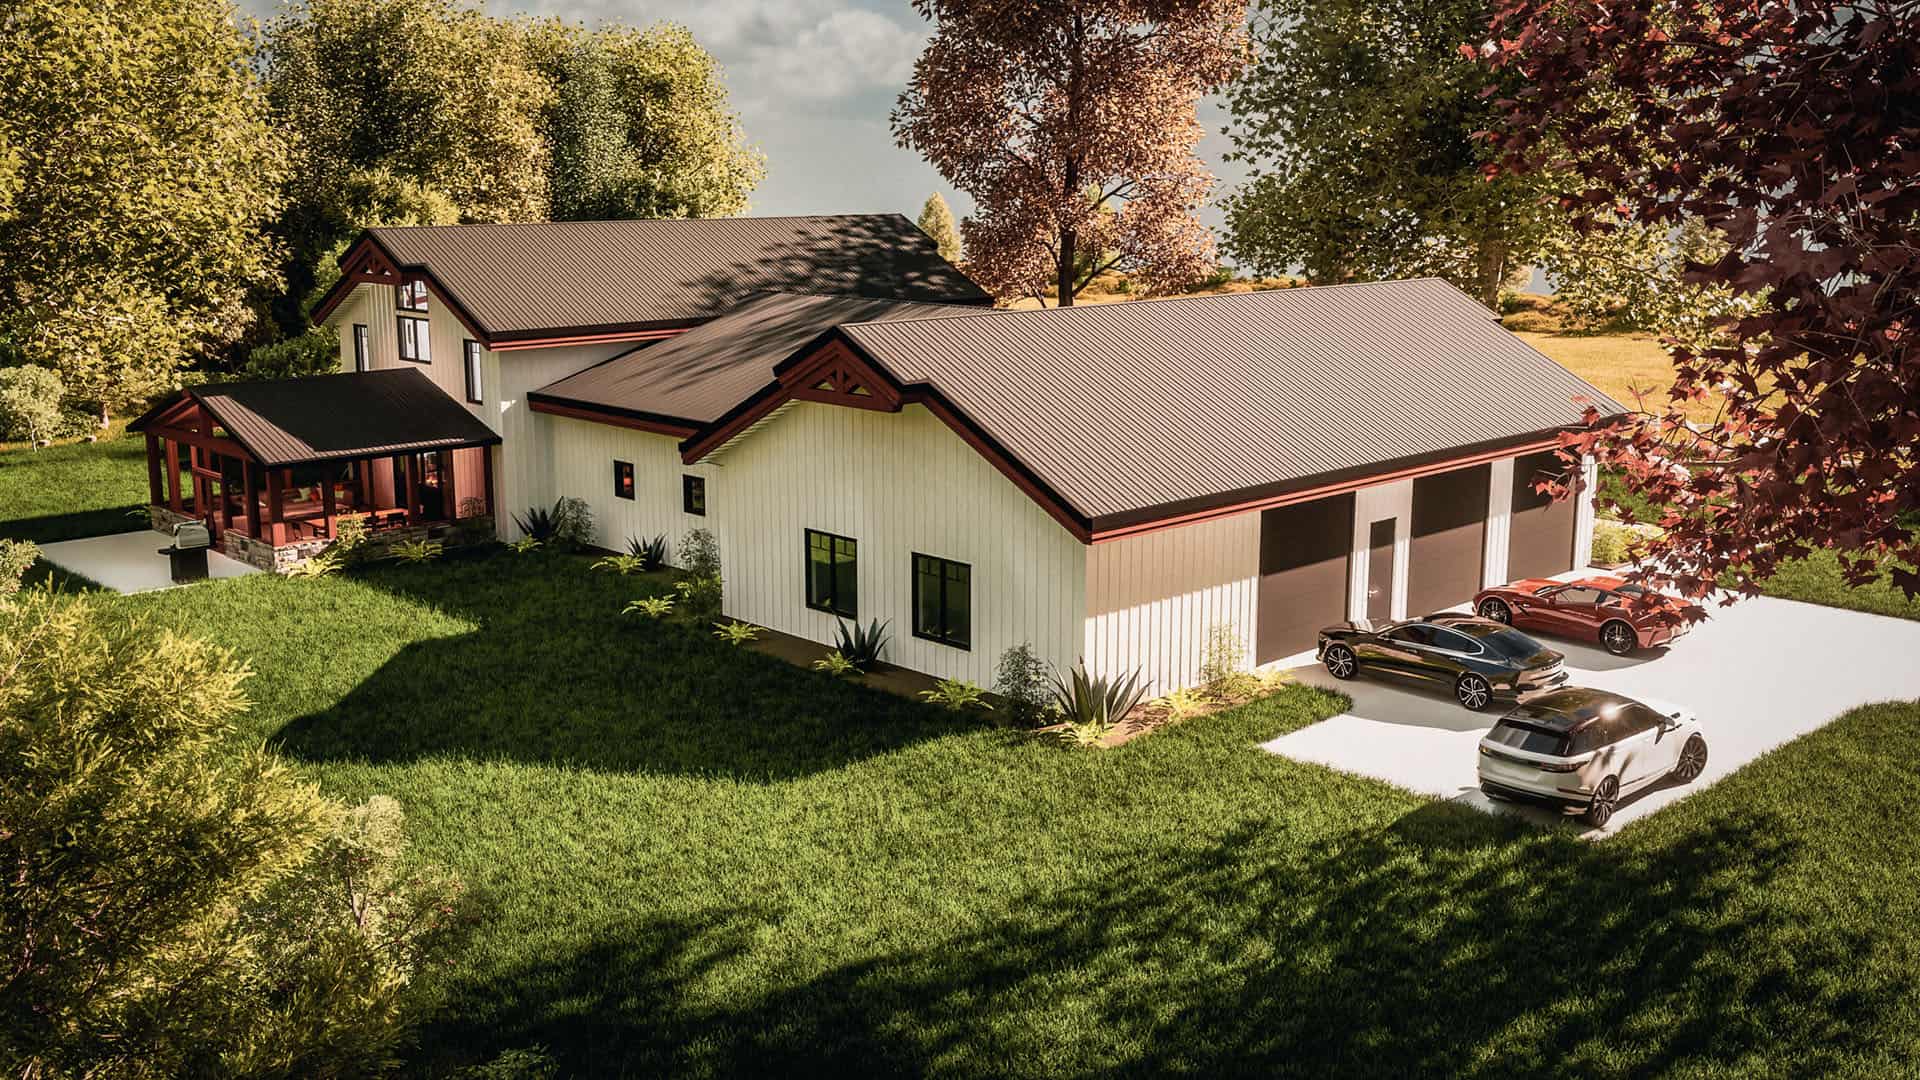
Our CAD team designs directly with homeowners. We build your remodel on top of the measured drawings and review layouts with you as ideas change. Once our design is complete, a licensed architect reviews and signs off on the drawings before they go to permitting or construction.
Floor plans for remodeling developed using our process are connected to your home’s structure from the first sketch to the final set. For examples of how measured drawings are used in practice, see our custom home design case study and our home addition laser scanning project.
Ready to Start Your Remodel?
Whether you’re planning a kitchen, bathroom, or whole-home remodel, accurate measured drawings give you a reliable starting point. Learn how 3D laser scanning captures your home’s existing conditions, and how our CAD services turn those measurements into design-ready drawings. When you need printed drawing sets for your contractor, our construction printing services can help. Ready to talk through your remodel? Reach out to our team, and we’ll be glad to discuss your project.