
Tag: architectural rendering
-
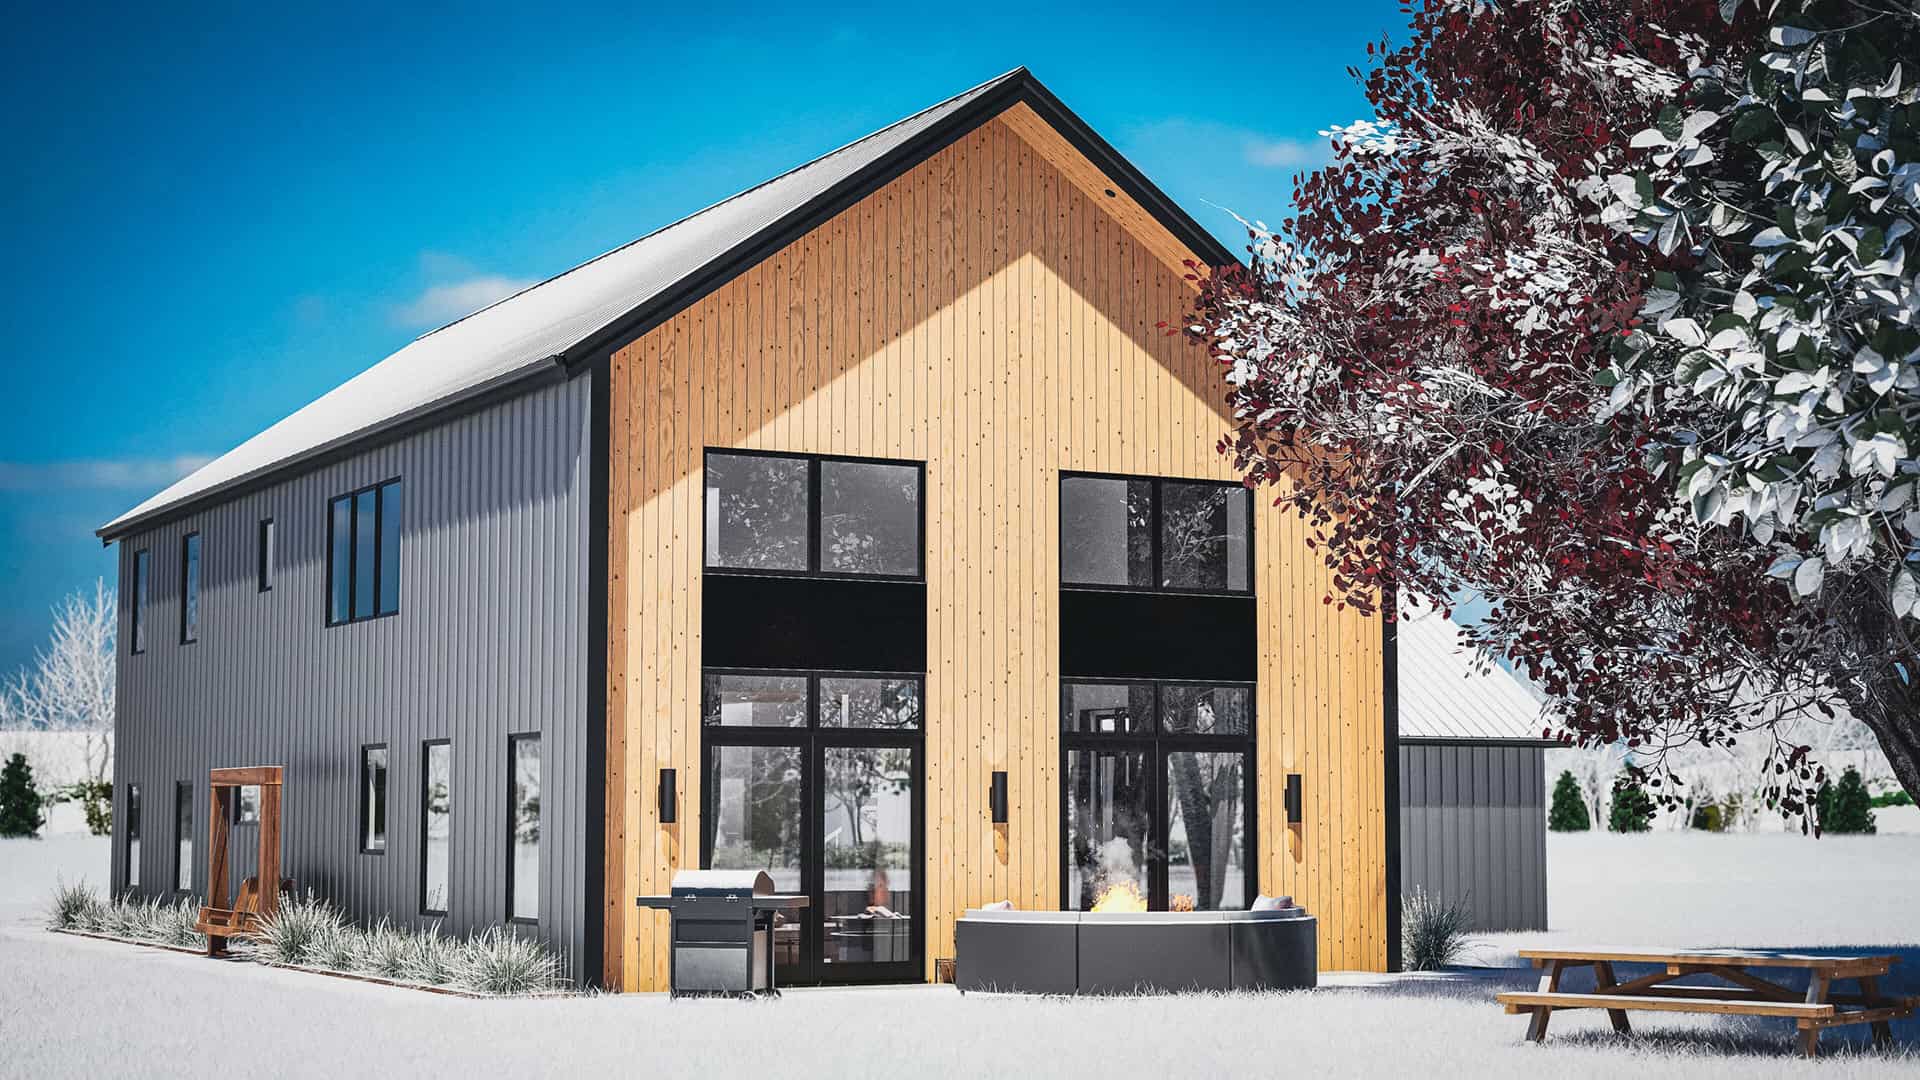
Modern Living: Home Design
This case study delves into the creation and implementation of a cutting-edge design for a modern residential project. The focus is on integrating advanced architectural principles and functional aesthetics to meet the evolving needs of contemporary homeowners. This rendering showcases the culmination of innovative design principles and meticulous attention to detail in the front elevation…
-

New Mexico Residence
A renowned architect in Peoria, IL reached out to TWG to aid in the design process of his new home in Albuquerque, New Mexico. We helped create a 3D model of both the exterior and interior design as well as permit drawings. Everything about this house was put into consideration, from the site layout to…
-

House Addition
A client approached us looking for a rendering of an addition to his home. We were able to create a custom design that both satisfied the homeowners and the construction team. This conceptual model and permit drawings are done by TWG. With footings already poured, TWG arrived on-site to laser scan the existing building and…
-
Balcony/Deck Design + Permit Drawings
In response to a request for a modern balcony/deck design, our CAD team utilized 3D rendering to visualize and finalize the project details. The client sought to connect two adjacent buildings with this design. Using Revit, TWG was able to guarantee a consistent and reliable design. Iterative process involving client feedback to refine the design.…
-

Haven on the Farm — CAD Drafting & 3D Rendering for a New Venue Addition
Haven on the Farm contracted The Wassi Group to develop construction documents and photorealistic 3D renderings for a new venue addition in Central Illinois. TWG visualized the building in three dimensions before construction began. This process identified critical design issues that a traditional floor plan would not have caught. As a result, the client avoided…
-

Macoupin County Courthouse
TWG laser-scanned the Macoupin County Courthouse using the RTC360 scanner to create an accurate 3D Revit model. Plan views, elevations, and sections were produced from the 3D model to be used for a mechanical renovation project. An accurately depicted 3D model of the courthouse. Section views like this are created to help with everything from…