
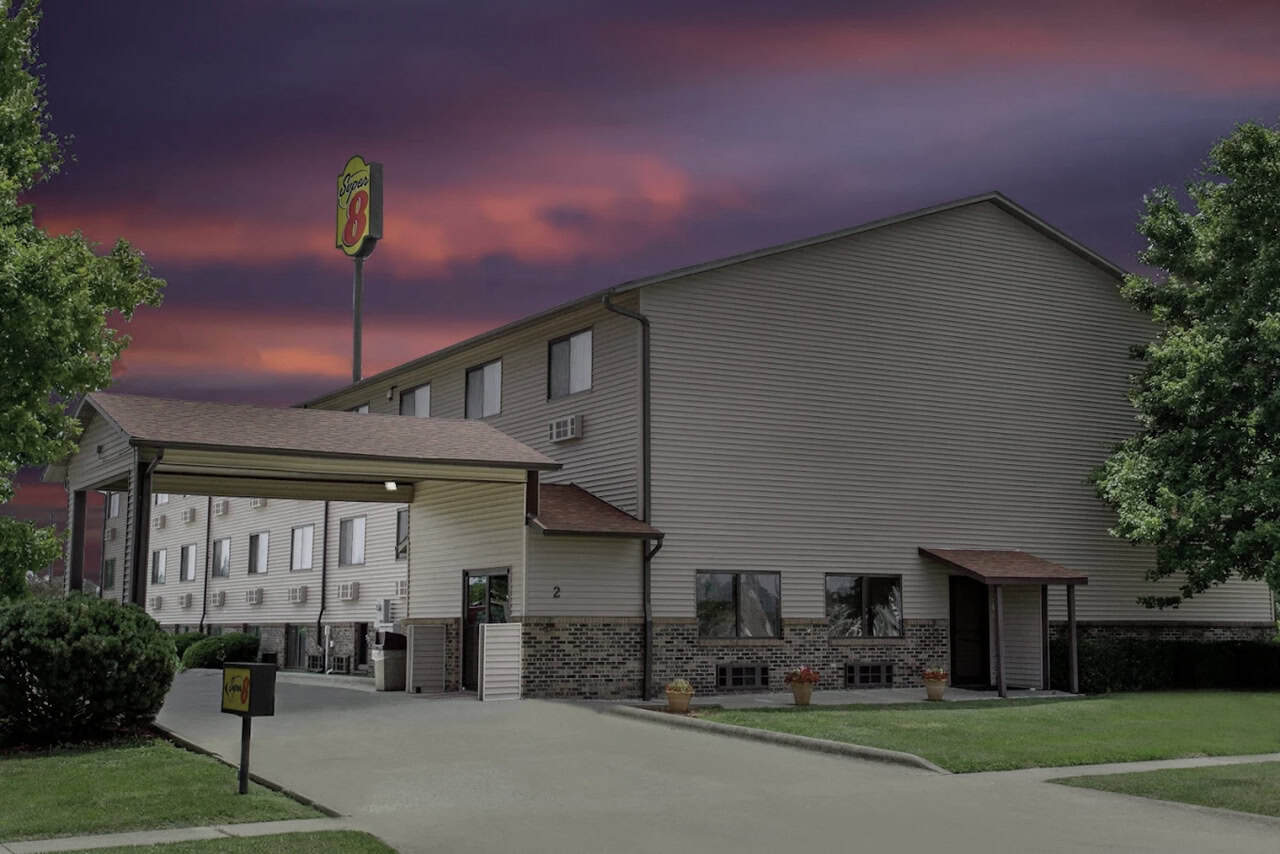
A New Roofing Contractor came to us with a clear goal and the field measurements to back it up. Their team was replacing the entrance awning at a Super 8 portico in Normal, Illinois, and needed drawings that would carry the project through permitting and into construction. Through our CAD drawing services, we turned those measurements into a Revit model and a sheet set built around how the crew planned to work.
Project Details
- Client: A New Roofing Contractor
- Project: Entrance Awning Replacement, Super 8 Portico
- Location: Normal, IL
- Services: Revit modeling, CAD drafting, sheet and document creation
- Software: Revit, AutoCAD
- Starting point: Field measurements provided by the client
The Challenge
The groundwork was already done. The roofing team had measured the portico and settled on a design for the new awning. The next step was a professional document set with two jobs: support the permit application, and give installers clear direction in the field.
Our drawings needed to reflect the field measurements accurately and be easy for both permit reviewers and the crew to follow.
Our Solution
With reliable measurements in hand, we built directly on our client’s work. We kept the scope focused on A New Roofing Contactor’s knowledge of the site as we created the documentation.
Step 1: Modeling the New Awning in Revit
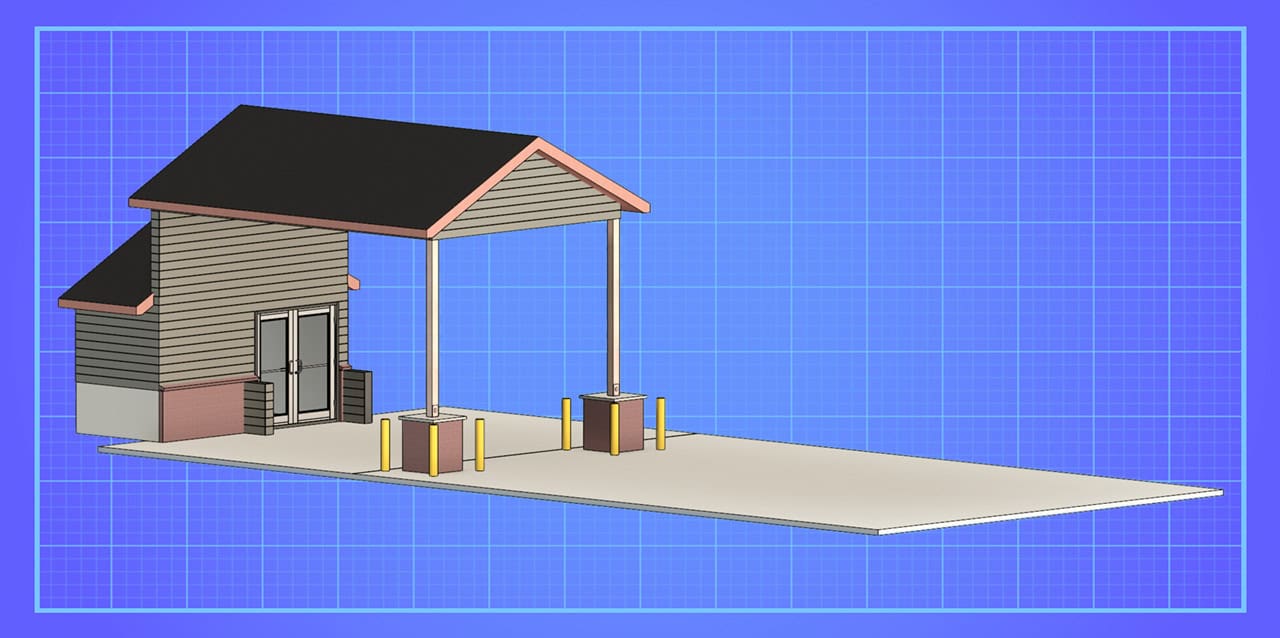
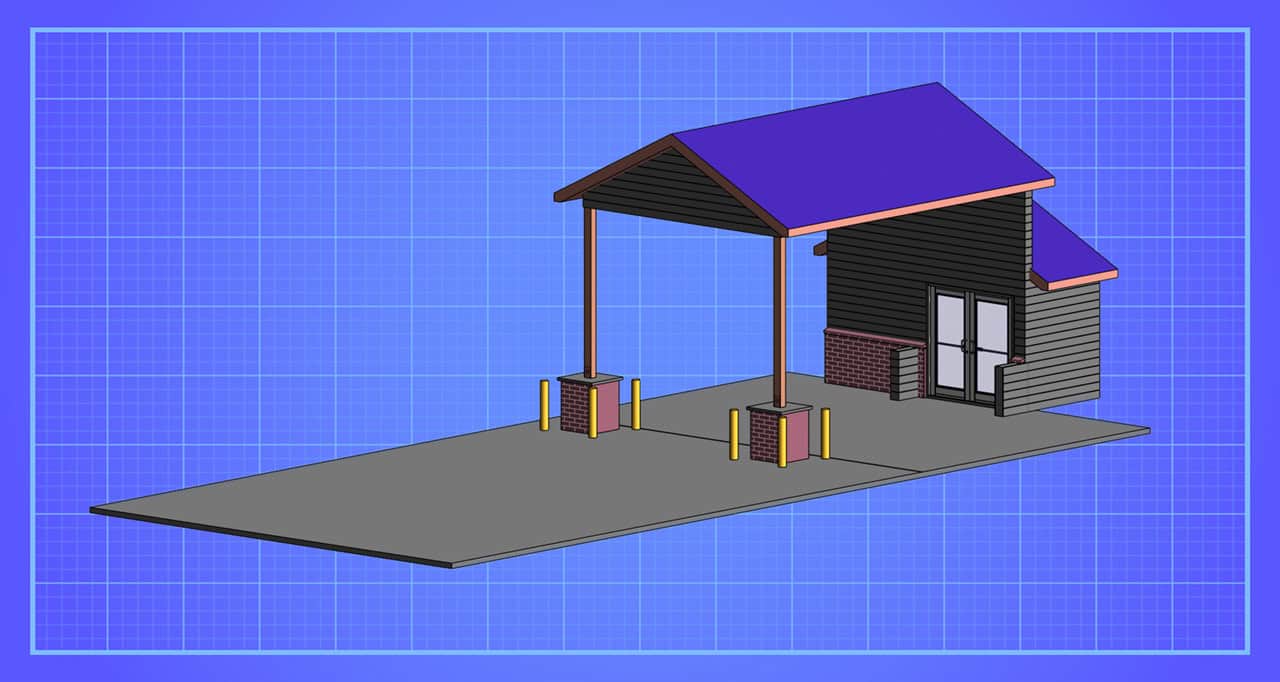
We built a 3D Revit model of the new awning from the field measurements. Working in 3D showed how the awning would sit within the existing portico before the sheets were finalized.
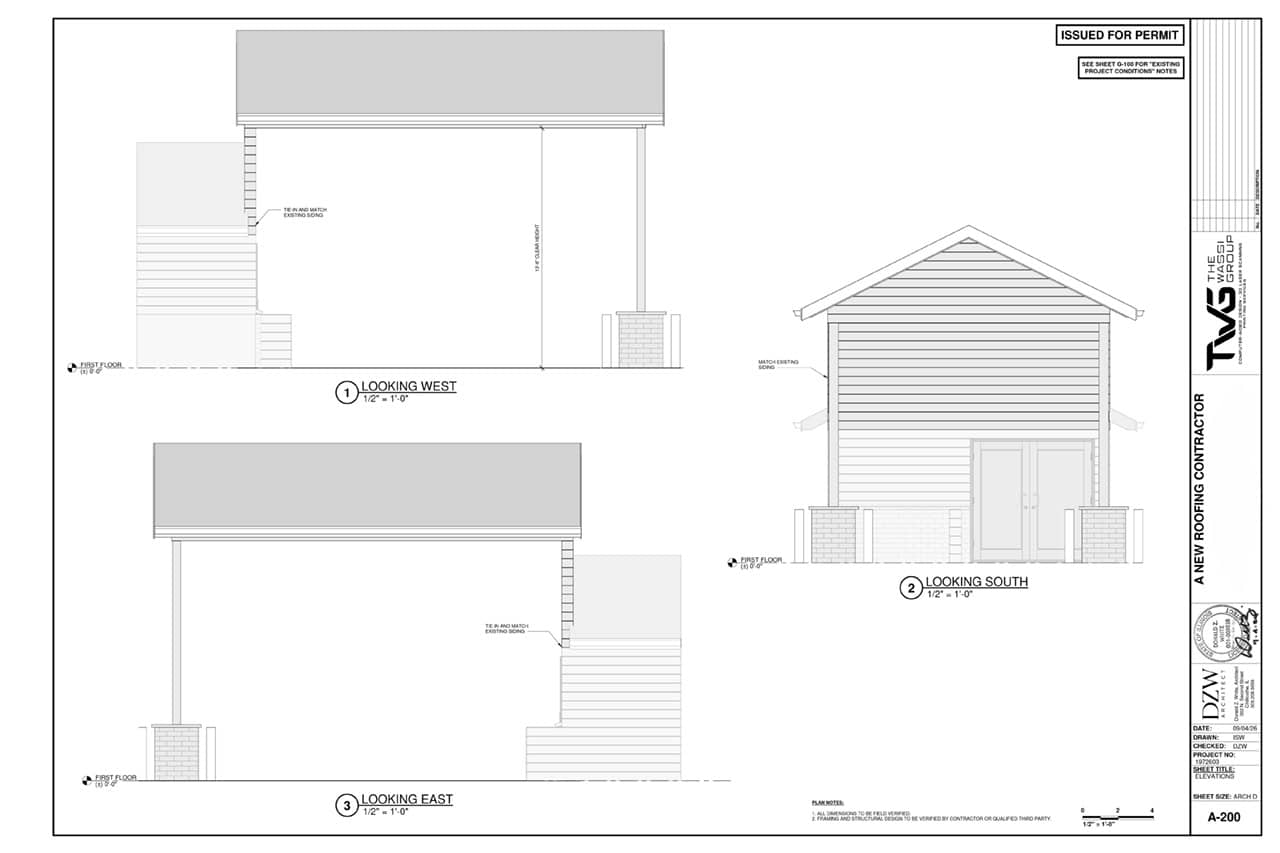
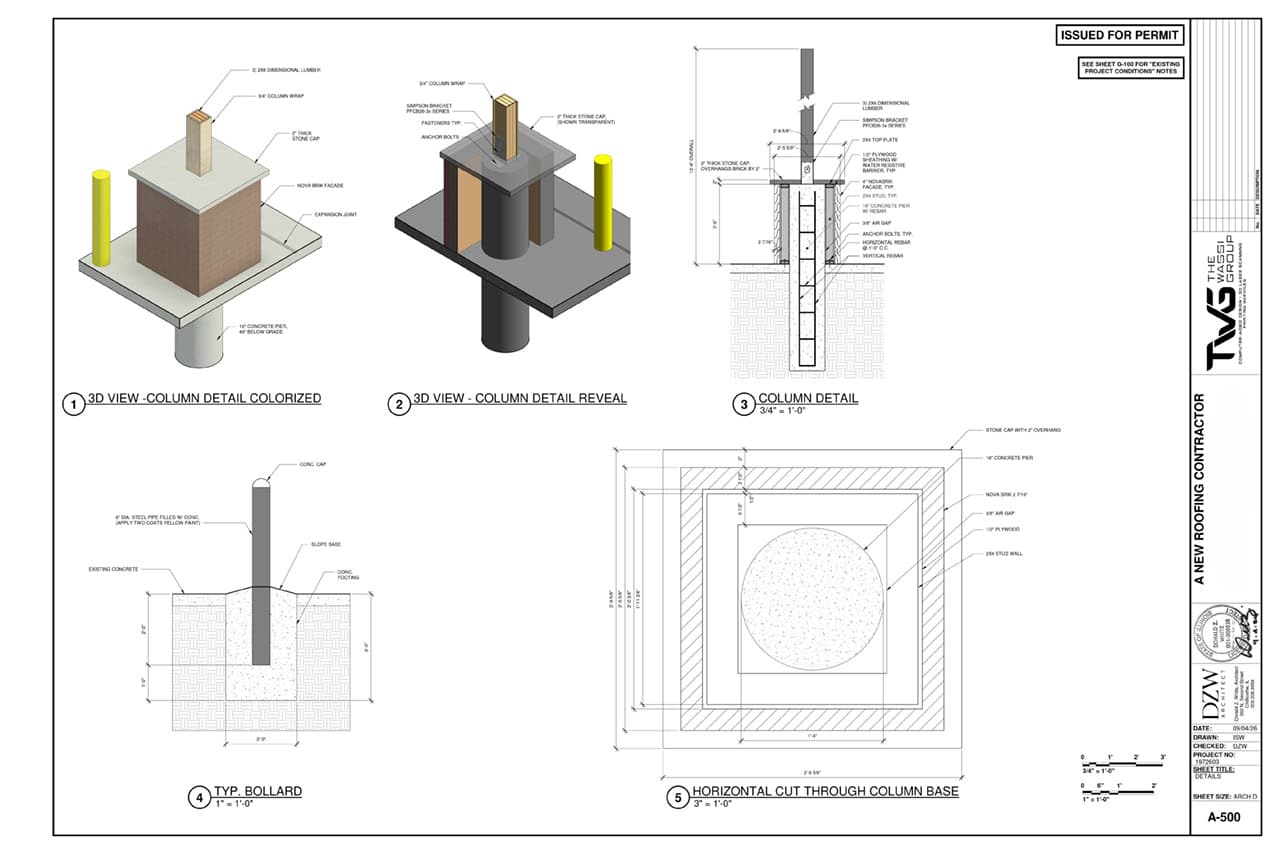
Step 2: Creating the Document Set
Next, we produced a detailed set of sheets in Revit and AutoCAD. Every view came from the same model, so the drawings stayed consistent.
Step 3: Supporting Permitting and Construction
The finished set went to the permitting office first, then to the project site for construction. One set of drawings supported both steps.
Deliverables
- 3D Revit model of the new entrance awning
- Detailed sheet set to support permitting and construction
The Result
Our straightforward Revit model and documentation gave A New Roofing Contractor a clear picture of the new awning’s structure and how it connects to the existing building. With those connection points fully represented, the roofing team and their client could verify everything lined up before construction began.
That clarity helped secure permits and gave everyone involved the confidence to move forward.
Industry Context: CAD Drawing Services That Start Where You Are
Projects reach us at different stages. Some start with a space that hasn’t been documented yet. Others, like this one, start with a team that already knows the site and has the numbers in hand.
When the scope is clear and the measurements are reliable, good CAD drawing services turn that information into documents that reviewers and crews can both work from. For complex spaces or uncertain existing conditions, 3D laser scanning gives teams verified data to build on.
Either way, the approach comes from the project. We listen first, learn what the documents need to accomplish, and plan the work around that.
Need Documentation for Your Project?
Every project requires a different level of detail. From simple residential permit drawings to more detailed industrial models, our team can help you find the right fit. Whether your project calls for 3D laser scanning, CAD drafting and Revit modeling, or construction printing, our goal is always the same — give your team accurate, reliable documentation you can build from.