
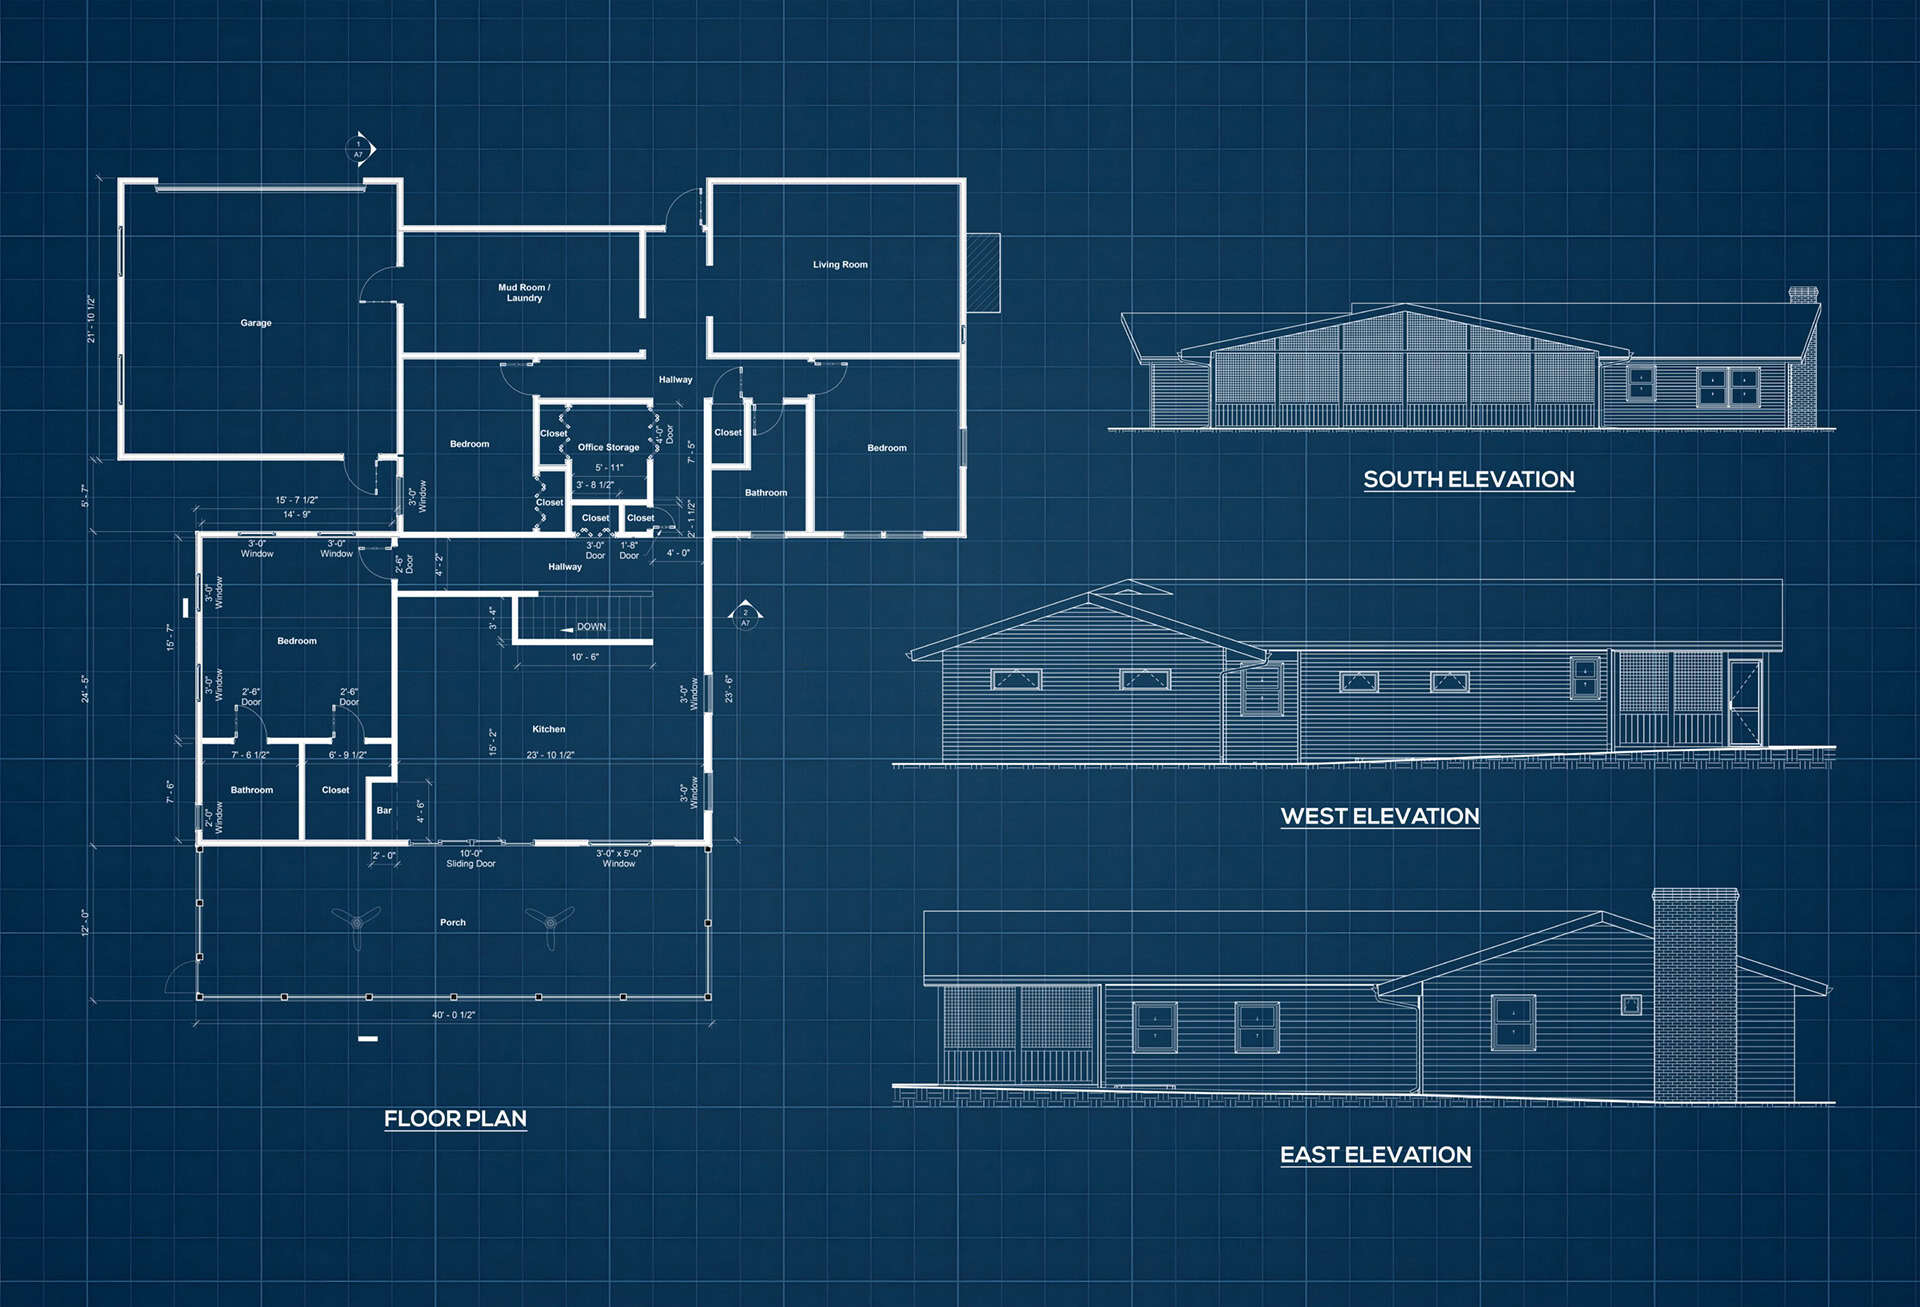
When you finish a major construction project or take ownership of a building, you face a practical problem: does my documentation reflect what was built? Knowing the differences between what was designed and what was built plays a huge role in how you plan for the future. This is where as-built services create real value. Professional as-built documentation captures exactly what was built with precision, giving you reliable information for future renovations, facility management, and ownership transitions.
Unlike existing conditions documentation that captures the starting point before construction, as-built documentation records what was actually built—the final result showing all changes made during construction. This becomes your permanent record of actual conditions for future decisions.
Several Situations Call for Professional As-built Documentation
- After major construction or renovation projects: You need records showing final conditions for your files and future reference. Change orders happen and as-built documentation ensures you have an up-to-date record.
- When properties change hands: New ownership needs to understand what was actually built. As-built documentation provides verified information about current conditions, systems, and building layout—eliminating guesswork when planning operations or maintenance.
- When planning future renovations or expansions: You can’t plan confidently without having an accurate record of the current structure. As-built documentation shows real dimensions and spatial relationships, letting you plan accurately for any future renovations.
- When managing facility maintenance and upkeep: You need to know what building systems exist and how they’re actually configured. As-built documentation gives you verified records to plan preventive maintenance, schedule upgrades, and budget accurately.
The investment in professional documentation pays dividends every time you make a future decision about that building.
The Challenge With Standard Documentation
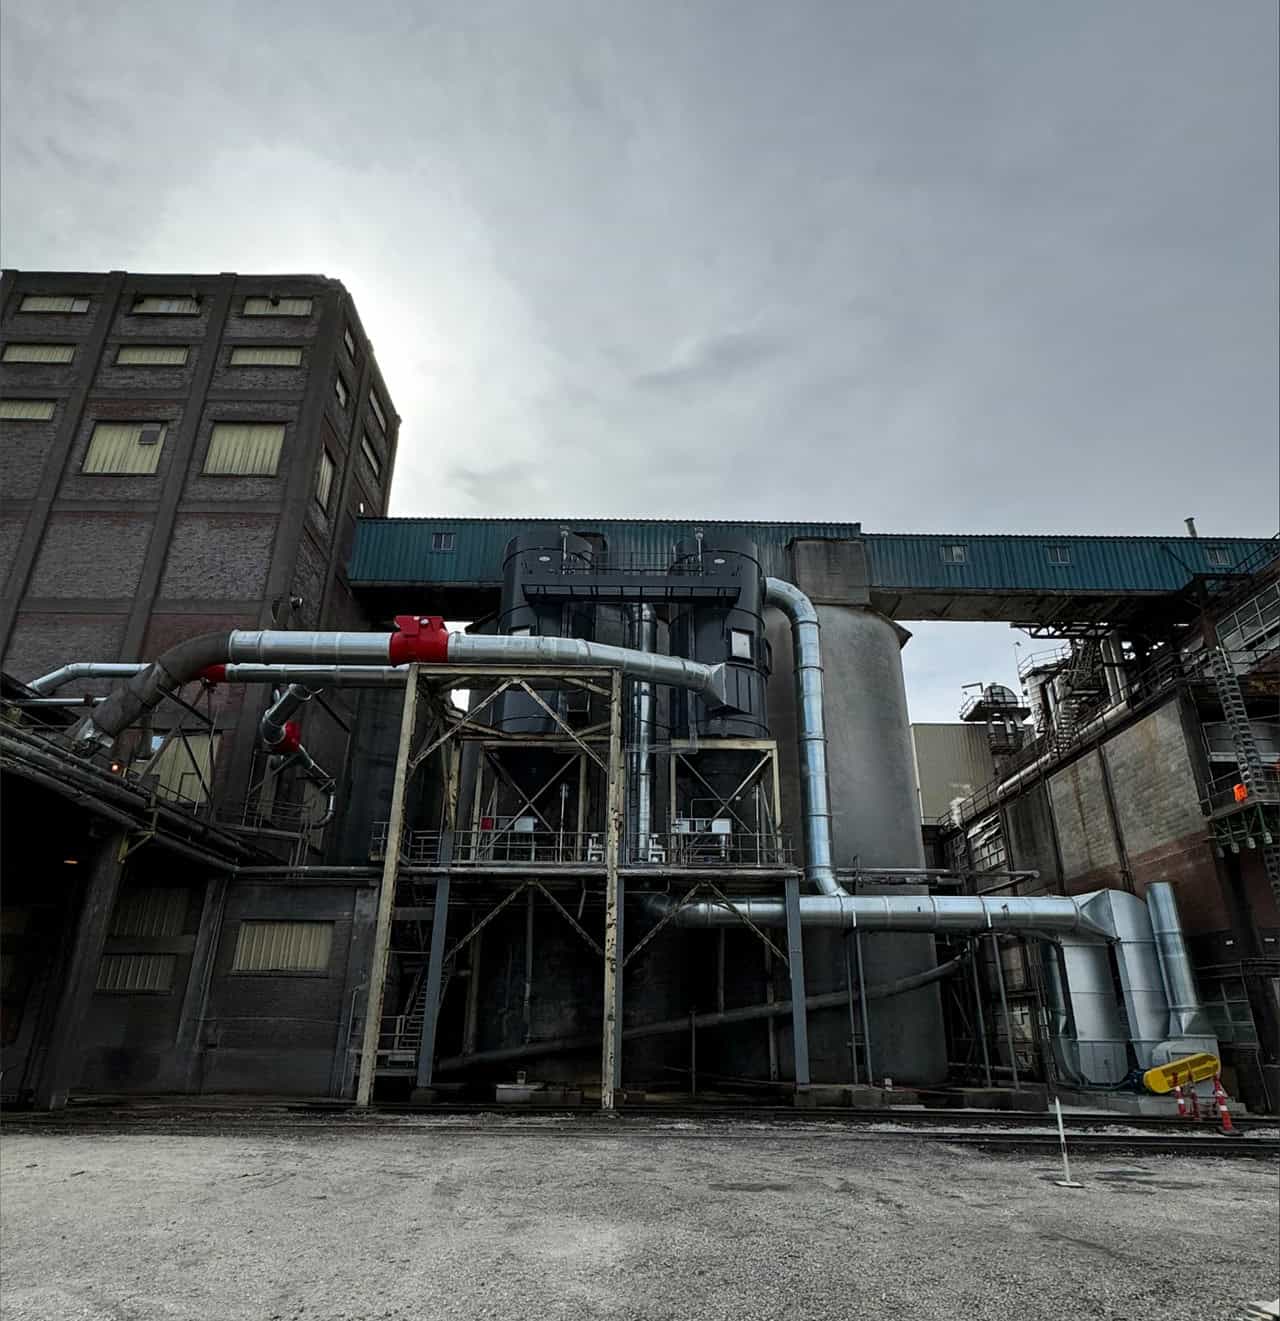
Many teams rely on photographs, field measurements, and hand-drawn notes to document current conditions of a structure. This approach has real limitations. Photography captures visual appearance but not precise dimensions or three-dimensional relationships. Manual measurements are time-consuming and prone to errors, especially on complex structures or buildings with irregular geometry. The real problem emerges later when your team plans maintnance or renovations. Schedule delays add up when your team discovers unknown site conditions.
By the time you realize the documentation was incomplete, you’re already committed to a timeline and budget.
How Laser Scanning Transforms As-Built Documentation
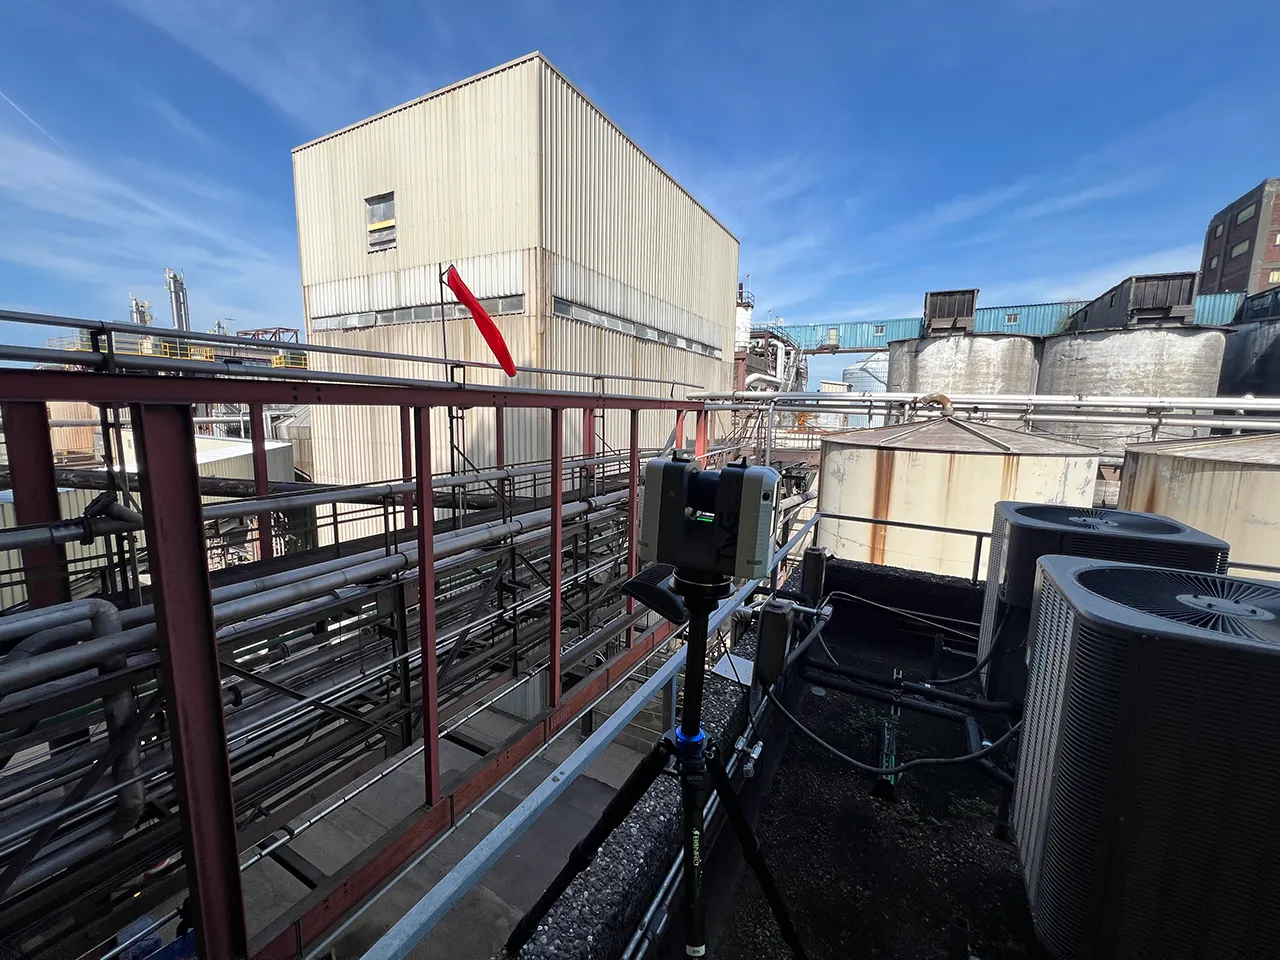
Three-dimensional laser scanning eliminates guesswork by capturing current conditions with high-level accuracy. Instead of manual measurements, you work from comprehensive point cloud data that represents every surface, dimension, and spatial relationship in a post-construction space. This data becomes your comprehensive record of what was actually built
A traditional survey gives you scattered measurements. Laser scanning gives you complete information about how the current structure is actually built. Your teams can measure any dimension, understand spatial relationships, and make future planning decisions based on the final verified conditions. The point cloud itself is valuable, but it’s most useful when converted into formats your team can actually use.
What As-Built Services Include
Our as-built services deliver the documentation formats construction professionals and building owners rely on:
Revit models capture the building as it was constructed, in three dimensions, showing spatial relationships and building systems. This is invaluable for planning future renovations or expansions—you can model your proposed changes against accurate as-built documentation.
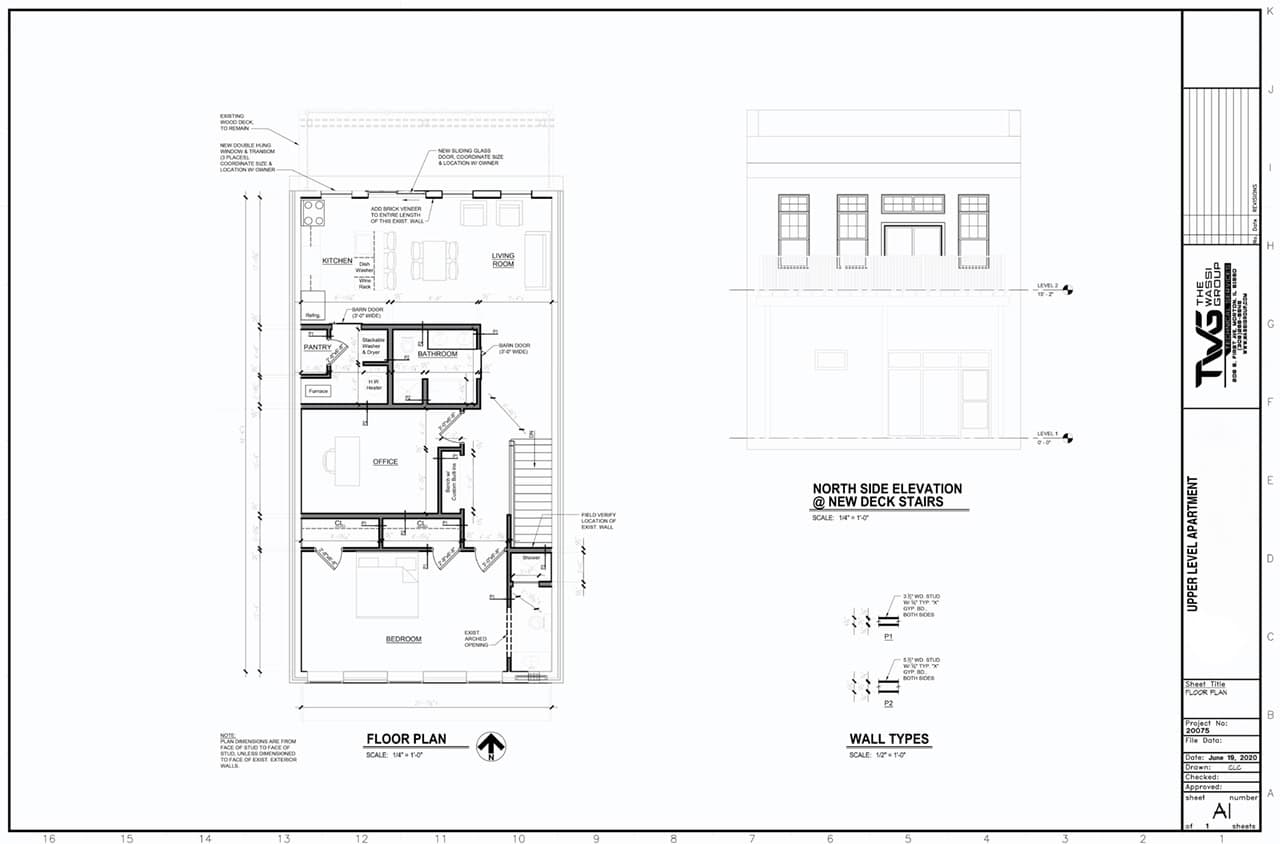
CAD drawings from laser scan data provide records with precise dimensions and geometry. Whether your team prefers 2D or 3D formats, these drawings reflect what’s actually there.
Updated construction documents reflect final conditions rather than original design intent. If a building system was relocated during construction or dimensions changed, your permanent records show the actual building conditions as it was built.
All deliverables reference verified measurements from laser scan data. There’s no interpretation, no assumption, no guesswork—just accurate information about how the building was constructed.
Why This Matters for Your Next Project
Accurate documentation creates clarity for future decisions. When you plan a renovation, you work from verified information. When you’re managing a building, you understand actual systems and conditions. When ownership transitions, new management inherits complete documentation.
The benefit isn’t just accuracy—it’s confidence. Your teams make better decisions when they trust the information they’re working from. Budget estimates become more reliable. Schedule risk decreases. Change orders that stem from unknown site conditions simply don’t appear.
Need As-Built Documentation For Your Project?
TWG provides professional as-built services for architects, engineers, contractors, and facility managers throughout Illinois and beyond. Whether your project calls for CAD drafting, 3D laser scanning, or construction printing, our goal is always the same — give your team accurate, reliable documentation you can build from.
If your project is in the region, visit our dedicated page for CAD drafting services in Central Illinois to learn more about how TWG supports local project teams.