
Tag: conceptual renderings
-
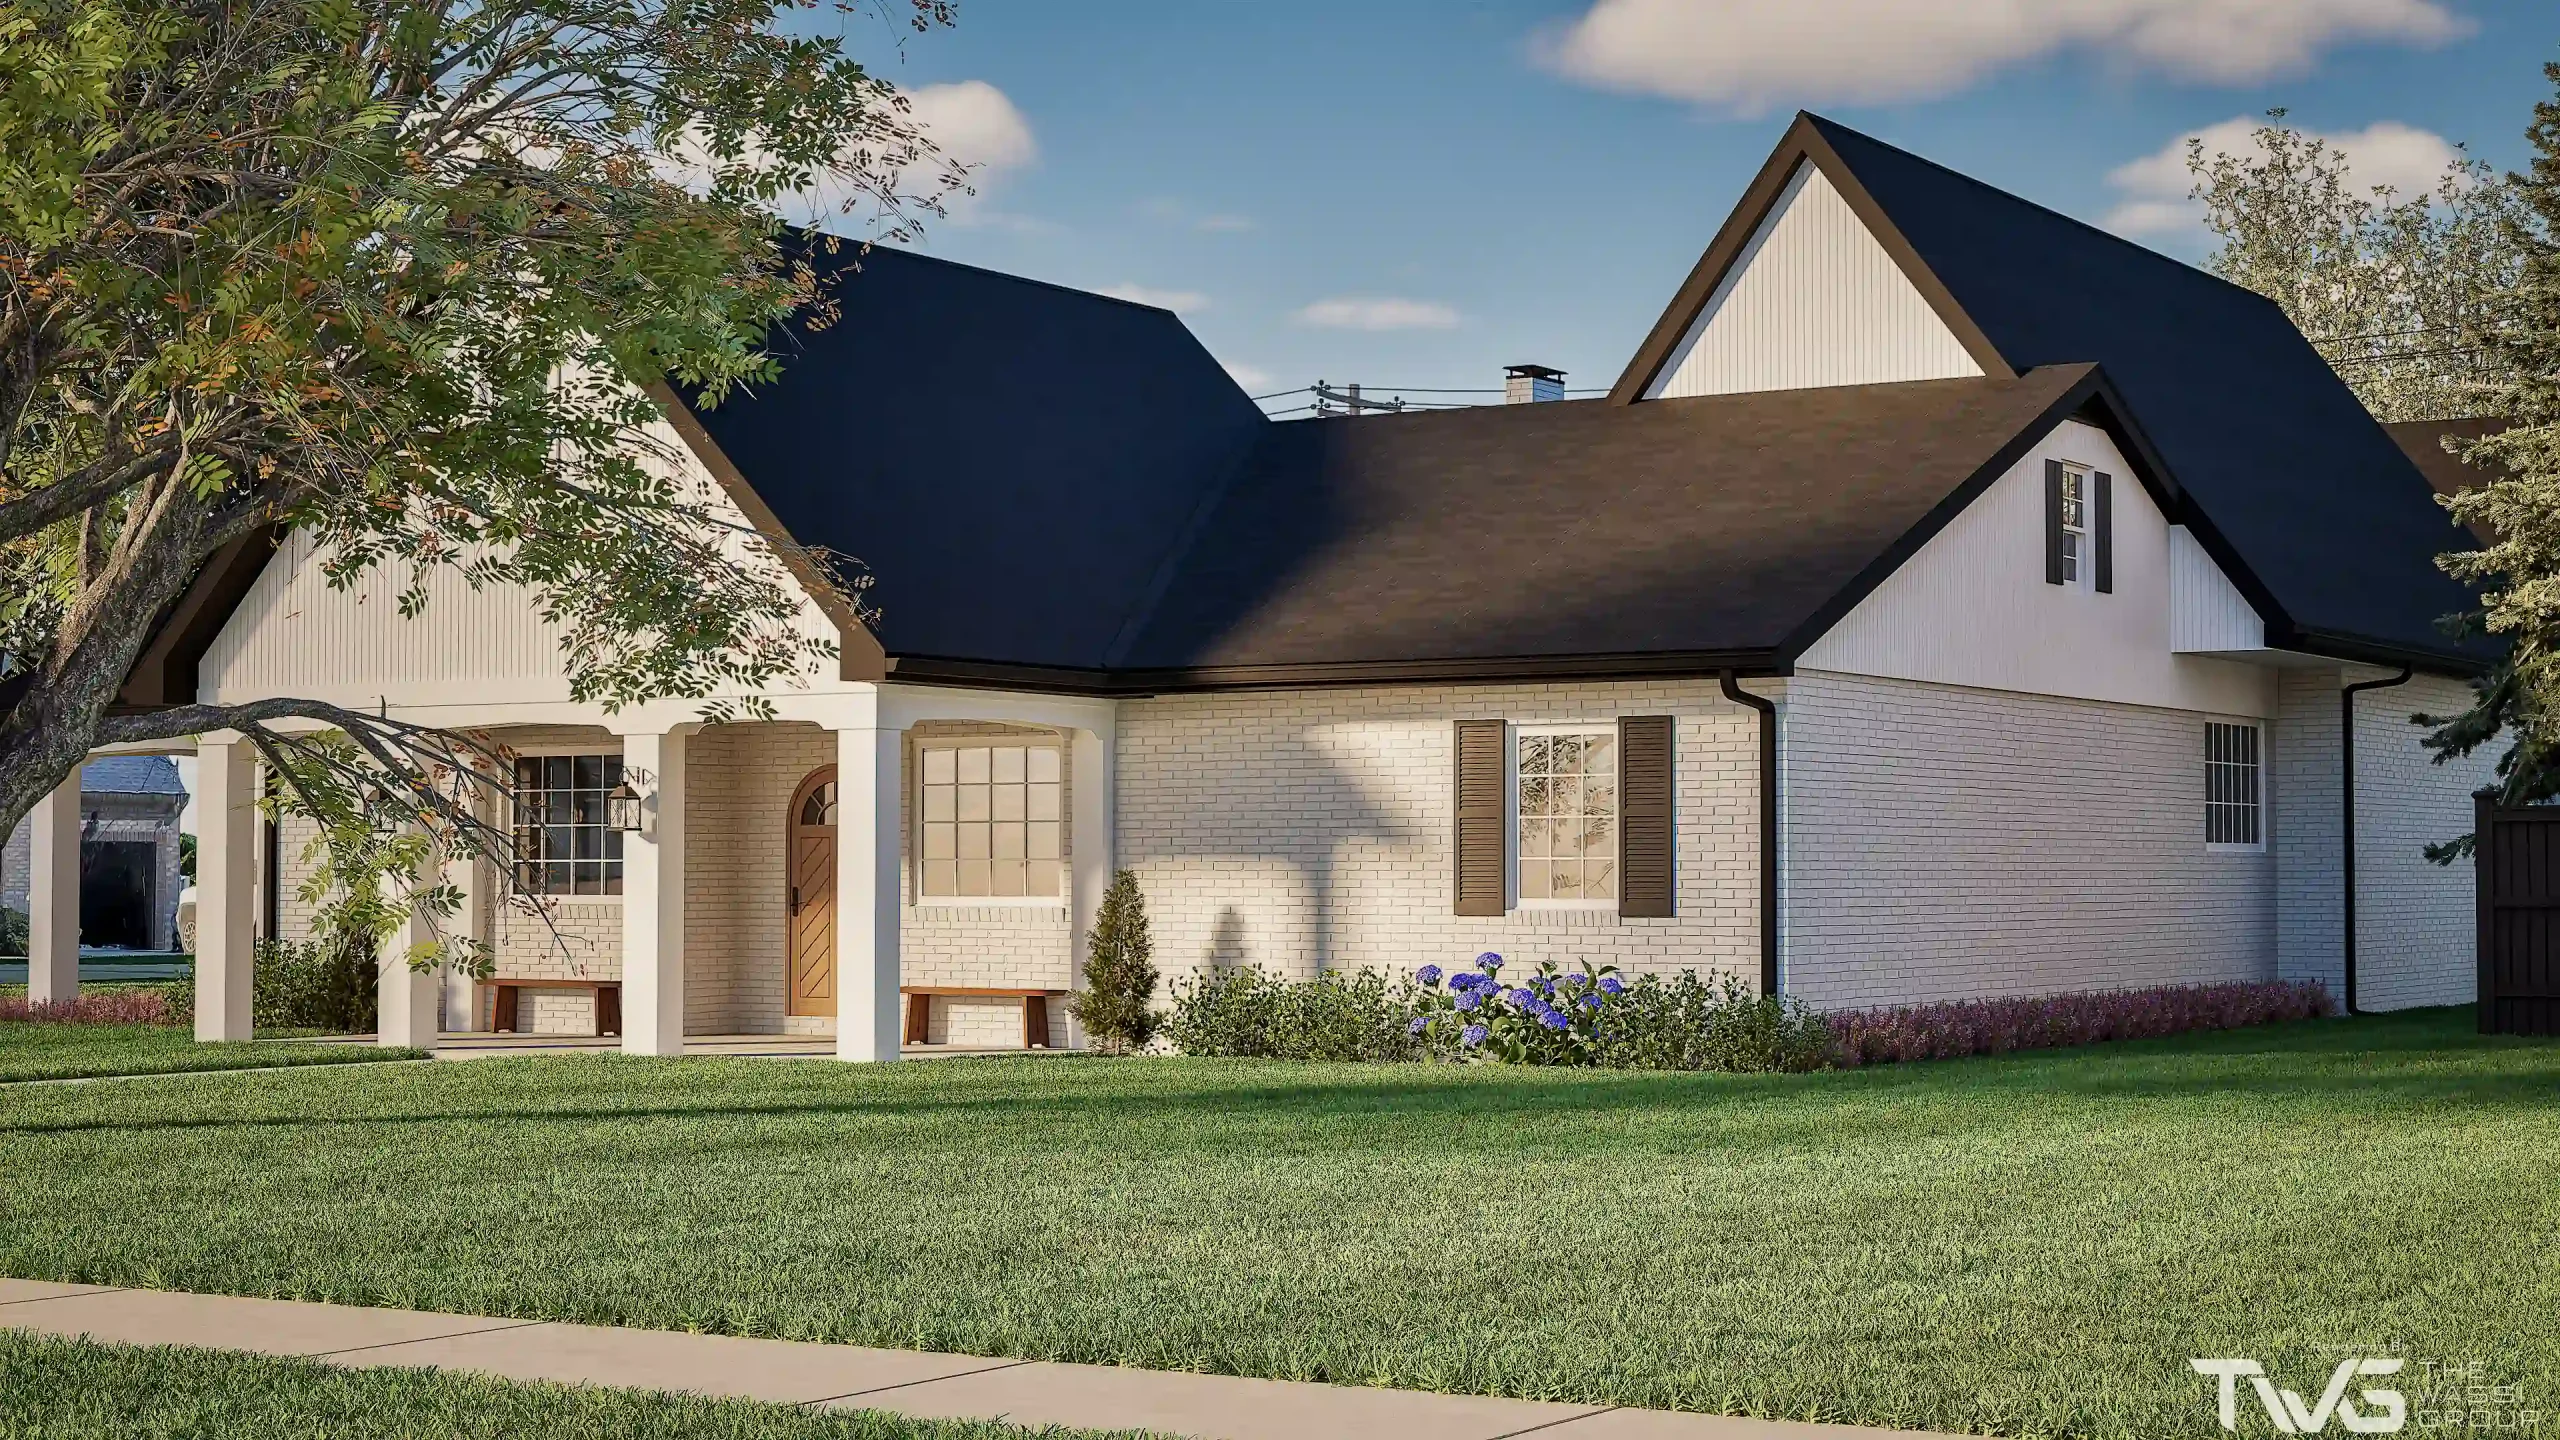
Residential Home Addition with 3D Laser Scanning & Visualization
The Wassi Group (TWG) partnered with RJV Property & Construction on the Bonnie Vericella Home Addition, using exterior laser scanning to capture accurate existing conditions. Scan data was used to create a coordinated 3D Revit model and conceptual renderings that supported clear design visualization. Scope of Work Results TWG delivered an accurate 3D model and…
-
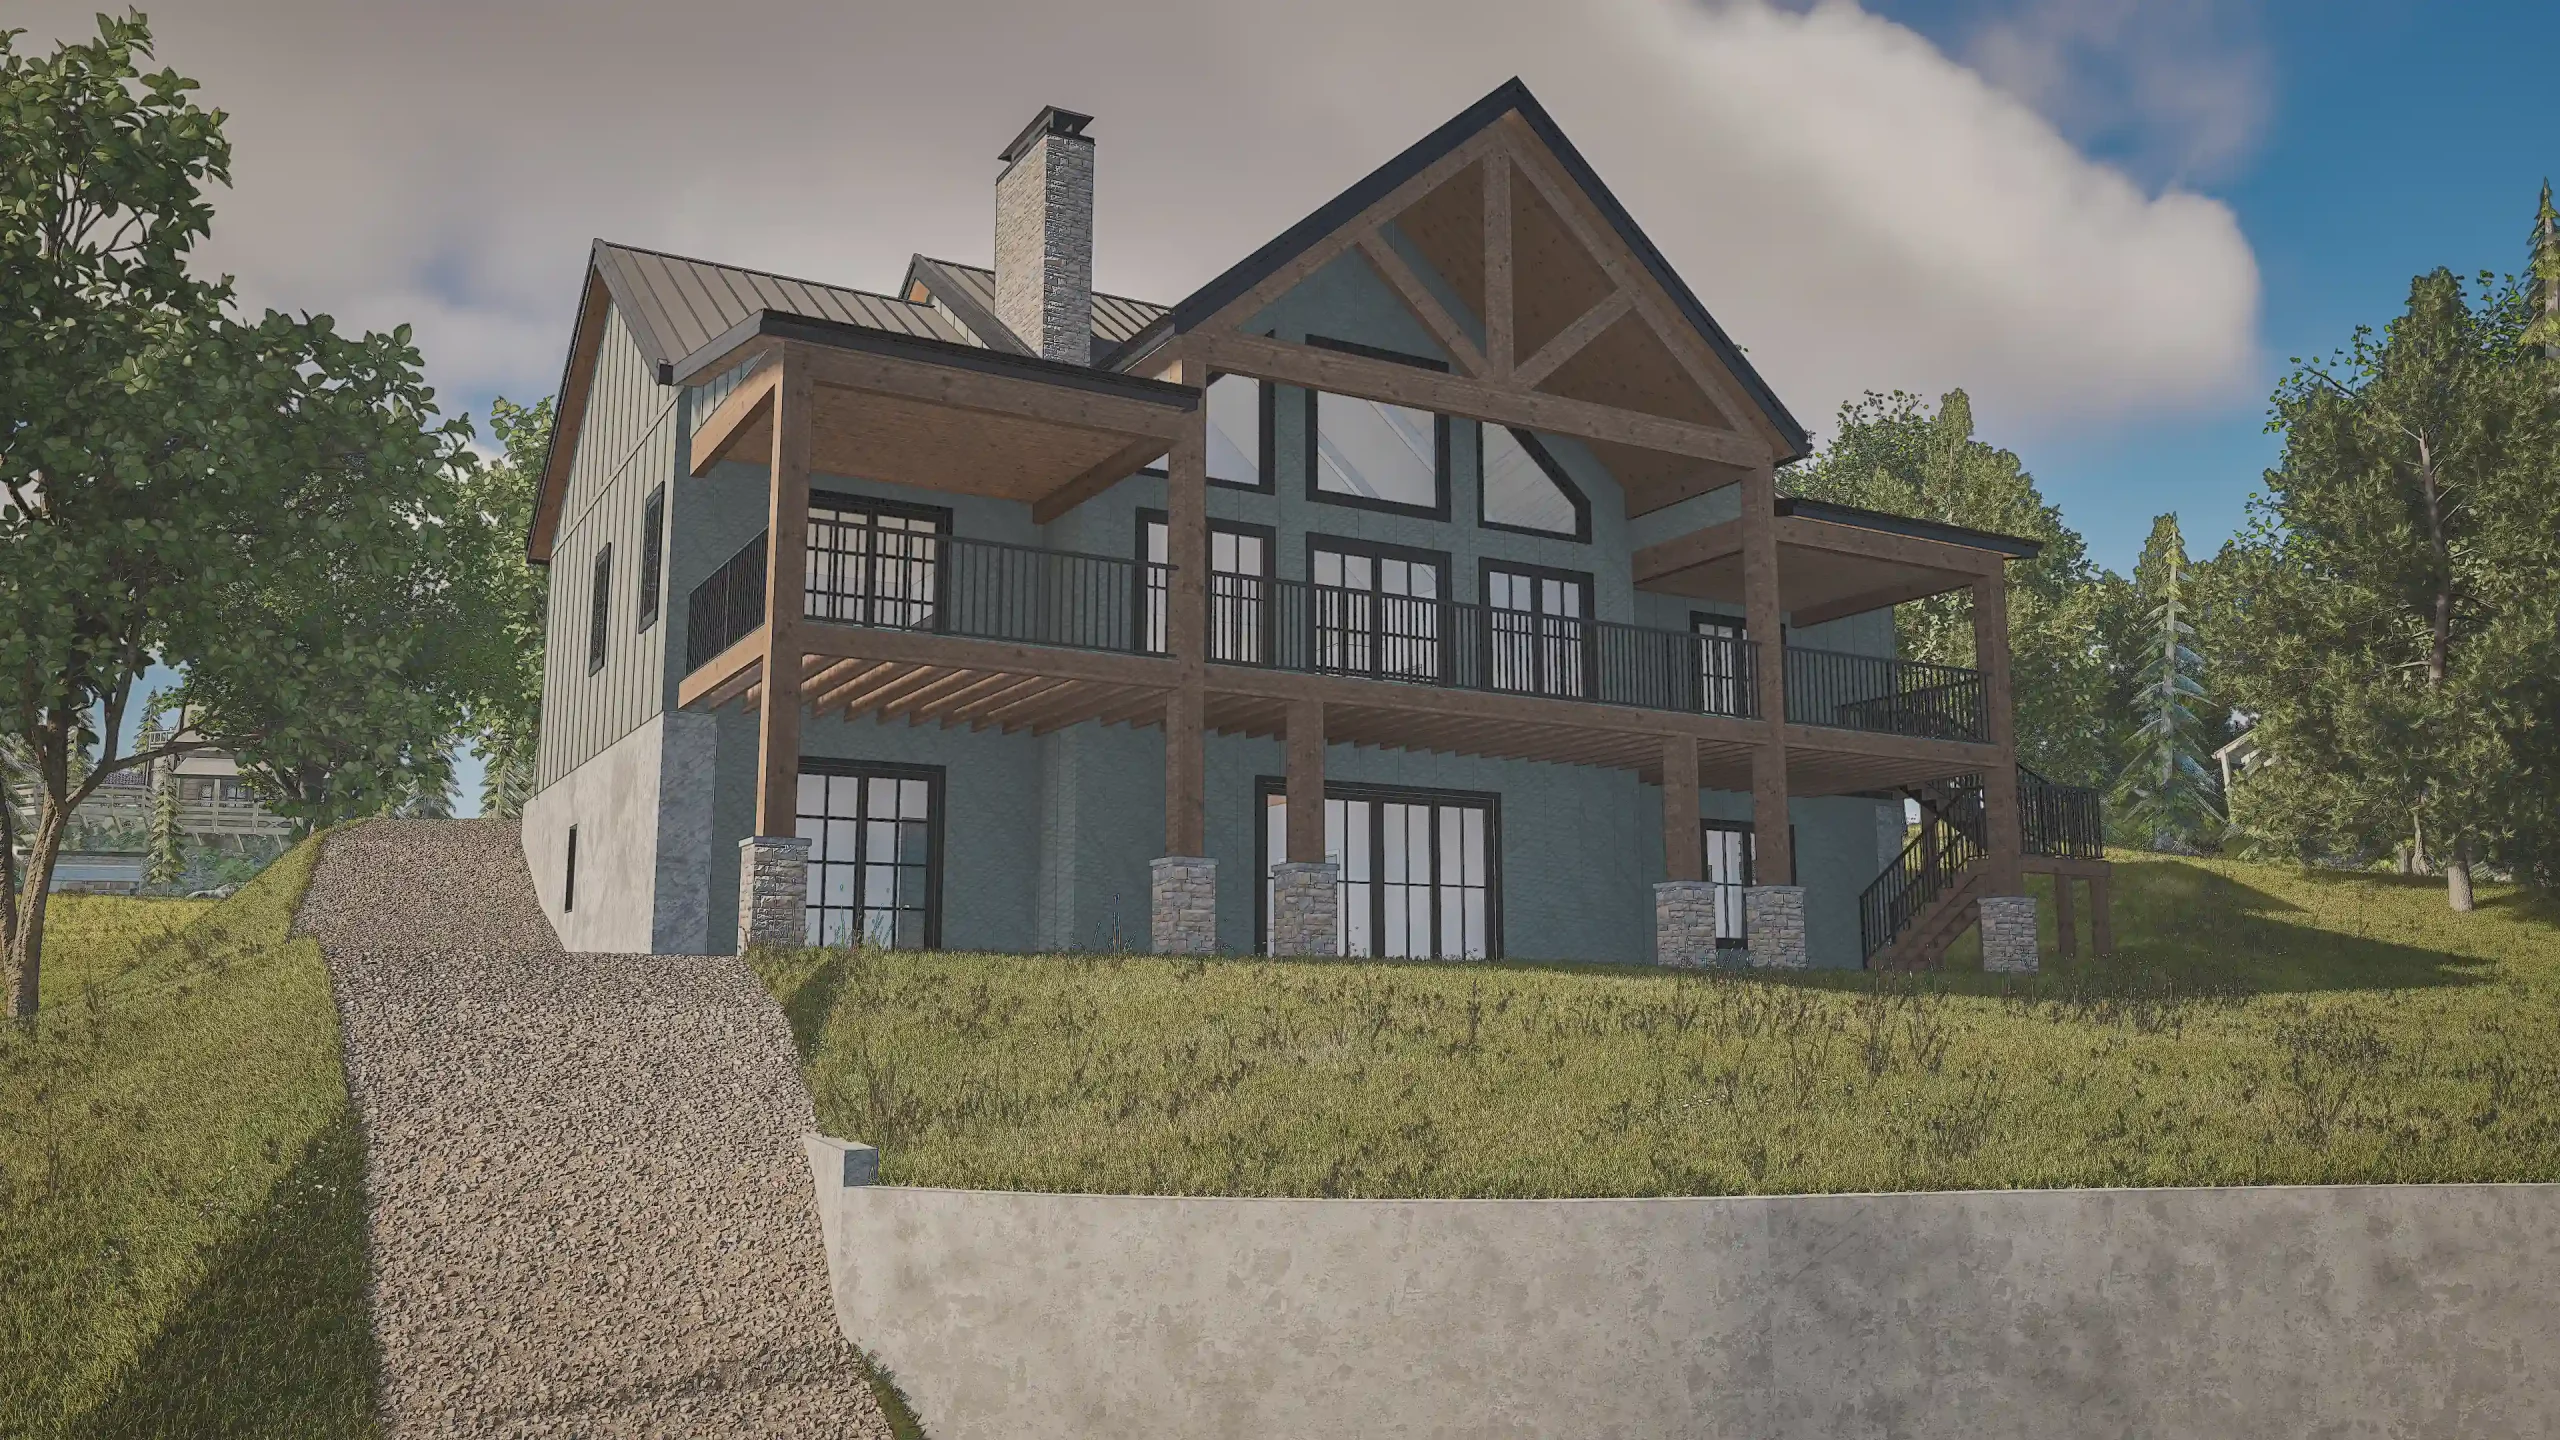
Cupi Residence: Custom Home Design Built on Site Laser Scanning
A new home has to fit its site, not just its plans. For the Cupi Residence in Central Illinois, we started with the land itself. We laser scanned the site to capture its existing topography, then designed, modeled, and rendered the home around those real-world conditions. The result was a complete custom home design package…