
Tag: CAD drafting
-
What Is Architectural Drafting — and What Should It Do for Your Project?
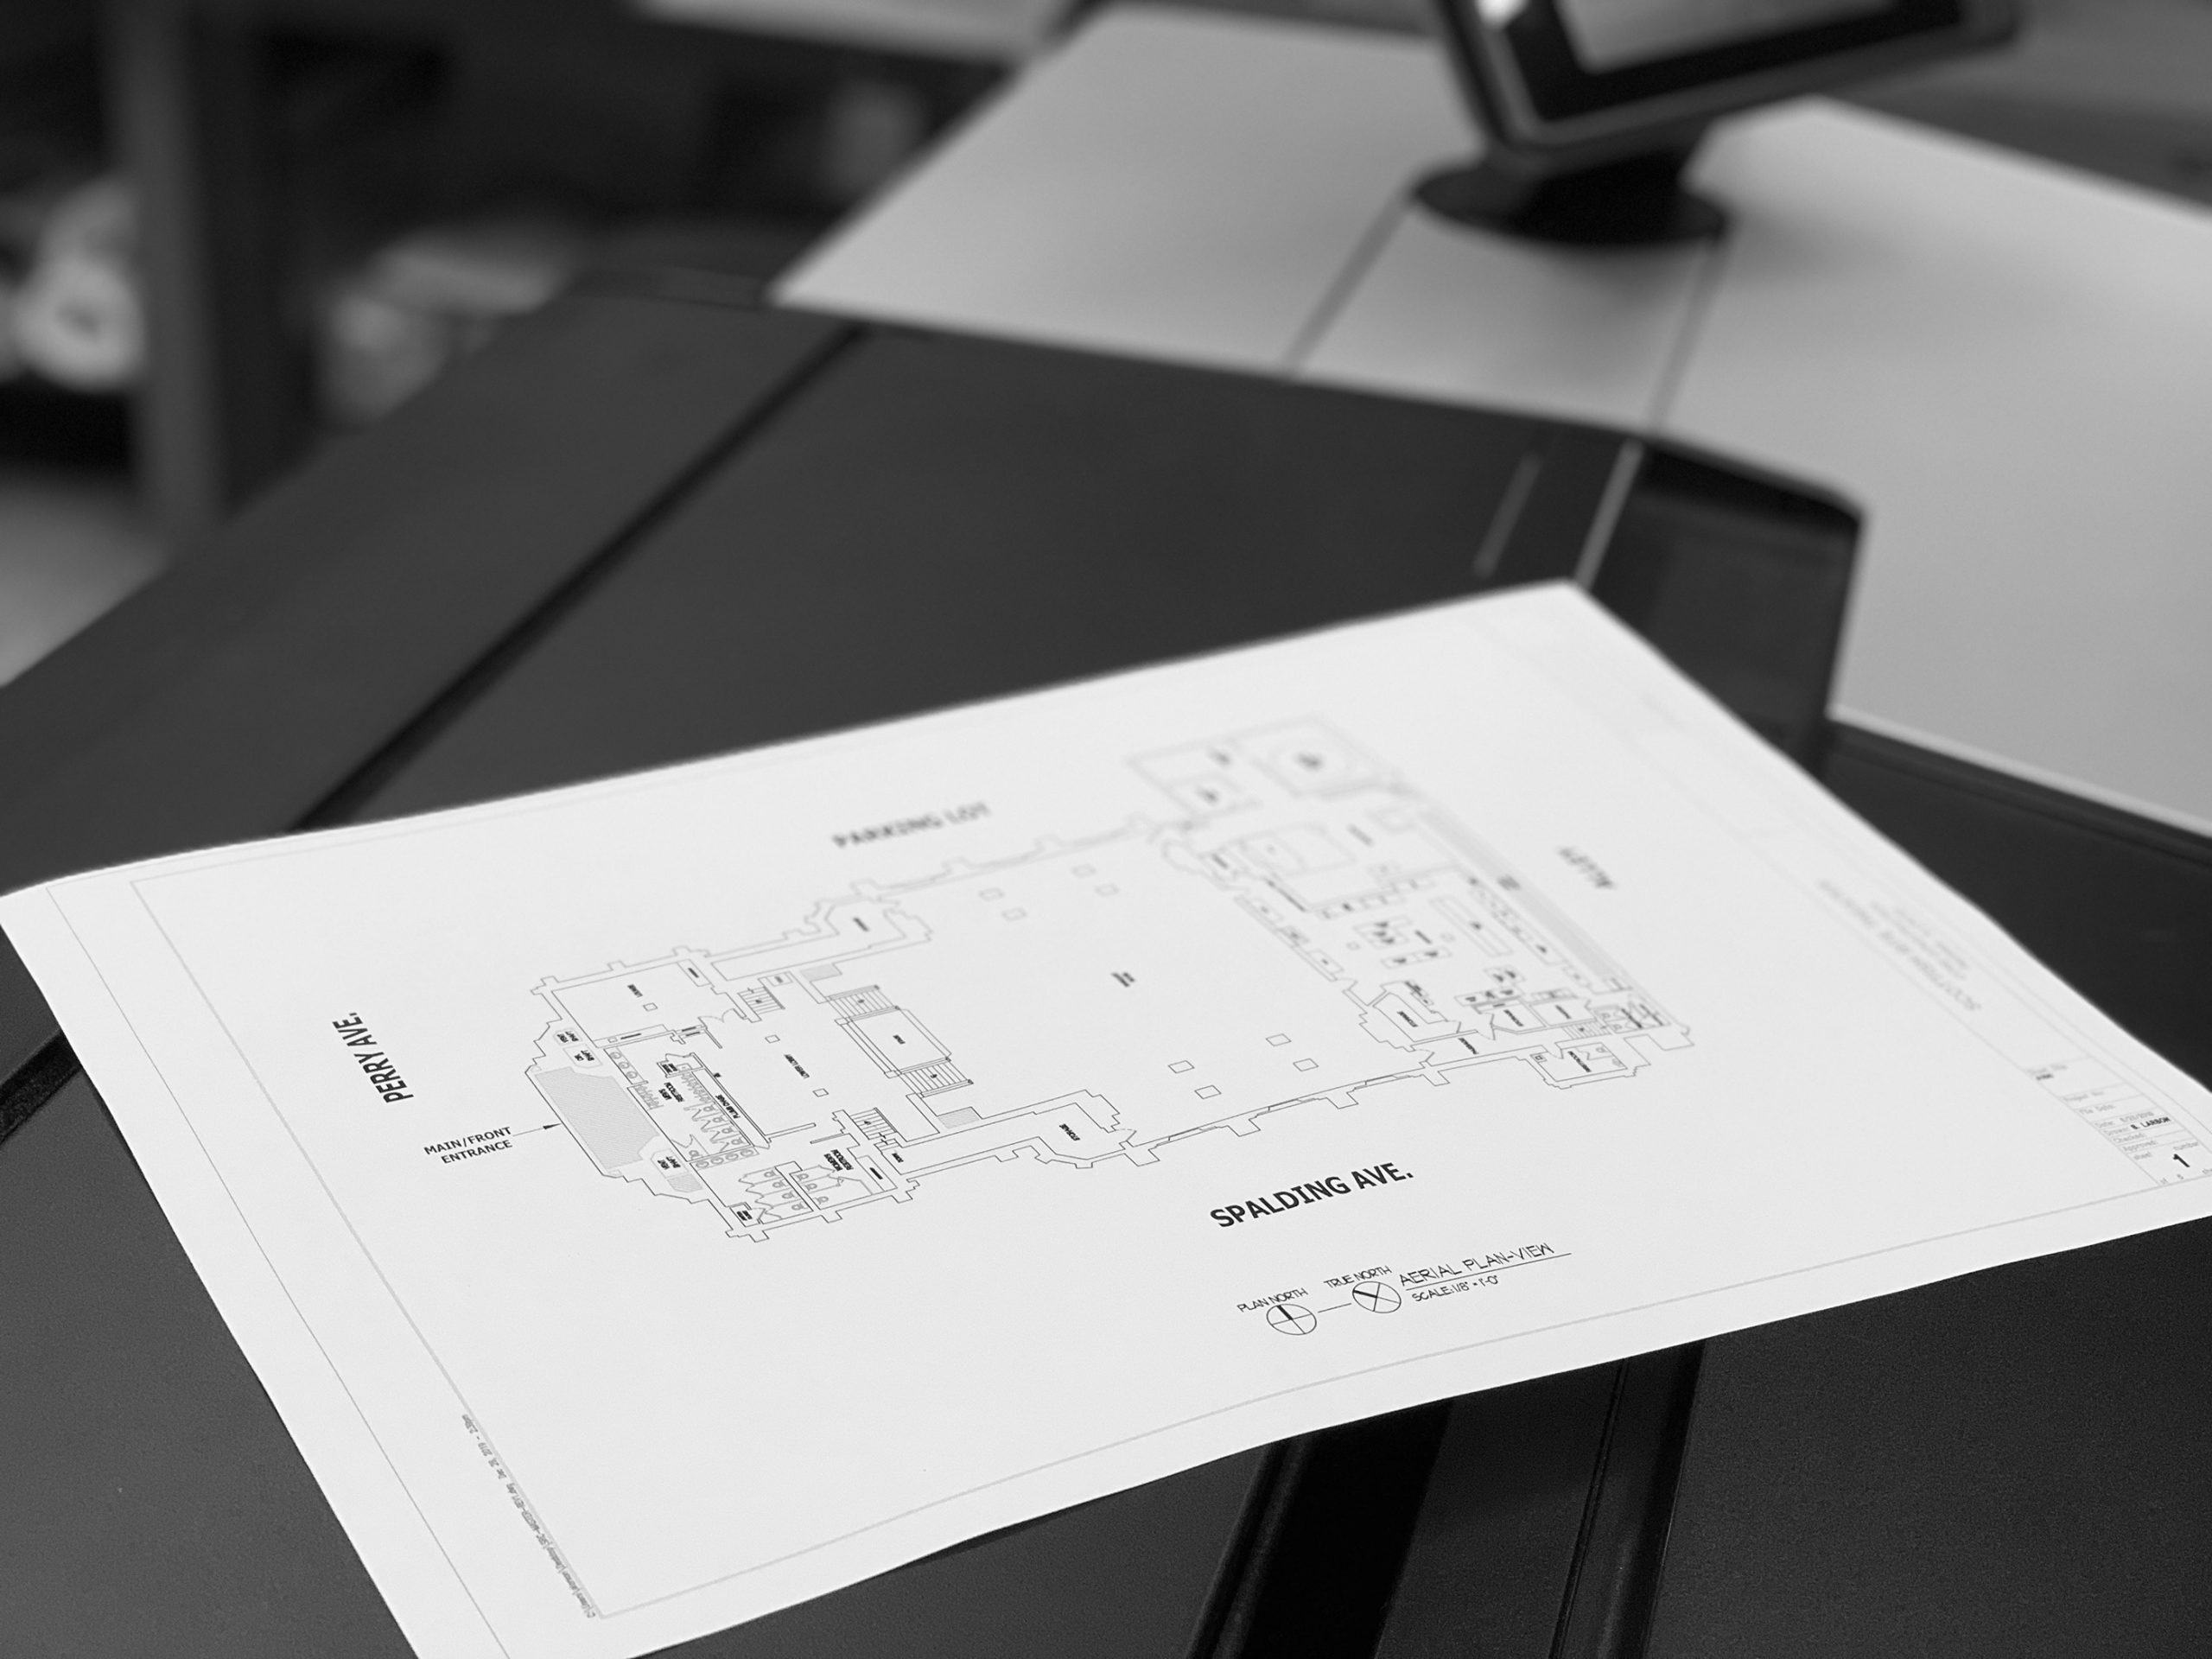
Architectural drafting is the process of translating a building’s design into technical drawings — the plans, elevations, and details that tell a contractor exactly how something should be constructed. Every project, from a small renovation to a new industrial facility, depends on drawings like these to move from concept to construction. The quality of those…