
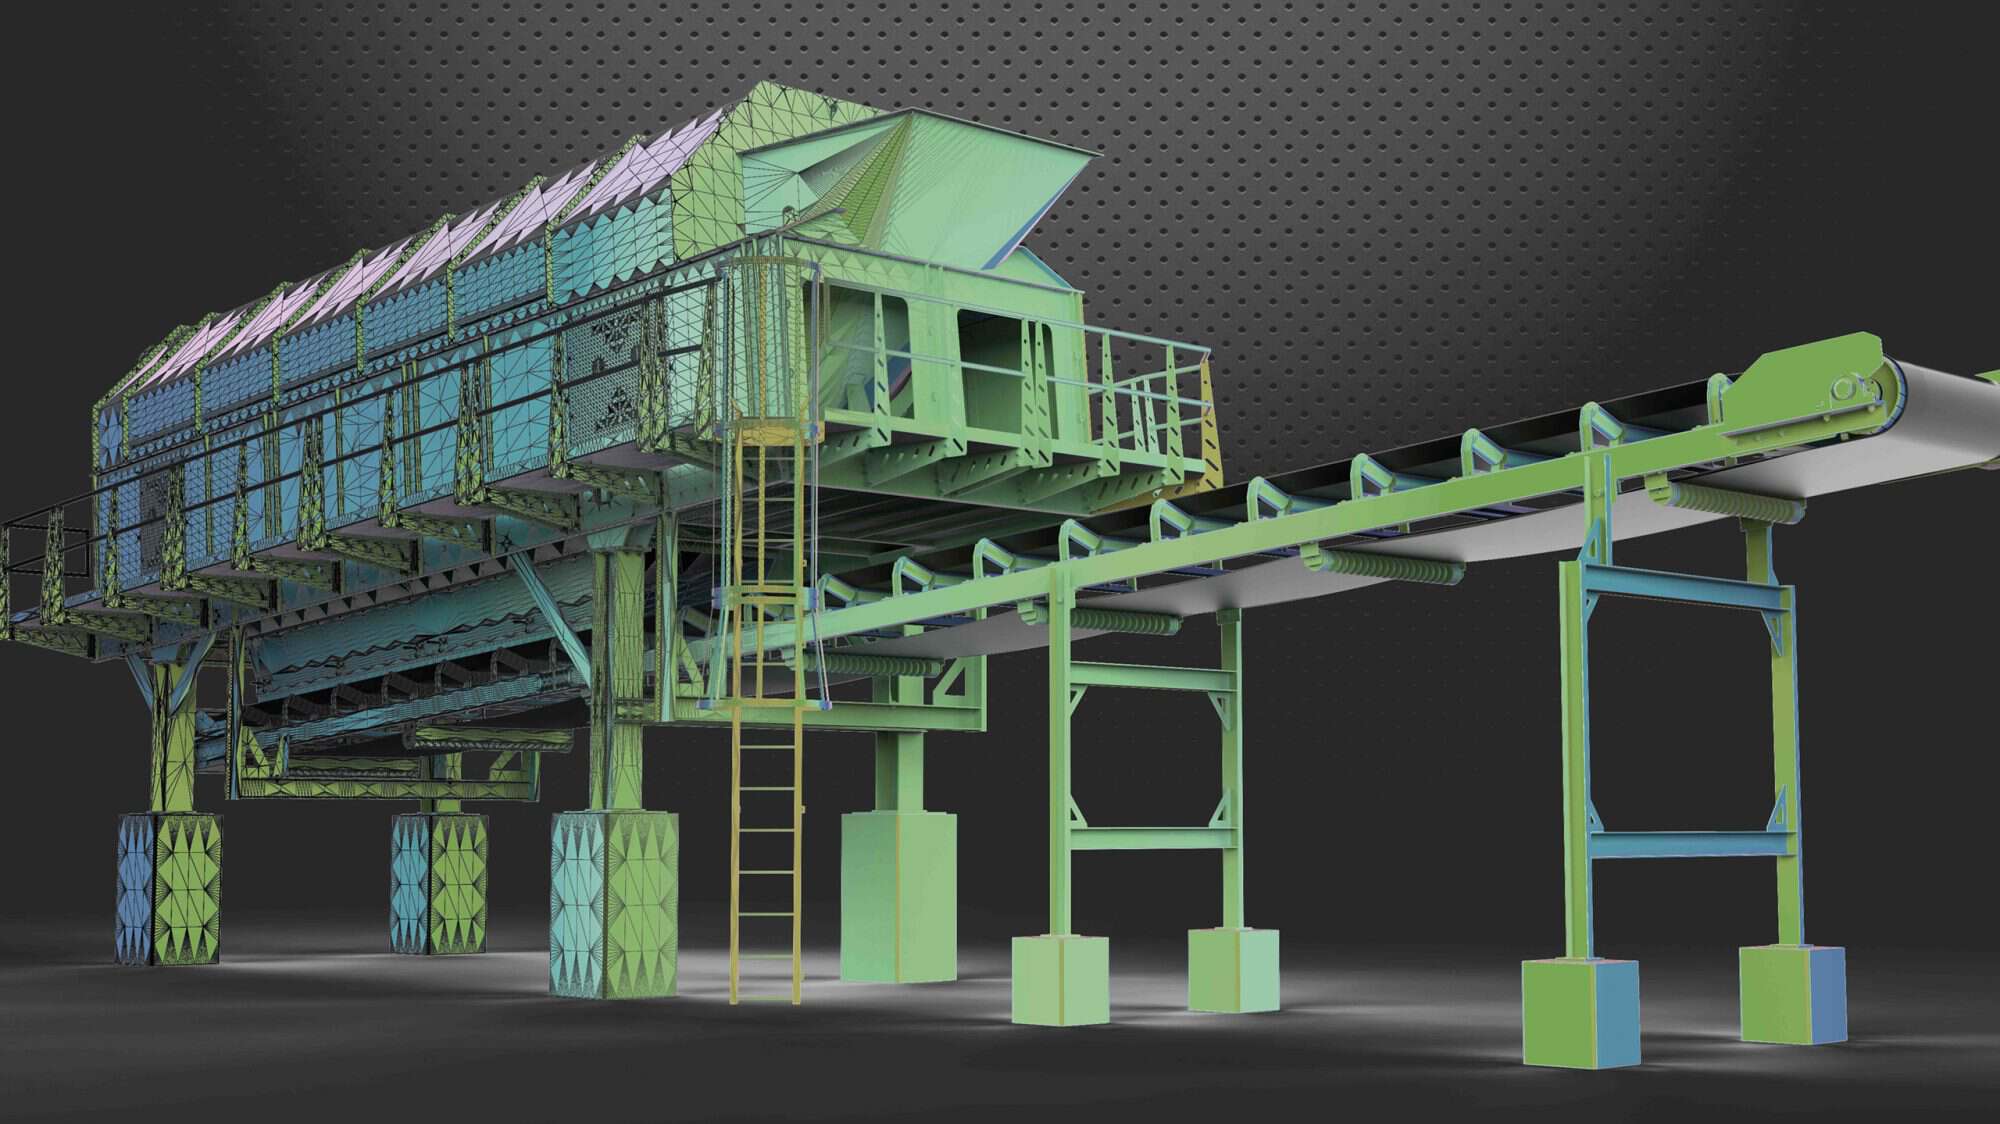
Computer-Aided Design
Clear, build-ready drawings and models that support every phase of your project.
Good drawings don’t just document a building — they drive every decision that follows. Accurate dimensions mean framing goes where it’s supposed to go. Coordinated systems mean trades don’t conflict mid-construction. Build-ready documentation means the gap between design intent and field reality stays as narrow as possible. At TWG, our CAD work spans the full project lifecycle — from existing conditions documentation and renovation design to new construction drafting and industrial facility coordination — always producing clean, coordinated CAD drafting services and Revit models in the formats your team actually uses.
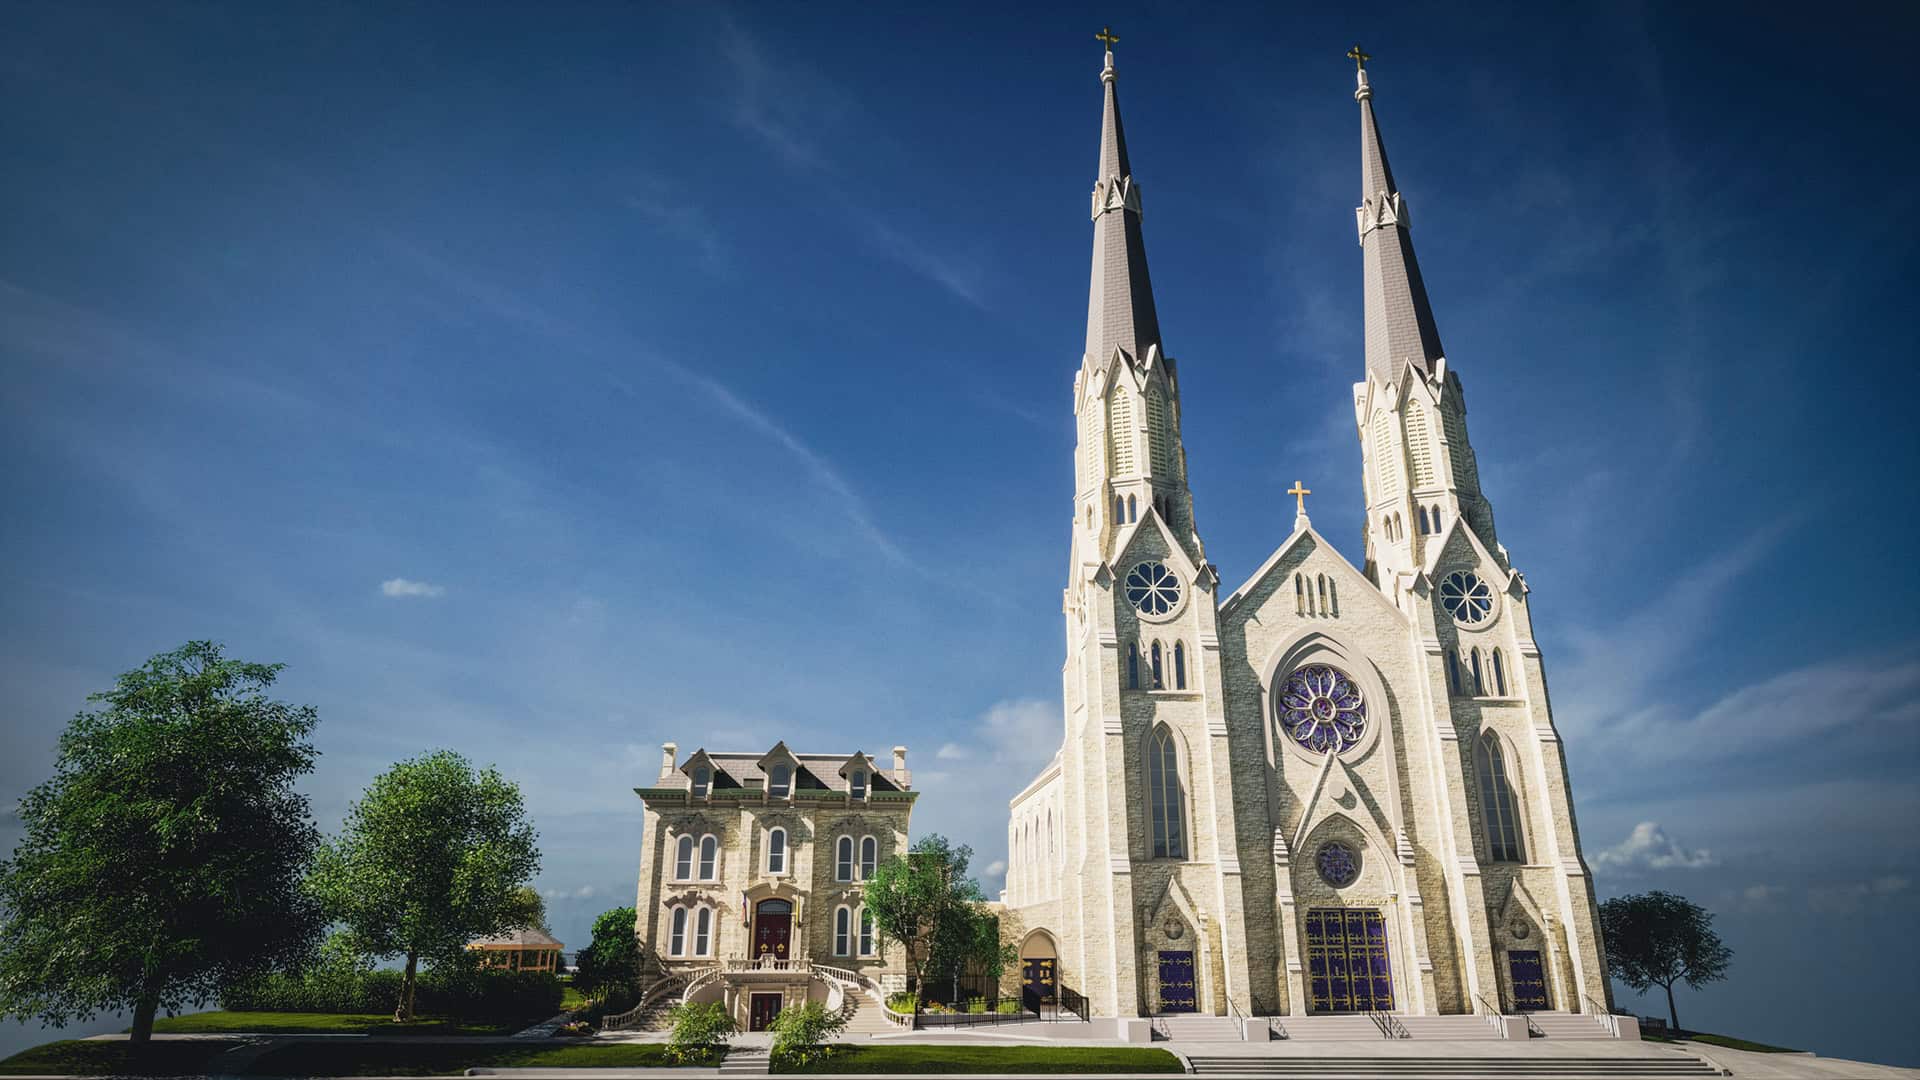
Architectural
Accurate existing conditions drawings, coordinated Revit models, and design documentation for renovation, addition, and new construction projects.
TWG’s architectural CAD work covers a wide range of project types — from existing building documentation and renovation design to new home construction and commercial drafting. The approach varies depending on the scope. For existing buildings, we typically begin with 3D laser scanning to capture precise existing conditions before any design work starts. For new construction projects, we work directly from design intent — producing coordinated Revit models and drawings from the ground up.
Whether we’re documenting what’s already there or designing what comes next, every deliverable is produced with the same standard of accuracy — clean, coordinated drawings in the formats your team actually uses.
Architectural deliverables include:
- Existing conditions floor plans, elevations, and sections from laser scan data
- Coordinated Revit models for existing building documentation and renovation
- Home and building addition design — scan data through permit drawings
- Building modification documentation for renovation and adaptive reuse
- New construction home design — full drawing sets through permit submission
- Commercial drafting in partnership with licensed architects and engineers
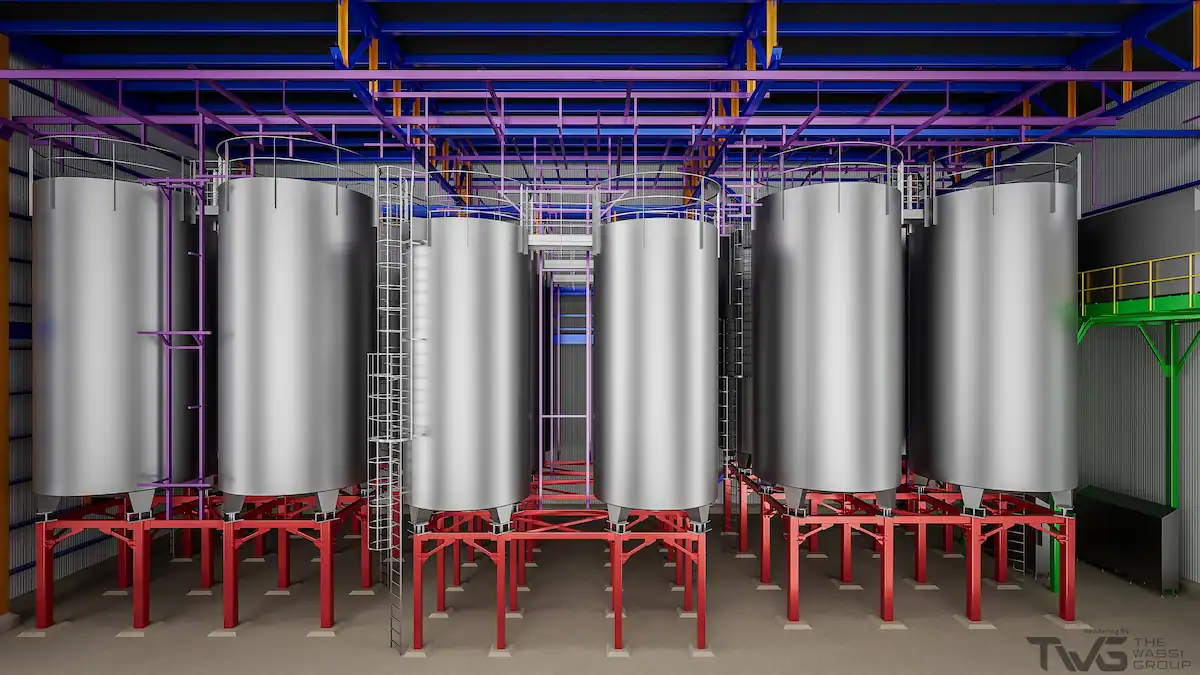
Industrial
Existing conditions documentation and coordination models for industrial facilities — supporting new design work that ties into complex existing systems.
Industrial facilities rarely start from a blank page. Existing pipe runs, structural clearances, and installed equipment all define what’s possible before a single new design decision is made. Piping needs to tie into what’s already there. Equipment placement depends on real clearances — not assumed ones. Platforms and structures need to coordinate with existing conditions from the start. TWG uses the Leica RTC360 to laser scan industrial environments and capture those conditions accurately — producing verified models and drawings that give engineers and project teams a reliable foundation for new design work.
From those existing conditions models, our team produces coordinated documentation that supports the full range of industrial design and construction needs — from early planning through construction documents.
Industrial deliverables include:
- Existing conditions models and drawings from laser scan data
- Piping coordination — existing documentation and new tie-in planning
- Equipment coordination — existing geometry for new installation planning
- Structural documentation — platforms, supports, and engineering review
- MEP layouts — mechanical, electrical, and plumbing documentation
- Construction and coordination documents for industrial modifications
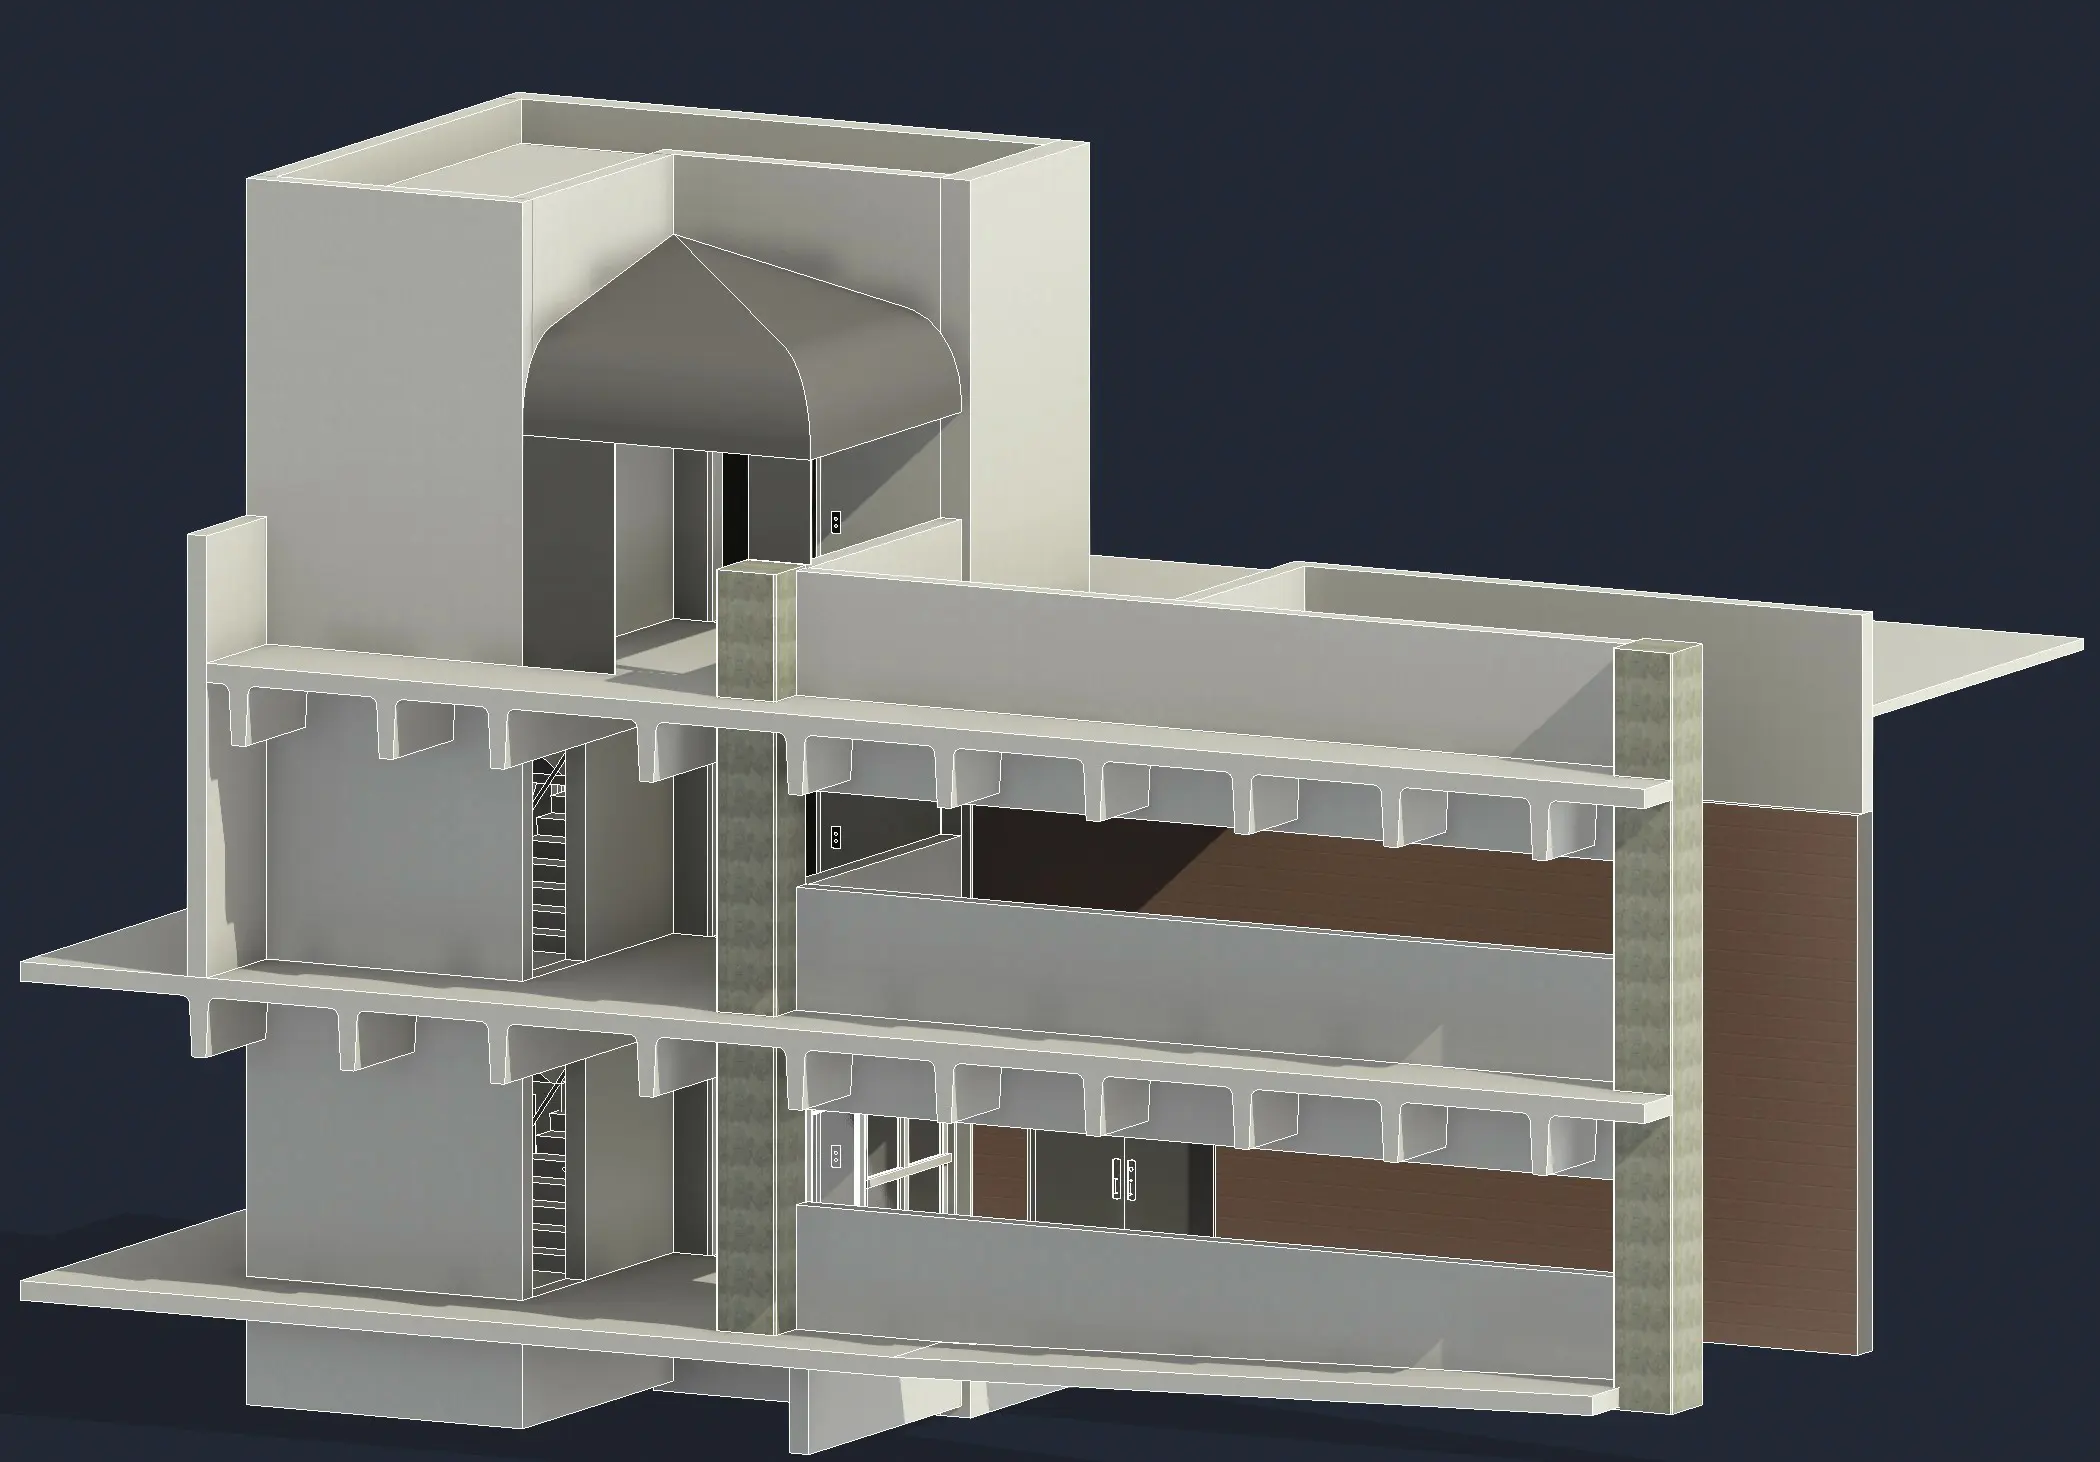
BIM Modeling
Coordinated 3D building information models that support equipment design, industrial coordination, and facility planning.
Accurate BIM modeling gives engineers and project teams a verified digital environment to work within — one that reflects the facility’s true existing conditions rather than approximated field measurements. TWG builds coordinated Revit models directly from laser scan data, capturing the precise geometry of existing structures, equipment, and systems before any new design work begins.
Our BIM work focuses on industrial and equipment-intensive environments — facilities where machinery, process systems, and structural elements need to be accurately documented and coordinated before modifications, expansions, or new equipment installations are planned.
BIM deliverables include:
- Coordinated 3D Revit models of existing facilities and structures
- Industrial equipment modeling and spatial coordination
- Process system documentation for facility planning and modification
- Structural documentation supporting engineering review and analysis
- Clash detection and coordination models for complex facility environments
Visualization
Realistic 3D models and renderings that communicate design intent and support clear project understanding before construction begins.
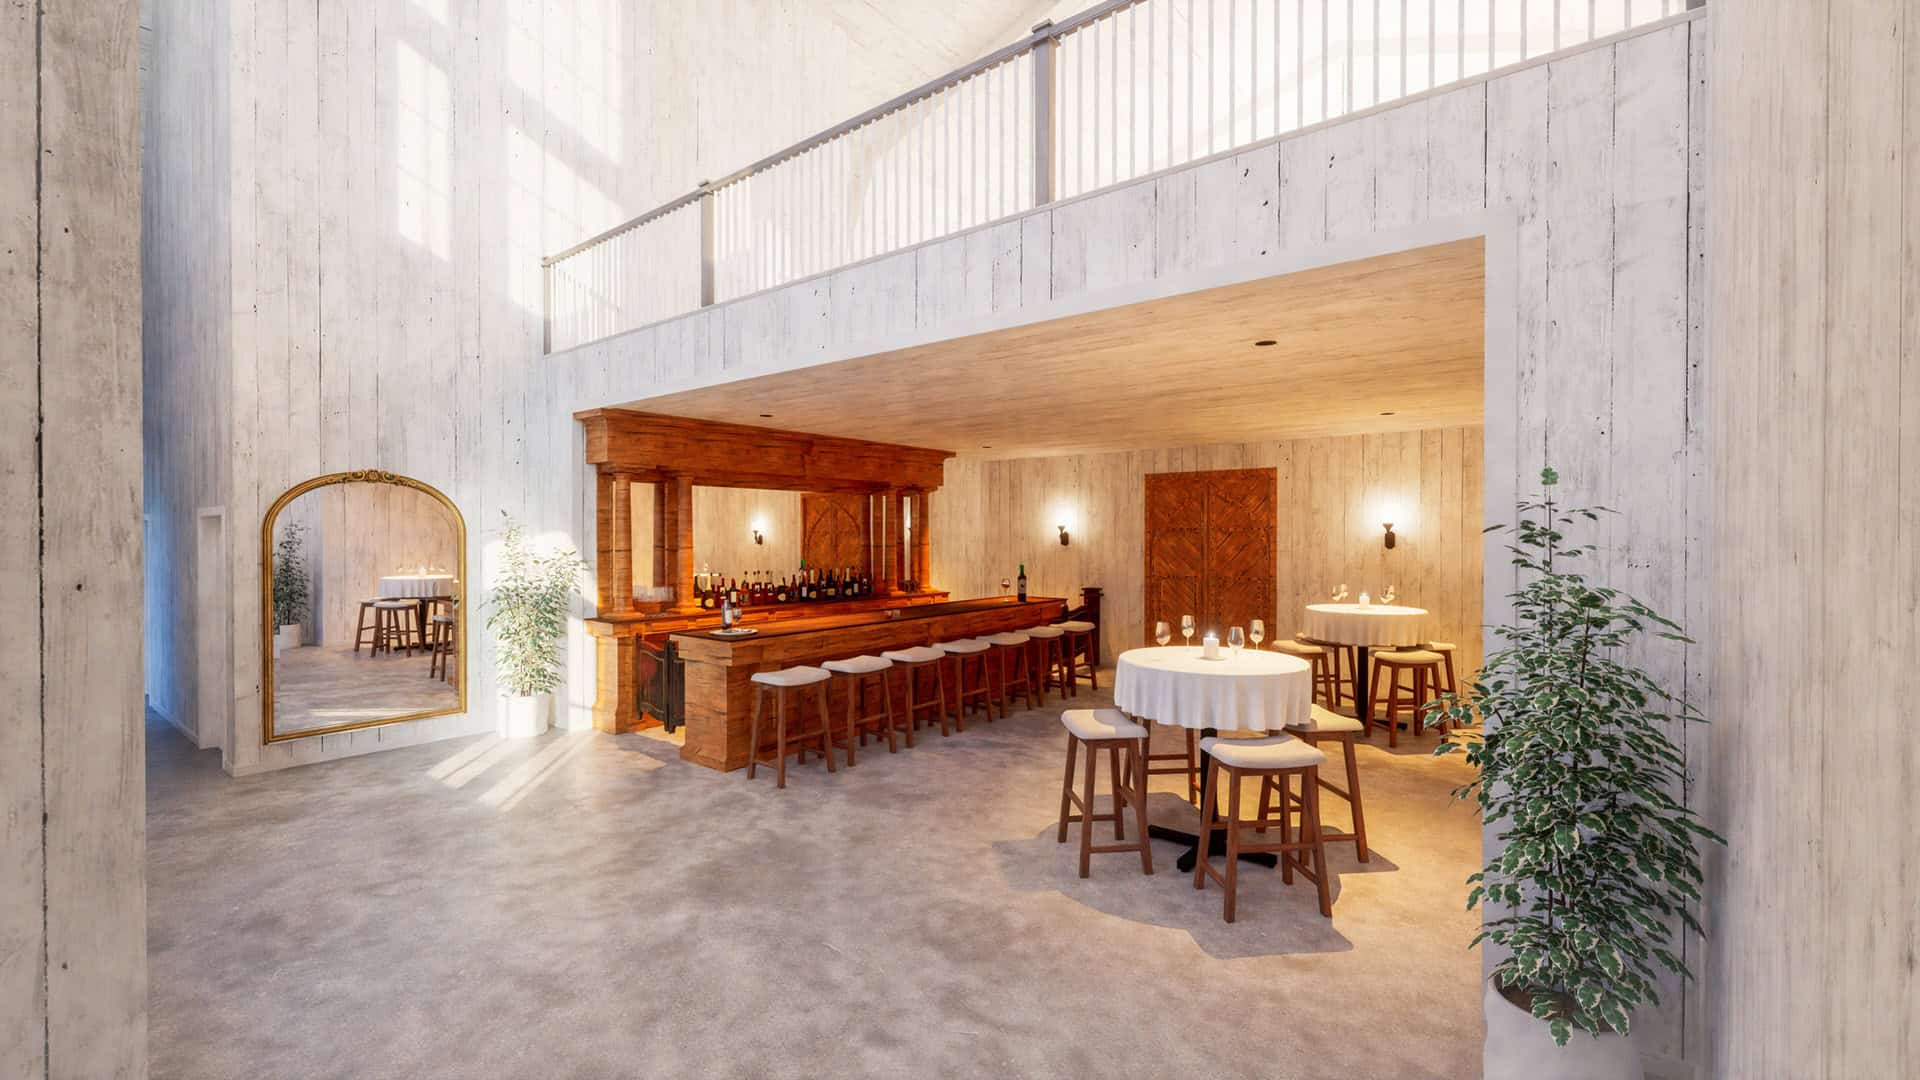
A floor plan communicates dimensions. A photorealistic rendering communicates what a space will actually feel like — and that distinction matters enormously when design decisions are being made and stakeholders need to understand what they’re approving before construction begins.
TWG uses Twinmotion to produce photorealistic renderings and presentation-ready visualizations directly from Revit models. The result reflects verified existing conditions and accurate design geometry — not artistic approximations. Whether you need a single exterior view or a full interior walkthrough video, our visualization work gives your team and your clients a clear, confident picture of the finished project.
Visualization deliverables include:
- Photorealistic interior and exterior renderings
- Presentation-ready still images for stakeholder review
- Animated walkthroughs and flythrough videos
- Site context visualizations showing building placement and landscaping
- Before-and-after comparisons for renovation and adaptive reuse projects
Ready to Talk Through Your Project?
Every project starts with a conversation. Whether you need existing conditions documentation, build-ready drawings, coordinated BIM models, or photorealistic renderings — TWG is ready to help.
Latest in CAD from The Wassi Group
-
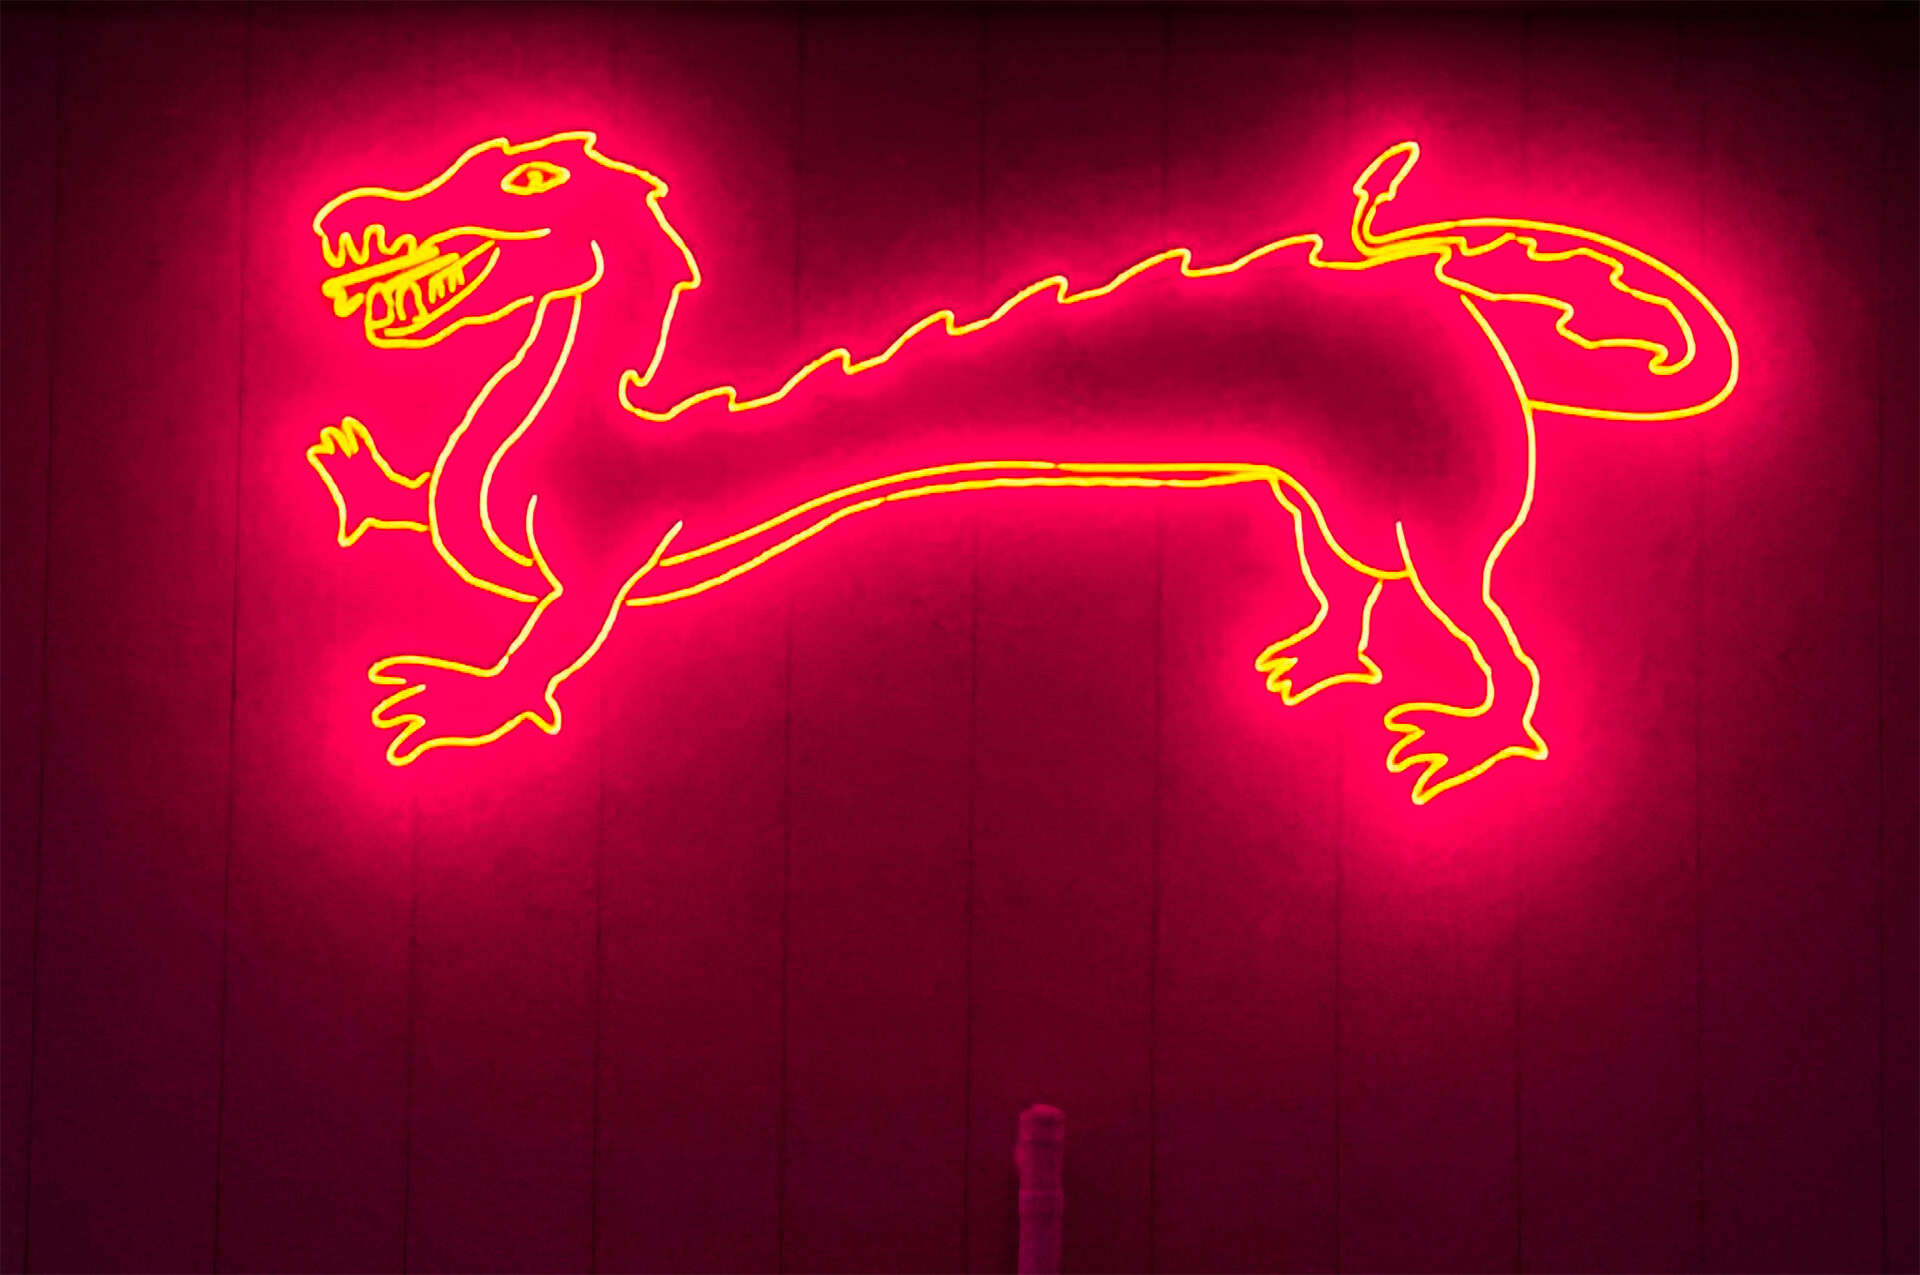
Laser Scanning for Design — KSA Pekin Dragon Sign Template
KSA Lighting & Controls was hired to refurbish the Pekin…
-

Laser Scanning & Twinmotion Renderings — Peoria Players Theatre, Peoria IL
Peoria Players Theatre needed to expand its restroom capacity to…
-
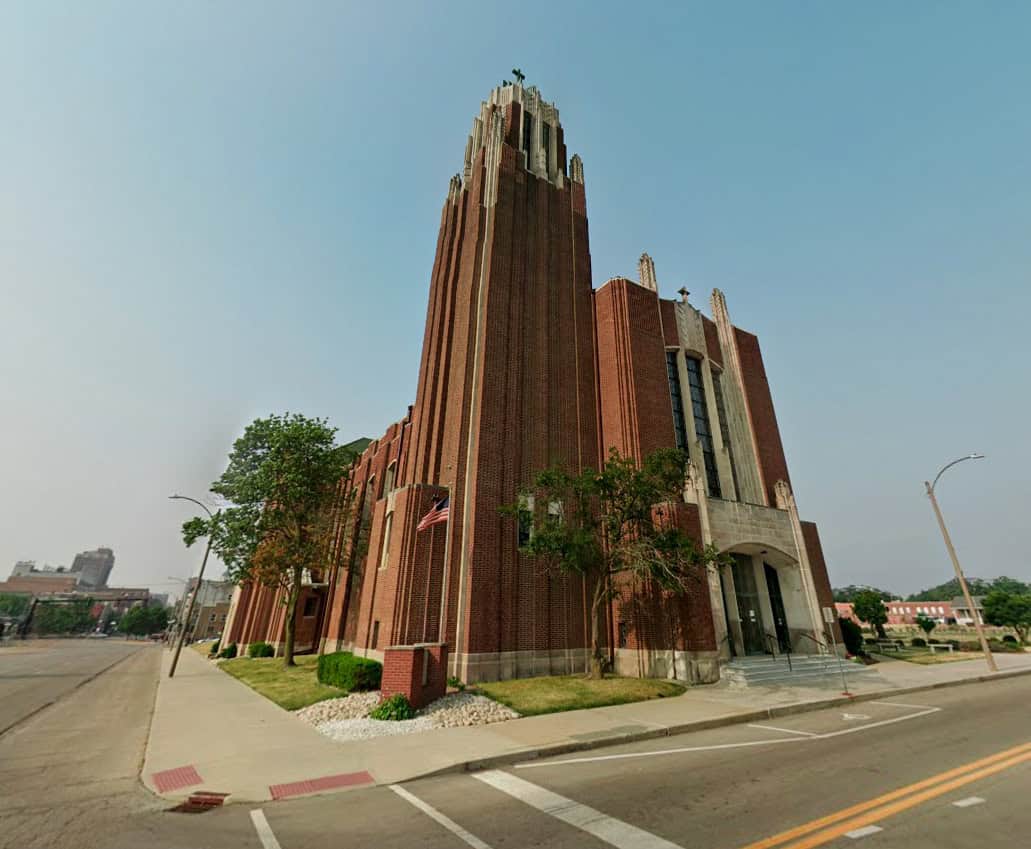
Historic Church Laser Scanning — Holy Trinity Catholic Church, Bloomington, IL
Project Overview Design Mavens engaged The Wassi Group to provide…
Serving Central Illinois and the Surrounding Region
Based in Morton, IL, TWG regularly works with design and construction professionals throughout Central Illinois and beyond. If your project is in the region, visit our dedicated page for CAD drafting services in Central Illinois to learn more about how we support local architects, contractors, and facility managers.