
Tag: as-built documentation
-
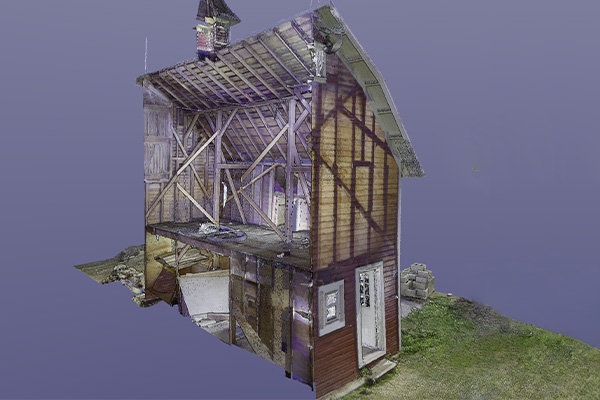
What Is a Point Cloud? What Project Teams Need to Know
Every construction and renovation project reaches a point where someone needs to work from a drawing. Whether that’s an architect detailing a renovation, a contractor coordinating trades, or a facility manager planning future work — the quality of that drawing determines how smoothly the project goes. If you’ve worked with a 3D laser scanning firm,…
-
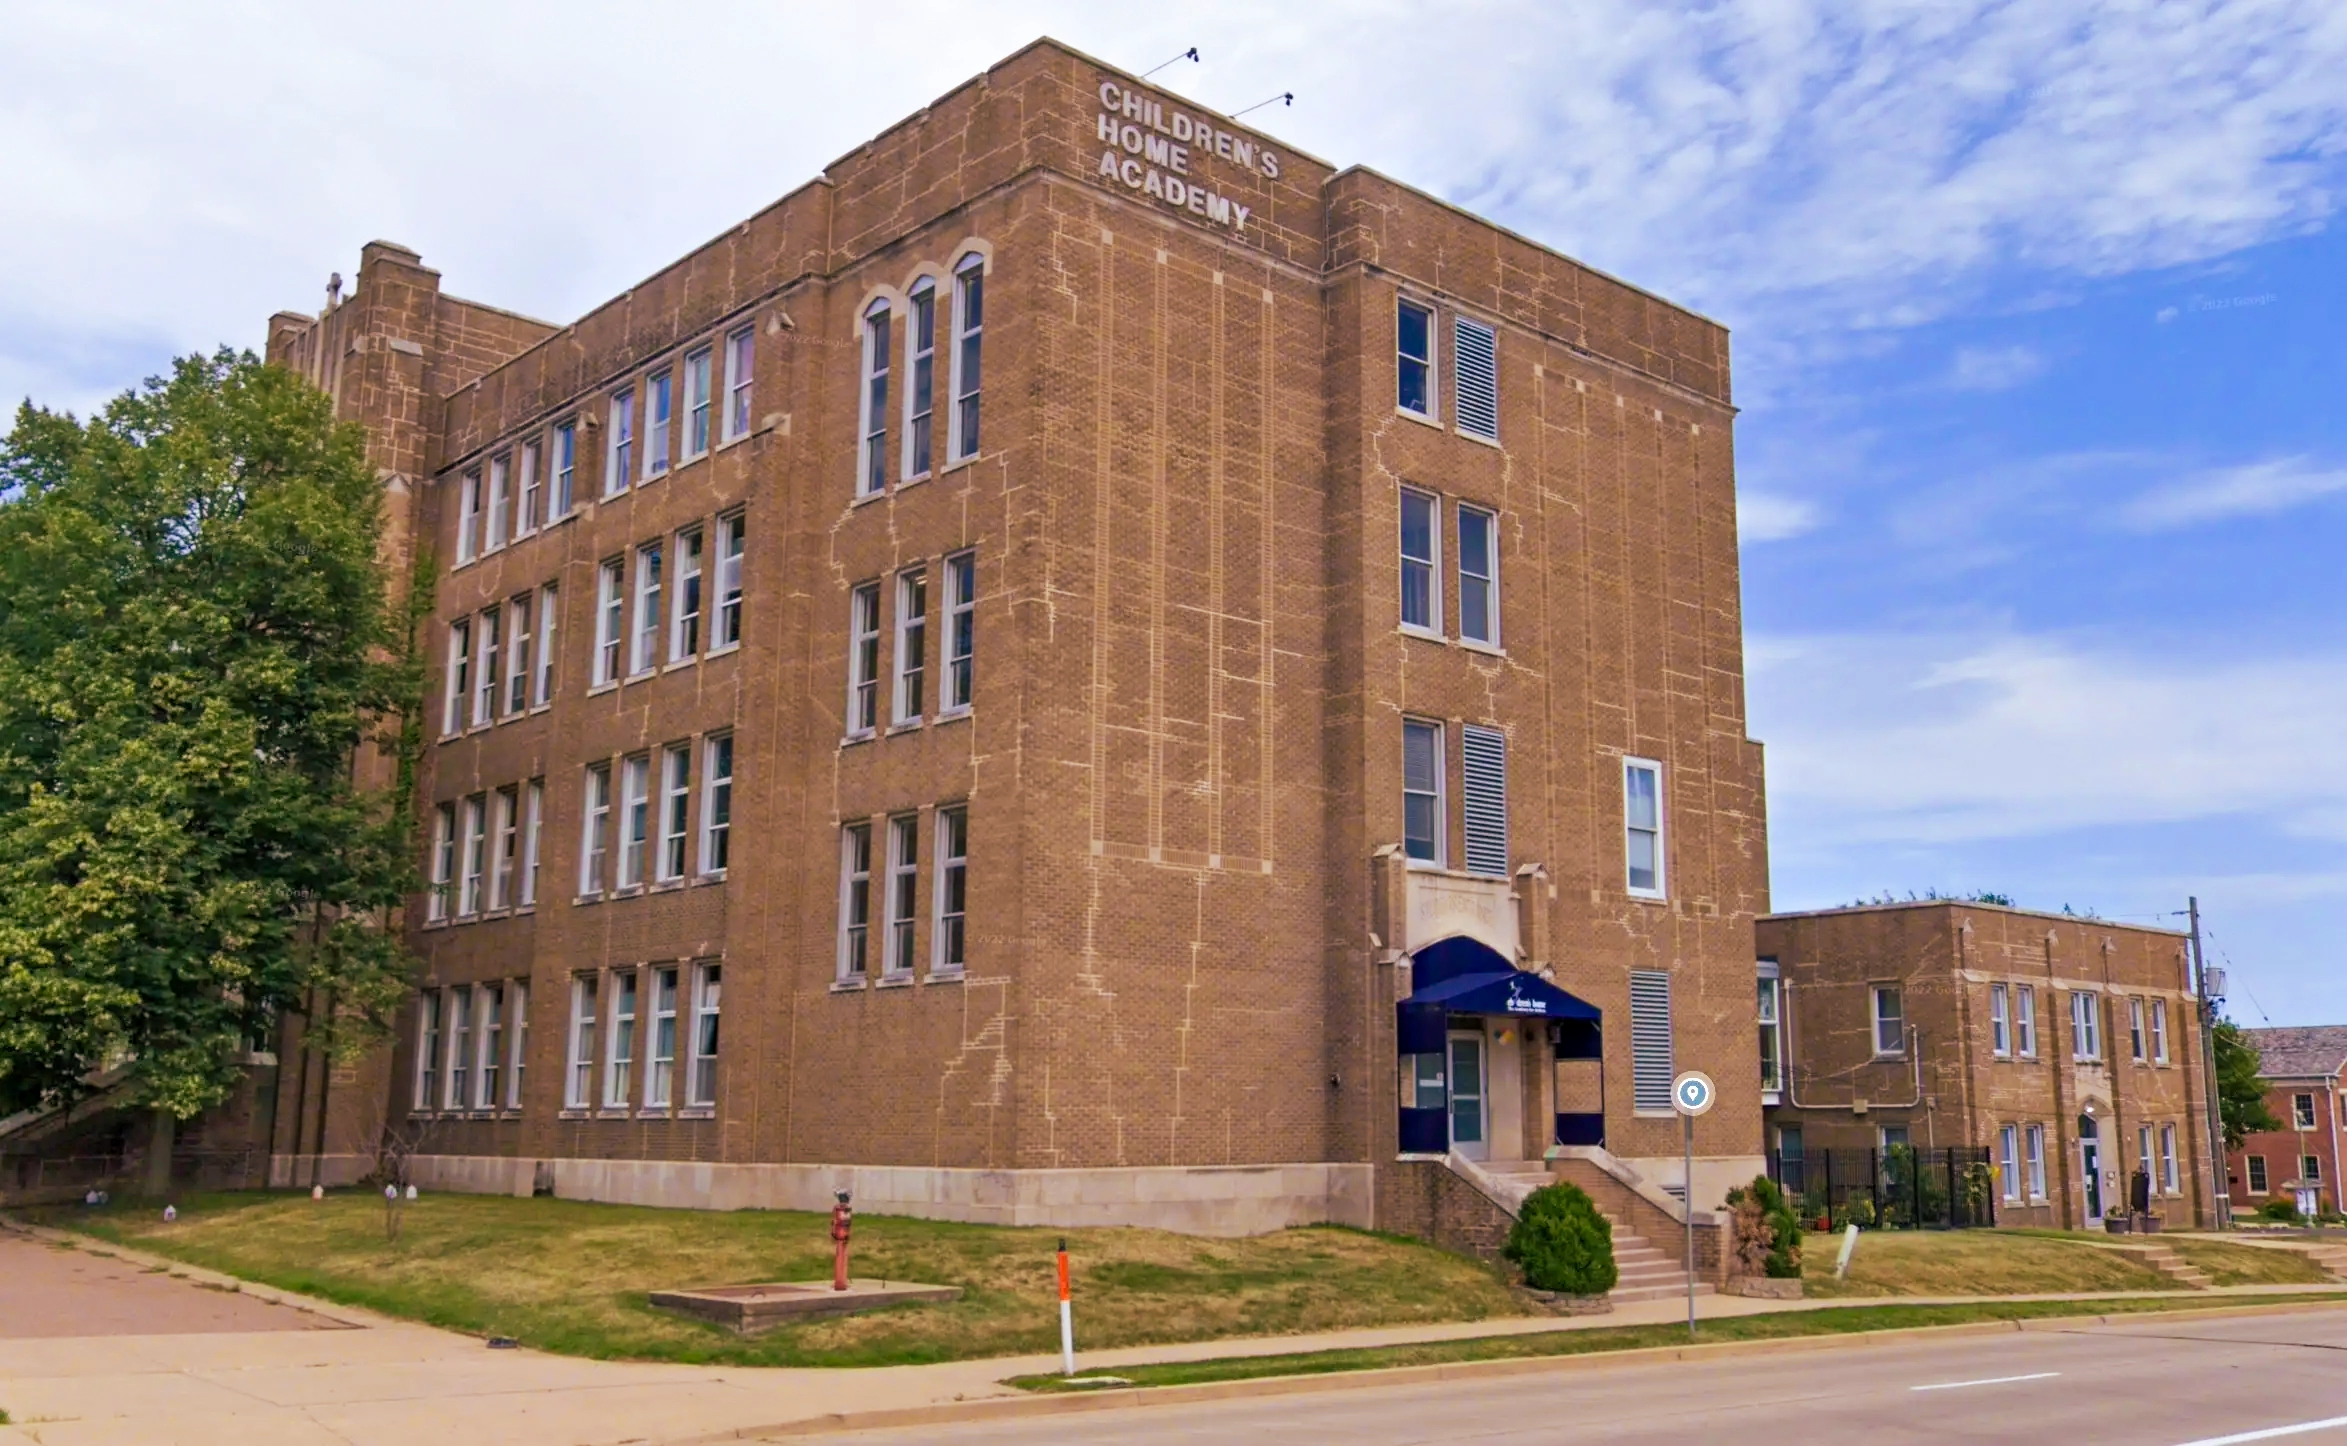
3D Laser Scanning & As-Built Modeling of Kiefer School for the Children’s Home Association of Illinois
Overview The Wassi Group was contracted by the Children’s Home Association of Illinois to document the existing conditions of the Kiefer School facility. This comprehensive effort required high-accuracy scanning and detailed modeling to support future planning, renovations, and facility management. Client: Children’s Home Association of IllinoisProject: Kiefer SchoolServices: 3D Laser Scanning, As-Built Revit Modeling, Sheet…
-
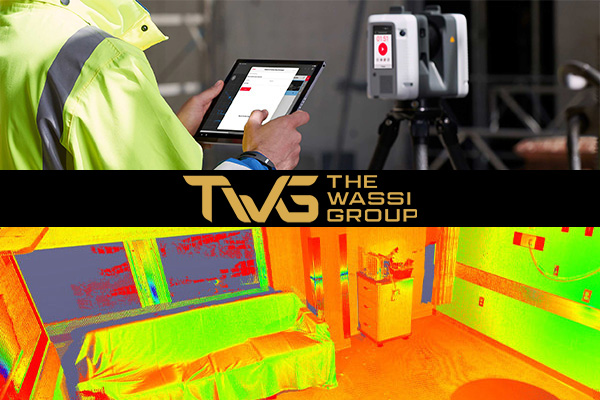
OSF SFMC Oncology Acute: From Point Cloud to Precise 3D Revit Model
The Wassi Group was contracted by Architectural Design Group to create an accurate 3D model of the existing oncology floor at OSF Saint Francis Medical Center (SFMC). This model was required to support engineering evaluations and upcoming renovation planning. Client: Architectural Design GroupServices: 3D Laser Scanning, Revit Modeling, DraftingTools Used: Leica RTC360, Autodesk Revit Project…