
Tag: 3D laser scanning
-

Streamlining Heat Exchanger Installation with 3D Scanning
Project Overview Alto Ingredients needed to integrate new heat exchangers into their existing facility while ensuring seamless piping connections between multiple buildings. The project required highly accurate as-built documentation to assist in clash detection, integration with current piping infrastructure, structural planning for both the buildings and independent pipe supports, and overall project documentation. The Wassi…
-

3D Laser Scanning for Salvation Army Facility Renovation
Blakemore Architects contracted The Wassi Group to assist with a unique renovation project, converting an old Circuit City and Pep Boys facility into a new Salvation Army building. The transformation of this commercial space into a nonprofit facility required detailed As-Built documentation to support the design and proposal phases of the project. Given the building’s…
-

Aeration Gallery Piping Repair
The Wassi Group was recently asked by the Greater Peoria Sanitary District (GPSD) to assist with piping repairs in their aeration system. To begin the process, our 3D Laser Scan Technician captured the existing conditions of the facility. Using this data, we were able to create detailed 2D and 3D models to plan the entire…
-
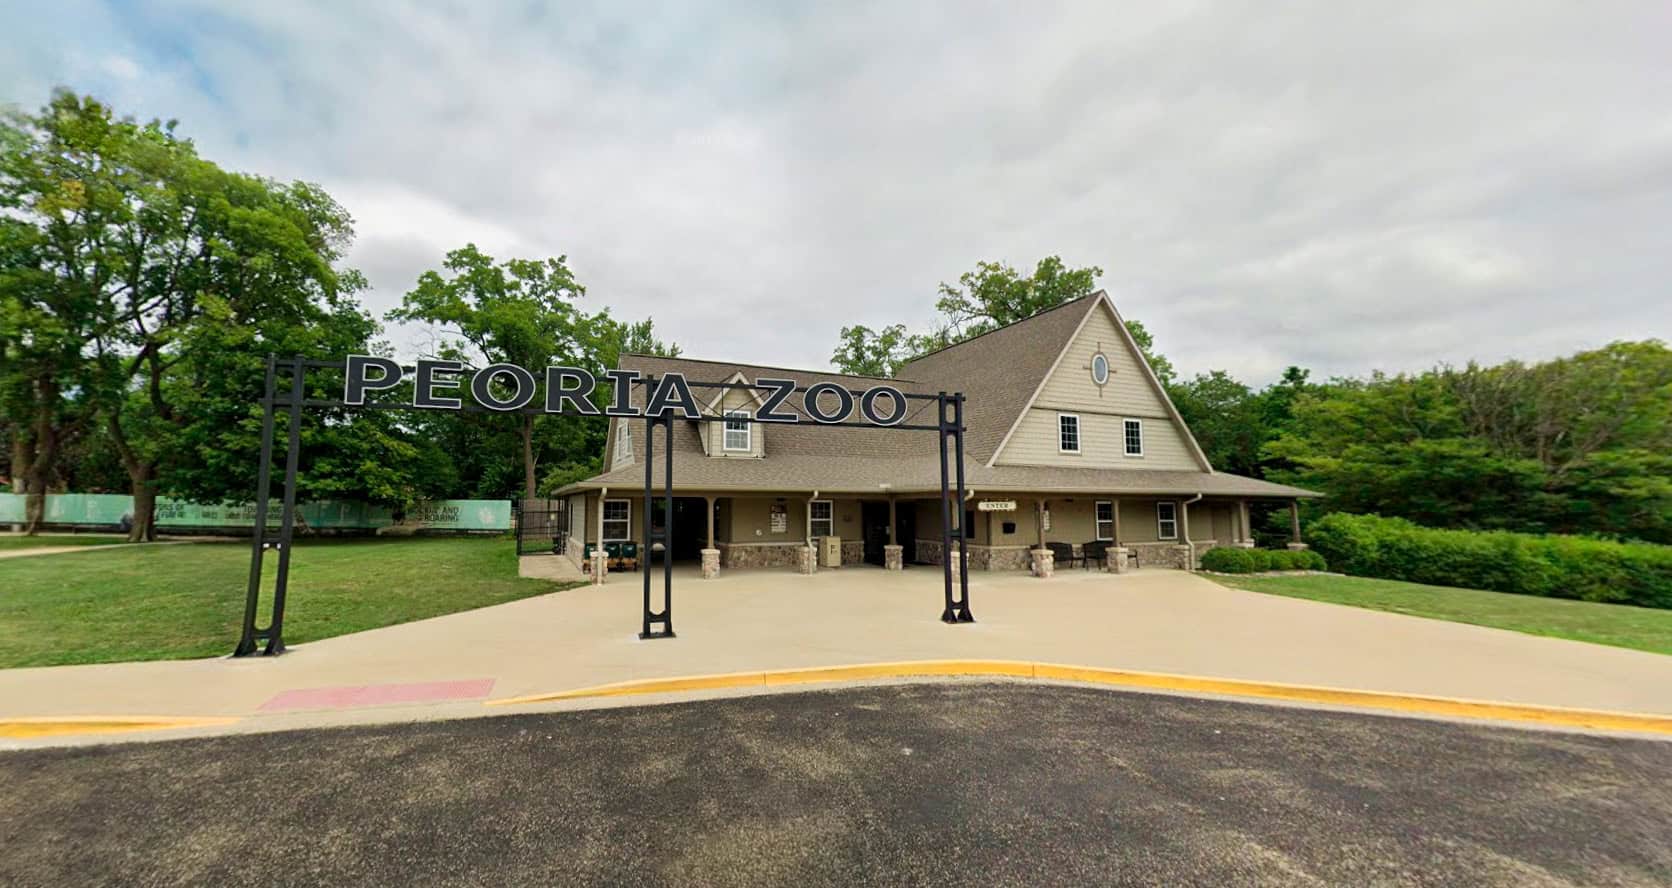
3D Laser Scanning of Glen Oak Zoo
The 3D laser scanning of Glen Oak Zoo was a crucial project aimed at creating precise, detailed deliverables that could be used for future planning, development, and renovations. With the increasing importance of accuracy and efficiency in design, our client partnered with TWG to leverage the power of 3D Laser Scanning Technology. Our primary goal…
-

3D Laser Scanning for Complex Industrial Facility
TWG’s 3D Laser Scanning Services are applicable across a variety of industries, but it is notably valuable for large buildings with complex interiors. Our skilled team of Laser Scanning & CAD Technicians are able to create incredibly accurate As-Built documents that ensure all of your projects have a strong foundation. For this project, we were…
-
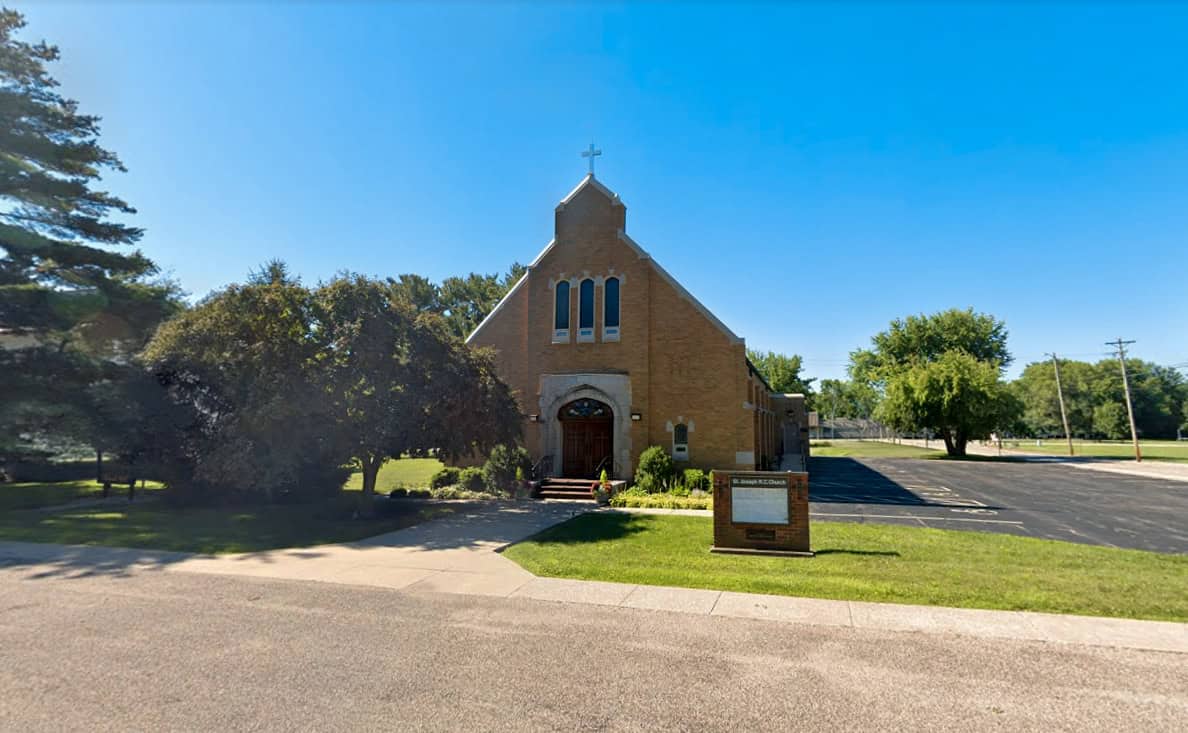
New Facade for St. Joseph Church
St. Joseph Church, a historical landmark located in Brimfield, Illinois, has long been a cornerstone of the local community. The Wassi Group was commissioned to develop a comprehensive plan for the facade’s restoration. The revitalized facade now serves as a testament to the church’s historical and architectural significance, enhancing its visual impact and inviting renewed…